
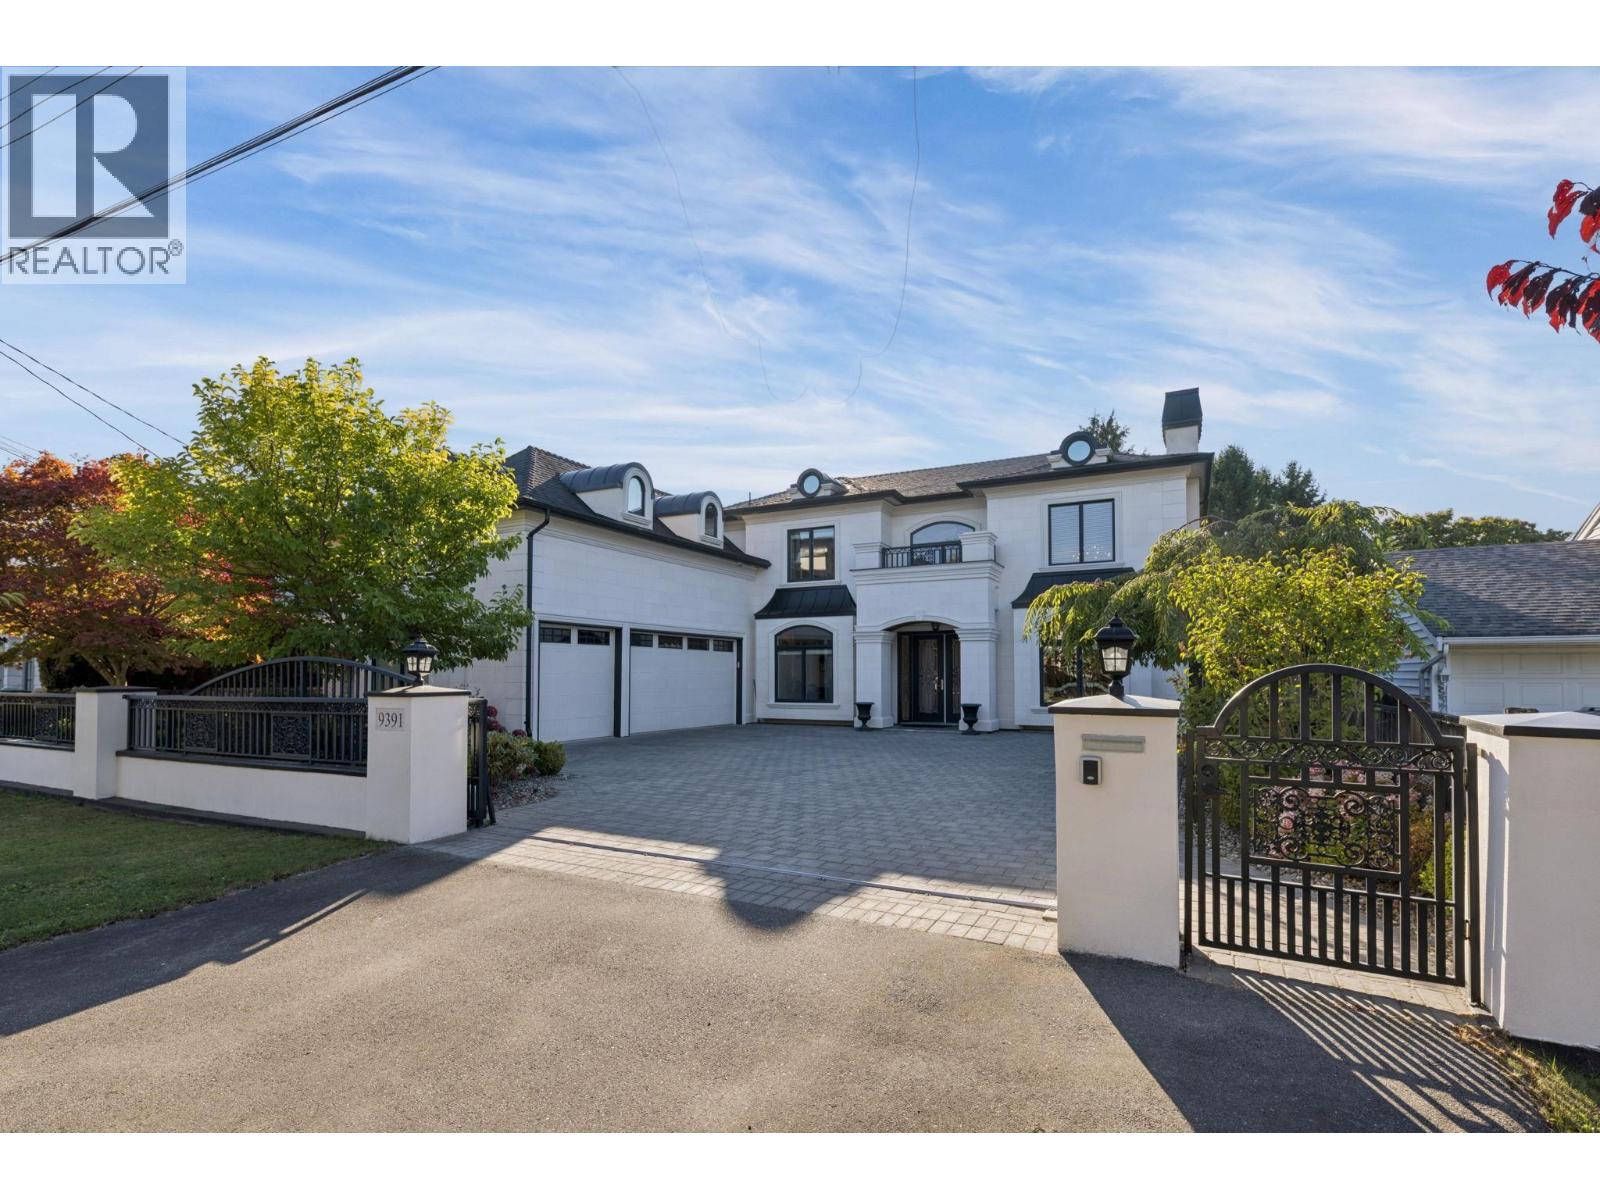
9391 Piermond Road Richmond, British Columbia V7E 1N1

$2,997,000
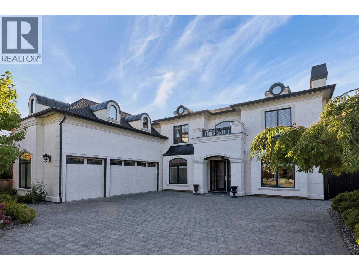
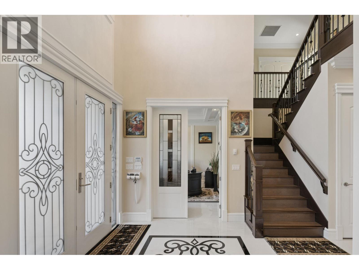
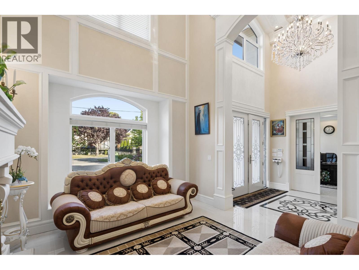
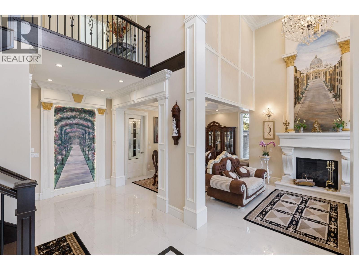
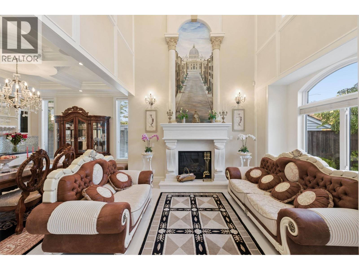
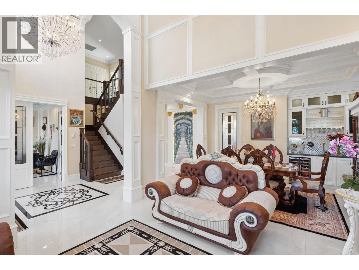
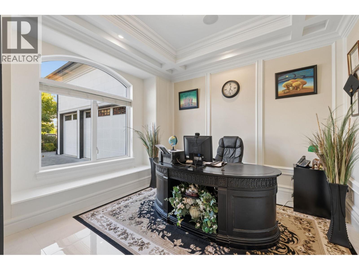
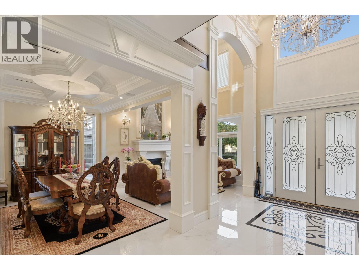
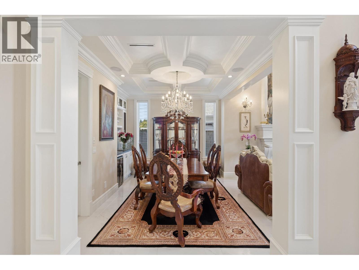
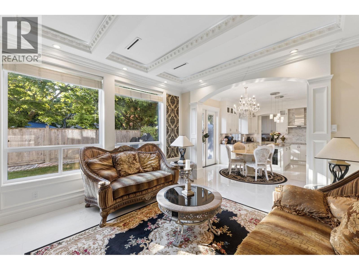
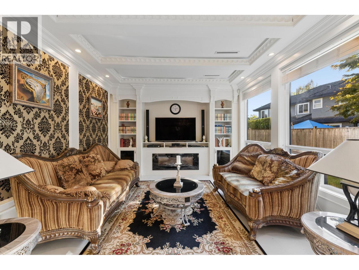
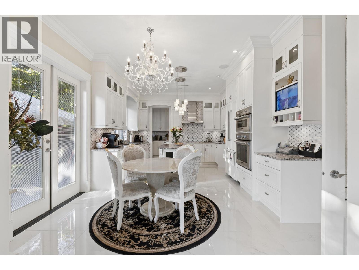
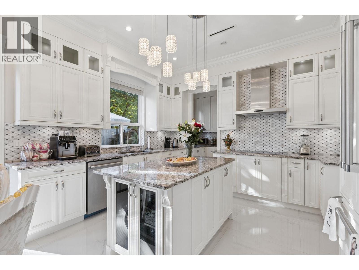
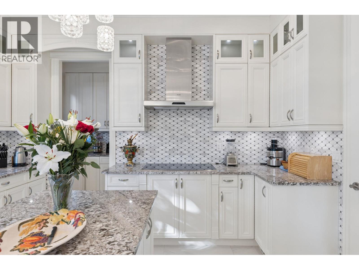
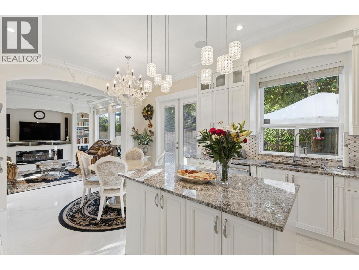
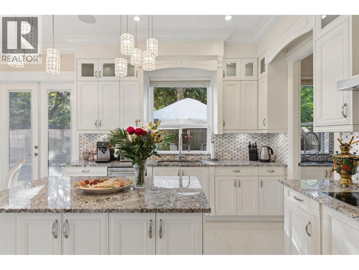
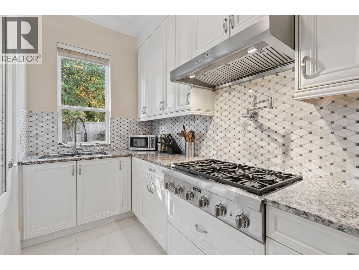
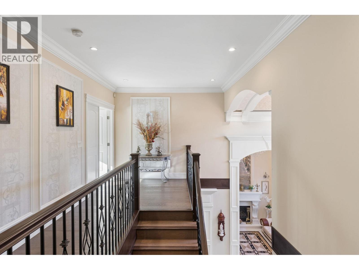
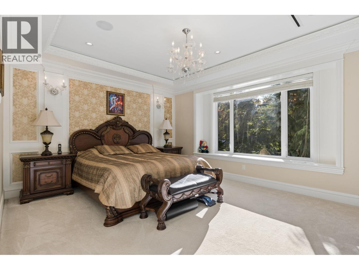
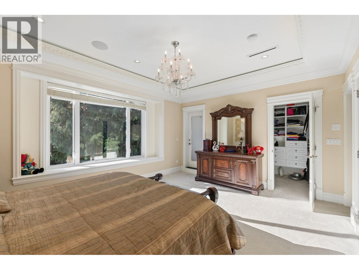
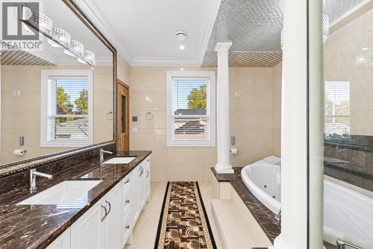
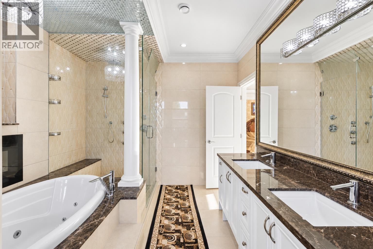
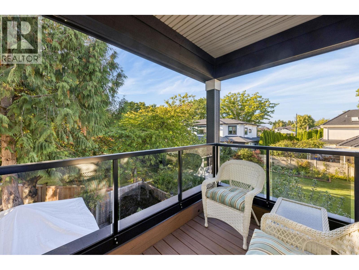
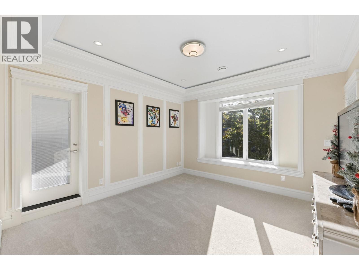
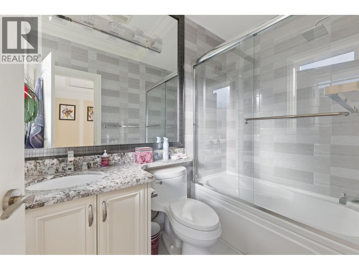
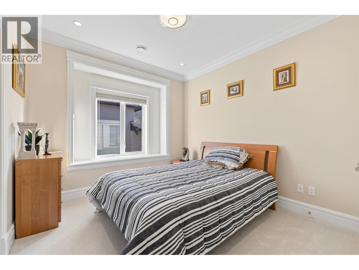
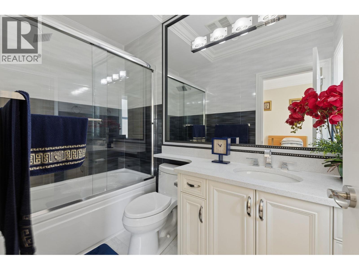
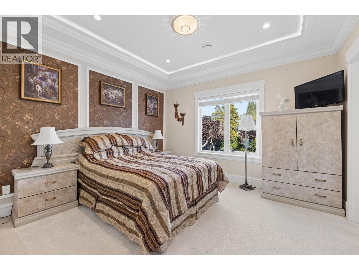
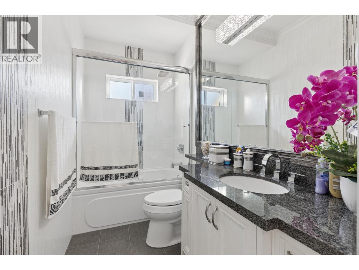
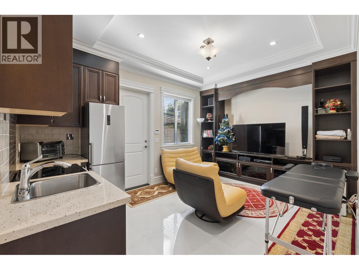
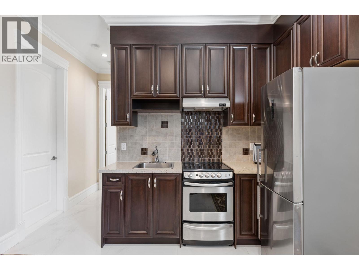
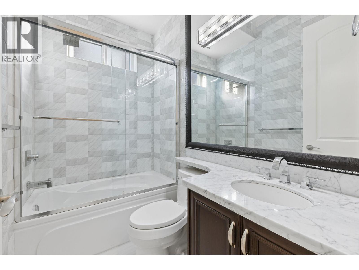
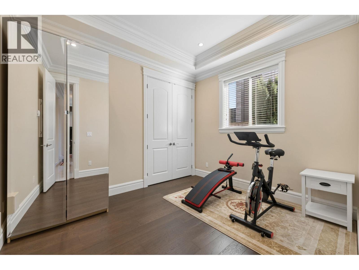
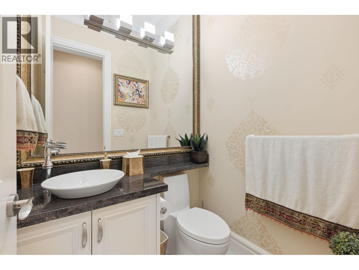
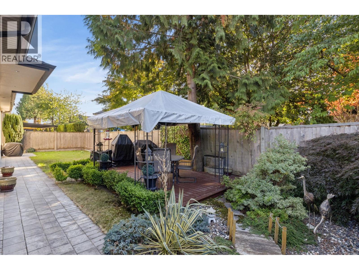
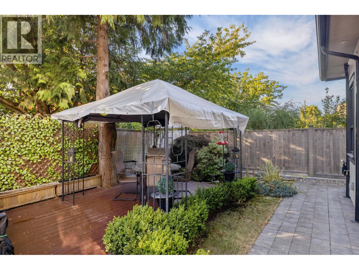
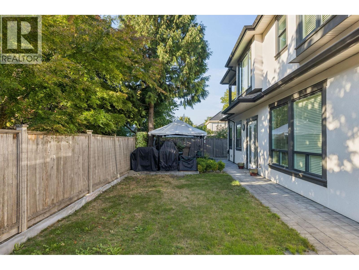
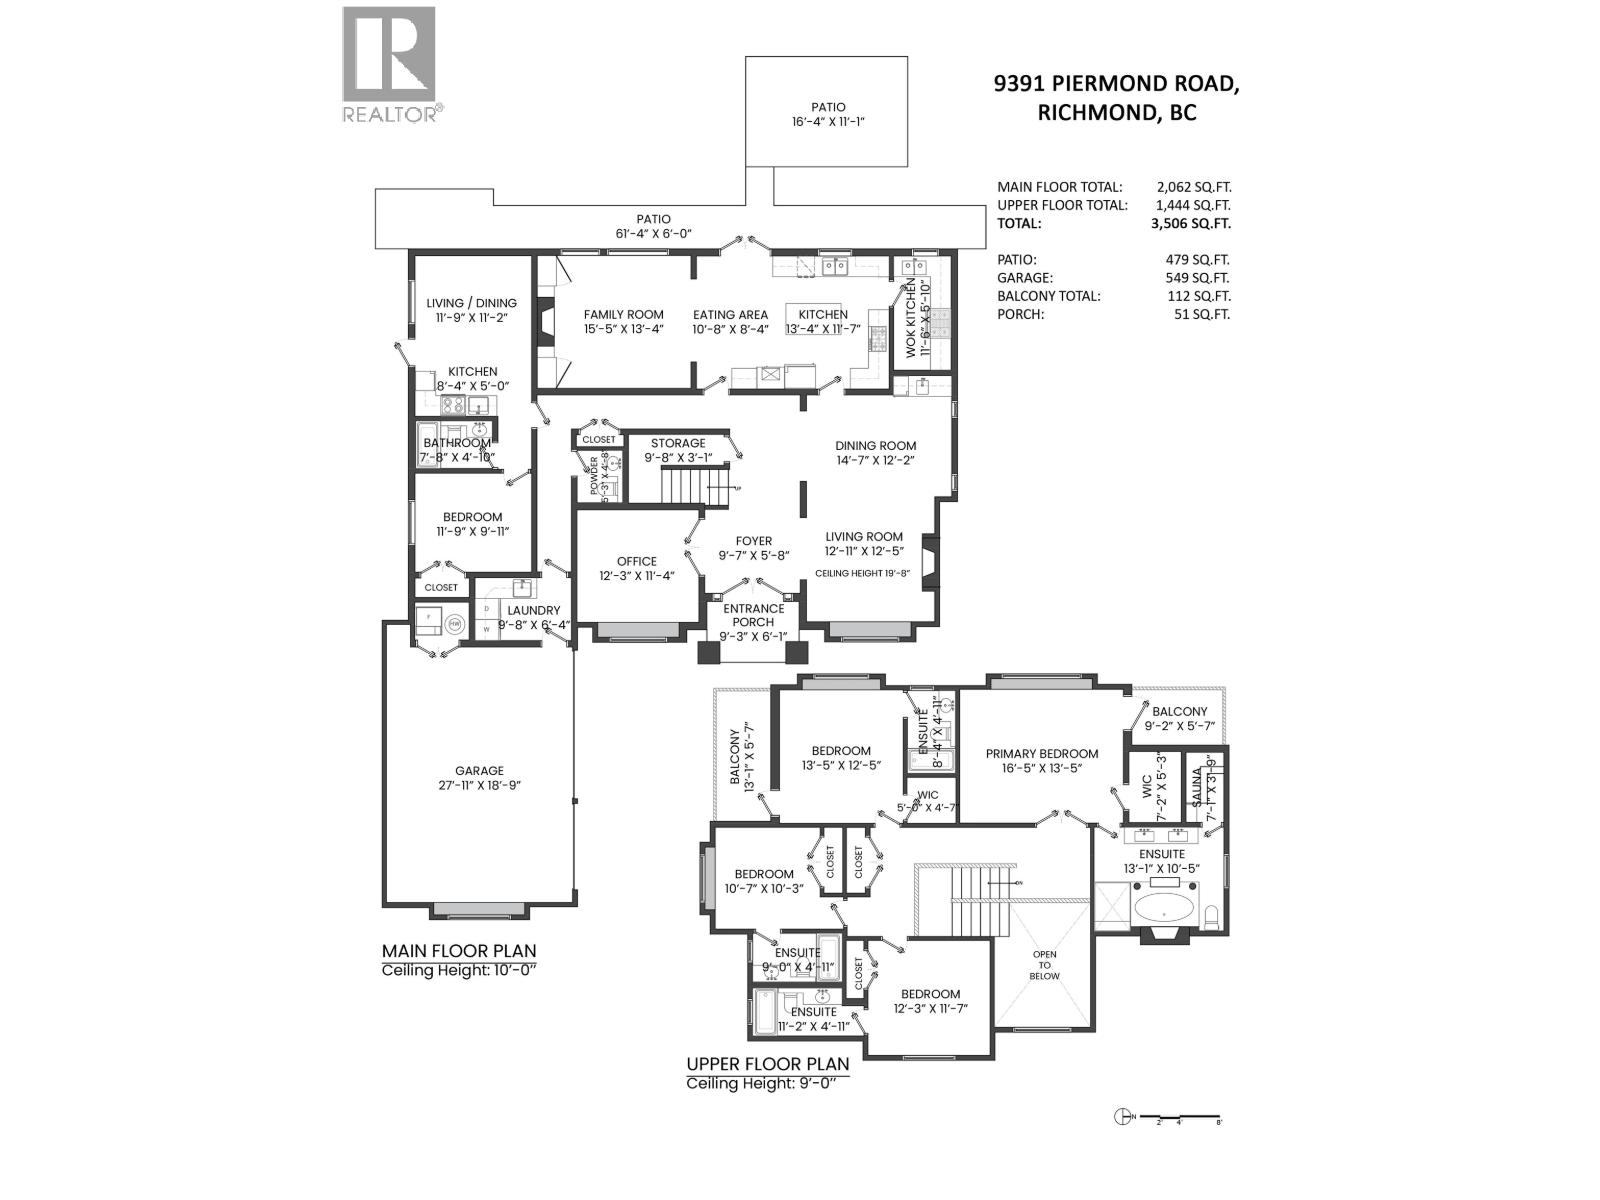
Welcome to this exceptional European-inspired custom home in Richmond´s sought-after Seafair neighbourhood. Offering 3,500 sq. ft. of elegant living space, this beautifully maintained residence features 5 bedrooms and 6 bathrooms, soaring 20' ceilings, detailed millwork, hand-painted accents and designer finishes throughout. The gourmet kitchen is equipped with premium Thermador appliances, a large island and a fully equipped spice kitchen. Four upper bedrooms each enjoy an ensuite, private balconies, while the main-floor legal one-bedroom suite is ideal for extended family or rental income. Additional highlights include three fireplaces, air conditioning, HRV, security system, gated entry. Close to the West Dyke, Steveston Village, schools, parks and recreation. (id:36138)
Property Details
| MLS® Number | R3166536 |
| Property Type | Single Family |
| Amenities Near By | Recreation, Shopping |
| Features | Central Location |
| Parking Space Total | 6 |
Building
| Bathroom Total | 6 |
| Bedrooms Total | 5 |
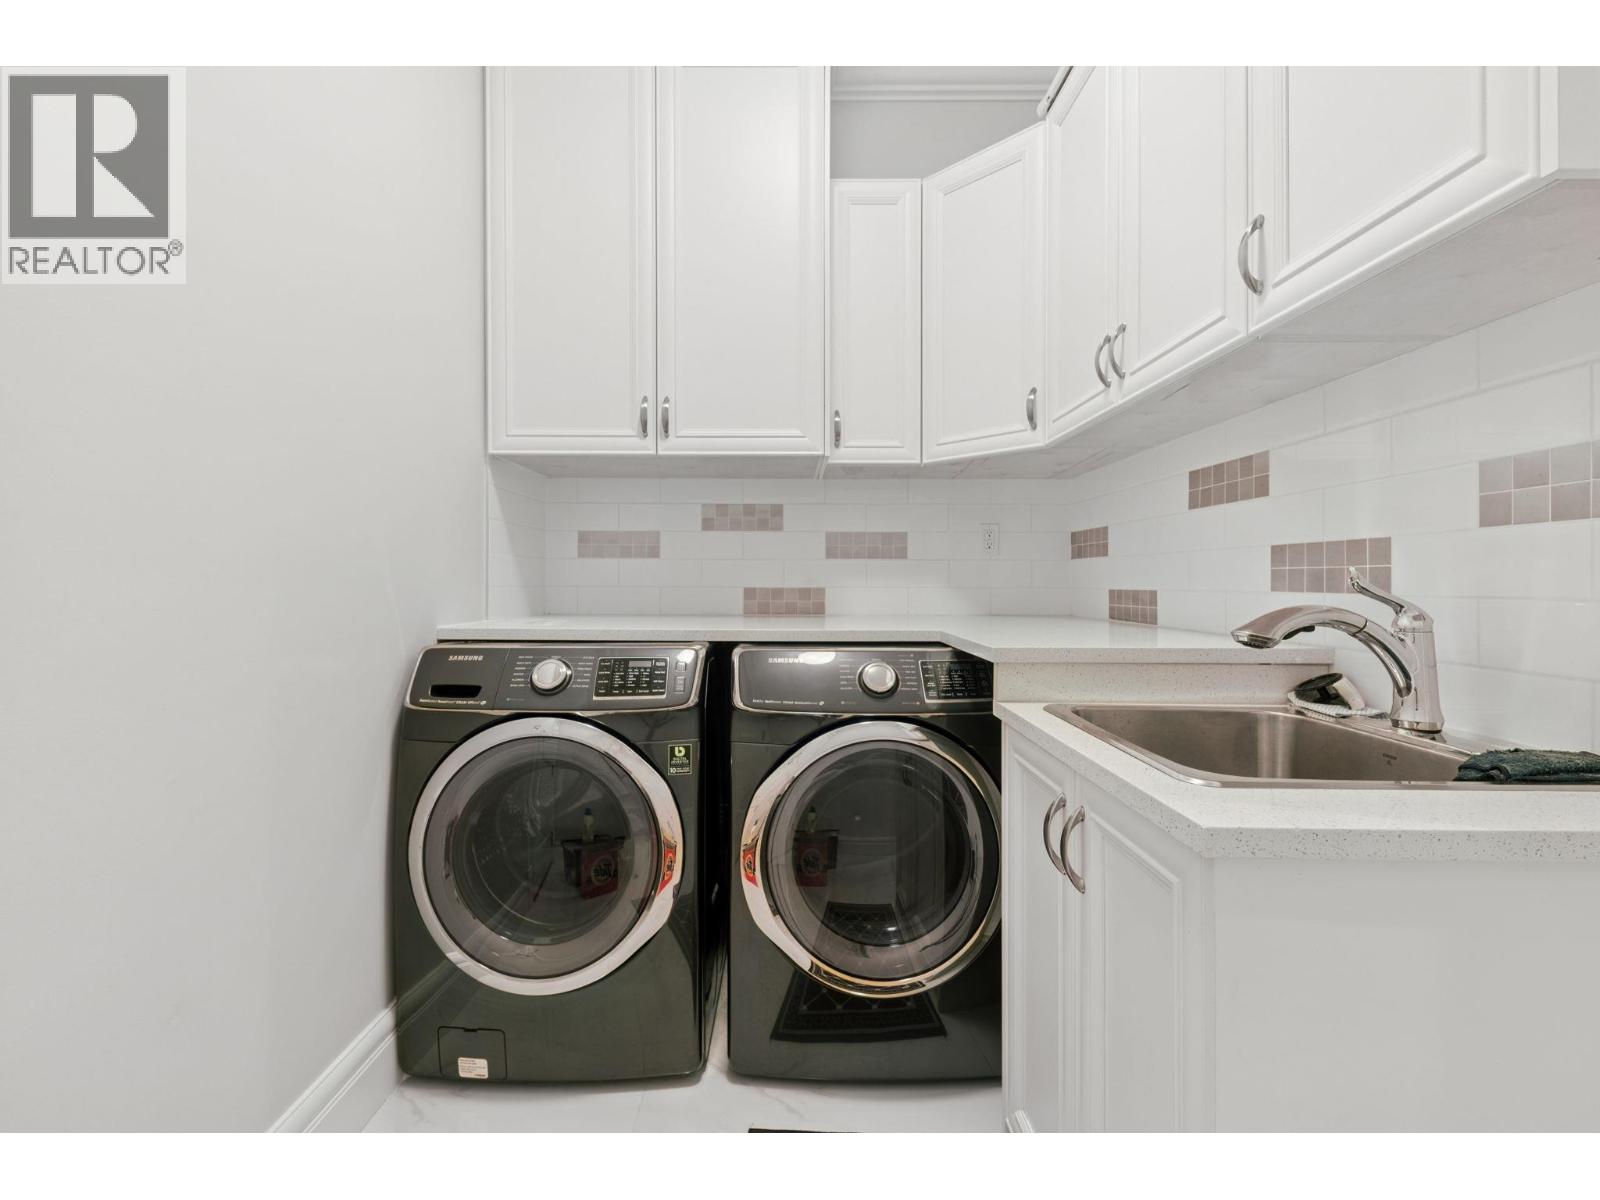
| Amenities | Laundry - In Suite |
| Appliances | All, Oven - Built-in |
| Architectural Style | 2 Level |
| Constructed Date | 2016 |
| Construction Style Attachment | Detached |
| Cooling Type | Air Conditioned |
| Fire Protection | Security System |
| Fireplace Present | Yes |
| Fireplace Total | 3 |
| Fixture | Drapes/window Coverings |
| Heating Fuel | Natural Gas |
| Heating Type | Radiant Heat |
| Size Interior | 3,506 Sqft |
| Type | House |
Parking
| Garage | 3 |
Land
| Acreage | No |
| Land Amenities | Recreation, Shopping |
| Size Frontage | 67 Ft |
| Size Irregular | 7135 |
| Size Total | 7135 Sqft |
| Size Total Text | 7135 Sqft |
https://www.realtor.ca/real-estate/30290304/9391-piermond-road-richmond
Contact Us
Contact us for more information

The trademarks REALTOR®, REALTORS®, and the REALTOR® logo are controlled by The Canadian Real Estate Association (CREA) and identify real estate professionals who are members of CREA. The trademarks MLS®, Multiple Listing Service® and the associated logos are owned by The Canadian Real Estate Association (CREA) and identify the quality of services provided by real estate professionals who are members of CREA. The trademark DDF® is owned by The Canadian Real Estate Association (CREA) and identifies CREA's Data Distribution Facility (DDF®)
September 16 2026 11:58:08
Greater Vancouver REALTORS®
RE/MAX Westcoast