
8180 Osgoode Drive Richmond, British Columbia V7A 4P1

$2,680,000
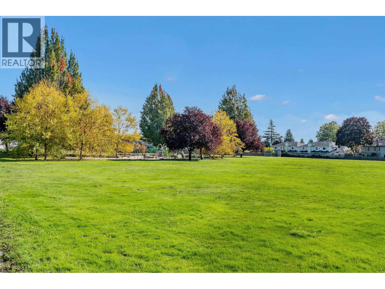
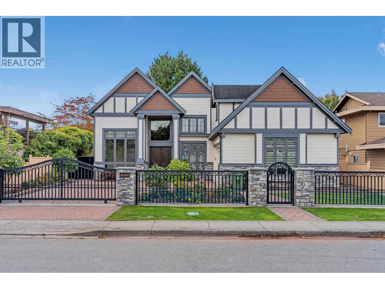
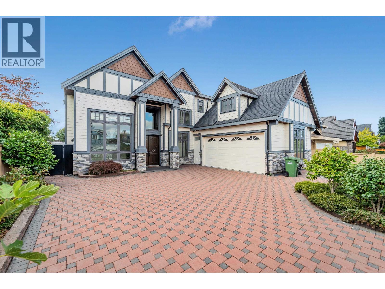
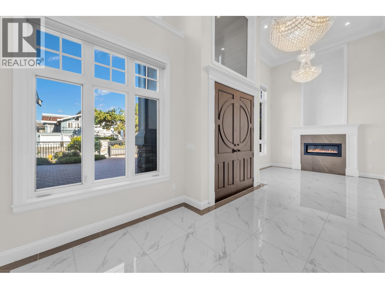
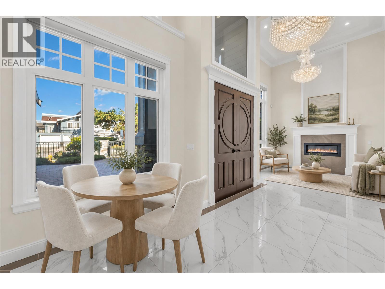
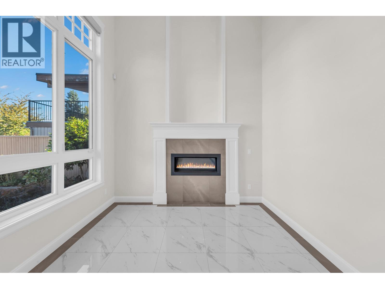
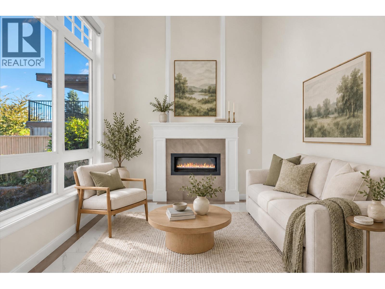
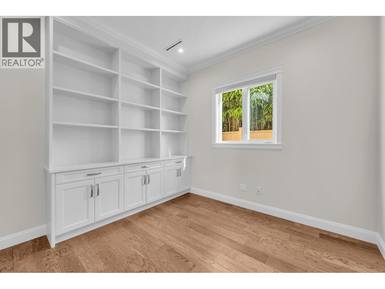
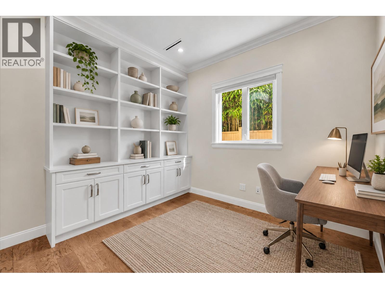
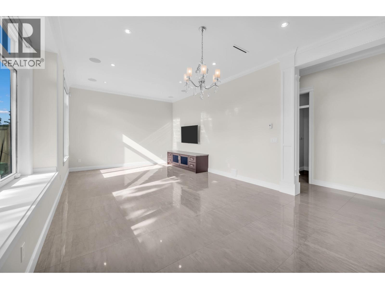
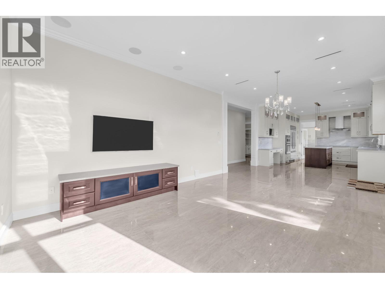
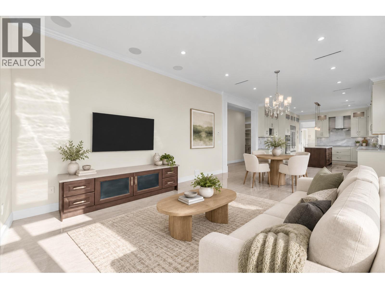
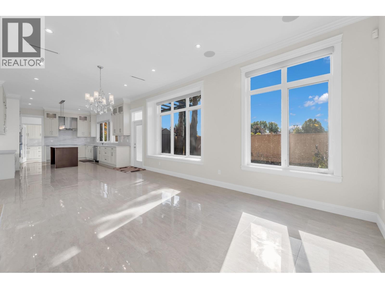
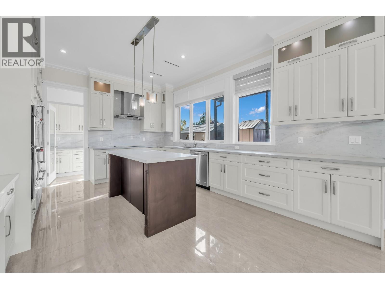
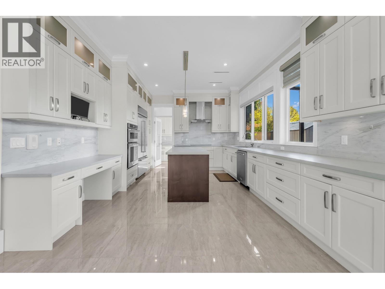
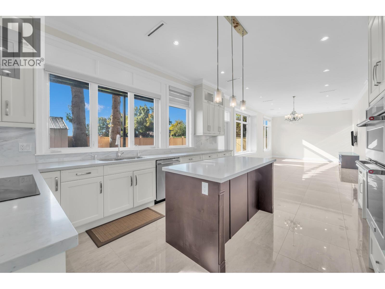
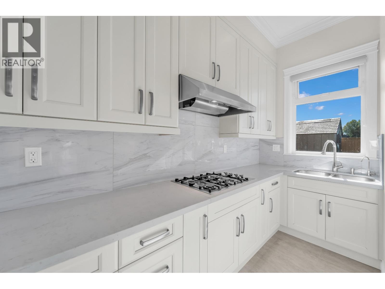
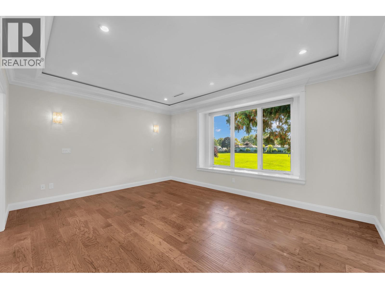
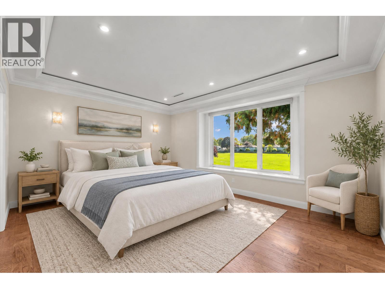
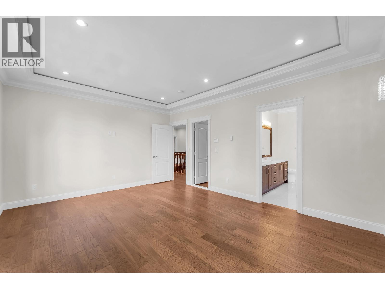
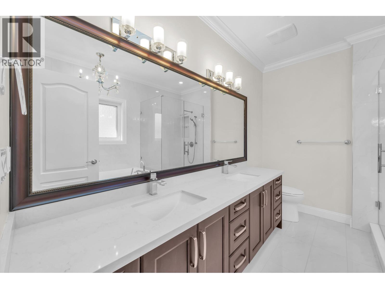
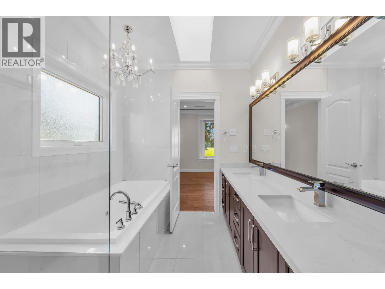
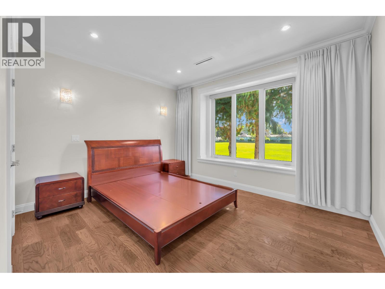
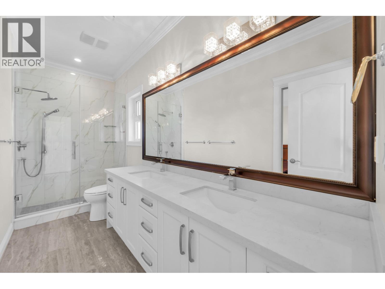
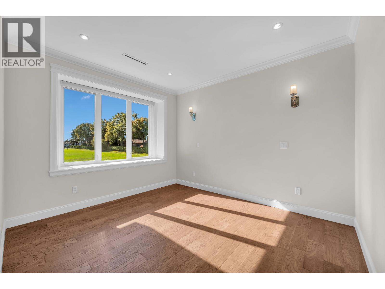
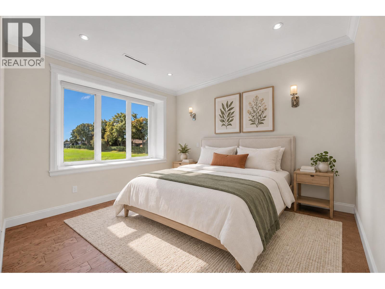
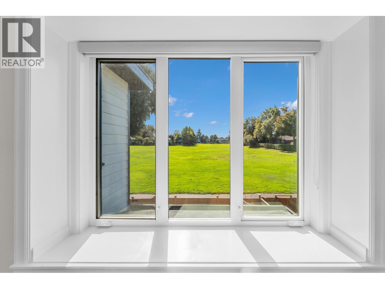
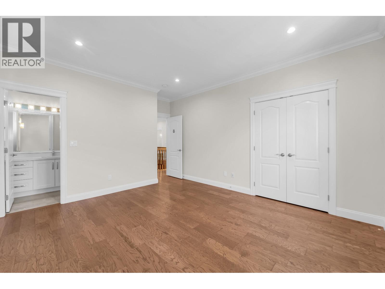
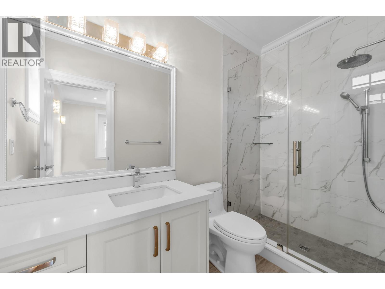
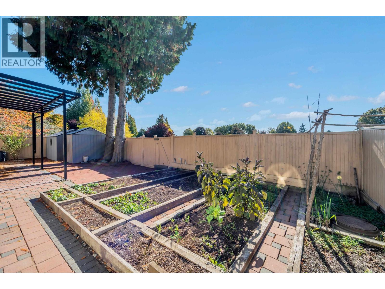
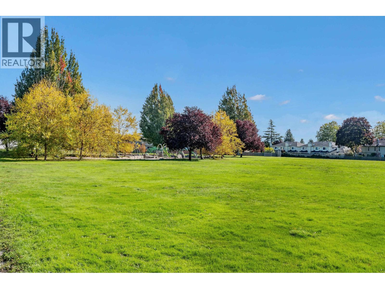
Beautiful custom-built home in Richmond's highly sought-after Saunders neighbourhood! Featuring a desirable north-south orientation, this home boasts a sunny south-facing backyard overlooking lush park greenery, offering peaceful views and a wonderful sense of openness. Three upstairs bedrooms also face south, enjoying beautiful park views and abundant natural light. Situated on a beautiful street with no overhead power lines or open ditches, surrounded by a friendly neighbourhood. Thoughtfully designed with soaring ceilings, elegant finishes, and a functional layout, this home features both a gourmet Western kitchen and a separate wok kitchen, plus air conditioning for year-round comfort. Located in the excellent school catchments of Lee Elementary and McRoberts Secondary. (id:36138)
Property Details
| MLS® Number | R3174511 |
| Property Type | Single Family |
| Features | Private Setting |
| Parking Space Total | 5 |
| View Type | View |
Building
| Bathroom Total | 5 |
| Bedrooms Total | 5 |
| Appliances | All |
| Architectural Style | 2 Level |
| Constructed Date | 2015 |
| Construction Style Attachment | Detached |
| Cooling Type | Air Conditioned |
| Fire Protection | Security System, Smoke Detectors |
| Fireplace Present | Yes |
| Fireplace Total | 1 |
| Heating Type | Hot Water, Radiant Heat |
| Size Interior | 3,161 Sqft |
| Type | House |
Parking
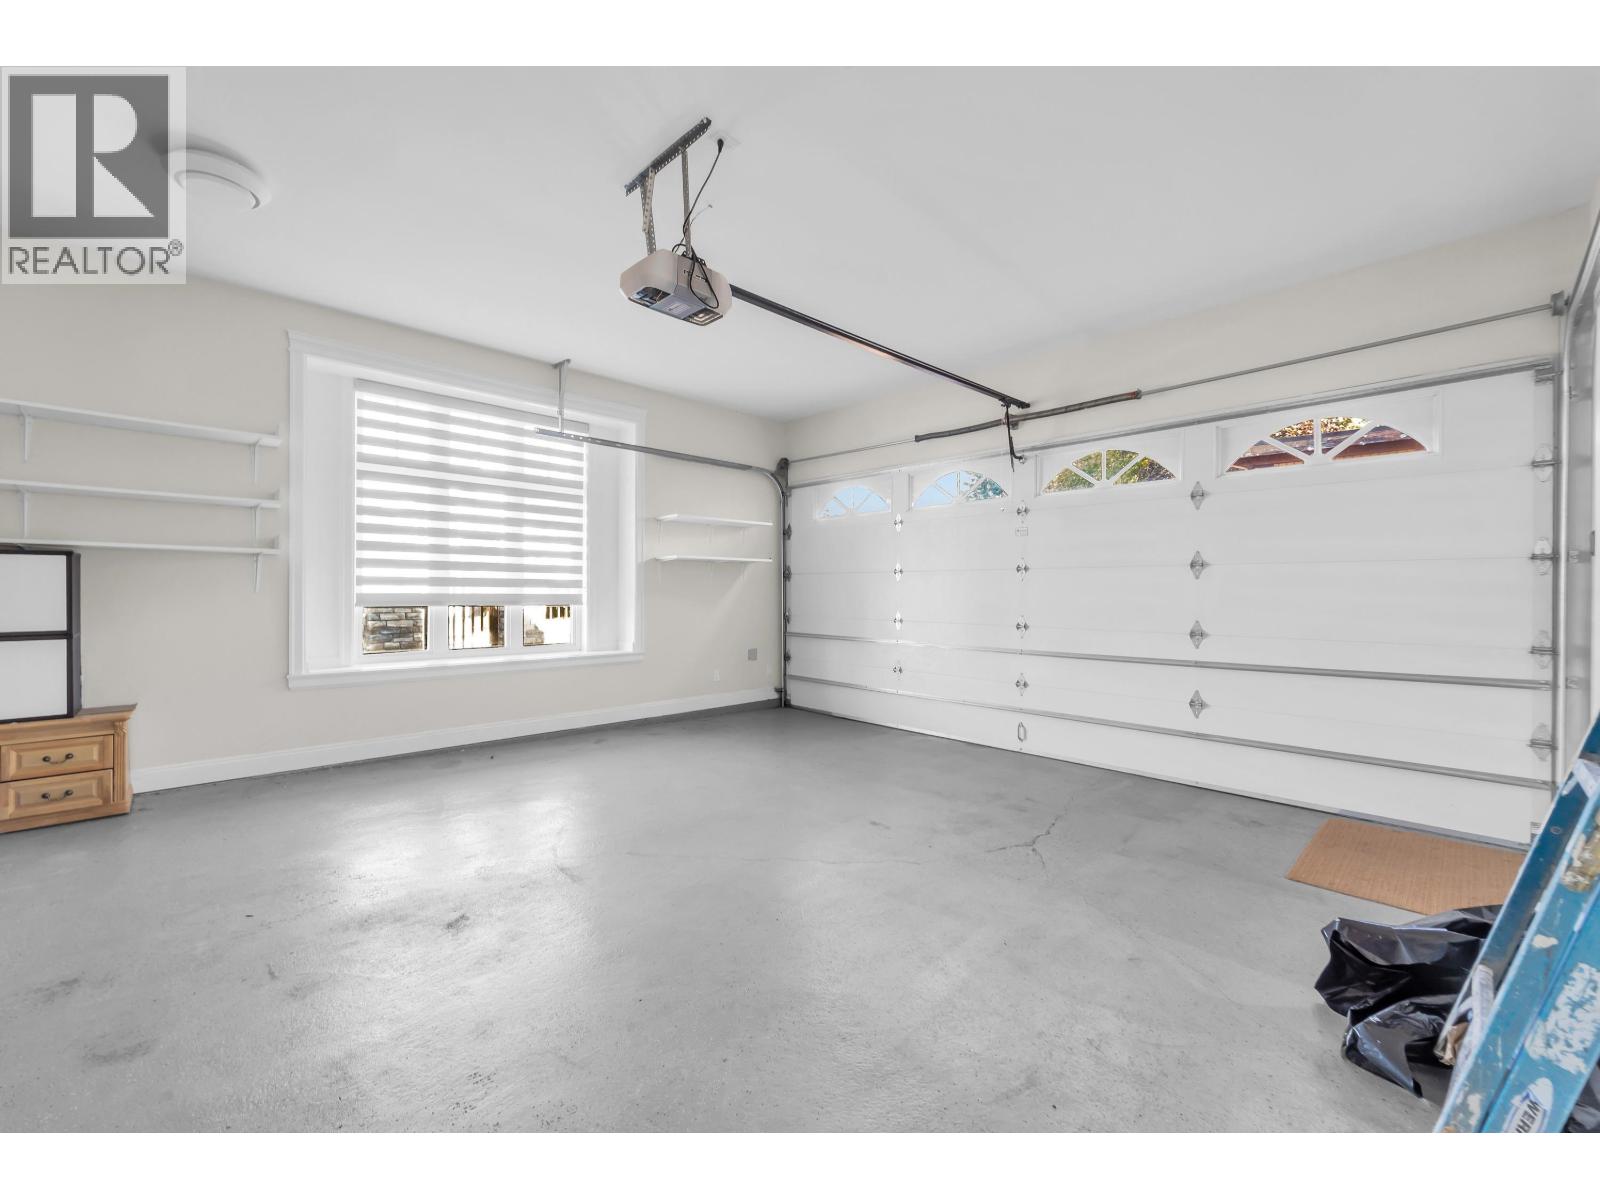
| Garage | 2 |
Land
| Acreage | No |
| Size Frontage | 62 Ft |
| Size Irregular | 6132 |
| Size Total | 6132 Sqft |
| Size Total Text | 6132 Sqft |
https://www.realtor.ca/real-estate/30409241/8180-osgoode-drive-richmond
Contact Us
Contact us for more information

The trademarks REALTOR®, REALTORS®, and the REALTOR® logo are controlled by The Canadian Real Estate Association (CREA) and identify real estate professionals who are members of CREA. The trademarks MLS®, Multiple Listing Service® and the associated logos are owned by The Canadian Real Estate Association (CREA) and identify the quality of services provided by real estate professionals who are members of CREA. The trademark DDF® is owned by The Canadian Real Estate Association (CREA) and identifies CREA's Data Distribution Facility (DDF®)
October 16 2026 03:01:44
Greater Vancouver REALTORS®
Nu Stream Realty Inc.