
8175 10th Avenue Burnaby, British Columbia V3N 2S5
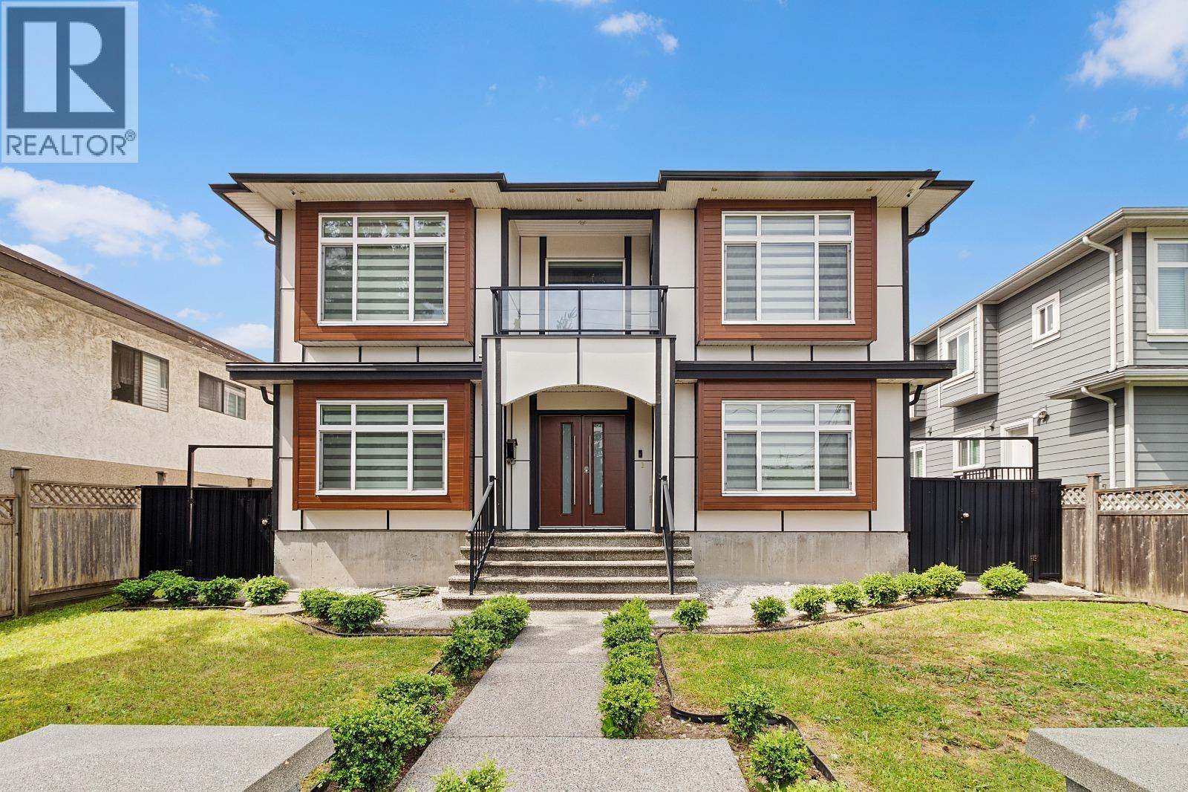
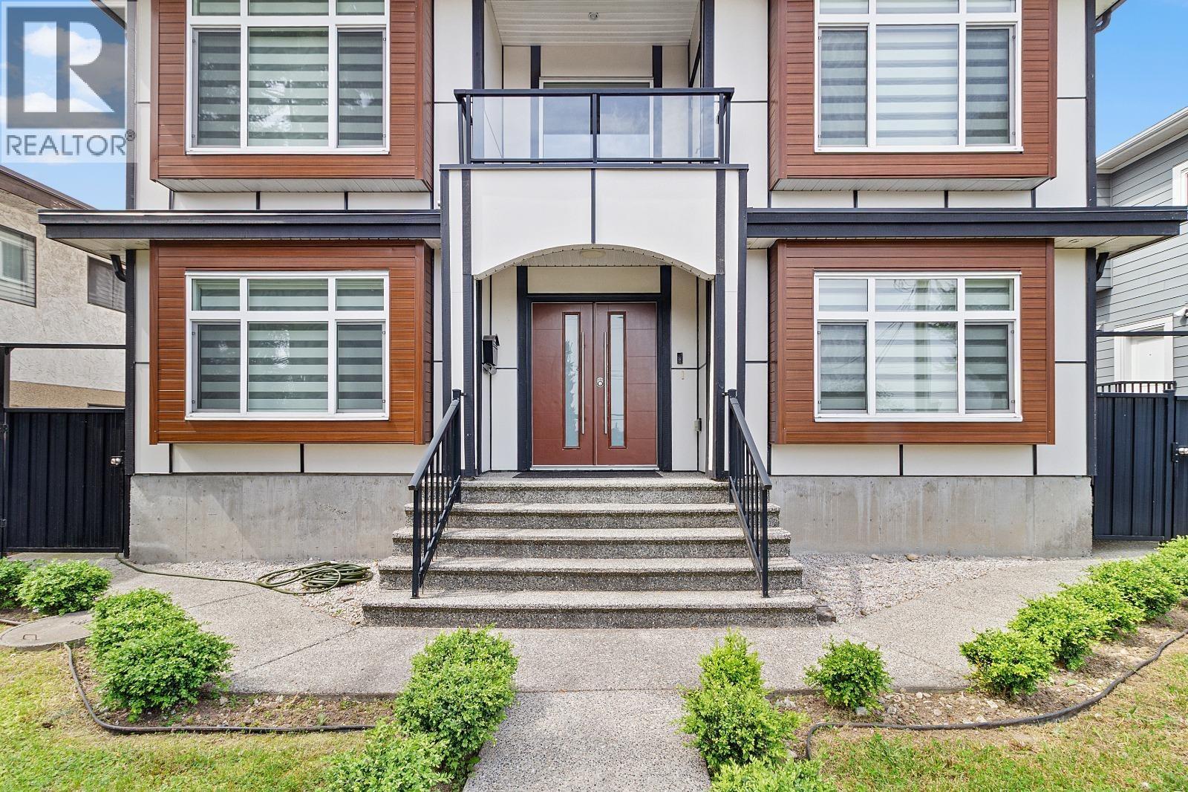
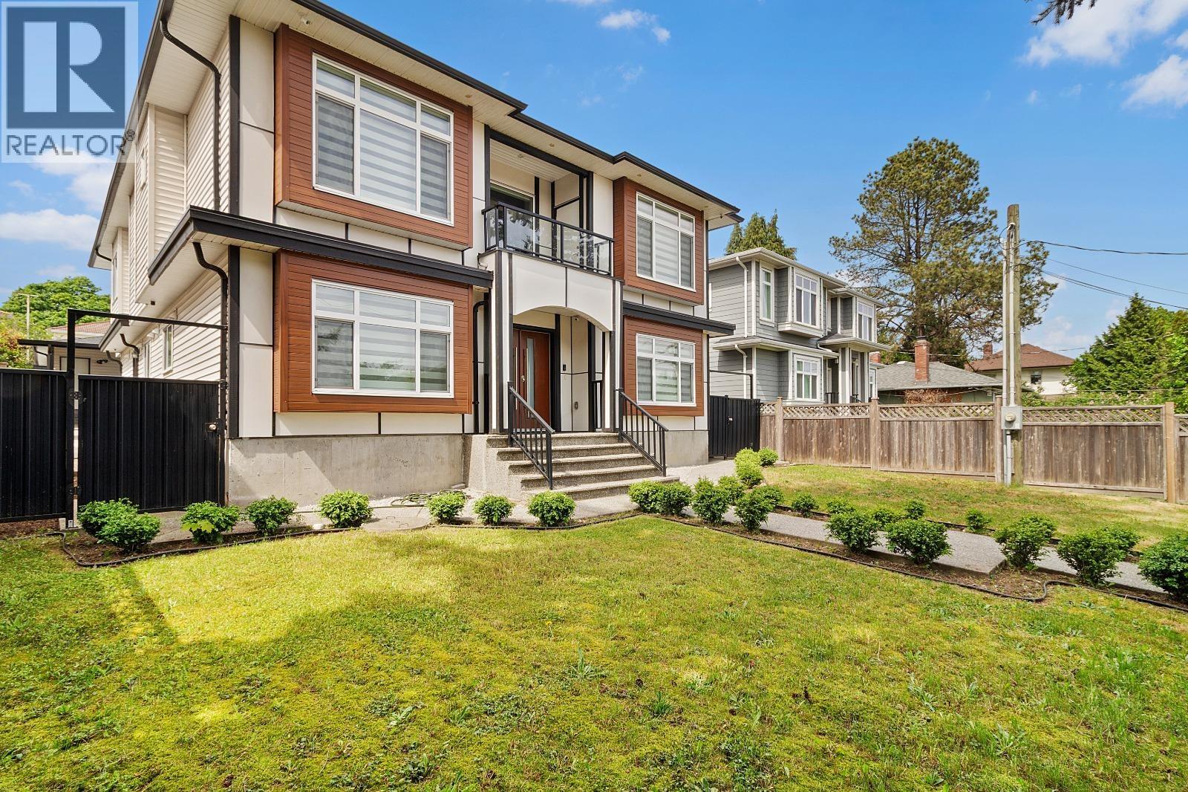
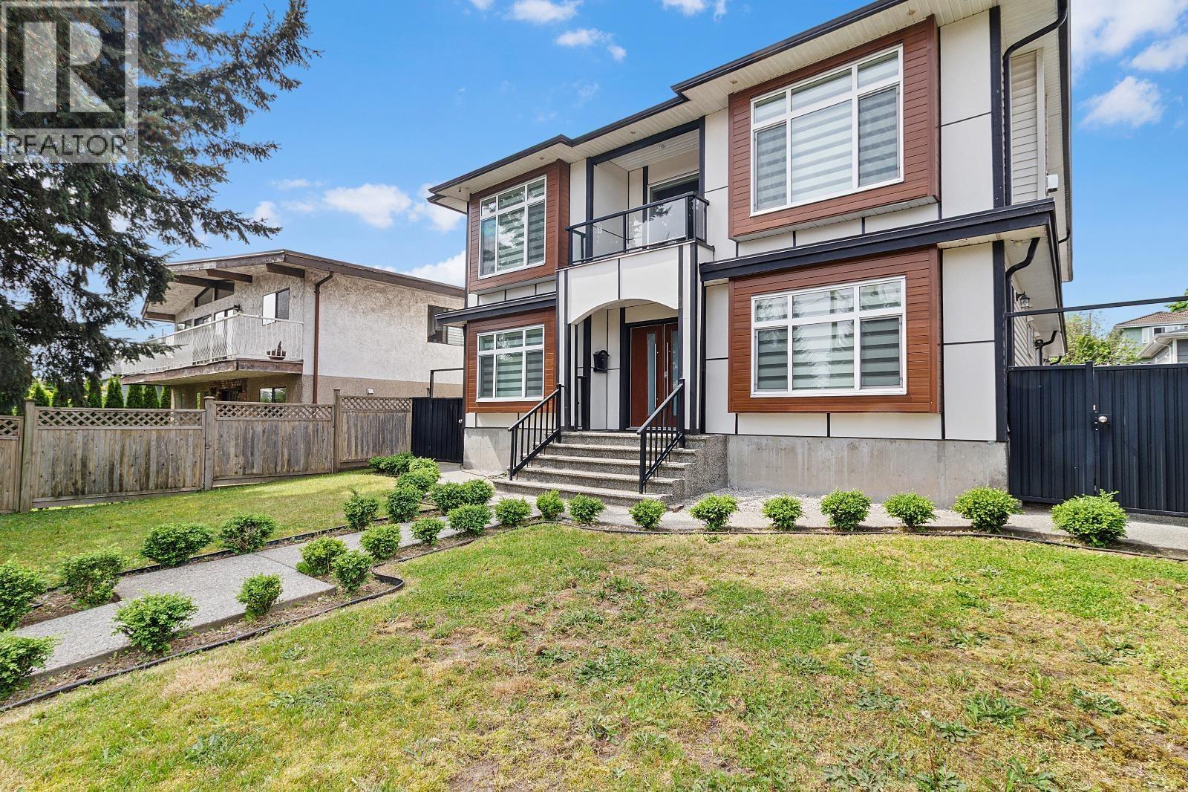

$2,298,888
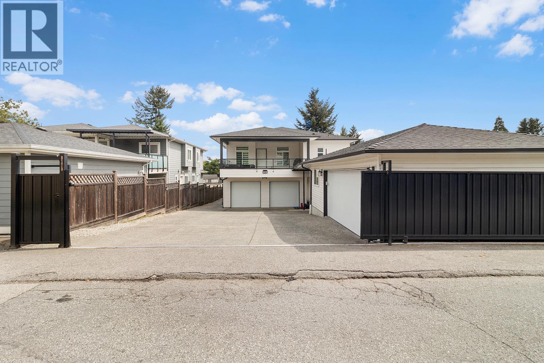
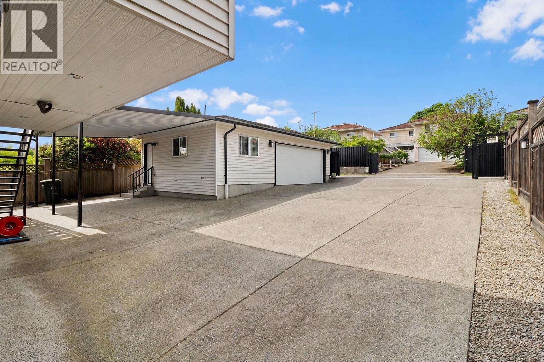
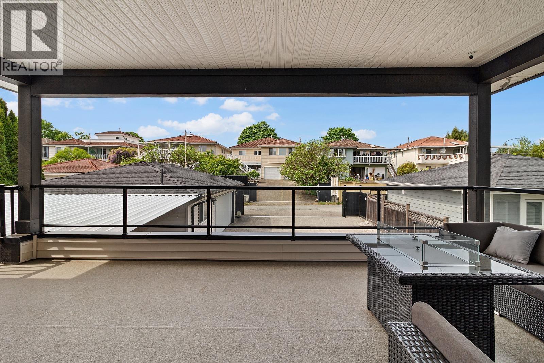
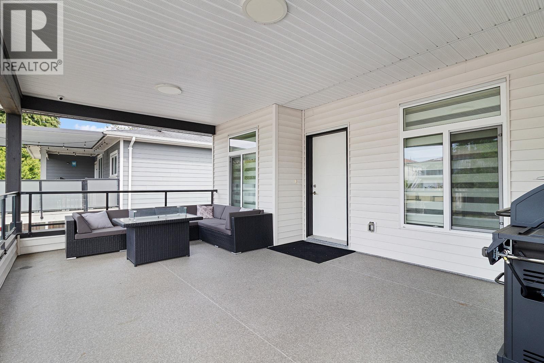
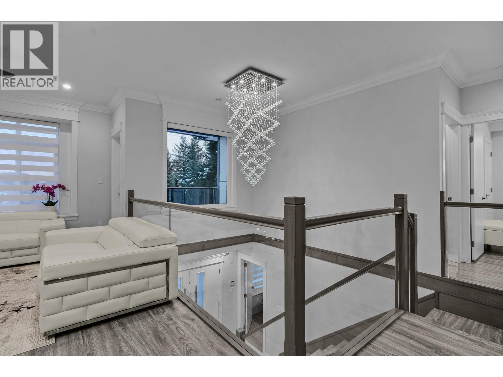
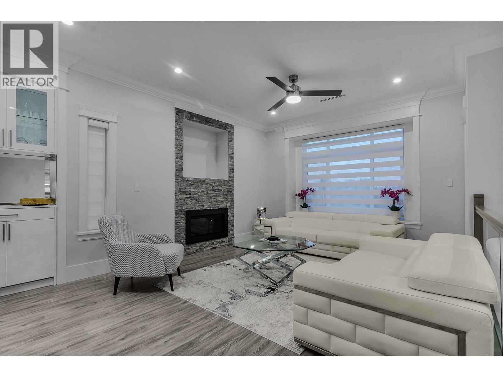
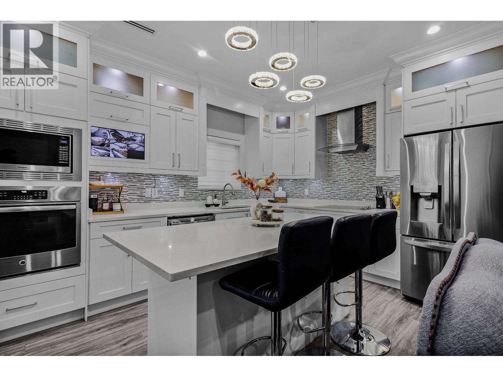
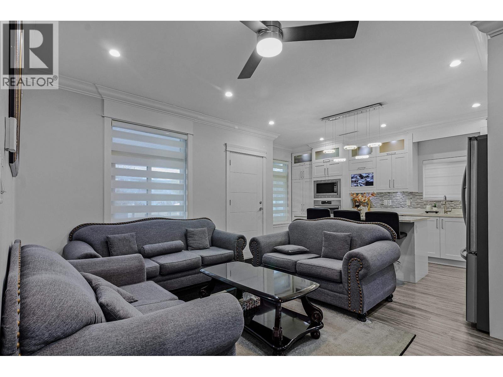
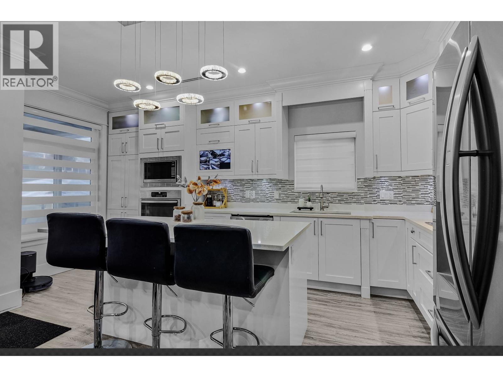
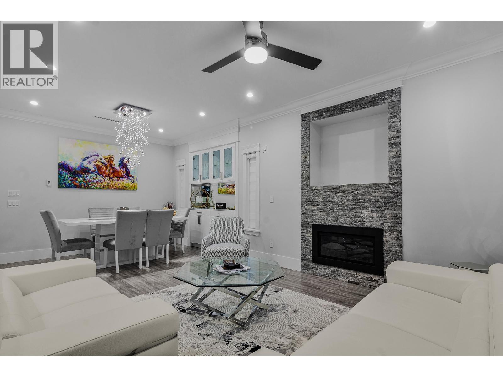
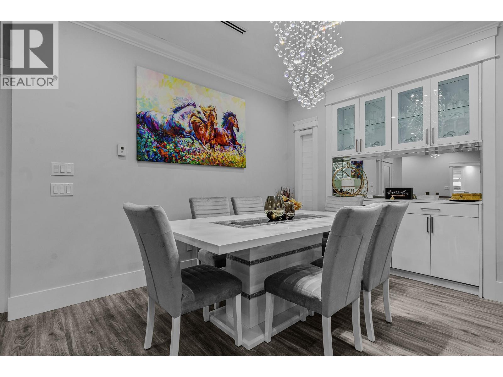
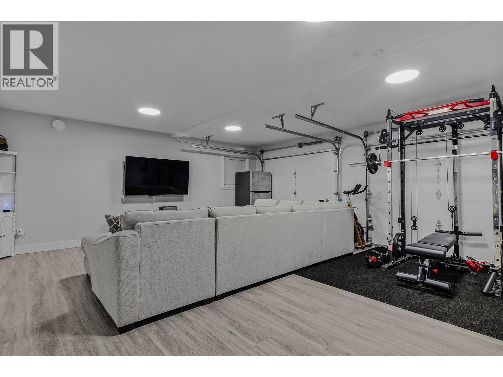
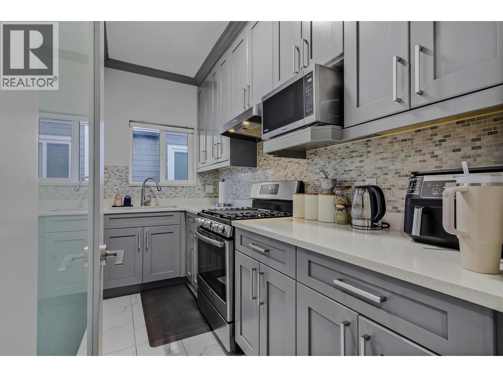
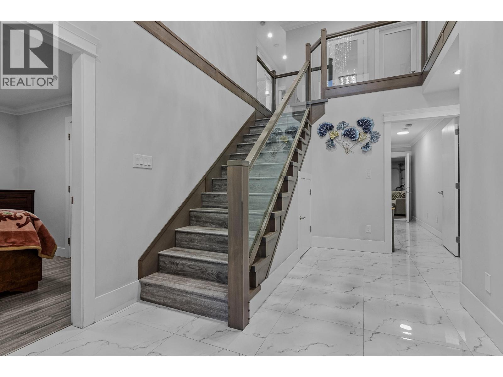
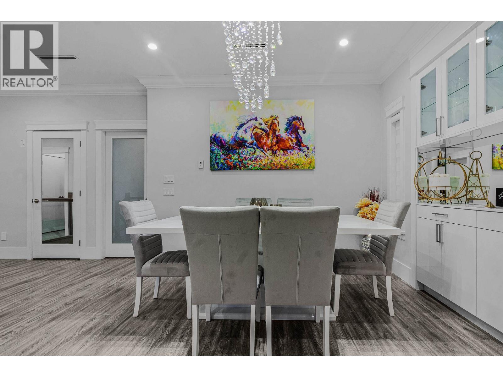
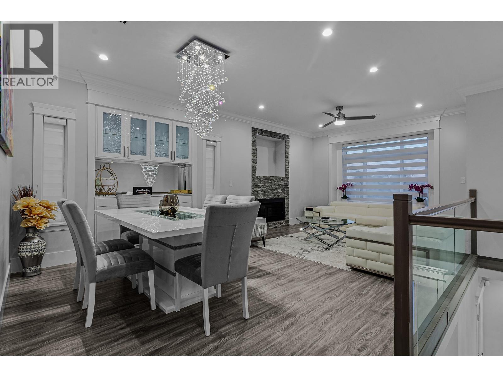
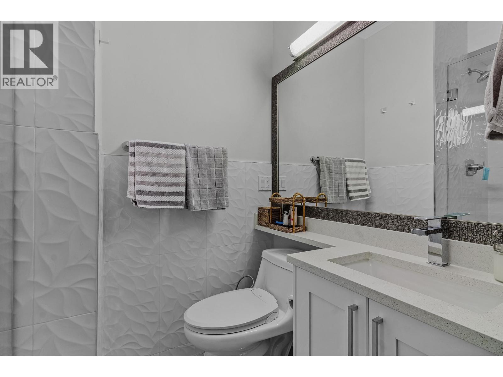
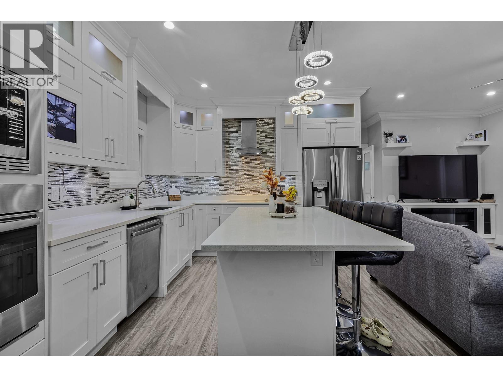
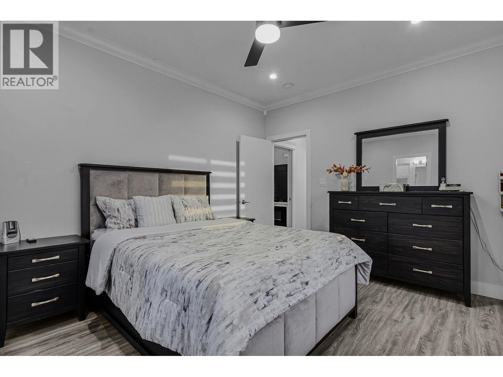
Welcome to this beautiful home with over 2700 square ft living on a 6800 square ft lot!!! Features: double garage and detached 2 car garage potential for laneway house. TOP level has 3 BEDROOMS & 3 baths, LARGE size living and dining spice kitchen, kitchen with Island opens into family room. 2 Bedroom legal suite plus 1 bedroom mortgage helper. plus a bedroom for owner use Balcony with views and A/C/security. Walking distance to both Cariboo Hill Secondary and Second St Elementary. Close to transit and SFU. Directions: turn on 2nd St from 10th Ave then right into the alley. Close to shopping, hwy 1. A must see house with lots of parking!!! (id:36138)
Property Details
| MLS® Number | R3122850 |
| Property Type | Single Family |
| Amenities Near By | Recreation, Shopping |
| Features | Central Location, Private Setting |
| Parking Space Total | 4 |
| Structure | Workshop |
| View Type | View |
Building
| Bathroom Total | 6 |
| Bedrooms Total | 7 |
| Amenities | Guest Suite |
| Appliances | All |
| Architectural Style | Basement Entry |
| Basement Development | Unknown |
| Basement Features | Separate Entrance |
| Basement Type | Full (unknown) |
| Constructed Date | 2018 |
| Construction Style Attachment | Detached |
| Cooling Type | Air Conditioned |
| Fireplace Present | Yes |
| Fireplace Total | 2 |
| Heating Type | Forced Air, Radiant Heat |
| Size Interior | 2,759 Sqft |
| Type | House |
Parking
| Detached Garage | |
| Garage | 2 |
Land
| Acreage | No |
| Land Amenities | Recreation, Shopping |
| Size Frontage | 50 Ft |
| Size Irregular | 6800 |
| Size Total | 6800 Sqft |
| Size Total Text | 6800 Sqft |
https://www.realtor.ca/real-estate/29742311/8175-10th-avenue-burnaby
Contact Us
Contact us for more information

The trademarks REALTOR®, REALTORS®, and the REALTOR® logo are controlled by The Canadian Real Estate Association (CREA) and identify real estate professionals who are members of CREA. The trademarks MLS®, Multiple Listing Service® and the associated logos are owned by The Canadian Real Estate Association (CREA) and identify the quality of services provided by real estate professionals who are members of CREA. The trademark DDF® is owned by The Canadian Real Estate Association (CREA) and identifies CREA's Data Distribution Facility (DDF®)
June 24 2026 06:02:33
Greater Vancouver REALTORS®
Planet Group Realty Inc.