
7942 Lakefield Drive Burnaby, British Columbia V5E 3W8

$1,599,999
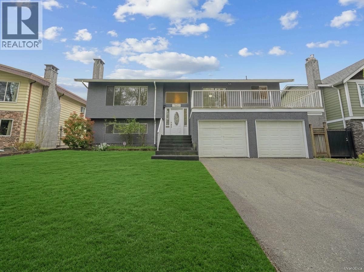
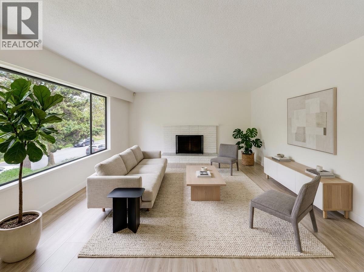
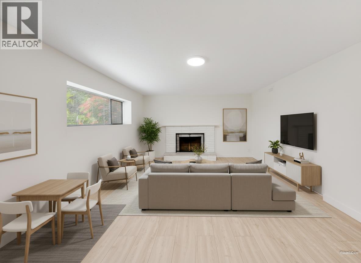
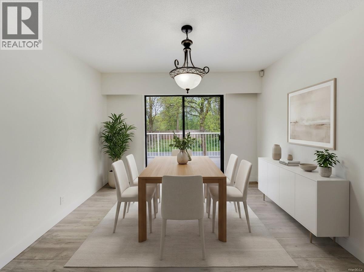
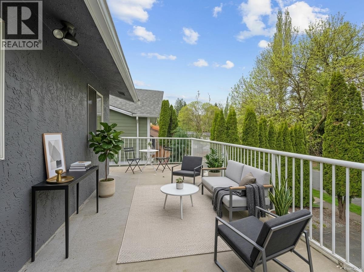
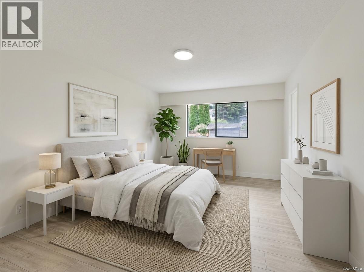
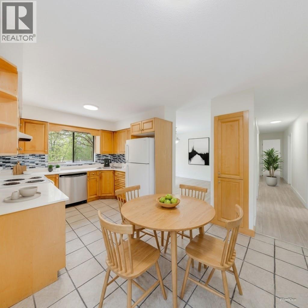
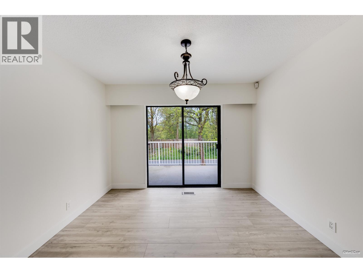
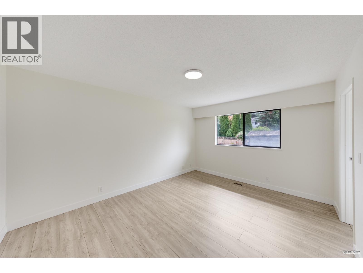
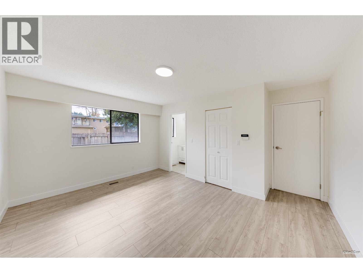
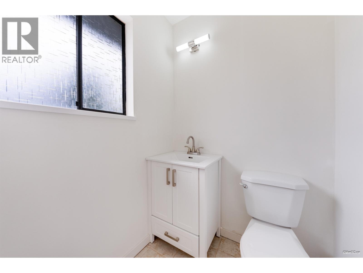
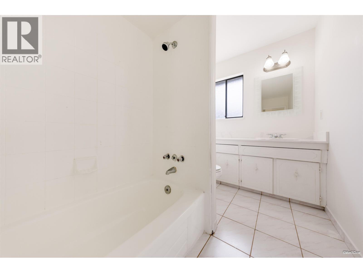
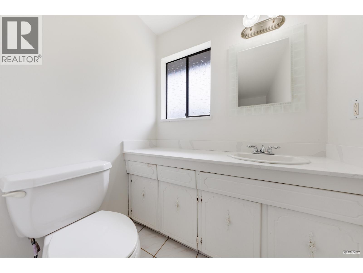
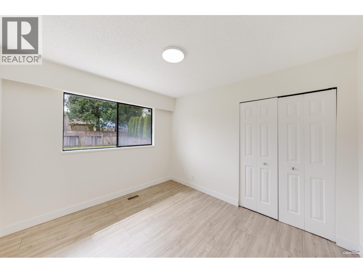
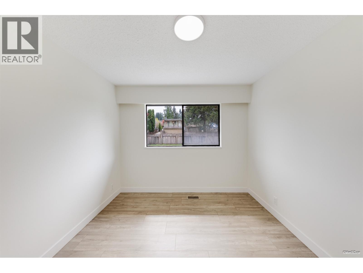
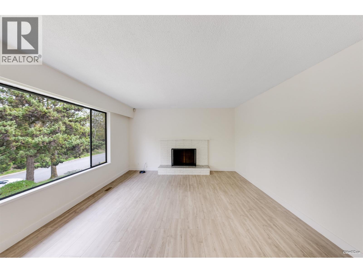
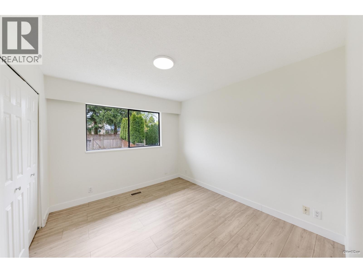
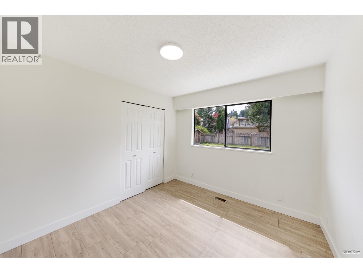
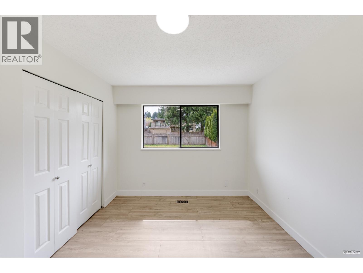
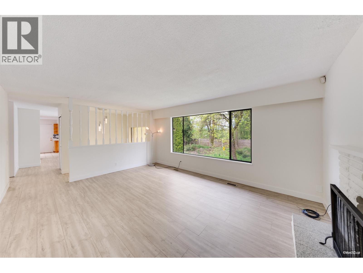
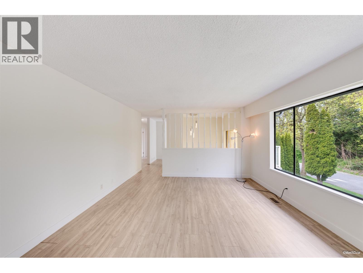
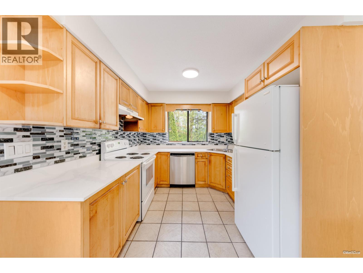
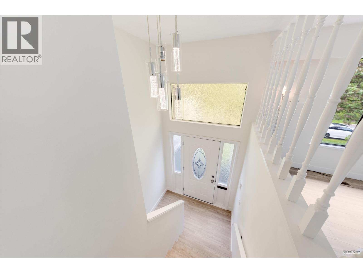
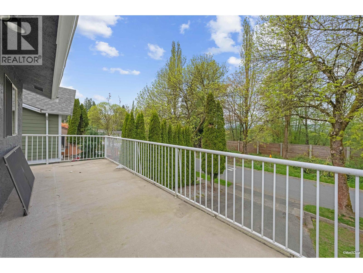
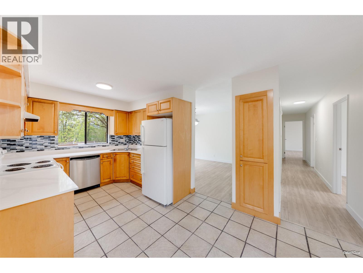
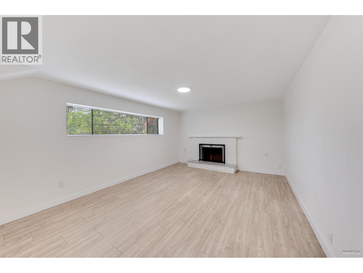
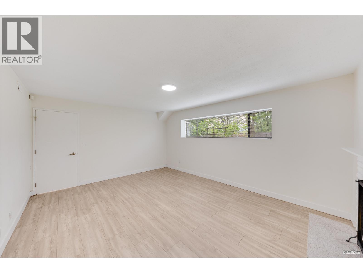
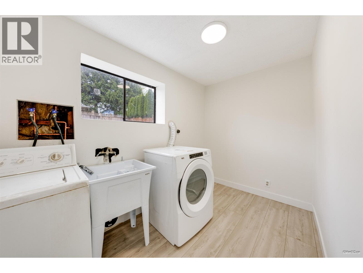
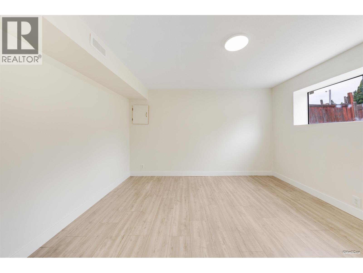
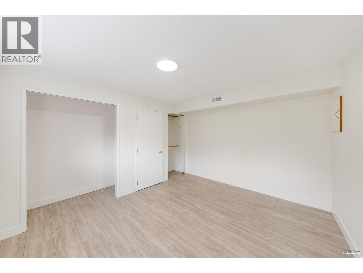
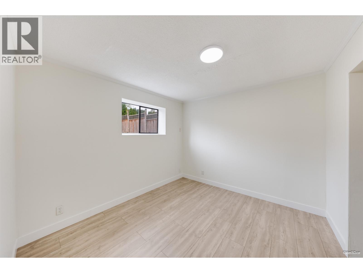
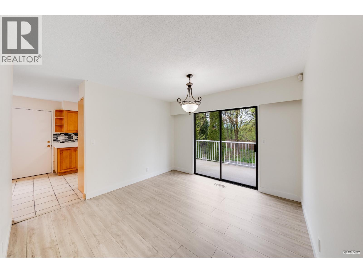
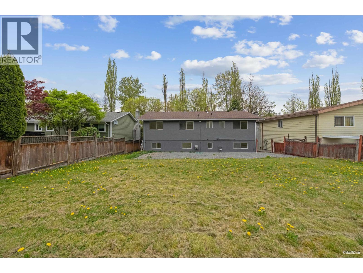
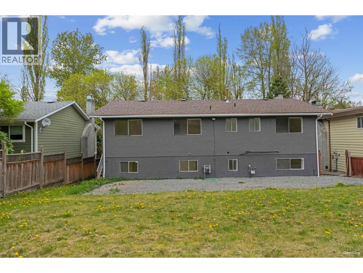
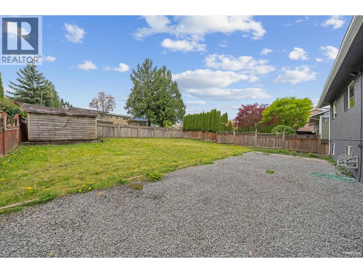
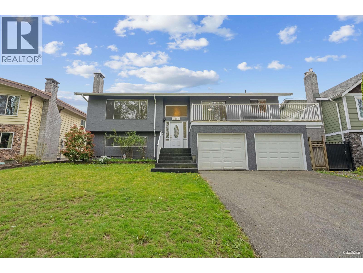
Welcome to this lovely family home offering 2363 square ft of living space in a desirable Burnaby neighbourhood with a south facing back yard (very Sunny). Featuring 3 bedrooms up and 2 bedrooms down, this versatile layout is perfect for growing families, multi-generational living, or those seeking suite potential. The main floor offers a bright and functional layout with spacious living and dining areas, fresh interior finishes, new flooring,new lighting, new kitchen counters/backsplash and recent paint inside and out, giving the home a clean, move-in-ready feel. The home sits accross from Robert Burnaby Park so no neighbors across the street. 60 x 120 lot size plus a lane. a 15 minute walk to deer lake park , a 5 min walk to Robert Burnaby trails.10 min walk to New Pedest. Overpass! (id:36138)
Property Details
| MLS® Number | R3115471 |
| Property Type | Single Family |
| Amenities Near By | Recreation, Shopping |
| Features | Central Location |
| Parking Space Total | 6 |
| View Type | View |
Building
| Bathroom Total | 3 |
| Bedrooms Total | 5 |
| Appliances | All |
| Architectural Style | 2 Level |
| Basement Development | Finished |
| Basement Features | Unknown |
| Basement Type | Unknown (finished) |
| Constructed Date | 1974 |
| Construction Style Attachment | Detached |
| Fireplace Present | Yes |
| Fireplace Total | 2 |
| Heating Type | Forced Air |
| Size Interior | 2,437 Sqft |
| Type | House |
Parking
| Garage | 2 |
Land
| Acreage | No |
| Land Amenities | Recreation, Shopping |
| Size Frontage | 60 Ft |
| Size Irregular | 7200 |
| Size Total | 7200 Sqft |
| Size Total Text | 7200 Sqft |
https://www.realtor.ca/real-estate/29653263/7942-lakefield-drive-burnaby
Contact Us
Contact us for more information

The trademarks REALTOR®, REALTORS®, and the REALTOR® logo are controlled by The Canadian Real Estate Association (CREA) and identify real estate professionals who are members of CREA. The trademarks MLS®, Multiple Listing Service® and the associated logos are owned by The Canadian Real Estate Association (CREA) and identify the quality of services provided by real estate professionals who are members of CREA. The trademark DDF® is owned by The Canadian Real Estate Association (CREA) and identifies CREA's Data Distribution Facility (DDF®)
September 13 2026 06:57:09
Greater Vancouver REALTORS®
Team 3000 Realty Ltd.