
7353 Union Street Burnaby, British Columbia V5A 1J1

$2,699,000
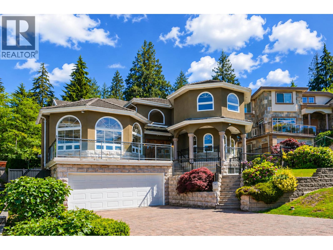
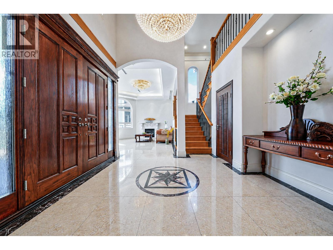
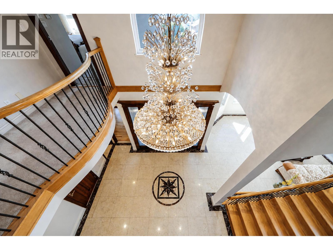
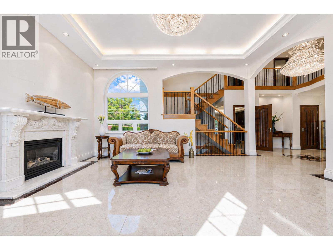
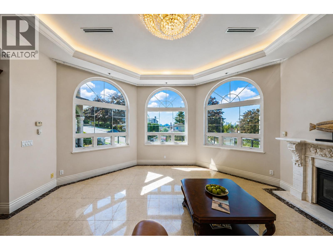
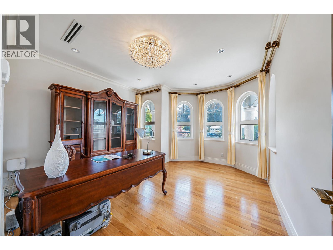
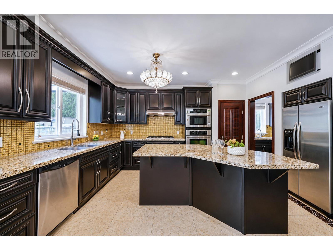
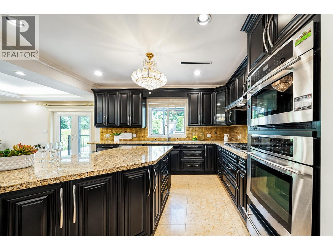
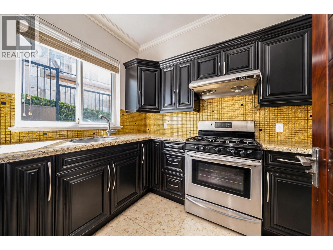
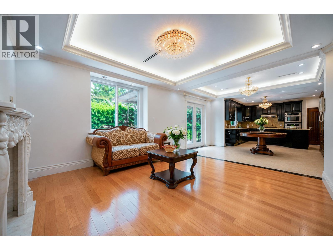
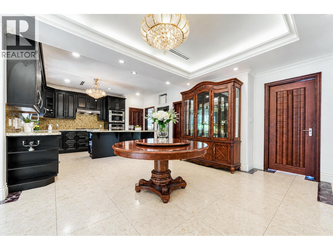
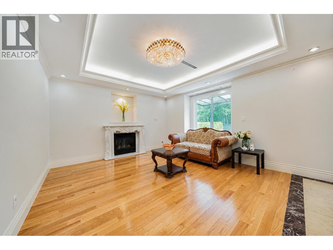
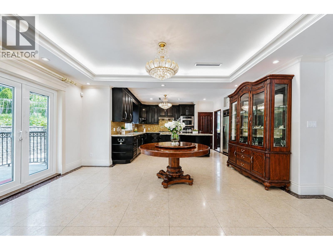
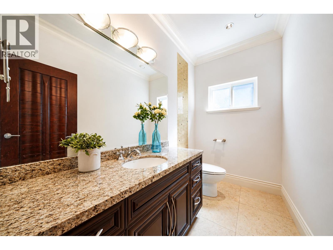
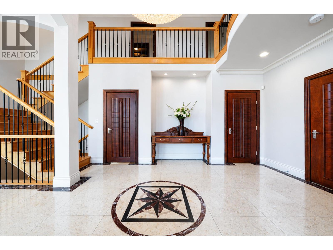
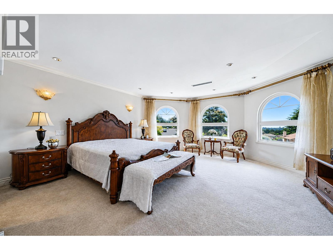
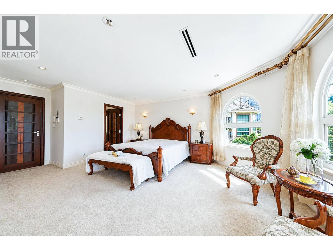
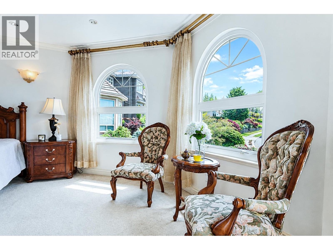
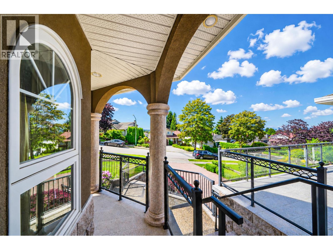
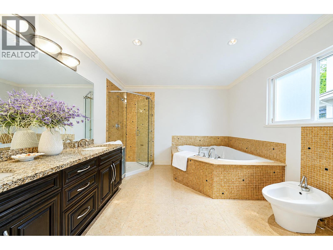
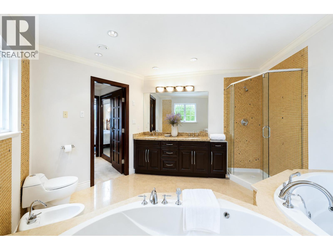
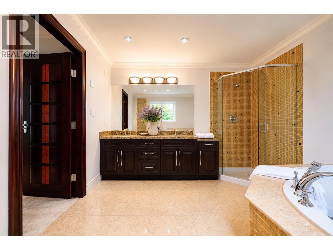
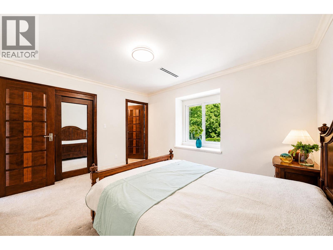
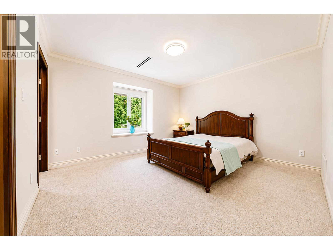
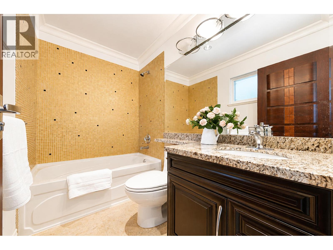
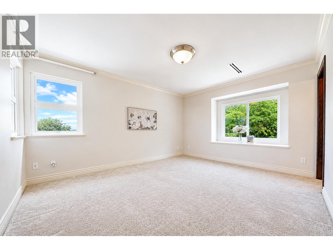
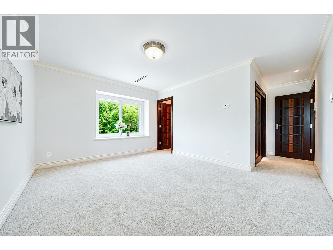
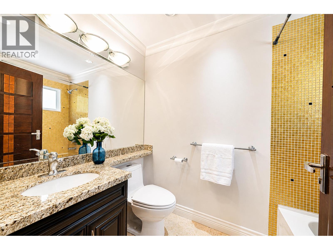
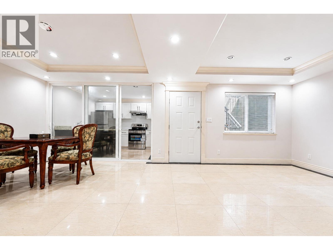
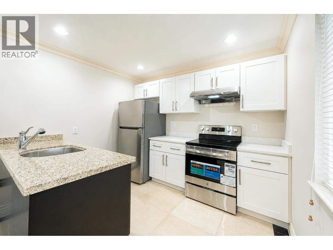
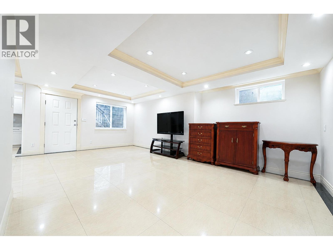
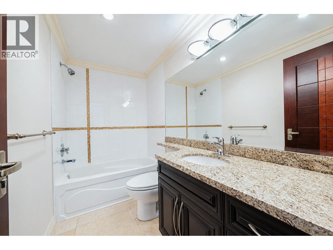
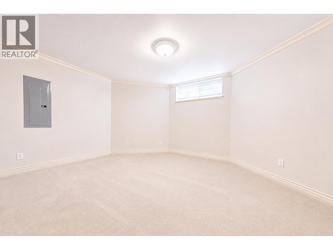
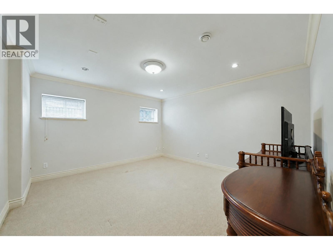
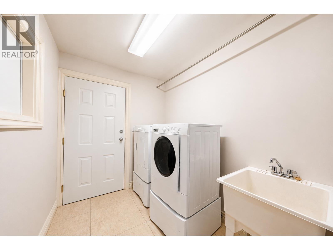
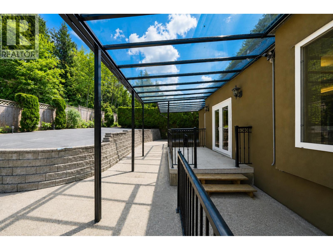
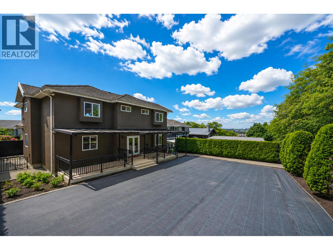
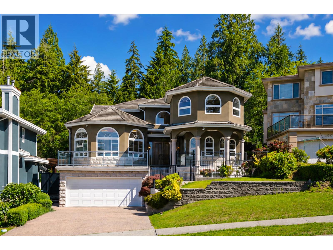
Situated on a generous 7,430 sq.ft. lot with approximately 4,435 sq.ft. of living space, this elegant home offers exceptional design, functionality, and comfort. Main floor features a bright and airy living room with soaring ceilings, a grand foyer, a spacious private office, and an open-concept kitchen, dining, and family room layout perfect for modern living.Kitchen is equipped with premium s/s appliances, a large central island, and a separate wok kitchen to accommodate all your culinary needs.3 bedrooms and 3bath upstairs including an impressive primary suite with a spa-inspired ensuite and abundant living space.3 bedrooms downstairs with separate kitchen and entry. School catchment:Westridge Elementary & Burnaby North Secondary Few mins to SFU. A must see! (id:36138)
Property Details
| MLS® Number | R3165665 |
| Property Type | Single Family |
| Amenities Near By | Golf Course, Shopping |
| Parking Space Total | 4 |
Building
| Bathroom Total | 5 |
| Bedrooms Total | 6 |
| Appliances | All, Oven - Built-in, Central Vacuum |
| Architectural Style | 2 Level |
| Basement Development | Finished |
| Basement Features | Unknown |
| Basement Type | Unknown (finished) |
| Constructed Date | 2007 |
| Construction Style Attachment | Detached |
| Cooling Type | Air Conditioned |
| Fireplace Present | Yes |
| Fireplace Total | 2 |
| Fixture | Drapes/window Coverings |
| Heating Type | Radiant Heat |
| Size Interior | 4,436 Sqft |
| Type | House |
Parking
| Garage | 2 |
Land
| Acreage | No |
| Land Amenities | Golf Course, Shopping |
| Size Frontage | 55 Ft |
| Size Irregular | 7430 |
| Size Total | 7430 Sqft |
| Size Total Text | 7430 Sqft |
https://www.realtor.ca/real-estate/30282165/7353-union-street-burnaby
Contact Us
Contact us for more information

The trademarks REALTOR®, REALTORS®, and the REALTOR® logo are controlled by The Canadian Real Estate Association (CREA) and identify real estate professionals who are members of CREA. The trademarks MLS®, Multiple Listing Service® and the associated logos are owned by The Canadian Real Estate Association (CREA) and identify the quality of services provided by real estate professionals who are members of CREA. The trademark DDF® is owned by The Canadian Real Estate Association (CREA) and identifies CREA's Data Distribution Facility (DDF®)
September 28 2026 03:02:40
Greater Vancouver REALTORS®
Royal Pacific Realty Corp.