
5593 Mackenzie Street Vancouver, British Columbia V6N 1H1

$2,968,000
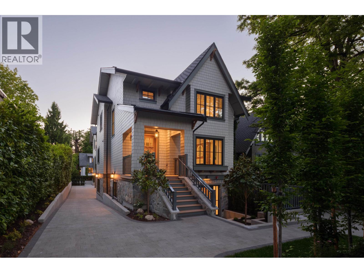
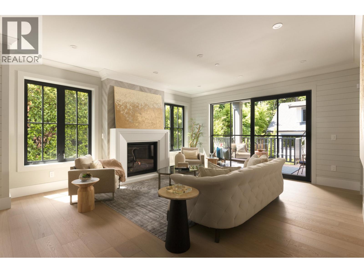
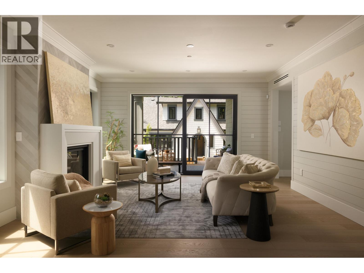
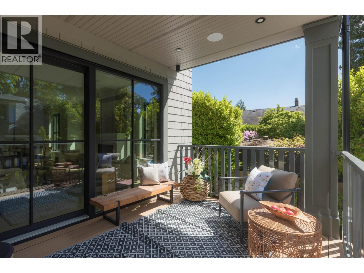
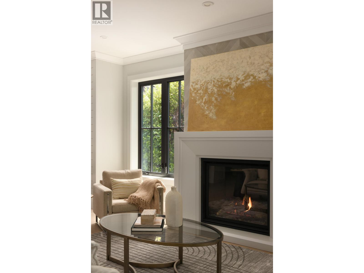
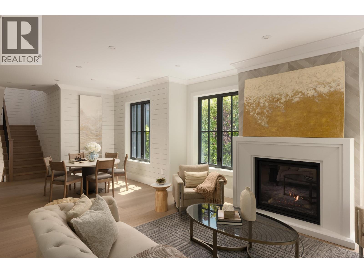
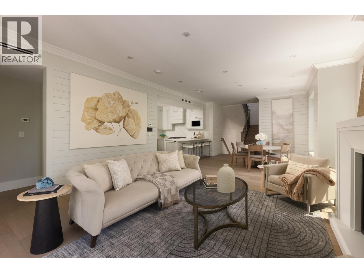
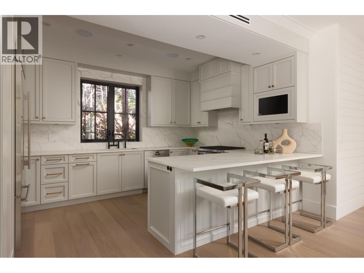
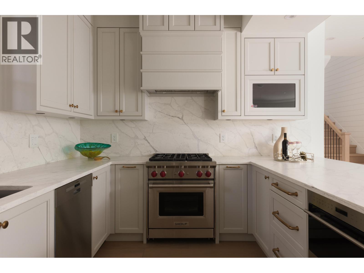
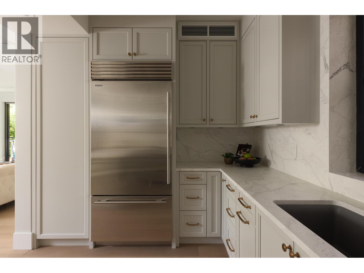
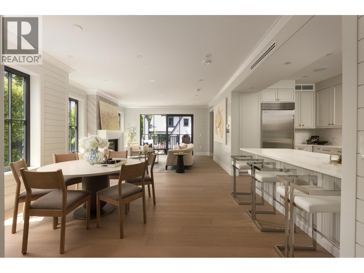
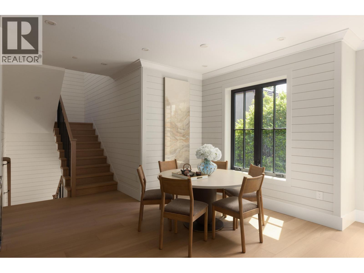
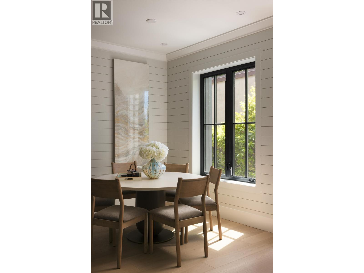
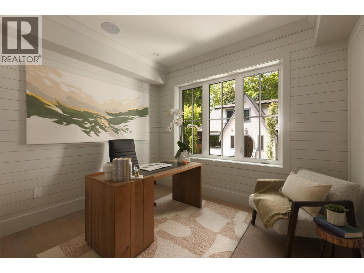
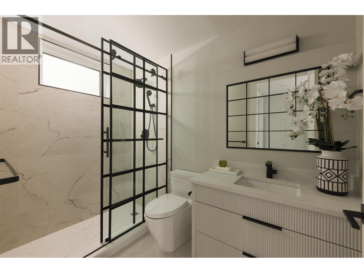
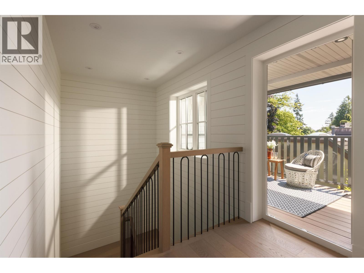
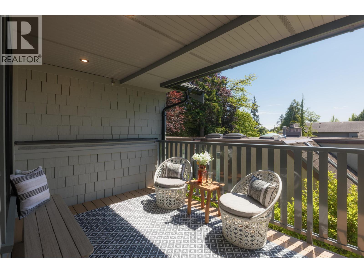
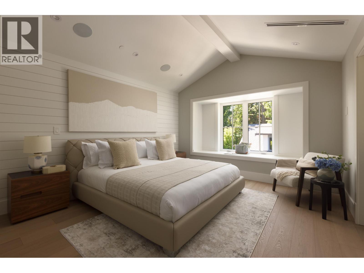
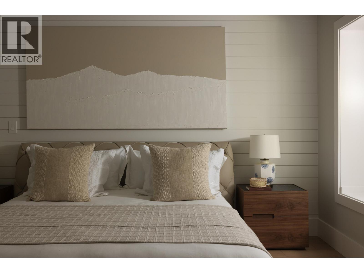
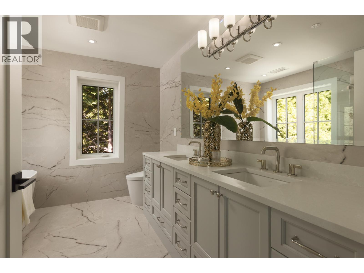
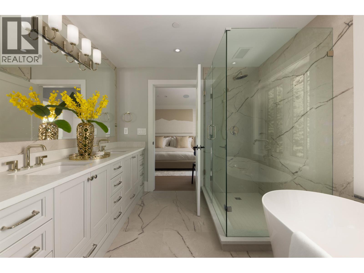
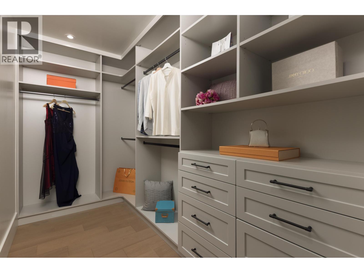
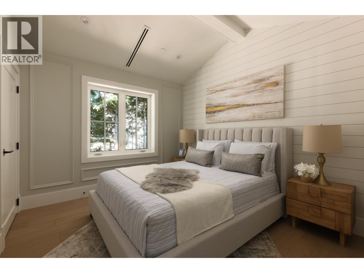
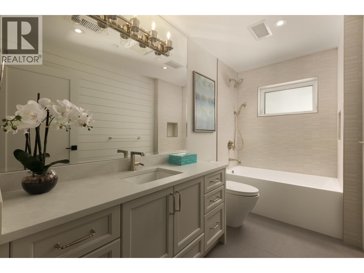
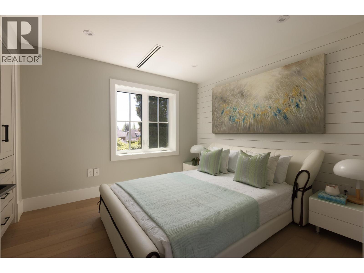
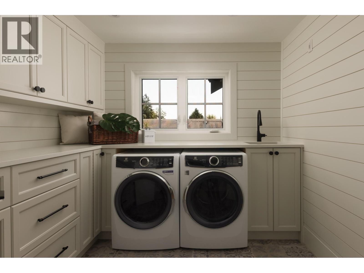
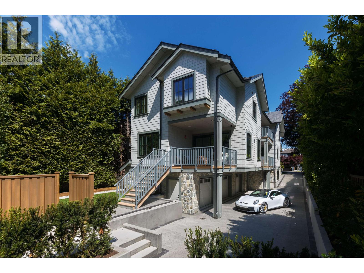
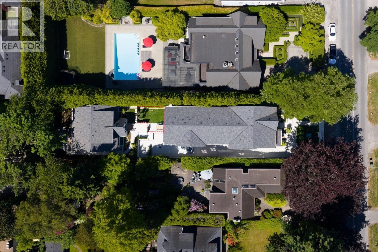
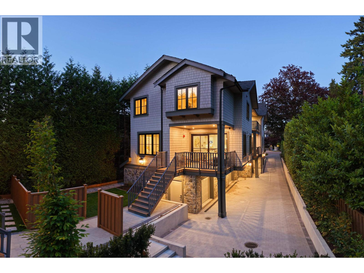
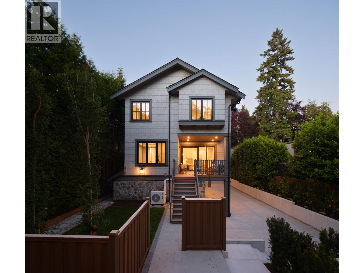
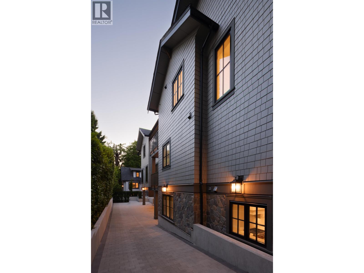
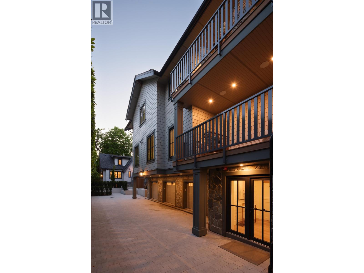
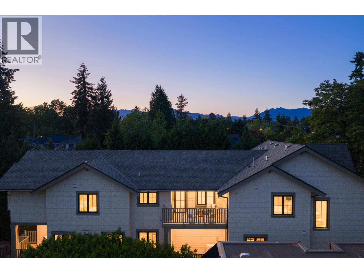
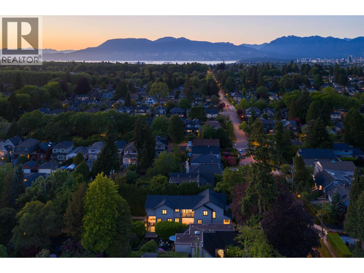
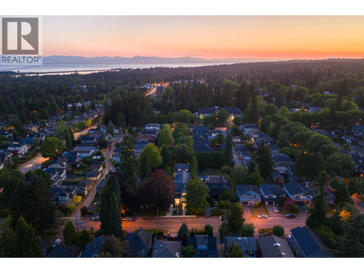
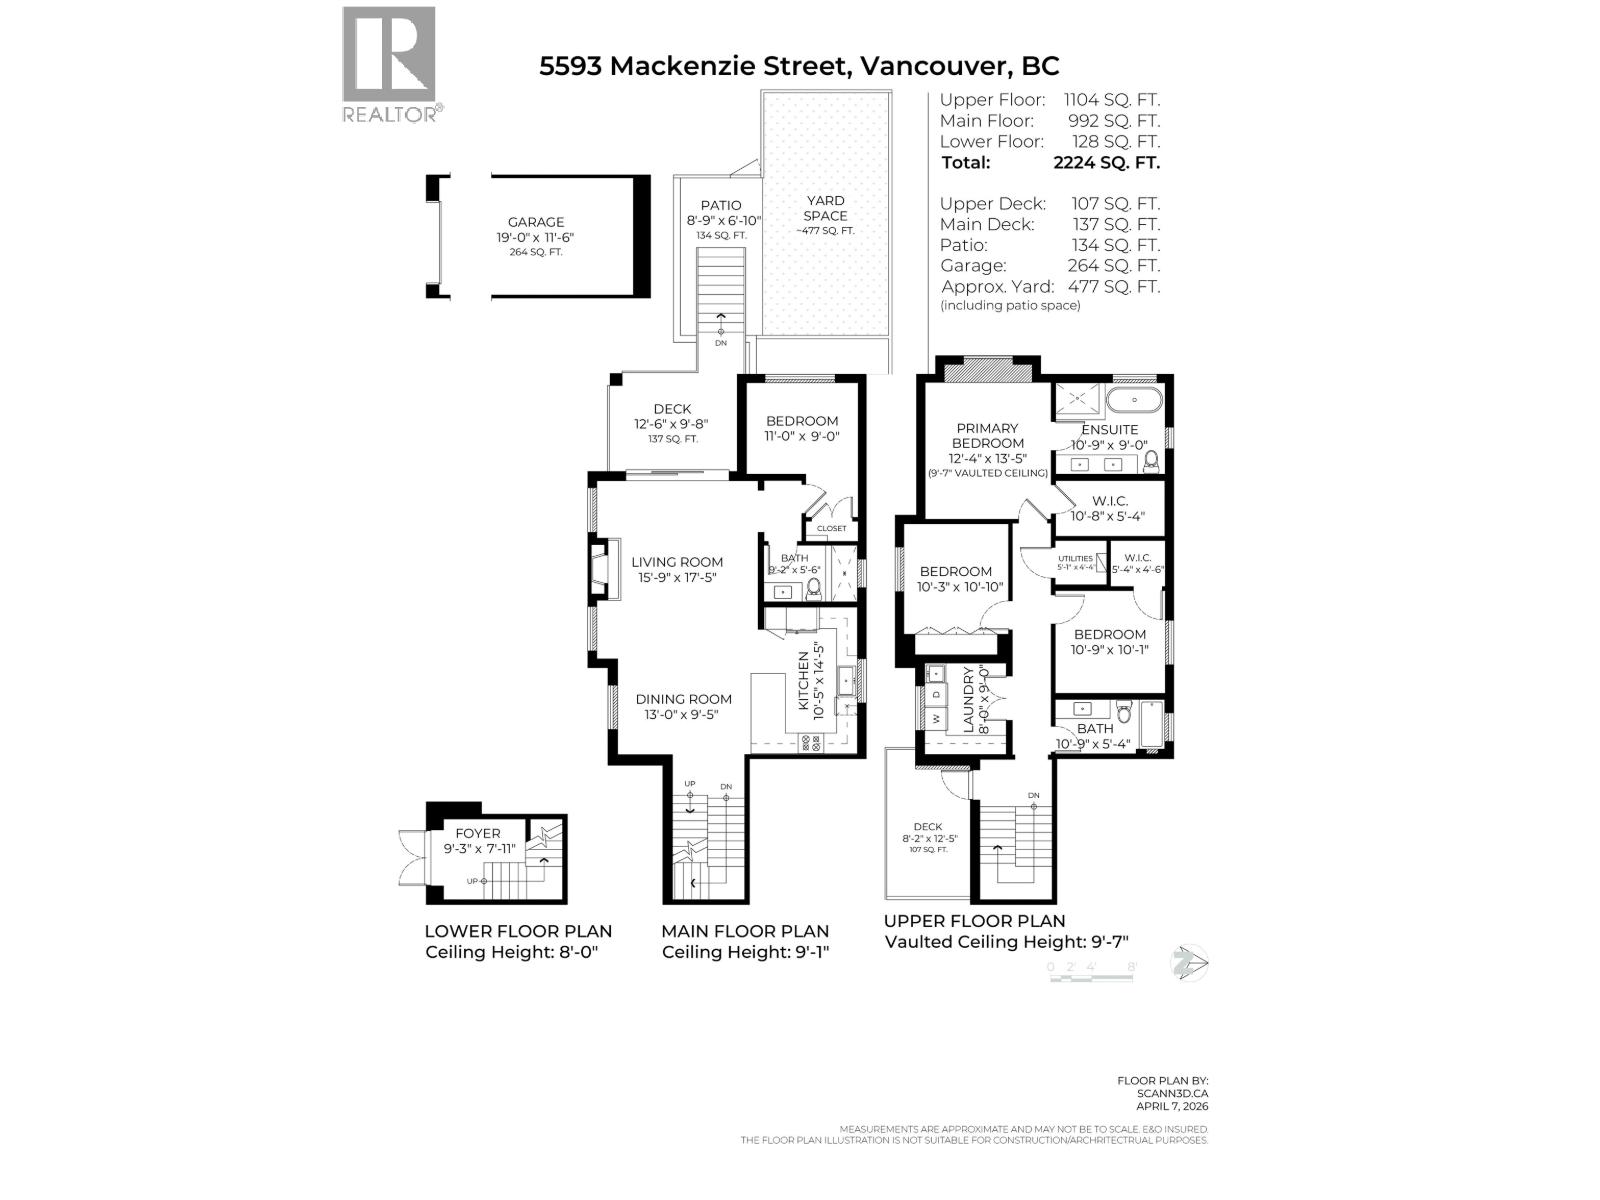
The McLeery House on Kerrisdale Avenue sits on a rare 10,540 sqft estate lot with scale & outlooks not easily replicated. The main floor spans nearly 1,000 sqft, bright & open, with south & west light over mature evergreen landscaping. The gourmet kitchen features a Wolf range & Sub-Zero fridge, quartzite counters & ample storage, flowing to a large dining area & a massive living room with a gas fireplace. Glass doors open to a covered deck & PRIVATE YARD beyond. A main floor bedroom with full bath suits multigenerational living. Upstairs, 3 bedrooms include a vaulted primary retreat with walk-in closet & a 5-piece ensuite with double sinks, soaker tub & smart toilet, plus laundry & a second covered sleeping porch. Comes with 1 enclosed garage in a quiet residential Kerrisdale setting. (id:36138)
Property Details
| MLS® Number | R3171485 |
| Property Type | Single Family |
| Amenities Near By | Golf Course, Recreation, Shopping |
| Community Features | Pets Allowed With Restrictions, Rentals Allowed With Restrictions |
| Features | Central Location, Private Setting |
| Parking Space Total | 1 |
Building
| Bathroom Total | 3 |
| Bedrooms Total | 4 |
| Amenities | Laundry - In Suite |
| Appliances | All |
| Architectural Style | 2 Level |
| Constructed Date | 2026 |
| Cooling Type | Air Conditioned |
| Fire Protection | Security System, Sprinkler System-fire |
| Heating Fuel | Natural Gas |
| Heating Type | Radiant Heat |
| Size Interior | 2,224 Sqft |
| Type | Duplex |
Parking
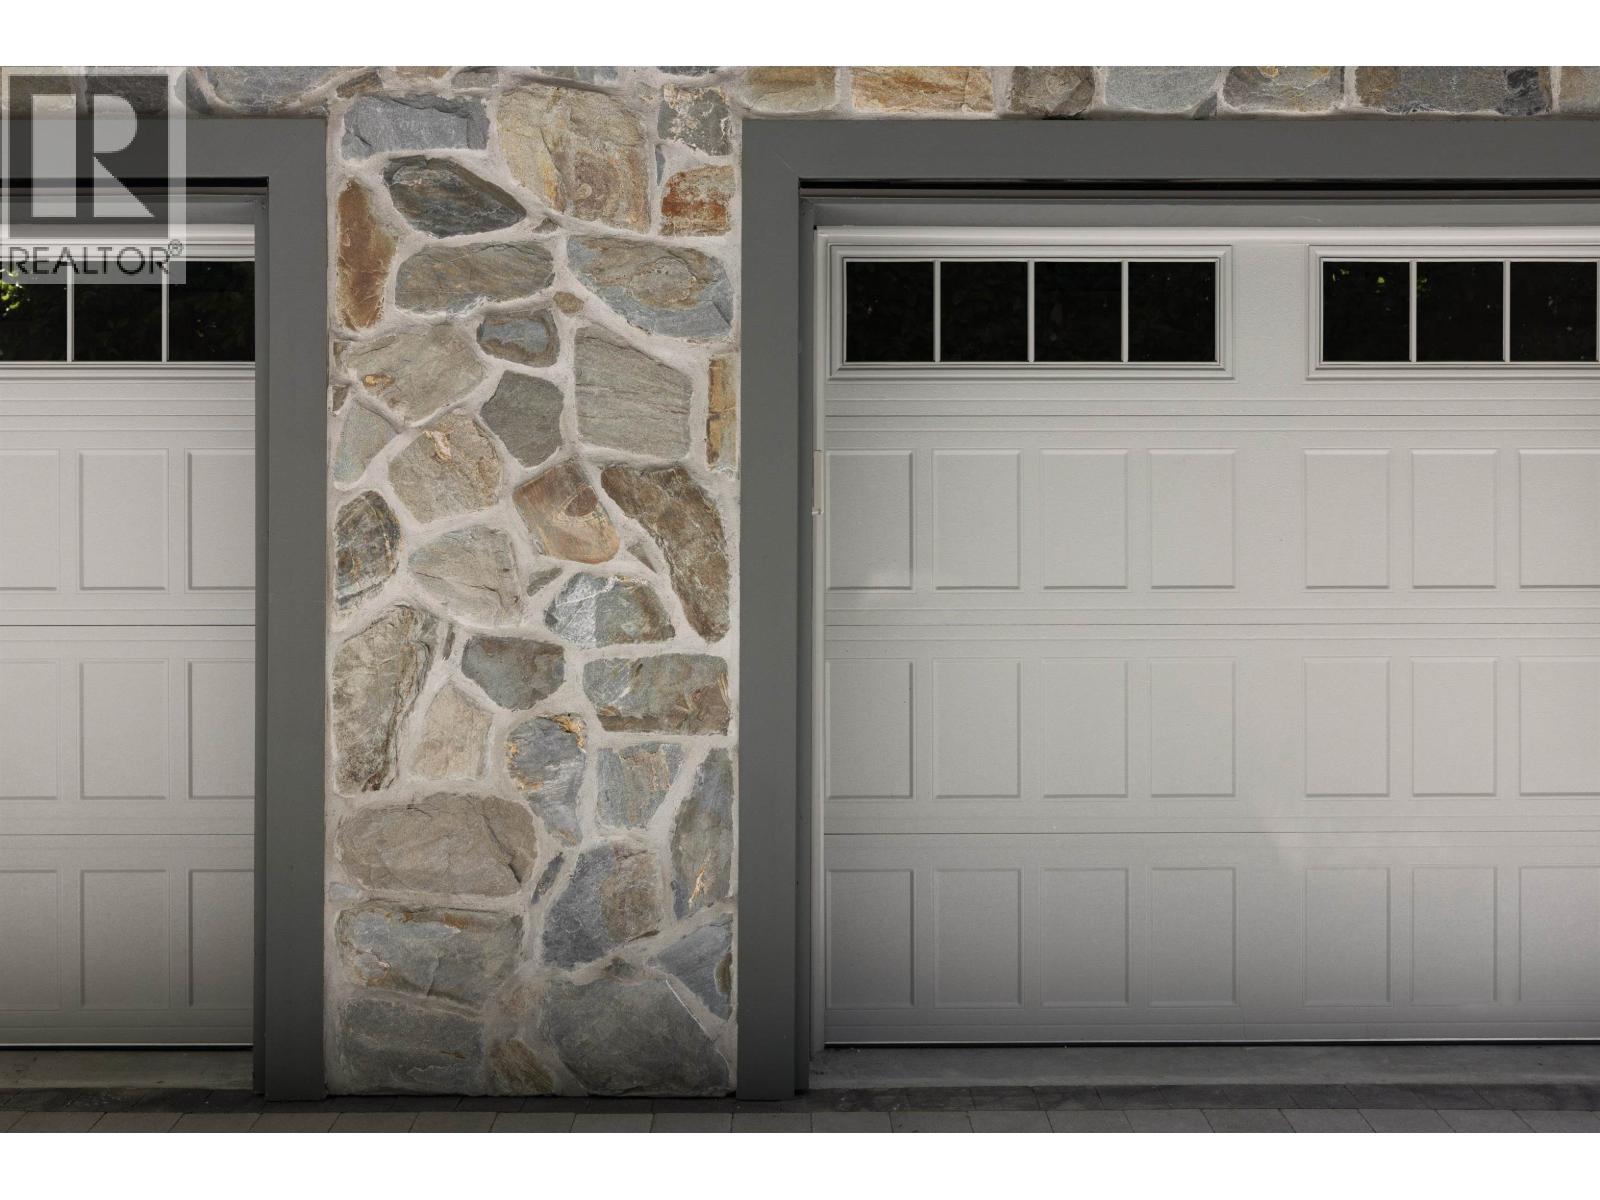
| Garage | 1 |
Land
| Acreage | No |
| Land Amenities | Golf Course, Recreation, Shopping |
| Landscape Features | Garden Area |
| Size Frontage | 50 Ft |
| Size Irregular | 10540 |
| Size Total | 10540 Sqft |
| Size Total Text | 10540 Sqft |
https://www.realtor.ca/real-estate/30353763/5593-mackenzie-street-vancouver
Contact Us
Contact us for more information

The trademarks REALTOR®, REALTORS®, and the REALTOR® logo are controlled by The Canadian Real Estate Association (CREA) and identify real estate professionals who are members of CREA. The trademarks MLS®, Multiple Listing Service® and the associated logos are owned by The Canadian Real Estate Association (CREA) and identify the quality of services provided by real estate professionals who are members of CREA. The trademark DDF® is owned by The Canadian Real Estate Association (CREA) and identifies CREA's Data Distribution Facility (DDF®)
October 27 2026 08:57:12
Greater Vancouver REALTORS®
Macdonald Realty