
5570 Carson Street Burnaby, British Columbia V5J 2Z2

$1,998,800
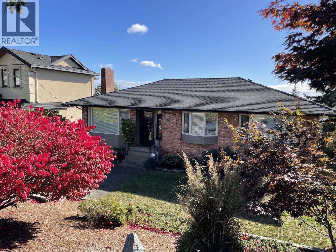
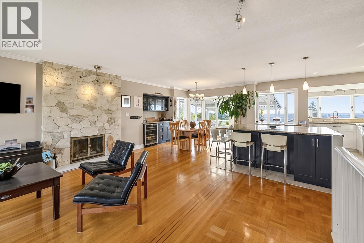
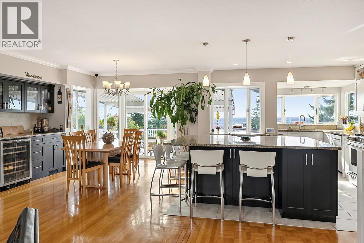
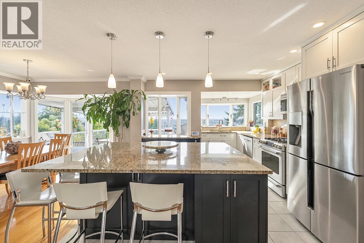
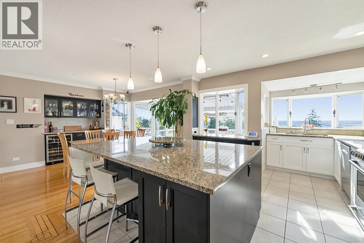
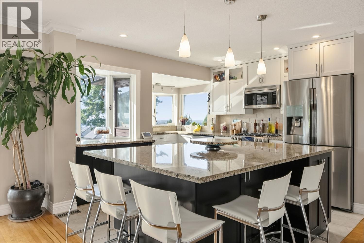
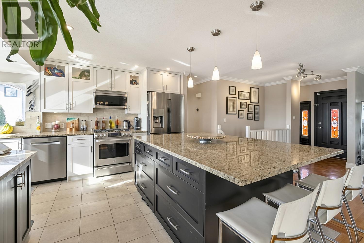
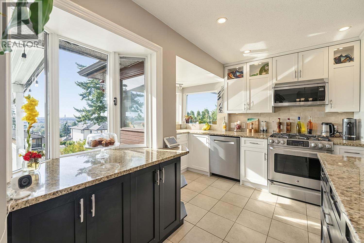
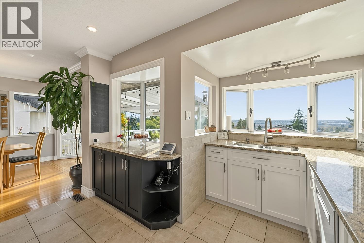
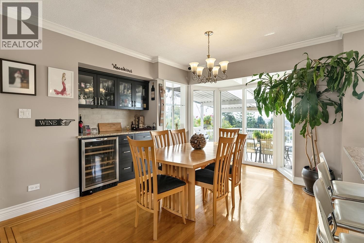
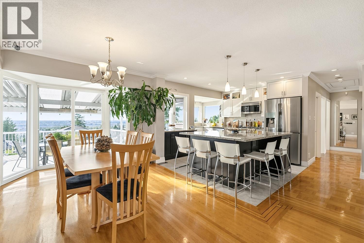
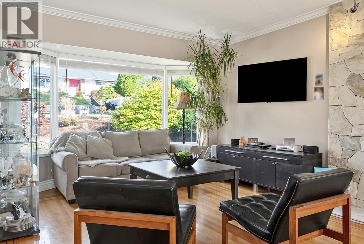
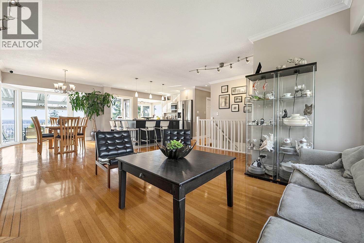
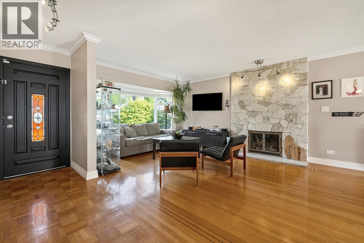
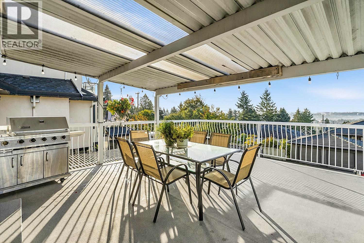
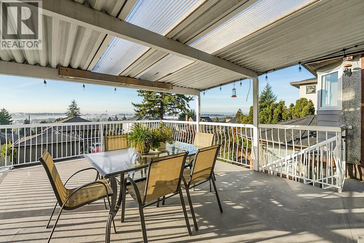
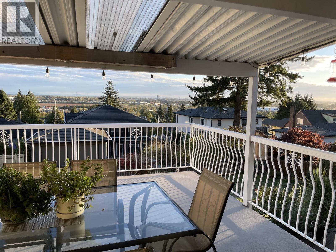
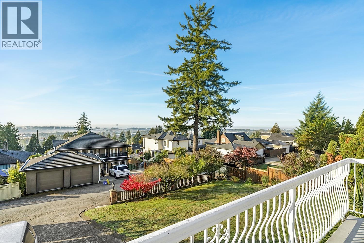
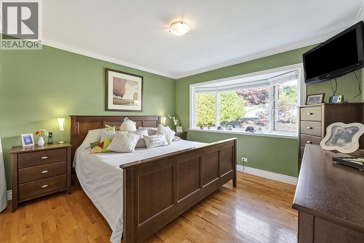
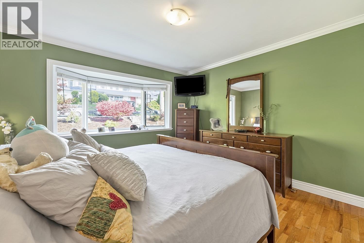
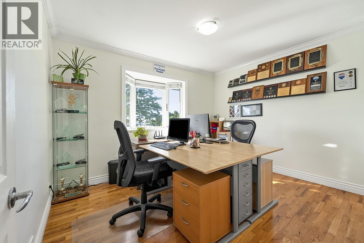
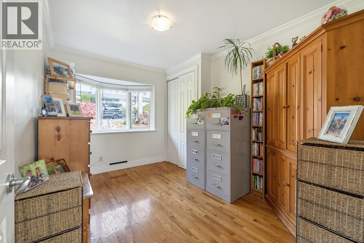
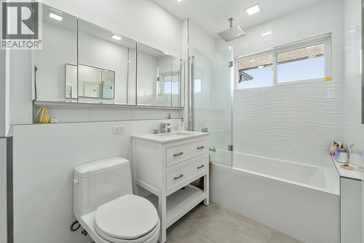
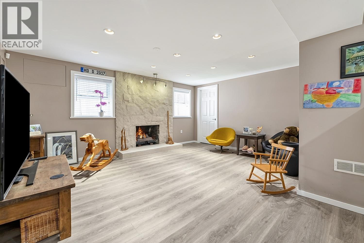
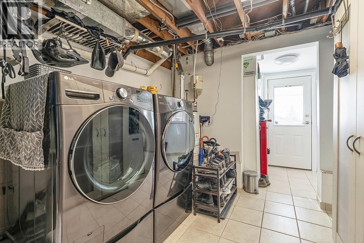
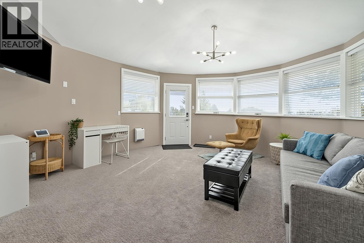
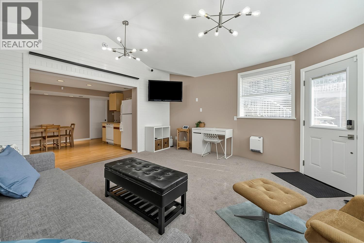
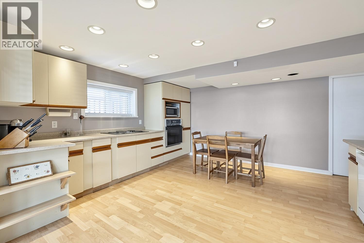
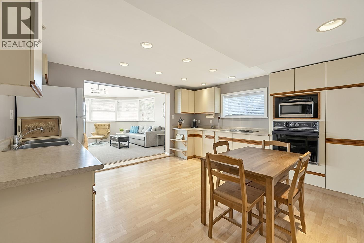
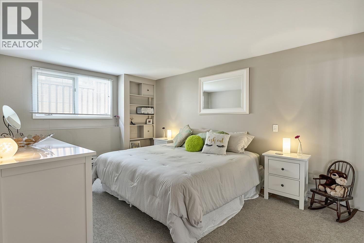
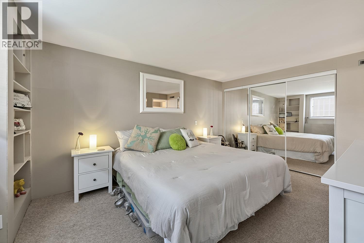
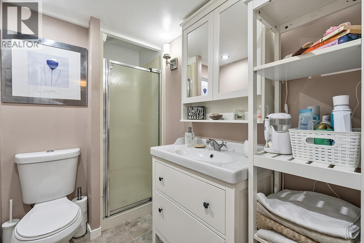
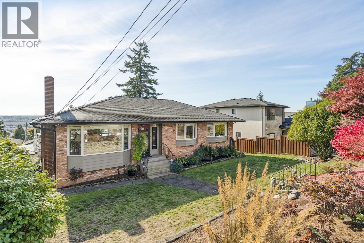
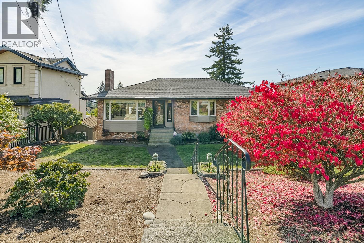
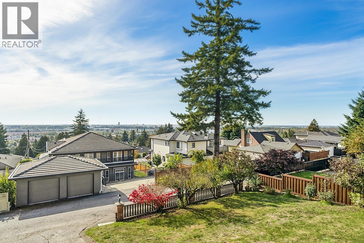
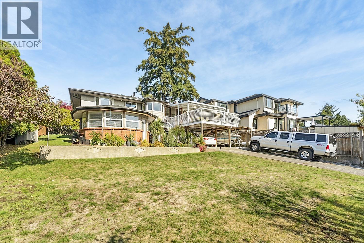
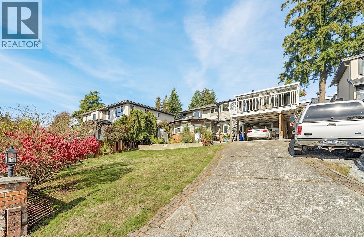
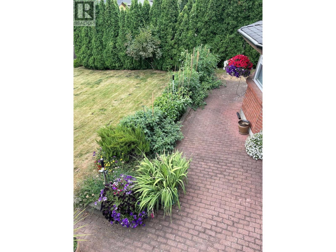
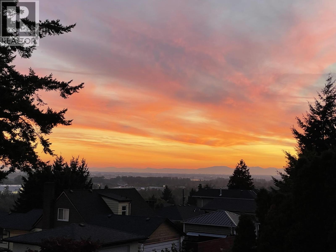
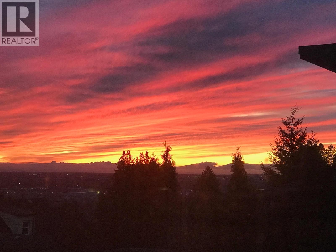
Beautiful Southern views (& W/E). See Sunrise all the way to Sunset & look at incredible views to Gulf Islands, S. Delta, White Rock, etc... Bright & spacious loved home on 60 x 122 lot w/lane. Main floor features large living room, dinrm, leading to large deck, bar area, open concept kitchen w/lots of cabinets, 5 x 7 Granite Island. View as soon as you walk in the door! Gleaming original H/W floors, 3 bdrm's up, 1 - 4 pc bath. Down has bonus space for family incl large rec room w/fp, Den, stg, Laundry & more. Separate 1 bdrm, 1 - 3 pc bath u/auth suite w/10'2 ft ceiling in lvgrm, Bay windows, large kitchen w/fridge, stove, d/w & huge bdrm. Yard perfect for gardening & fun. Close to Skytrain/Transit, Schools, Burnaby South High, parks, walking/bike trails, Metrotown, Market Crossing (id:36138)
Property Details
| MLS® Number | R3177420 |
| Property Type | Single Family |
| Amenities Near By | Recreation, Shopping |
| Features | Central Location |
| Parking Space Total | 4 |
| Storage Type | Storage Shed |
| View Type | View |
Building
| Bathroom Total | 2 |
| Bedrooms Total | 4 |
| Amenities | Guest Suite, Laundry - In Suite |
| Appliances | All, Dishwasher, Oven - Built-in, Refrigerator, Central Vacuum |
| Architectural Style | 2 Level |
| Basement Development | Unknown |
| Basement Features | Unknown |
| Basement Type | Full (unknown) |
| Constructed Date | 1953 |
| Construction Style Attachment | Detached |
| Fire Protection | Security System |
| Fireplace Present | Yes |
| Fireplace Total | 2 |
| Heating Fuel | Electric, Natural Gas |
| Heating Type | Forced Air |
| Size Interior | 2,621 Sqft |
| Type | House |
Parking
| Carport |
Land
| Acreage | No |
| Land Amenities | Recreation, Shopping |
| Landscape Features | Garden Area |
| Size Frontage | 60 Ft |
| Size Irregular | 7320 |
| Size Total | 7320 Sqft |
| Size Total Text | 7320 Sqft |
https://www.realtor.ca/real-estate/30429091/5570-carson-street-burnaby
Contact Us
Contact us for more information

The trademarks REALTOR®, REALTORS®, and the REALTOR® logo are controlled by The Canadian Real Estate Association (CREA) and identify real estate professionals who are members of CREA. The trademarks MLS®, Multiple Listing Service® and the associated logos are owned by The Canadian Real Estate Association (CREA) and identify the quality of services provided by real estate professionals who are members of CREA. The trademark DDF® is owned by The Canadian Real Estate Association (CREA) and identifies CREA's Data Distribution Facility (DDF®)
October 21 2026 06:59:10
Greater Vancouver REALTORS®
RE/MAX Heights Realty