
5531 Oliver Drive Richmond, British Columbia V6V 2P2

$1,220,000
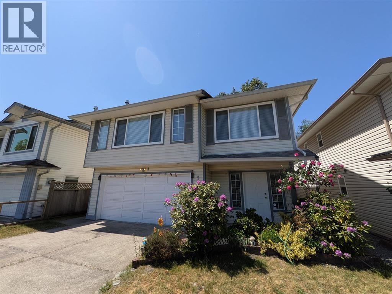
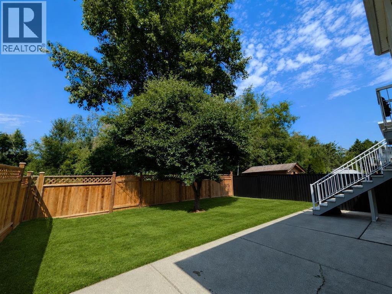
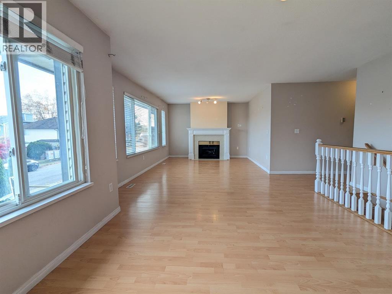
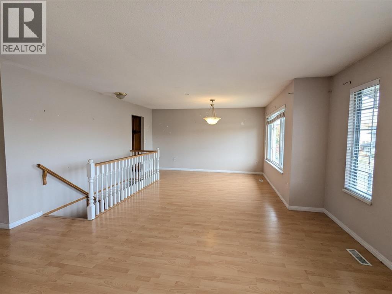
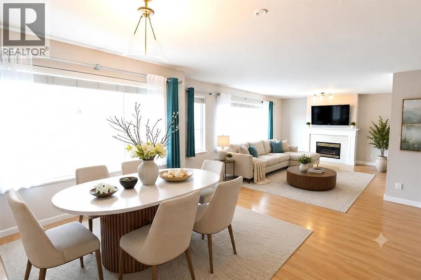
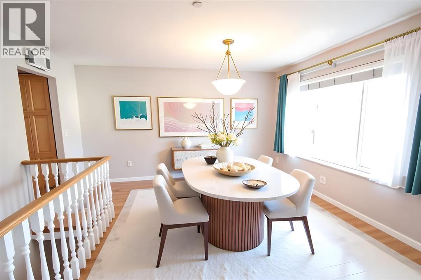
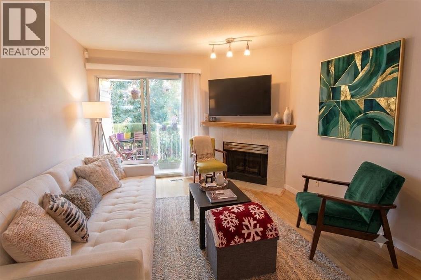
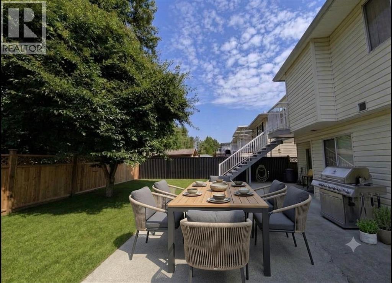
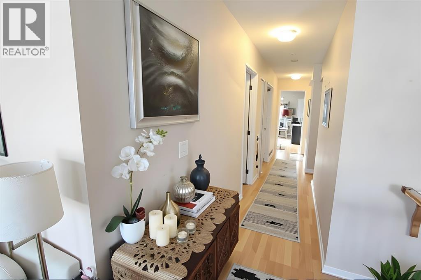
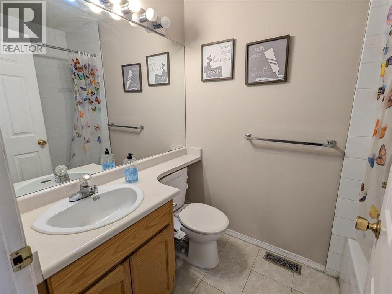
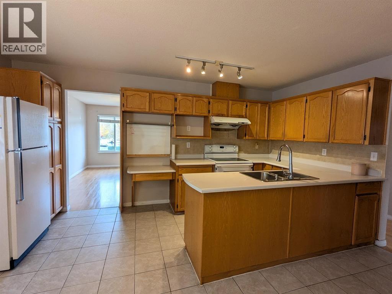
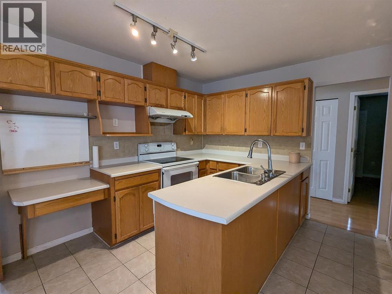
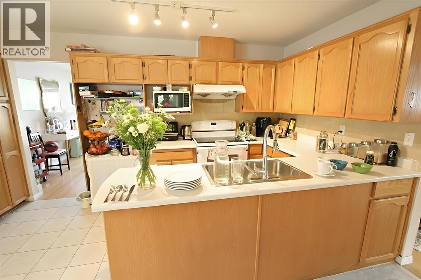
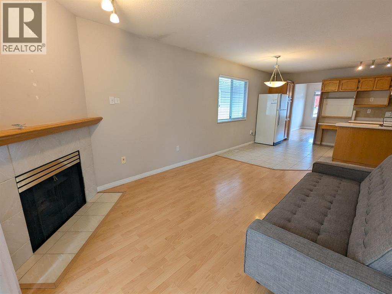
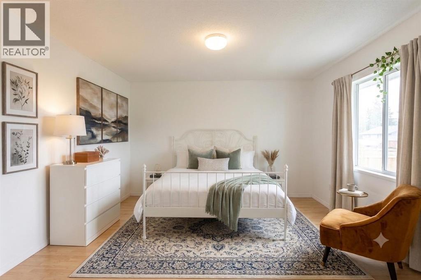
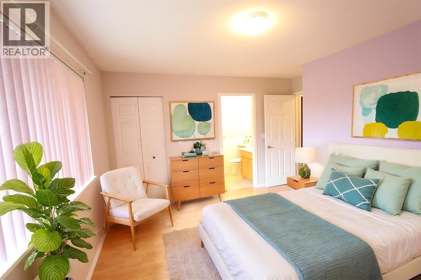
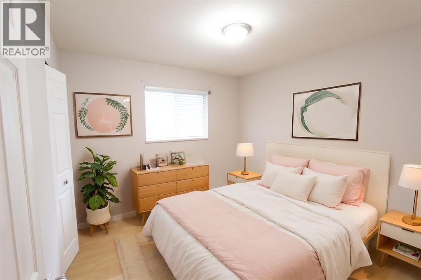
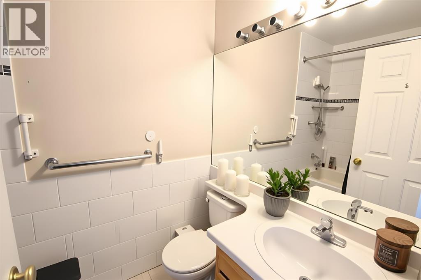
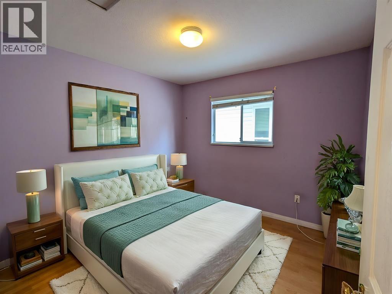
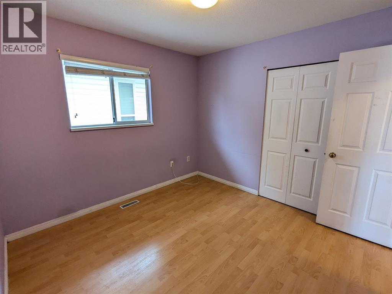
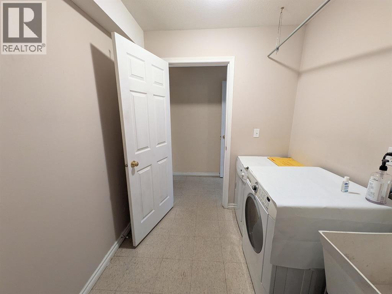
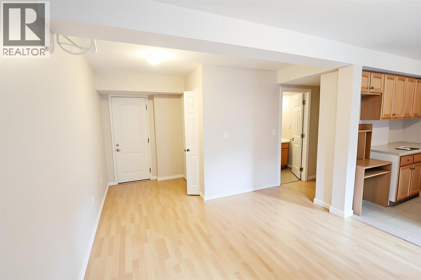
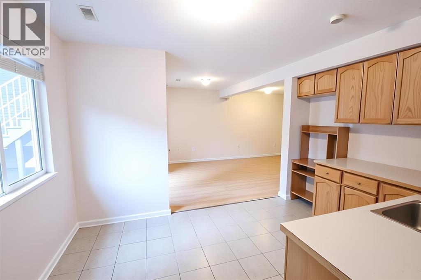
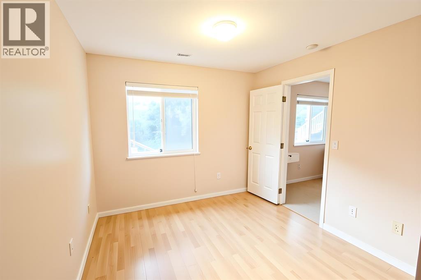
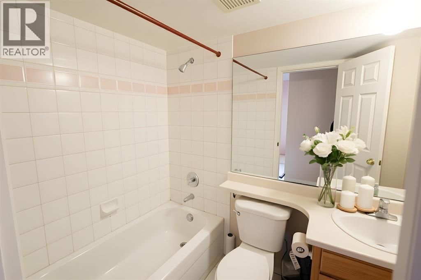
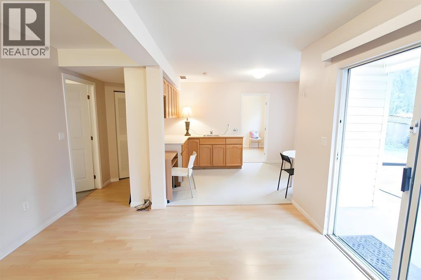
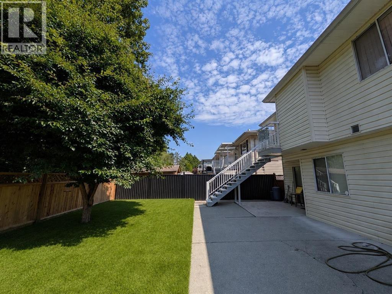
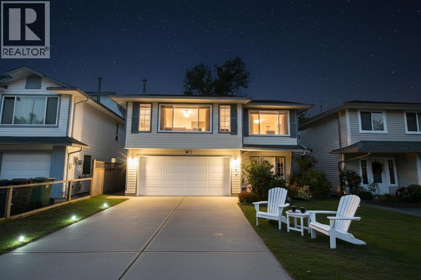
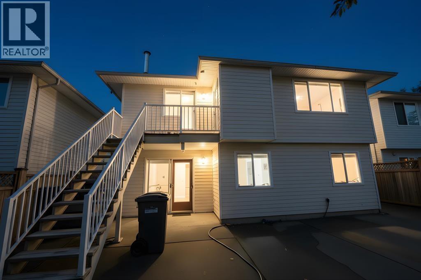
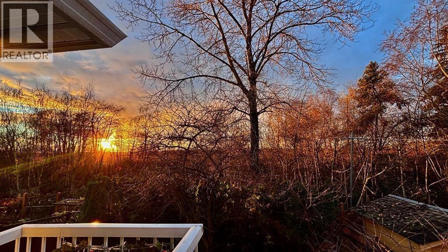
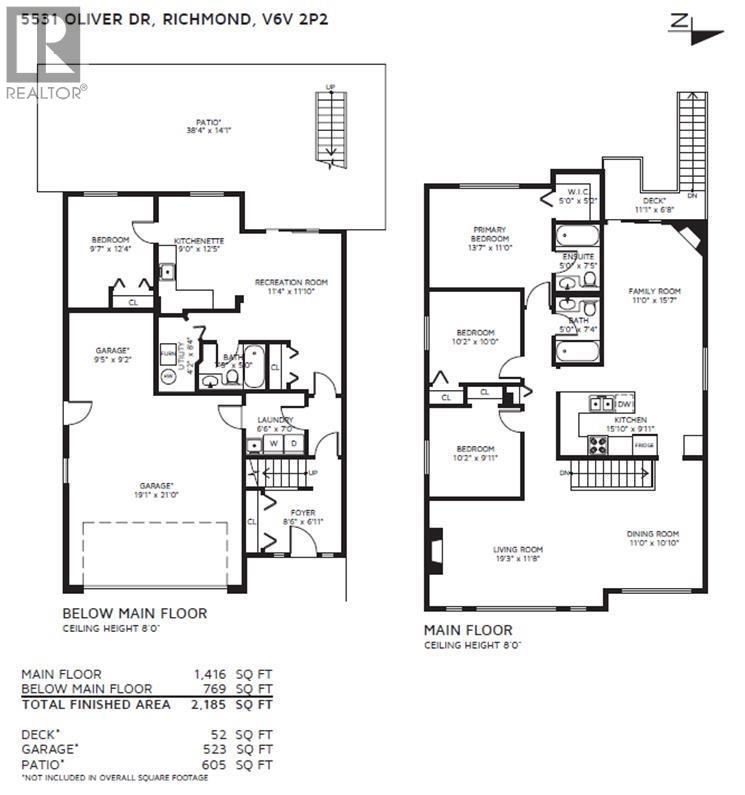
This home features 3 bedrooms and 2 full bathrooms upstairs, along with a potential 1-bedroom & 1-bathroom separate suite with its own entrance downstairs - ideal for a growing family or as a mortgage helper. Enjoy a fantastic open-concept layout with a large kitchen, spacious dining area perfect for family meals, and a warm, cozy family room with a fireplace. Backs onto a lush greenbelt, offering privacy and potential for a garden oasis. Roof (2012), laminate flooring (2012), extra-large double garage with a spacious driveway for parking. Walking distance to McLean Park, Hamilton Elementary & Community Centre; short drive to Richmond & easy access to Hwy 91. (some photos are virtually staged). Open house Saturday, Sept 26 2:00-4:00PM. (id:36138)
Property Details
| MLS® Number | R3165309 |
| Property Type | Single Family |
| Amenities Near By | Recreation, Shopping |
| Parking Space Total | 4 |
Building
| Bathroom Total | 3 |
| Bedrooms Total | 4 |
| Appliances | All |
| Architectural Style | 2 Level |
| Basement Development | Unknown |
| Basement Features | Separate Entrance |
| Basement Type | Unknown (unknown) |
| Constructed Date | 1992 |
| Construction Style Attachment | Detached |
| Fireplace Present | Yes |
| Fireplace Total | 2 |
| Heating Fuel | Natural Gas |
| Heating Type | Forced Air |
| Size Interior | 2,185 Sqft |
| Type | House |
Parking
| Garage | 2 |
Land
| Acreage | No |
| Land Amenities | Recreation, Shopping |
| Size Frontage | 39 Ft ,4 In |
| Size Irregular | 3946 |
| Size Total | 3946 Sqft |
| Size Total Text | 3946 Sqft |
https://www.realtor.ca/real-estate/30277947/5531-oliver-drive-richmond
Contact Us
Contact us for more information

The trademarks REALTOR®, REALTORS®, and the REALTOR® logo are controlled by The Canadian Real Estate Association (CREA) and identify real estate professionals who are members of CREA. The trademarks MLS®, Multiple Listing Service® and the associated logos are owned by The Canadian Real Estate Association (CREA) and identify the quality of services provided by real estate professionals who are members of CREA. The trademark DDF® is owned by The Canadian Real Estate Association (CREA) and identifies CREA's Data Distribution Facility (DDF®)
October 01 2026 06:57:55
Greater Vancouver REALTORS®
Magsen Realty Inc.