
5411 Crescent Drive Delta, British Columbia V4K 2E3

$1,499,000
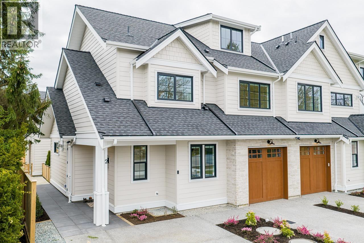
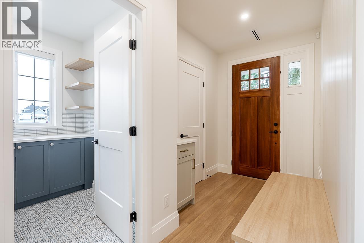
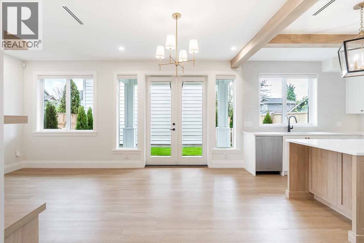
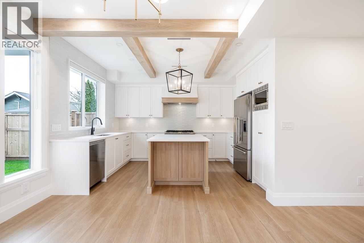
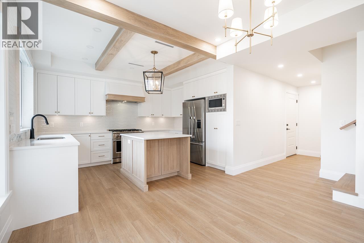
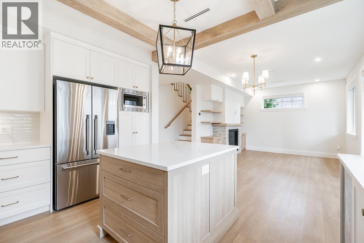
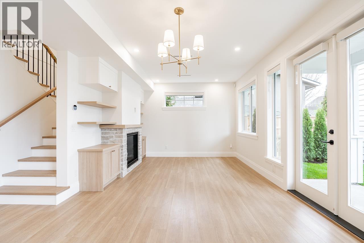
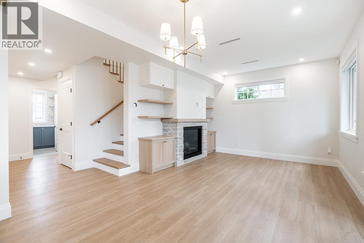
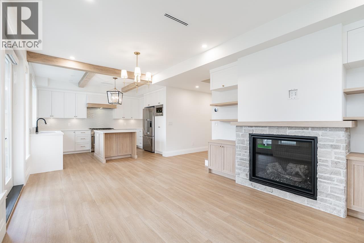
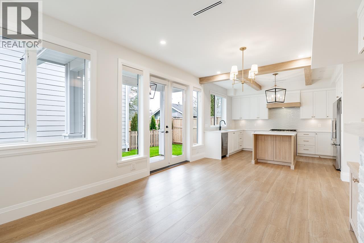
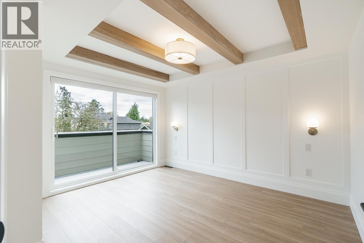
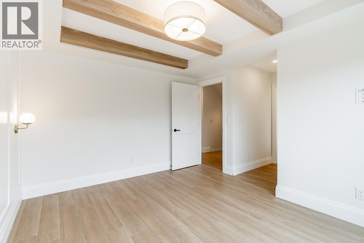
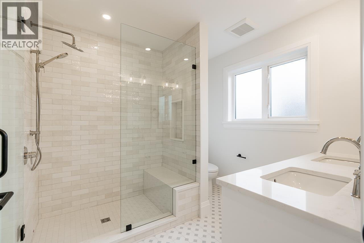
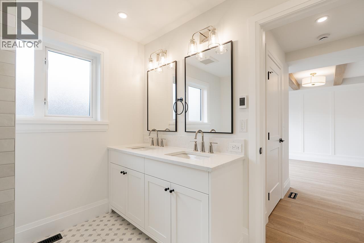
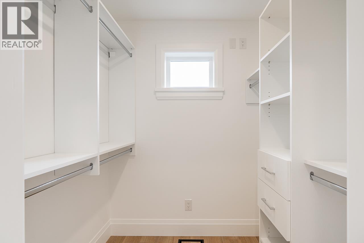
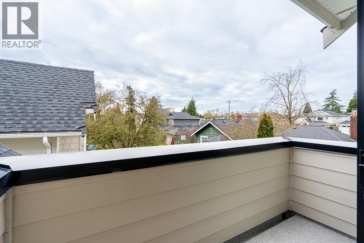
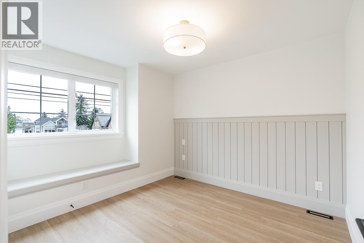
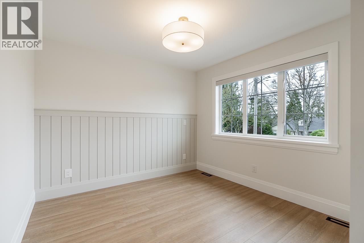
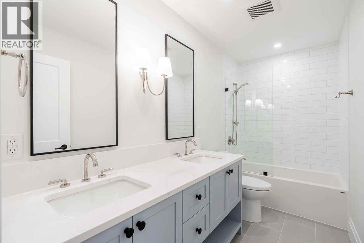
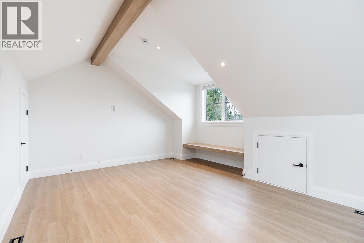
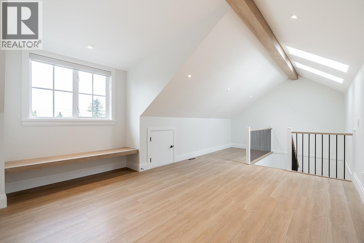
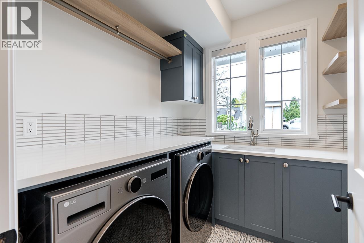
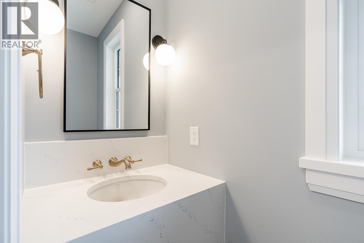
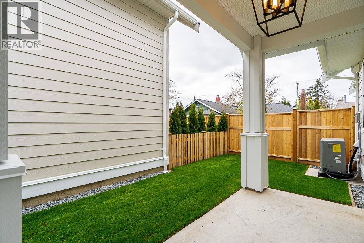
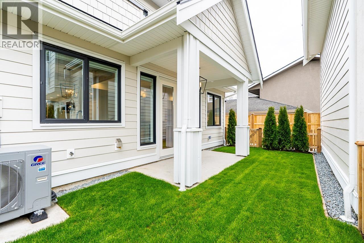
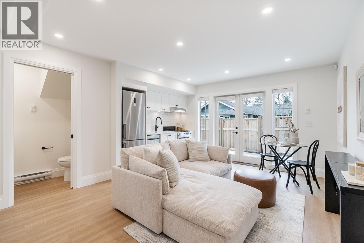
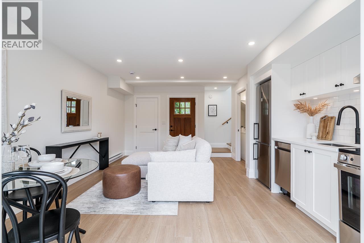
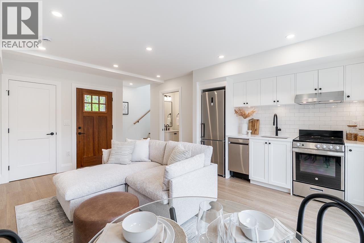
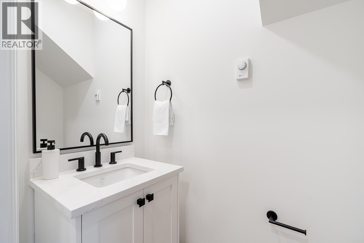
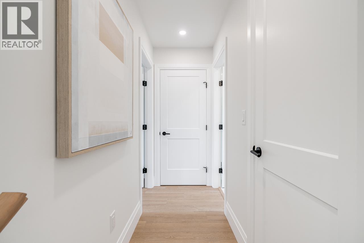
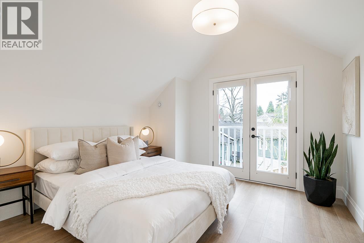
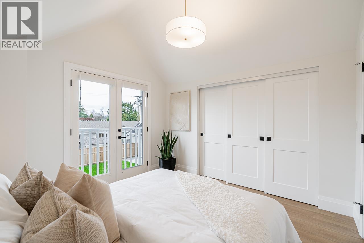
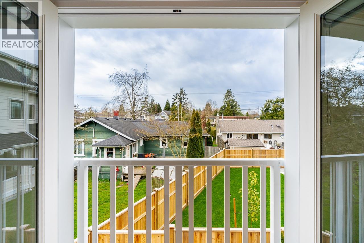
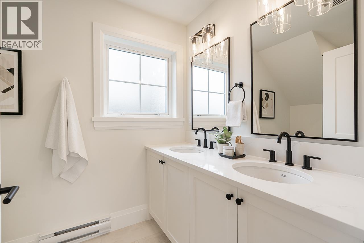
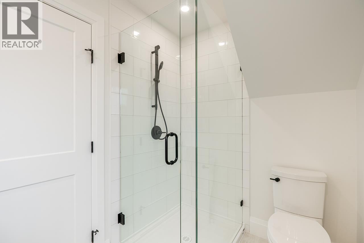
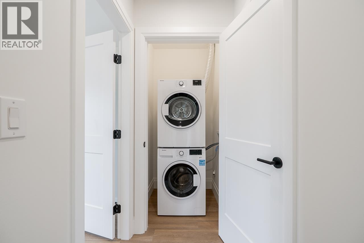
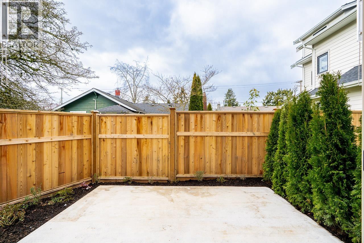
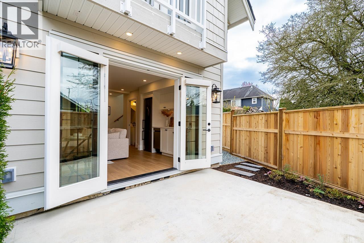
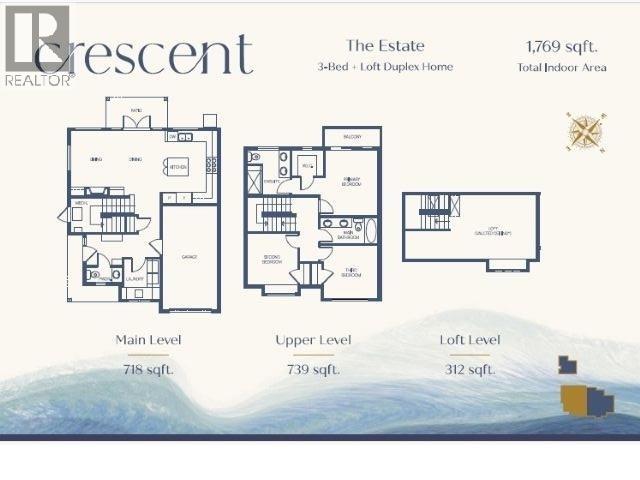
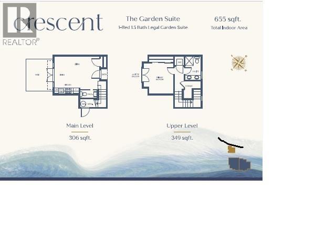
Welcome to Crescent - The Estate, a rare and versatile 1/2 duplex offering 3 spacious bedrooms, 3 baths, a fully finished loft flex space plus a fully detached 2-storey, 1-bedroom 1 1/2 bath garden suite-ideal for extended family, guests, or rental income. The main home features elegant open-concept living with quartz counters, premium appliances, designer lighting, oak-inspired flooring, and beautifully curated finishes throughout. Exclusive highlights include a private primary balcony, loft with skylights, custom storage, dedicated laundry room, and stunning designer bathrooms. The separate garden suite offers full kitchen, laundry, and independent parking-all in a prime Ladner location near parks, schools, shops, and amenities. Designed by Sarah Gallop Design Inc. (id:36138)
Property Details
| MLS® Number | R3174286 |
| Property Type | Single Family |
| Amenities Near By | Golf Course, Marina, Recreation, Shopping |
| Features | Central Location |
| Parking Space Total | 3 |
Building
| Bathroom Total | 5 |
| Bedrooms Total | 4 |
| Amenities | Laundry - In Suite |
| Appliances | Washer & Dryer, All, Dishwasher, Refrigerator, Stove |
| Constructed Date | 2025 |
| Cooling Type | Air Conditioned |
| Heating Fuel | Natural Gas |
| Heating Type | Forced Air |
| Size Interior | 2,424 Sqft |
| Type | Duplex |
Parking
| Garage | 1 |
Land
| Acreage | No |
| Land Amenities | Golf Course, Marina, Recreation, Shopping |
| Size Irregular | 3519 |
| Size Total | 3519 Sqft |
| Size Total Text | 3519 Sqft |
https://www.realtor.ca/real-estate/30388905/5411-crescent-drive-delta
Contact Us
Contact us for more information

The trademarks REALTOR®, REALTORS®, and the REALTOR® logo are controlled by The Canadian Real Estate Association (CREA) and identify real estate professionals who are members of CREA. The trademarks MLS®, Multiple Listing Service® and the associated logos are owned by The Canadian Real Estate Association (CREA) and identify the quality of services provided by real estate professionals who are members of CREA. The trademark DDF® is owned by The Canadian Real Estate Association (CREA) and identifies CREA's Data Distribution Facility (DDF®)
October 10 2026 12:57:07
Greater Vancouver REALTORS®
Sutton Group Seafair Realty