
50 E 10th Avenue New Westminster, British Columbia V3L 4R5

$1,625,000
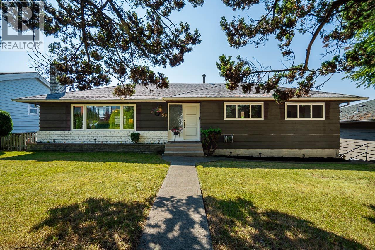
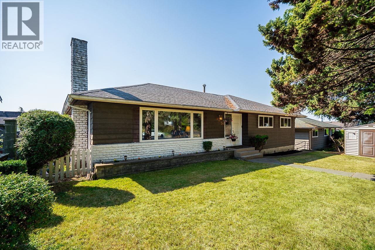
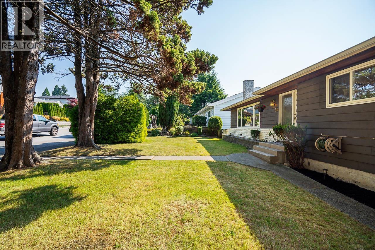
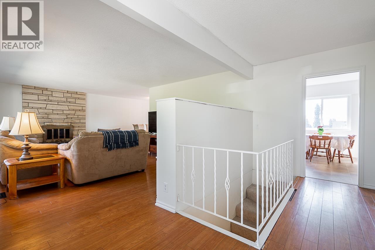
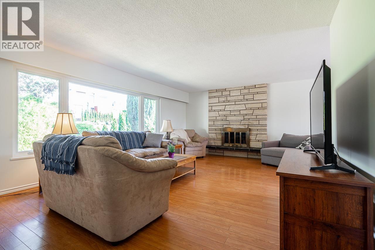
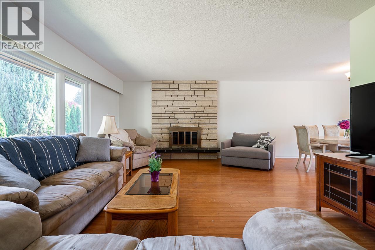
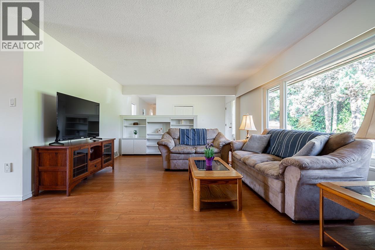
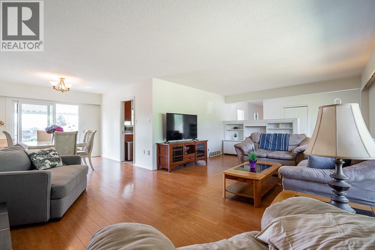
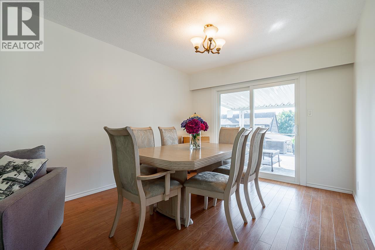
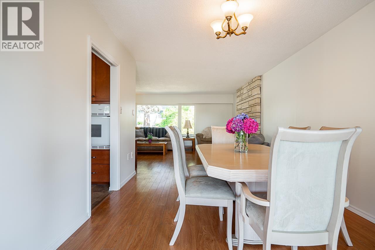
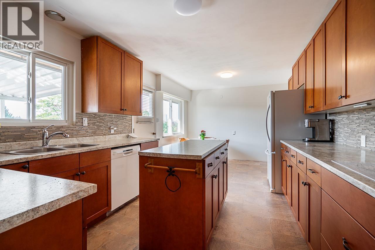
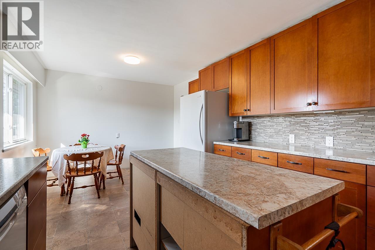
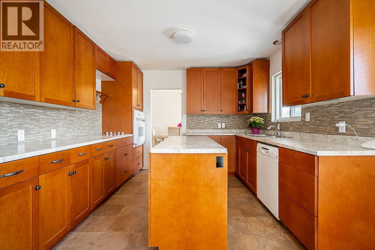
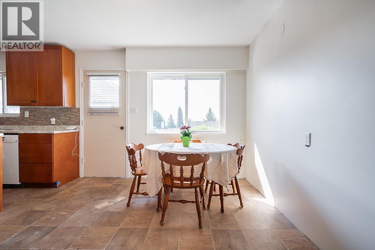
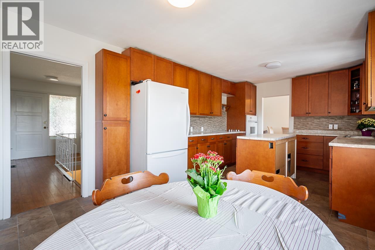
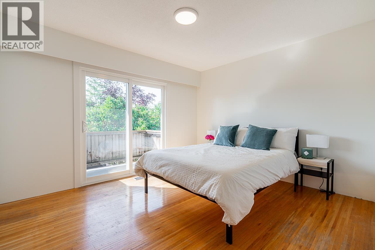
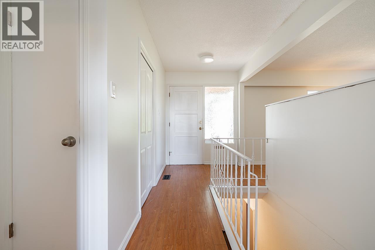
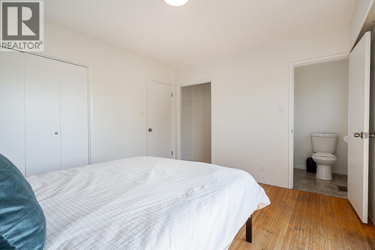
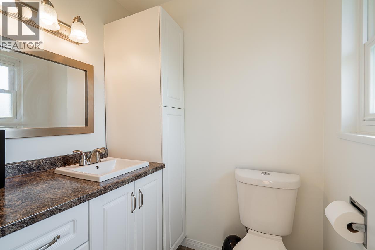
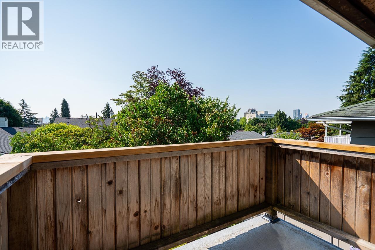
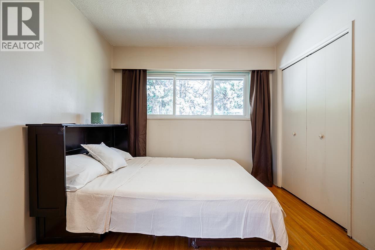
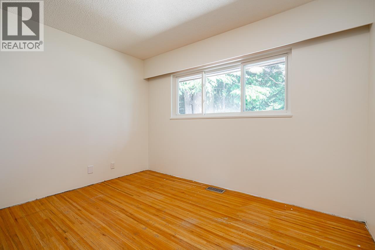
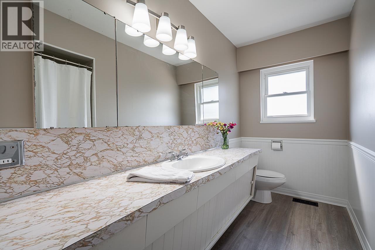
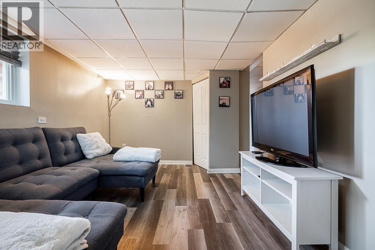
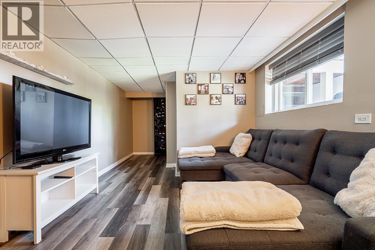
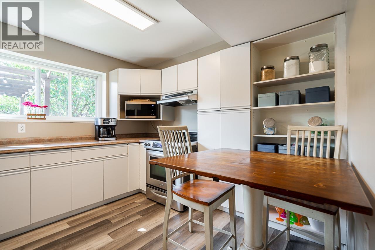
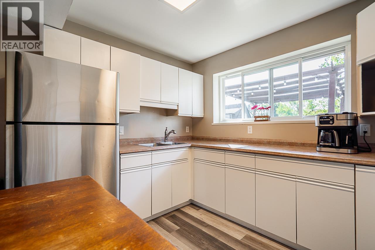
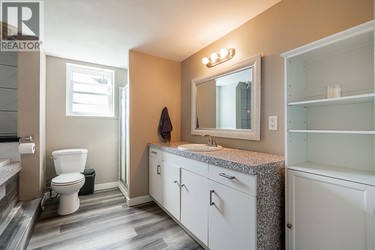
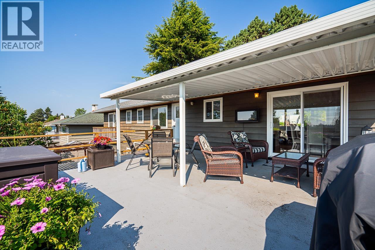
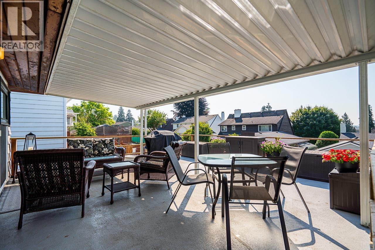
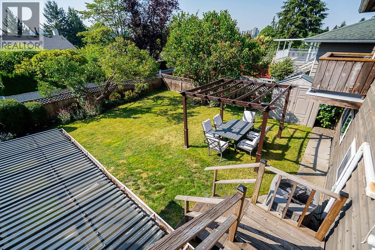
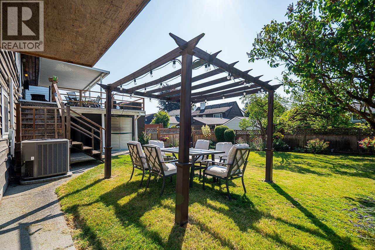
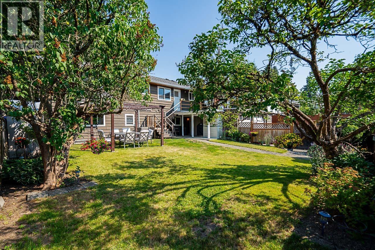
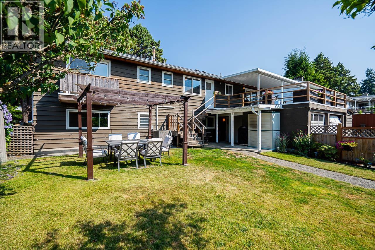
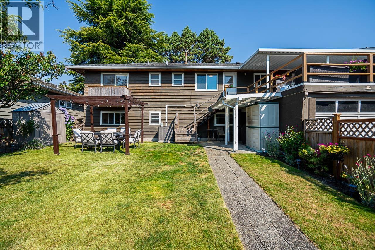
Welcome to this solid 5-bedroom, 3-bathroom family home in desirable Massey Heights! This home features generously sized rooms, southern exposure, and an authorized 2-bedroom suite which is ideal for extended family or a mortgage helper. The spacious kitchen includes a cozy eating area that overlooks the fully fenced backyard, making it easy to keep an eye on the kids while preparing meals. Step outside to the large deck & sunny backyard, perfect for entertaining, gardening, or family fun. Lane access provides added convenience with plenty of space for parking. Located just steps to an elementary school, short walk to middle and high schools, close to shopping, parks, the new aquatic centre, hikes and much more! (id:36138)
Property Details
| MLS® Number | R3144424 |
| Property Type | Single Family |
| Amenities Near By | Recreation, Shopping |
| Features | Central Location |
| Parking Space Total | 4 |
Building
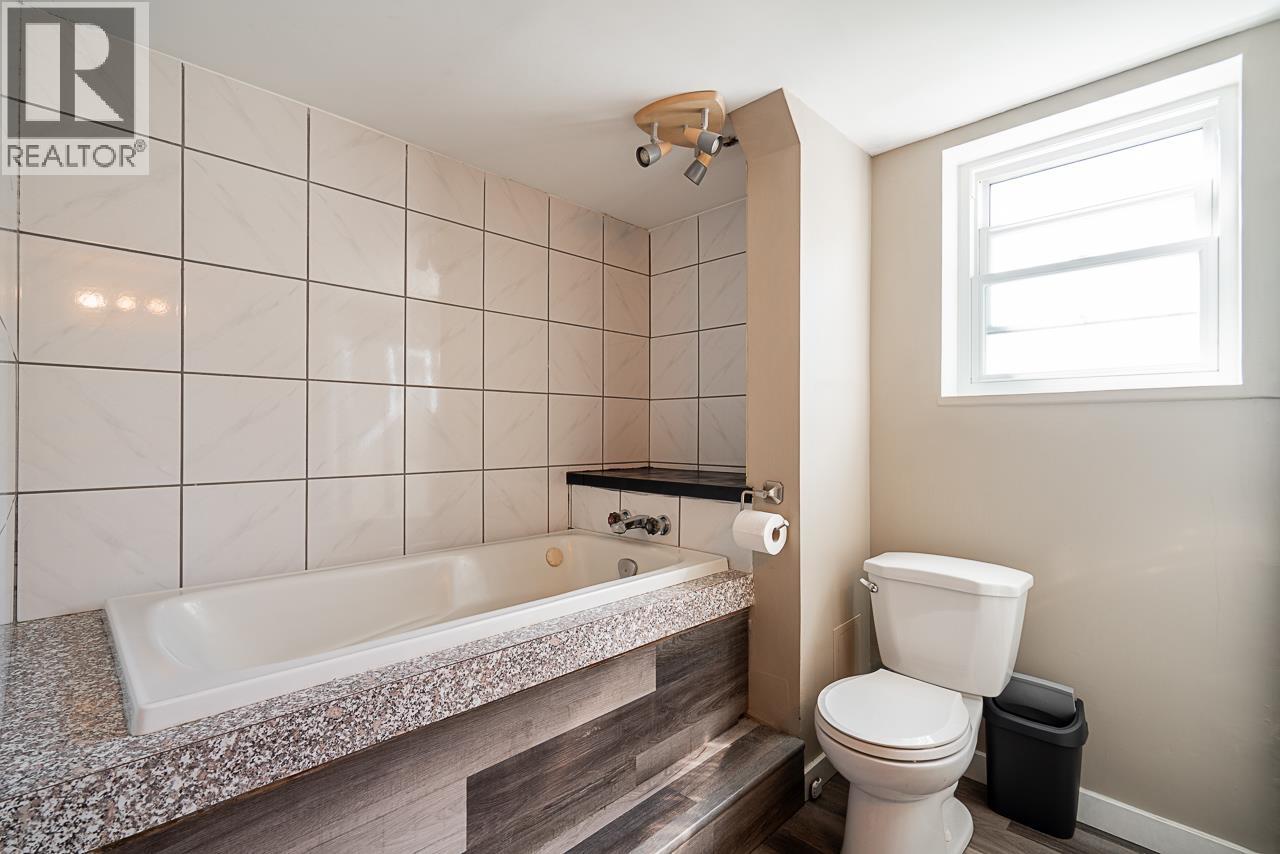
| Bathroom Total | 3 |
| Bedrooms Total | 5 |
| Architectural Style | 2 Level |
| Basement Development | Unknown |
| Basement Features | Unknown |
| Basement Type | Full (unknown) |
| Constructed Date | 1966 |
| Construction Style Attachment | Detached |
| Fireplace Present | Yes |
| Fireplace Total | 2 |
| Heating Fuel | Electric |
| Heating Type | Forced Air |
| Size Interior | 2,892 Sqft |
| Type | House |
Parking
| Garage | 2 |
Land
| Acreage | No |
| Land Amenities | Recreation, Shopping |
| Size Frontage | 66 Ft ,7 In |
| Size Irregular | 6526 |
| Size Total | 6526 Sqft |
| Size Total Text | 6526 Sqft |
https://www.realtor.ca/real-estate/30009028/50-e-10th-avenue-new-westminster
Contact Us
Contact us for more information

The trademarks REALTOR®, REALTORS®, and the REALTOR® logo are controlled by The Canadian Real Estate Association (CREA) and identify real estate professionals who are members of CREA. The trademarks MLS®, Multiple Listing Service® and the associated logos are owned by The Canadian Real Estate Association (CREA) and identify the quality of services provided by real estate professionals who are members of CREA. The trademark DDF® is owned by The Canadian Real Estate Association (CREA) and identifies CREA's Data Distribution Facility (DDF®)
August 03 2026 06:56:30
Greater Vancouver REALTORS®
Oakwyn Realty Northwest