
4 1491 Devonshire Crescent Vancouver, British Columbia V6H 2G5

$1,690,000Maintenance,
$348.88 Monthly
Maintenance,
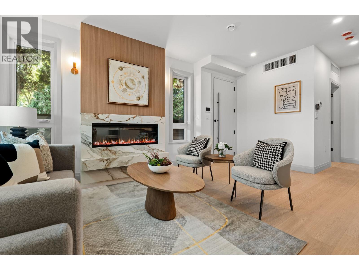
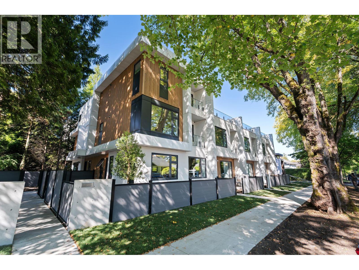
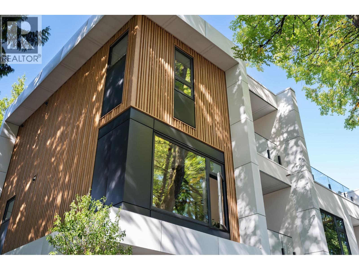
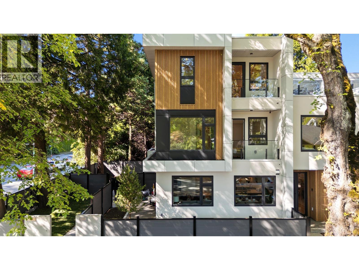
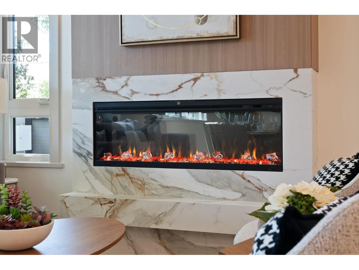
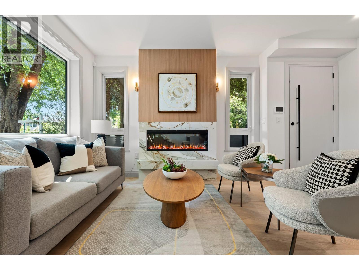
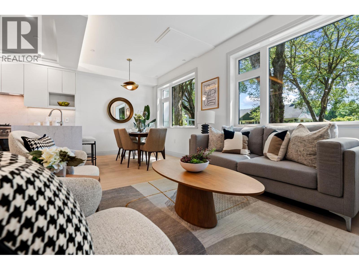
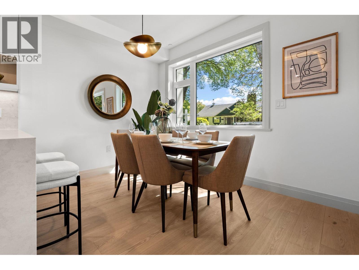
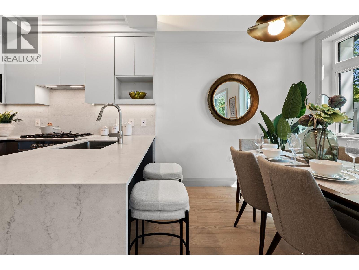
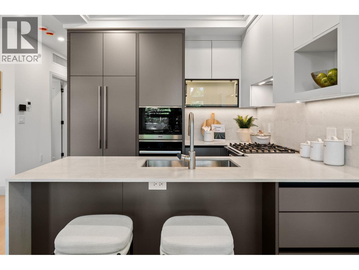
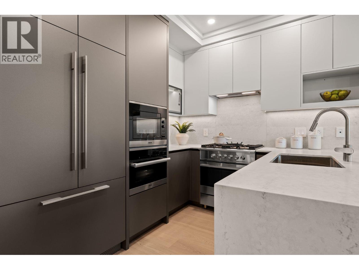
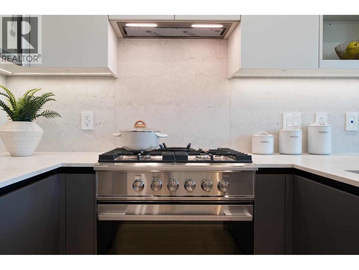
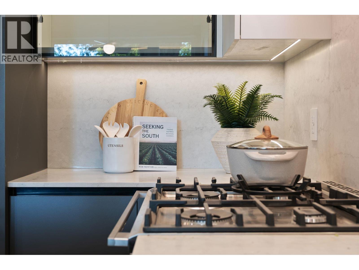
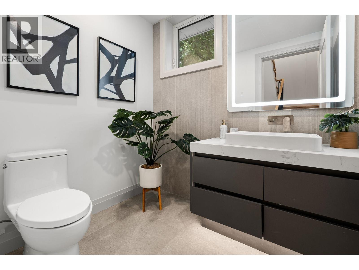
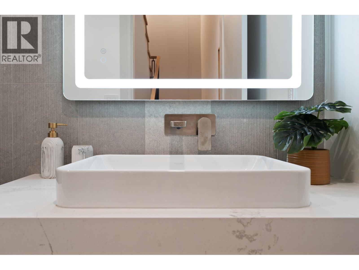
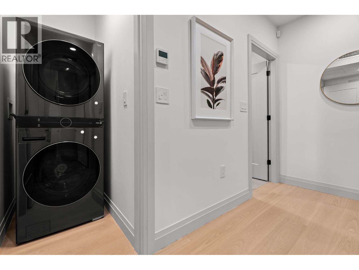
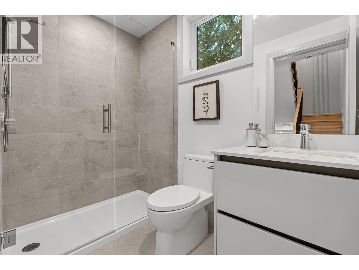
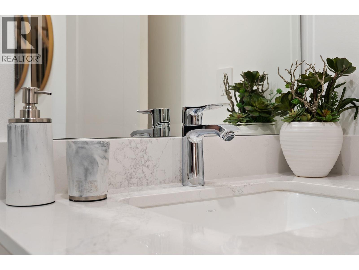
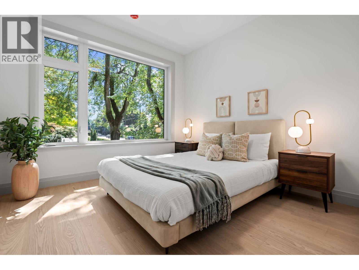
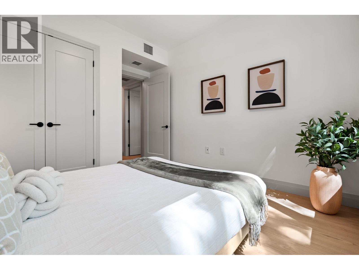
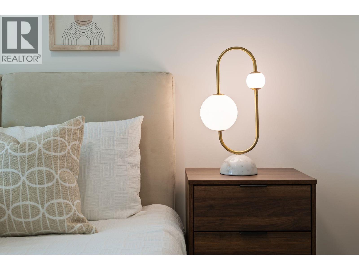
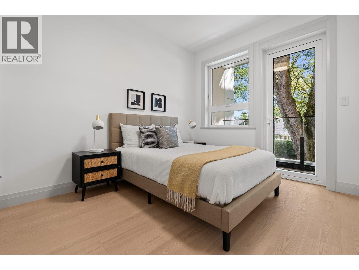
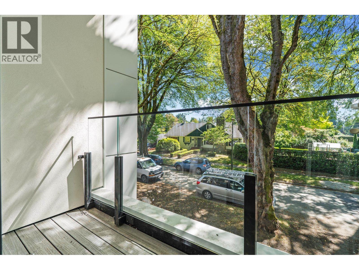
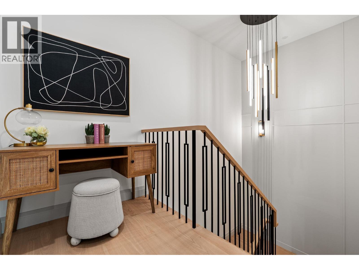
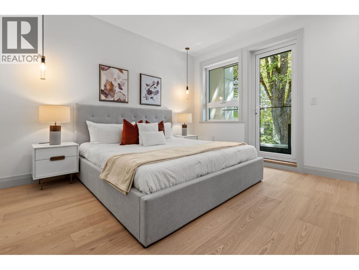
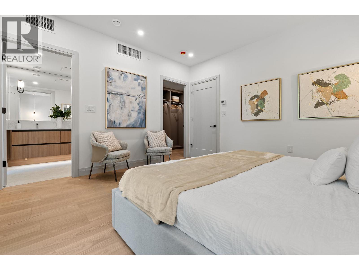
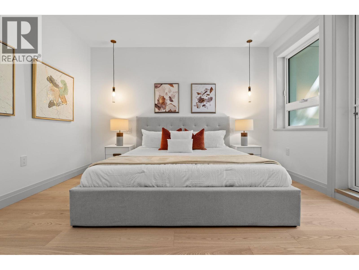
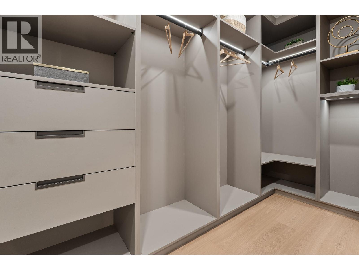
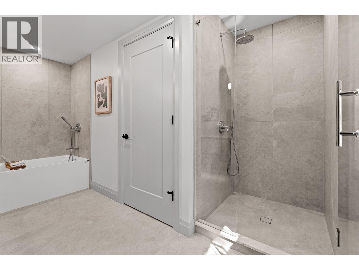
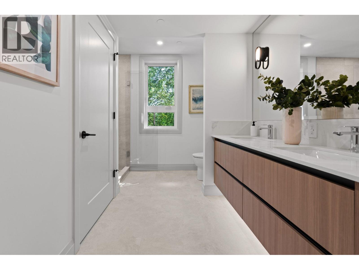
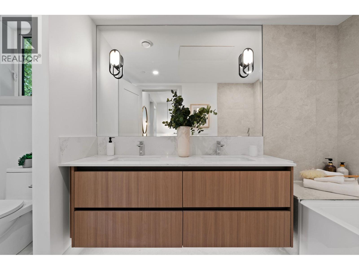
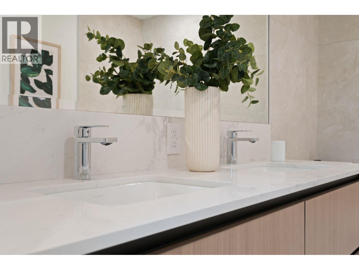
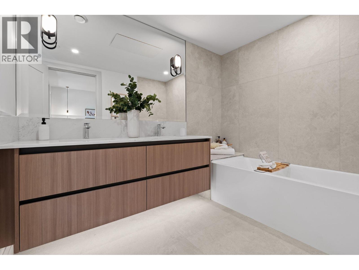
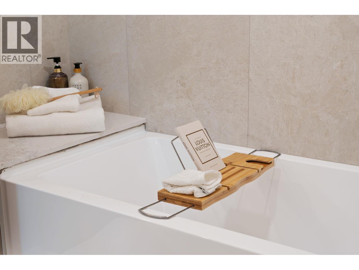
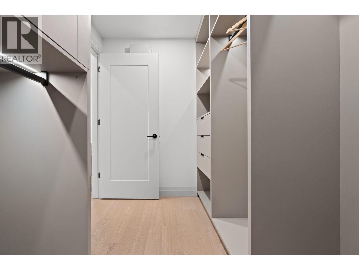
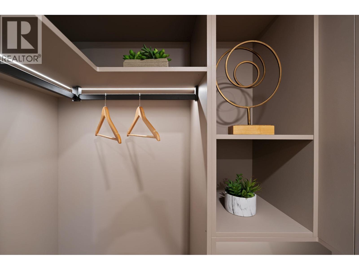
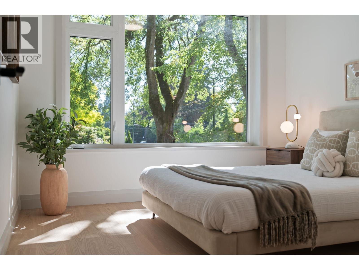
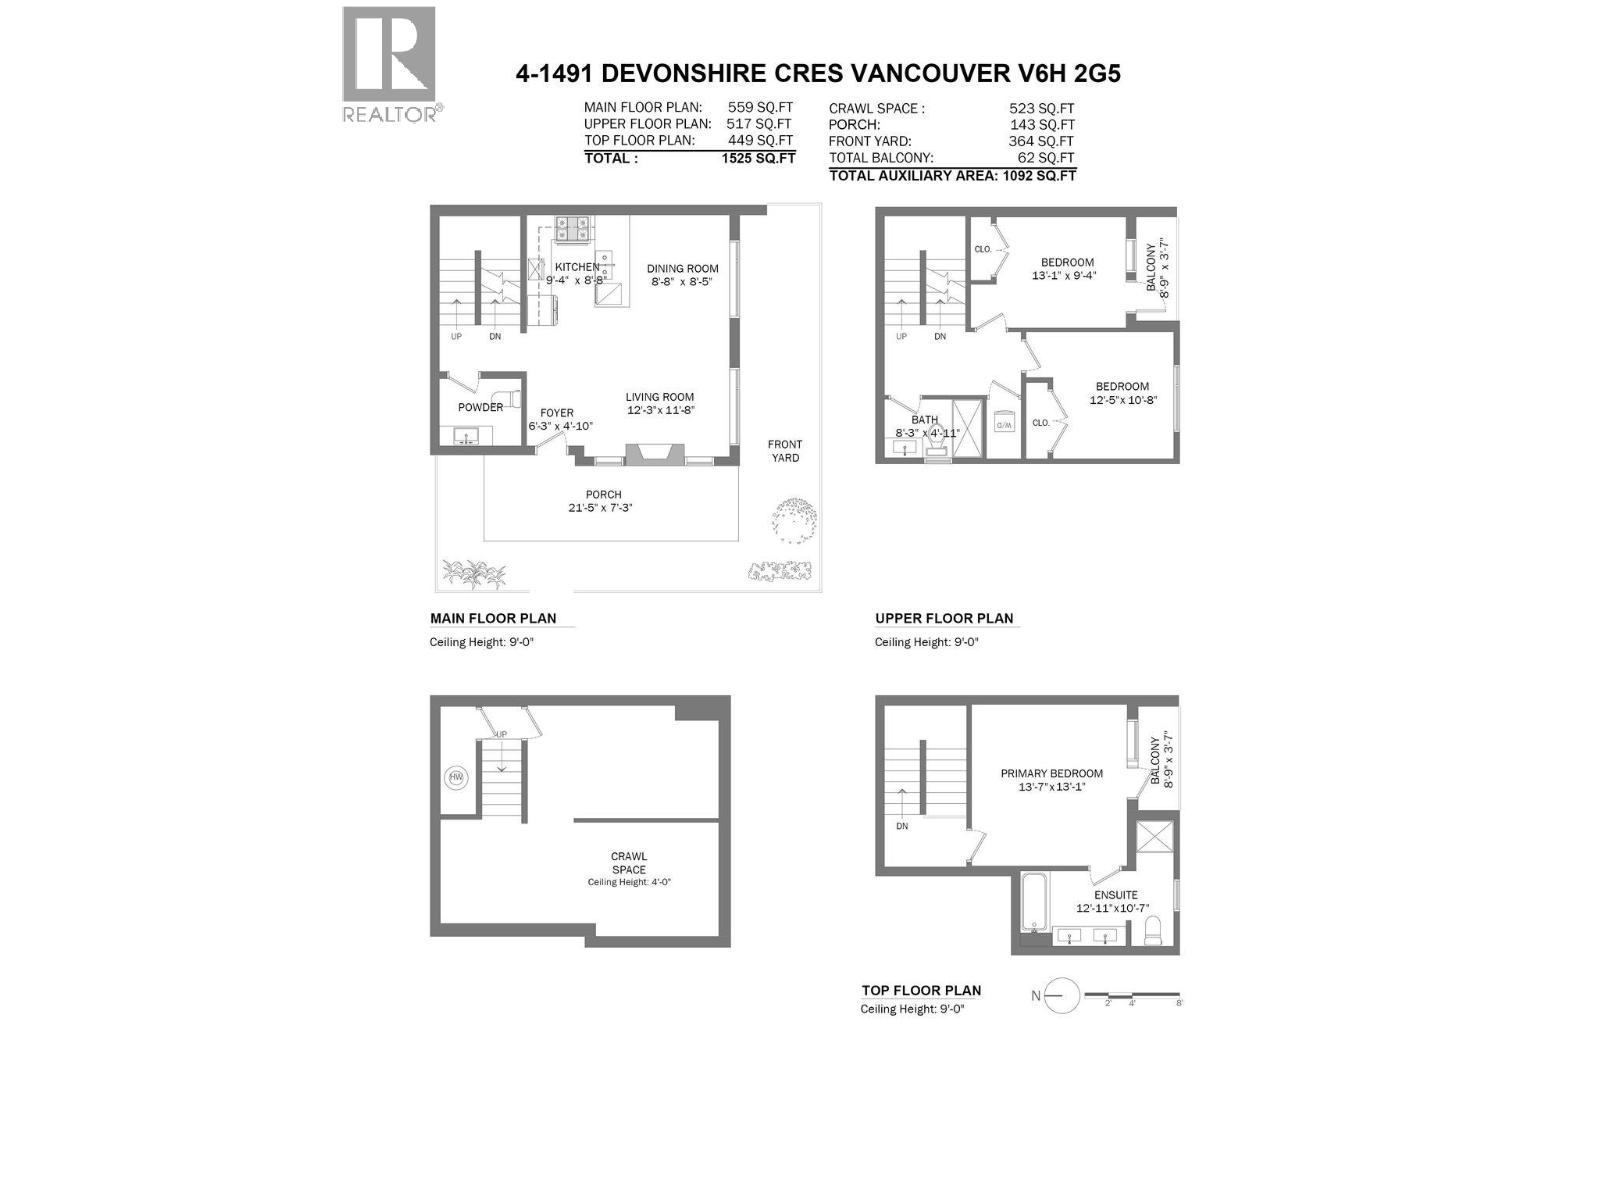
$348.88 MonthlyThoughtful design meets everyday comfort at Devonshire Heights in coveted Shaughnessy, built by award-winning Glenmark Homes. This carefully crafted 3-bdrm, 2.5-bath home offers 1,600 SF of inviting interiors & premium finishes. An open-concept main level brings together a kitchen with high-end Miele + Fisher & Paykel appliances, living & dining areas, plus powder bath. The second level features 2 bdrms, laundry & full bath, while the upper floor is dedicated to a peaceful primary retreat with private balcony, WIC & spa-inspired ensuite. Steps to top schools. Enjoy multizone heat & A/C, ERV, crawlspace storage, EV-ready parking & 2-5-10 warranty. Designed by Arcco Design, with envelope engineering by Tri-Can. (id:36138)
Property Details
| MLS® Number | R3174897 |
| Property Type | Single Family |
| Amenities Near By | Recreation, Shopping |
| Community Features | Pets Allowed With Restrictions, Rentals Allowed With Restrictions |
| Features | Central Location, Treed |
| Parking Space Total | 1 |
Building
| Bathroom Total | 3 |
| Bedrooms Total | 3 |
| Appliances | All |
| Basement Development | Unknown |
| Basement Features | Unknown |
| Basement Type | Crawl Space (unknown) |
| Constructed Date | 2026 |
| Cooling Type | Air Conditioned |
| Fire Protection | Smoke Detectors, Sprinkler System-fire |
| Heating Type | Heat Pump |
| Size Interior | 1,600 Sqft |
| Type | Row / Townhouse |
Land
| Acreage | No |
| Land Amenities | Recreation, Shopping |
| Size Frontage | 130 Ft |
| Size Irregular | 8775 |
| Size Total | 8775 Sqft |
| Size Total Text | 8775 Sqft |
https://www.realtor.ca/real-estate/30397583/4-1491-devonshire-crescent-vancouver
Contact Us
Contact us for more information

The trademarks REALTOR®, REALTORS®, and the REALTOR® logo are controlled by The Canadian Real Estate Association (CREA) and identify real estate professionals who are members of CREA. The trademarks MLS®, Multiple Listing Service® and the associated logos are owned by The Canadian Real Estate Association (CREA) and identify the quality of services provided by real estate professionals who are members of CREA. The trademark DDF® is owned by The Canadian Real Estate Association (CREA) and identifies CREA's Data Distribution Facility (DDF®)
October 13 2026 10:58:02
Greater Vancouver REALTORS®
RE/MAX Select Properties