
3951 Slocan Street Vancouver, British Columbia V5R 1Y7

$1,748,000
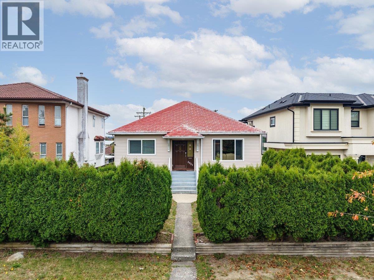
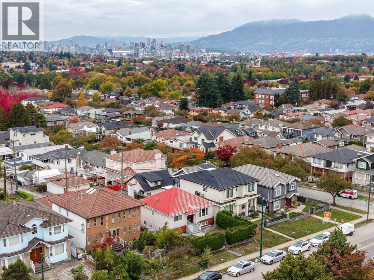
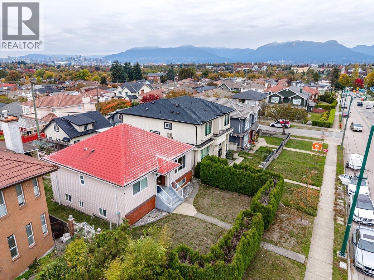
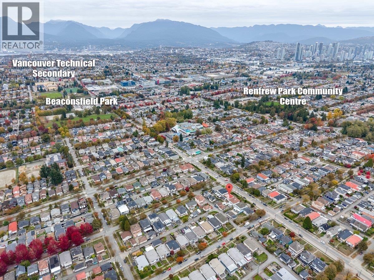
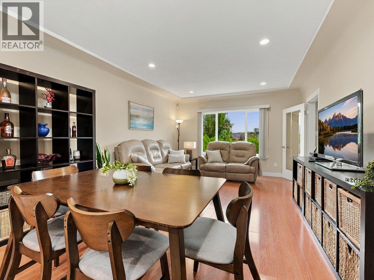
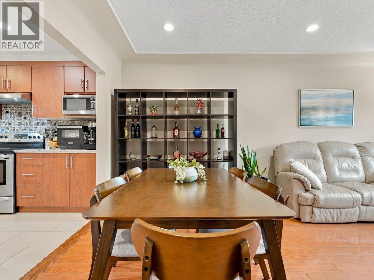
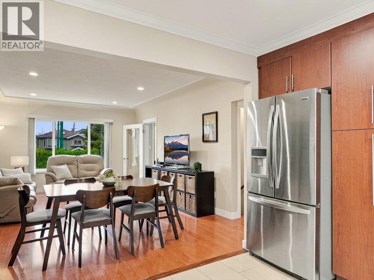
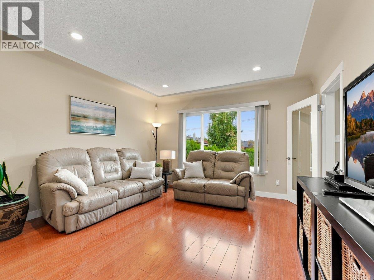
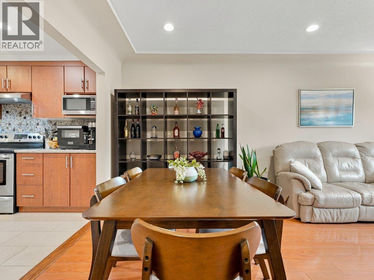
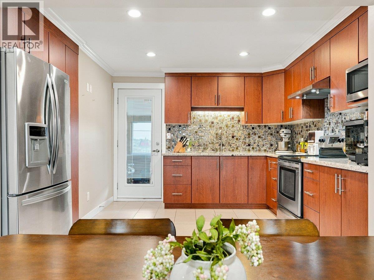
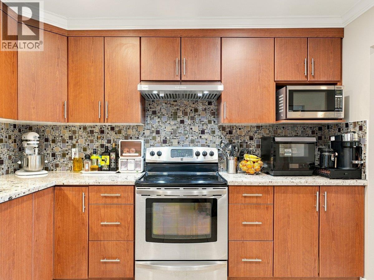
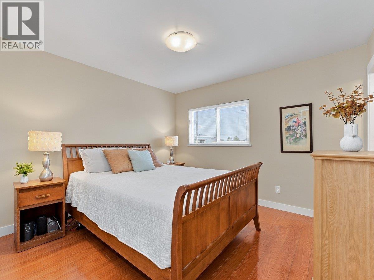
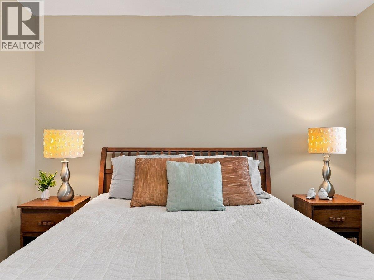
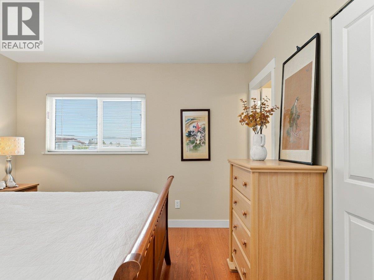
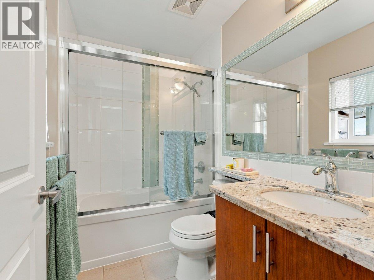
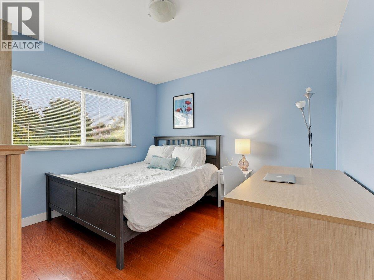
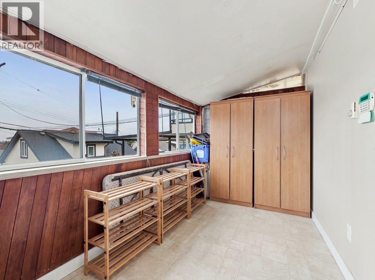
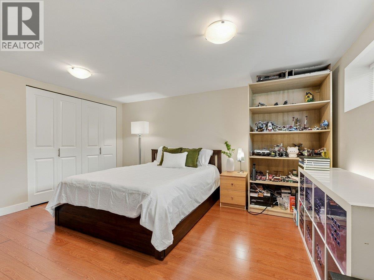
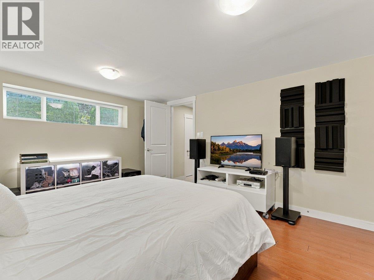
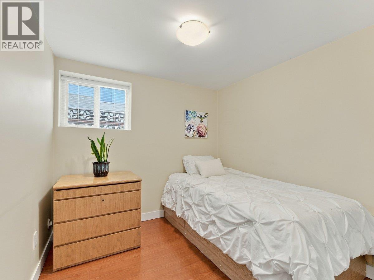
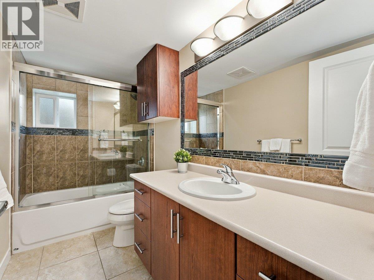
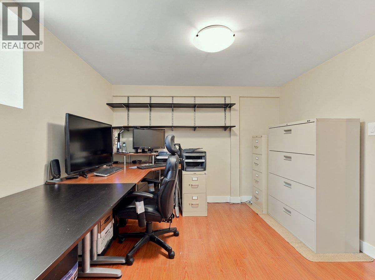
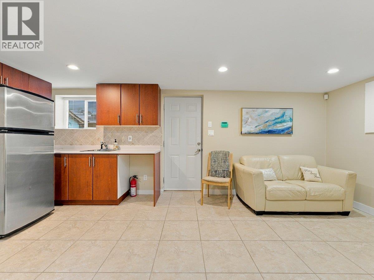
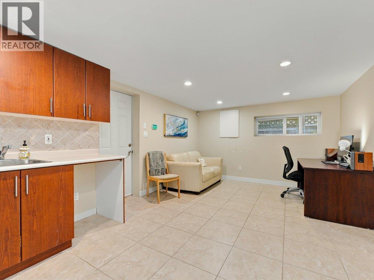
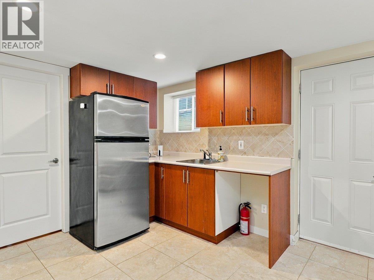
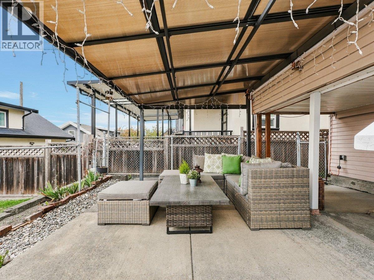
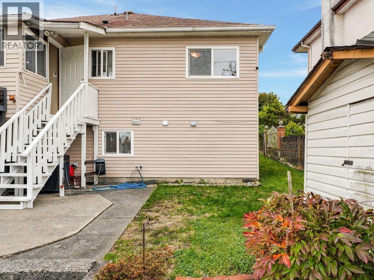
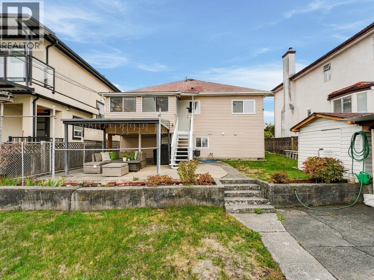
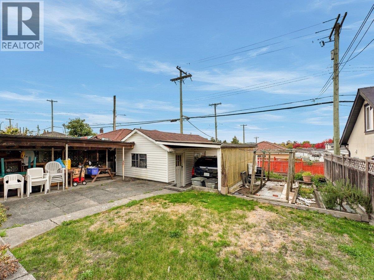
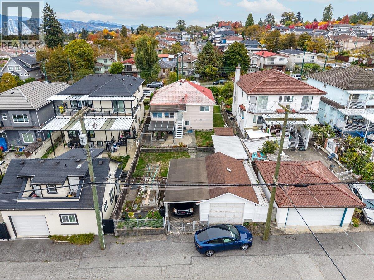
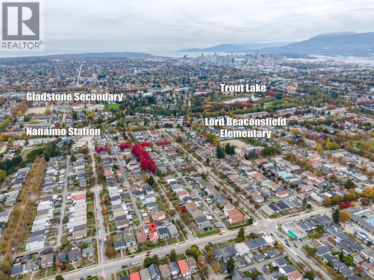
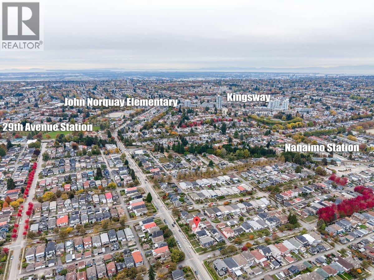
RENFREW HEIGHTS | VIEWS, SPACE & FUTURE REDEVELOPMENT POTENTIAL! Beautifully maintained home on a generous 43' x 120' lot with MOUNTAIN AND CITY SKYLINE VIEWS. The bright, open main level features, a spacious living, dining room, gleaming radiant heated floors chef's kitchen with granite counters, custom cabinetry, a primary bedroom with ensuite, walk in closet, & a secondary bedroom. The lower level offers 3 more bedrooms, a separate entrance, storage and excellent suite income. Step outside to a fully fenced, west-facing backyard with a spacious covered patio, perfect for outdoor dining, entertaining & family gatherings. Extensively renovated with permits in 2010. Close to schools, parks, Sky Traln and translt. Exceptional opportunities for families, or buyers exploring redevelopment. (id:36138)
Property Details
| MLS® Number | R3176266 |
| Property Type | Single Family |
| Amenities Near By | Recreation, Shopping |
| Features | Central Location |
| Parking Space Total | 3 |
| View Type | View |
Building
| Bathroom Total | 3 |
| Bedrooms Total | 5 |
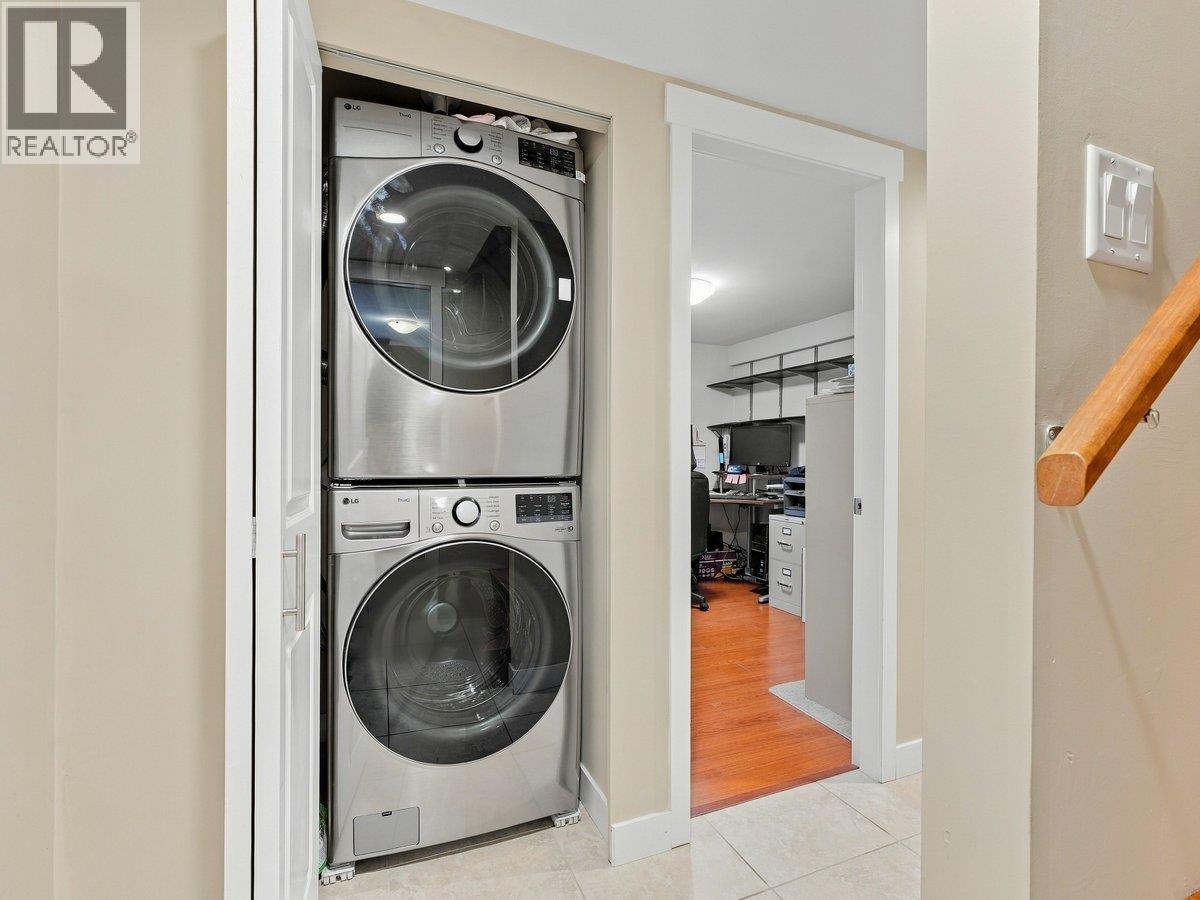
| Amenities | Laundry - In Suite |
| Appliances | Washer & Dryer, Refrigerator, Stove |
| Architectural Style | 2 Level |
| Basement Development | Finished |
| Basement Features | Separate Entrance |
| Basement Type | Full (finished) |
| Constructed Date | 1941 |
| Construction Style Attachment | Detached |
| Fire Protection | Smoke Detectors |
| Fixture | Drapes/window Coverings |
| Heating Fuel | Natural Gas |
| Heating Type | Forced Air, Radiant Heat |
| Size Interior | 1,940 Sqft |
| Type | House |
Parking
| Garage | |
| Carport | |
| Garage | 1 |
Land
| Acreage | No |
| Land Amenities | Recreation, Shopping |
| Landscape Features | Garden Area |
| Size Frontage | 43 Ft |
| Size Irregular | 5160 |
| Size Total | 5160 Sqft |
| Size Total Text | 5160 Sqft |
https://www.realtor.ca/real-estate/30413979/3951-slocan-street-vancouver
Contact Us
Contact us for more information

The trademarks REALTOR®, REALTORS®, and the REALTOR® logo are controlled by The Canadian Real Estate Association (CREA) and identify real estate professionals who are members of CREA. The trademarks MLS®, Multiple Listing Service® and the associated logos are owned by The Canadian Real Estate Association (CREA) and identify the quality of services provided by real estate professionals who are members of CREA. The trademark DDF® is owned by The Canadian Real Estate Association (CREA) and identifies CREA's Data Distribution Facility (DDF®)
November 02 2026 06:43:19
Greater Vancouver REALTORS®
Royal Pacific Realty Corp.