
3233 Grant Street Vancouver, British Columbia V5K 3J1

$2,599,000
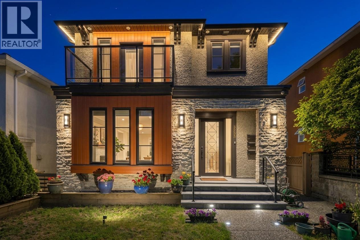
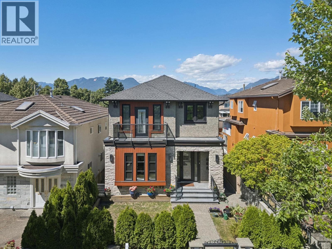
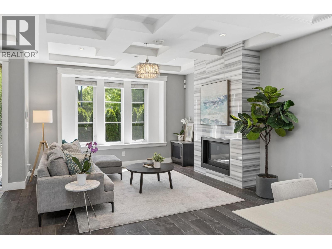
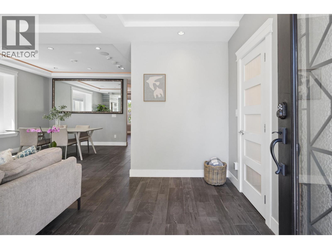
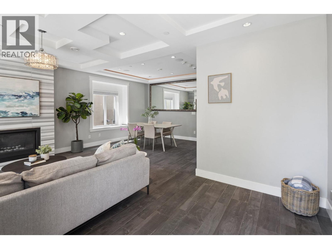
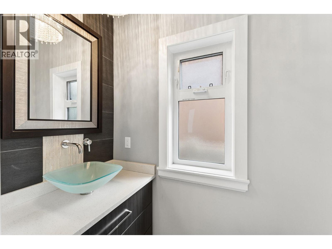
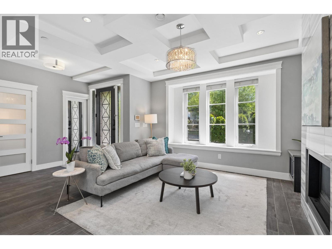
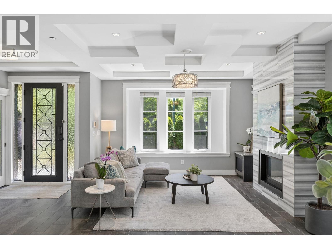
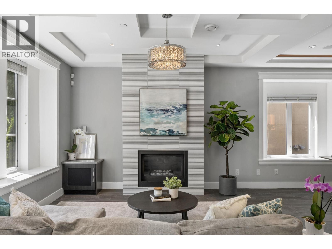
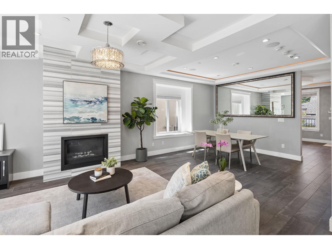
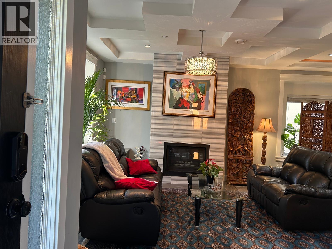
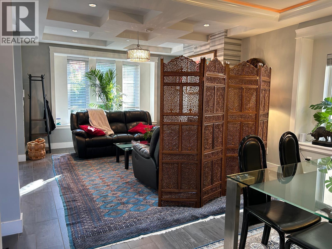
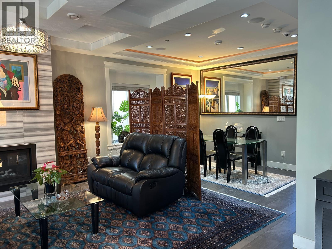
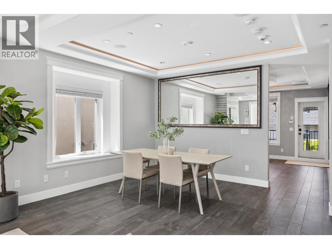
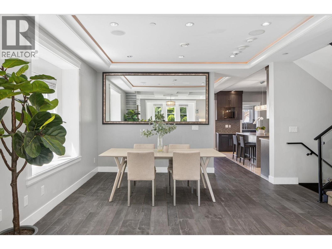
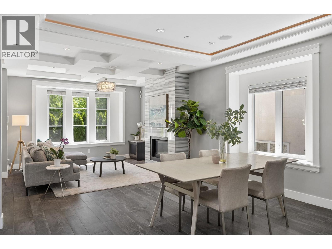
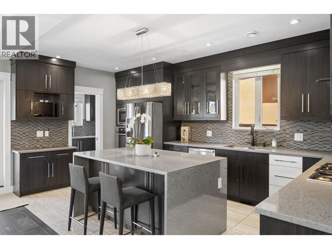
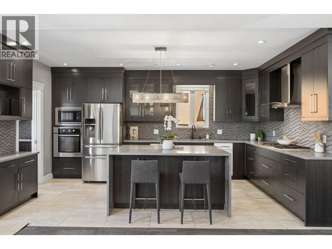
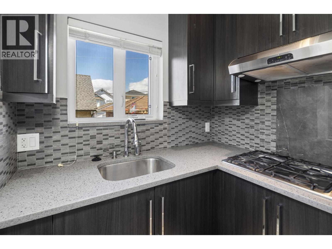
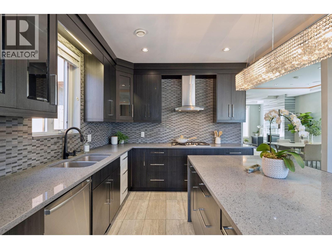
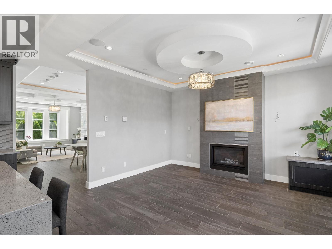
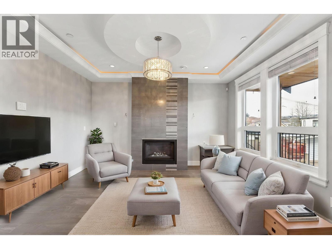
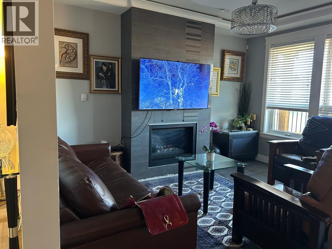
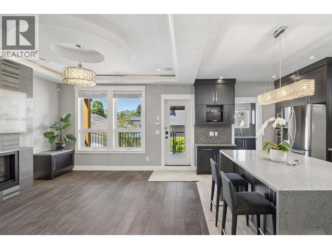
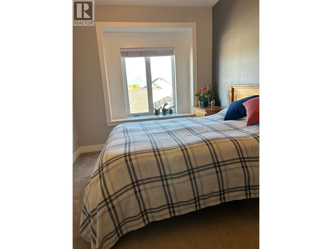
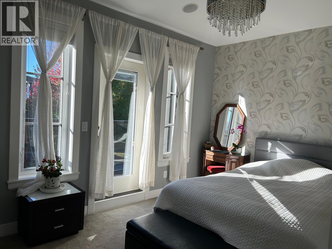
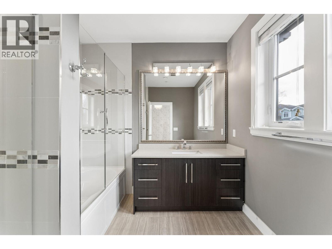
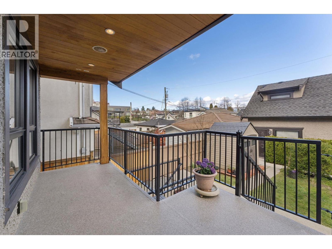
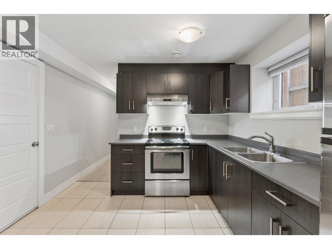
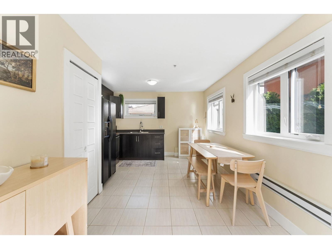
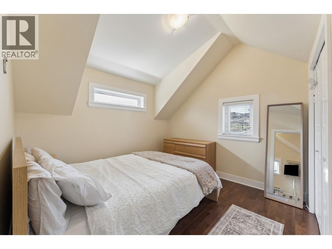
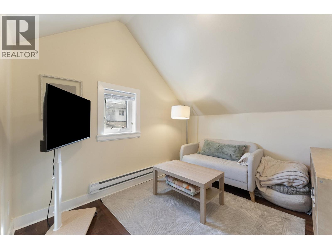
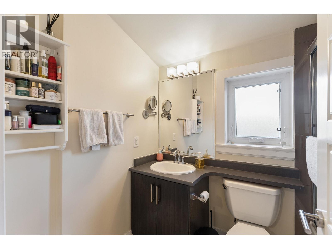
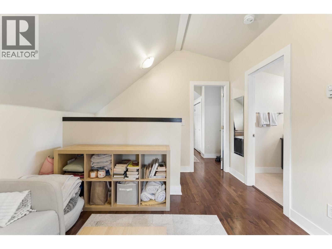
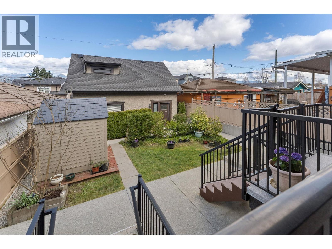
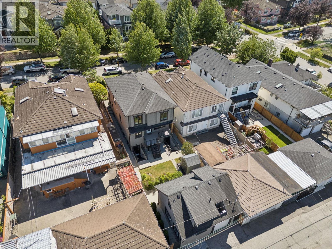
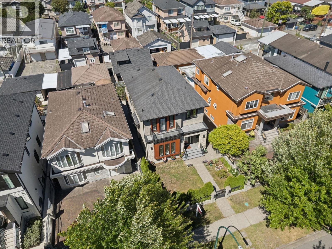
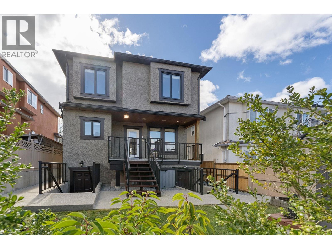
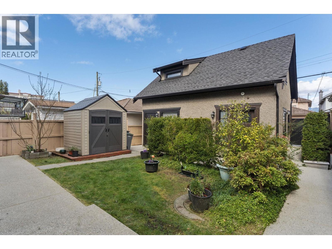
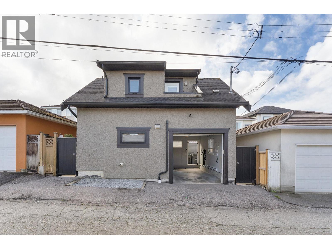
Welcome to this family friendly neighbourhood. This quality-built home sits on a deep 33 x 127 level lot. Featuring 8 bedrooms/7 bathrooms across a masterfully designed & spacious home with HRV system. Main level offers high 9 ft ceilings, a bright open living area, 2 marble custom gas-fireplaces. Kitchen includes custom cabinetry, wok kitchen for the chefs, large island for entertaining, S/S appliances. Flooring is a high-end tile. Upstairs has 4 spacious bedrooms with 3 ensuites. Basement includes a legal 2-bed suite and 1-bed suite. Laneway offers 1 + den (or 2-bed) as a prime mortgage helper. Radiant heat, custom finishes, and functional layout. EV 1-car garage. Rupert Park, Sunrise Park, School - Sir Matthew Begbie. (id:36138)
Property Details
| MLS® Number | R3137205 |
| Property Type | Single Family |
| Amenities Near By | Recreation |
| Features | Central Location, Private Setting, Treed |
| Parking Space Total | 1 |
| View Type | View |
Building
| Bathroom Total | 7 |
| Bedrooms Total | 8 |
| Amenities | Laundry - In Suite |
| Appliances | All |
| Architectural Style | 2 Level |
| Basement Development | Finished |
| Basement Features | Unknown |
| Basement Type | Unknown (finished) |
| Constructed Date | 2013 |
| Construction Style Attachment | Detached |
| Fire Protection | Security System, Smoke Detectors, Sprinkler System-fire |
| Fireplace Present | Yes |
| Fireplace Total | 2 |
| Fixture | Drapes/window Coverings |
| Heating Fuel | Natural Gas |
| Heating Type | Radiant Heat |
| Size Interior | 3,562 Sqft |
| Type | House |
Parking
| Garage | 1 |
Land
| Acreage | No |
| Land Amenities | Recreation |
| Size Frontage | 33 Ft |
| Size Irregular | 4191 |
| Size Total | 4191 Sqft |
| Size Total Text | 4191 Sqft |
https://www.realtor.ca/real-estate/29919426/3233-grant-street-vancouver
Contact Us
Contact us for more information

The trademarks REALTOR®, REALTORS®, and the REALTOR® logo are controlled by The Canadian Real Estate Association (CREA) and identify real estate professionals who are members of CREA. The trademarks MLS®, Multiple Listing Service® and the associated logos are owned by The Canadian Real Estate Association (CREA) and identify the quality of services provided by real estate professionals who are members of CREA. The trademark DDF® is owned by The Canadian Real Estate Association (CREA) and identifies CREA's Data Distribution Facility (DDF®)
October 12 2026 06:56:59
Greater Vancouver REALTORS®
Rennie & Associates Realty Ltd.