
318 Roche Point Drive North Vancouver, British Columbia V7G 2M2

$2,698,888
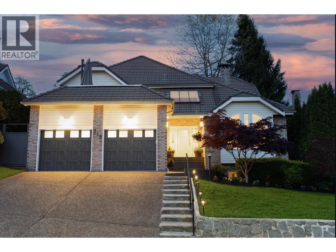
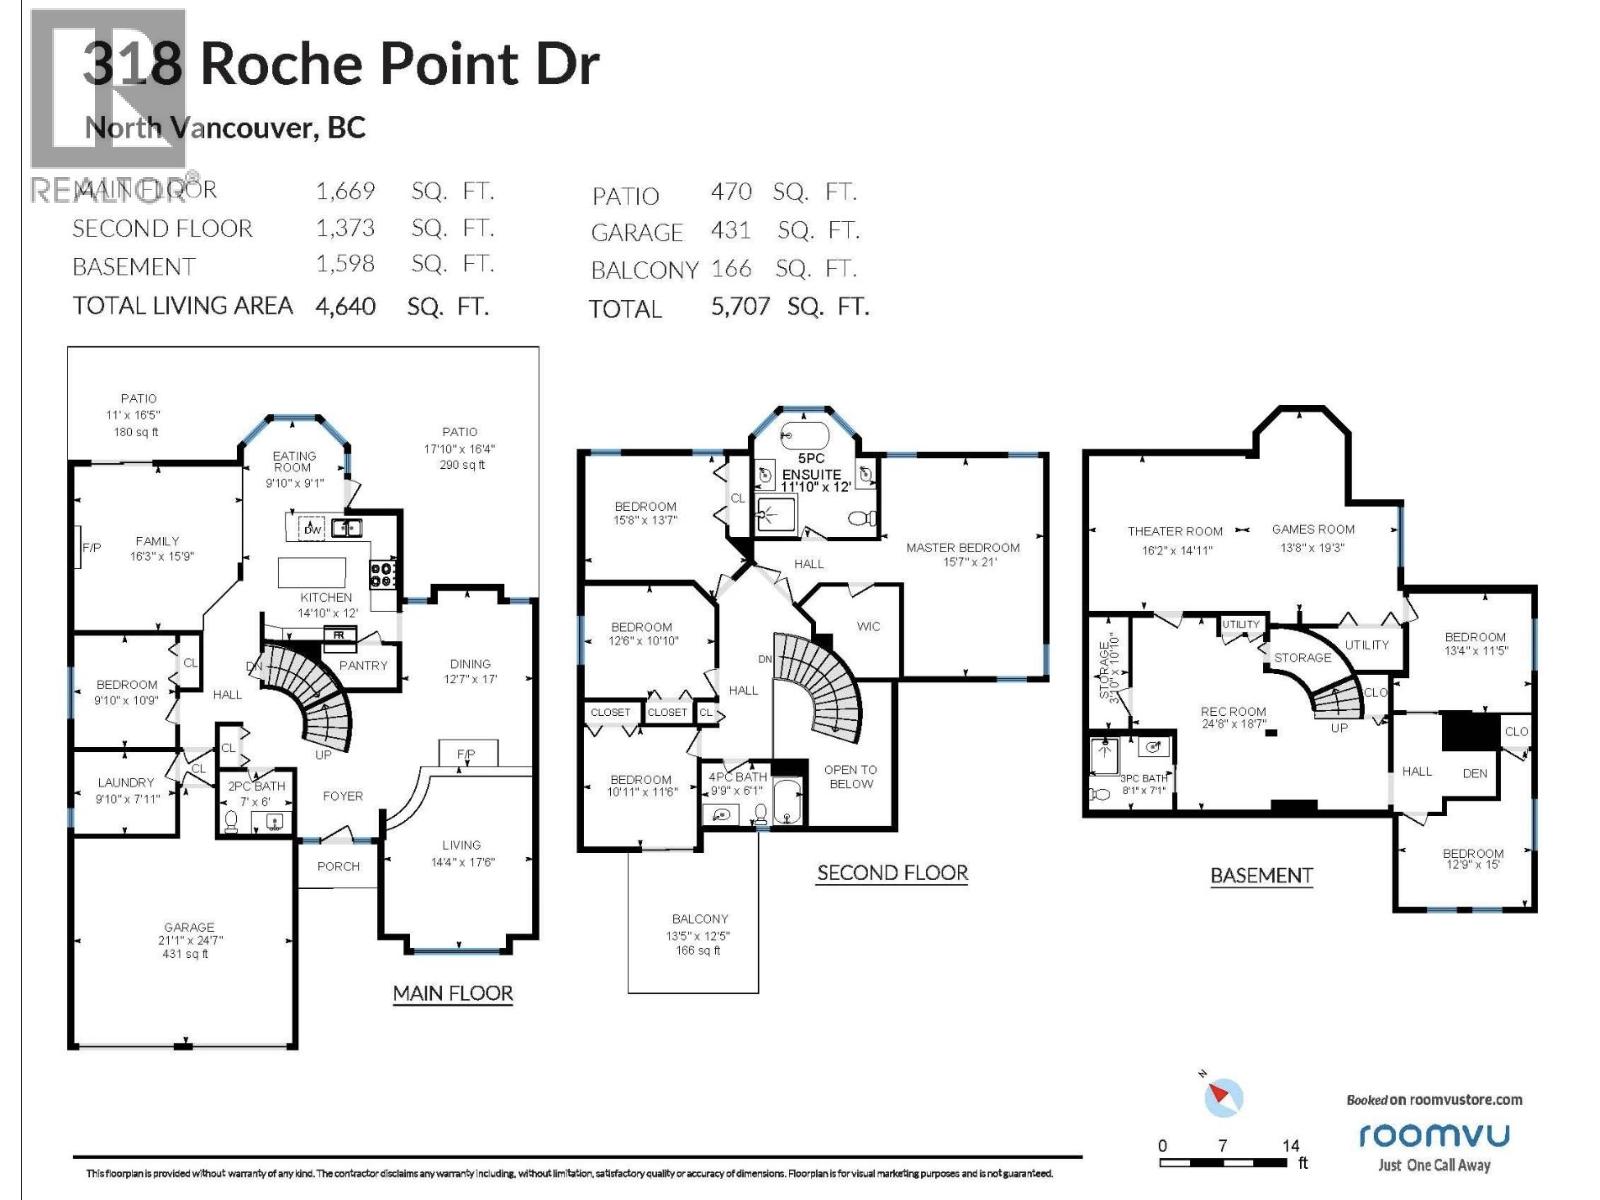
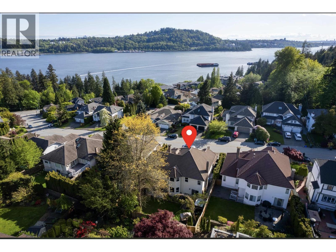
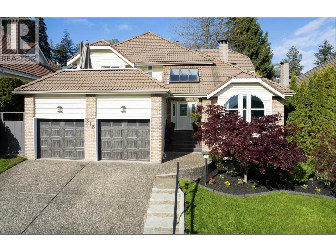
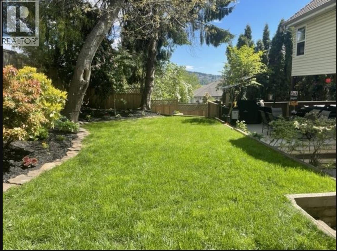
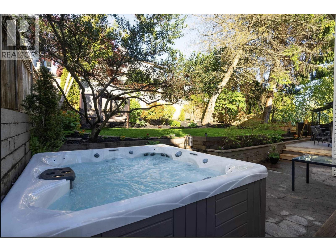
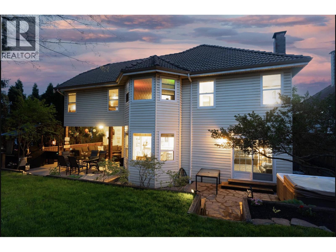
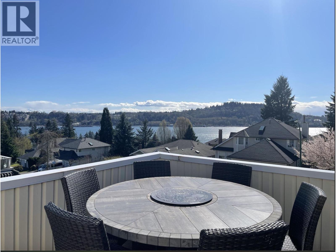
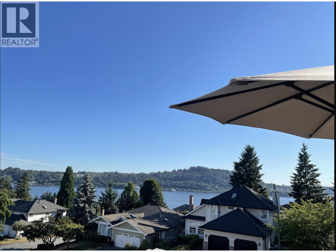
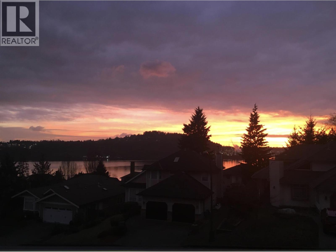
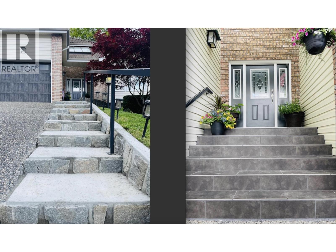
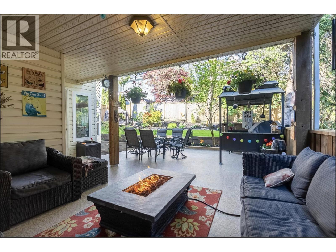
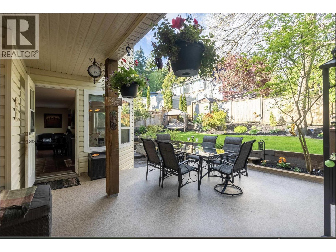
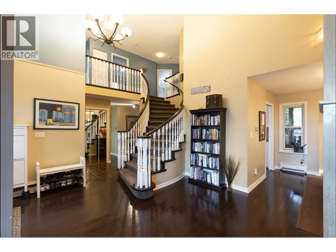
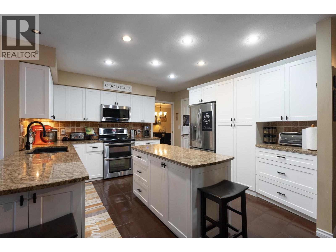
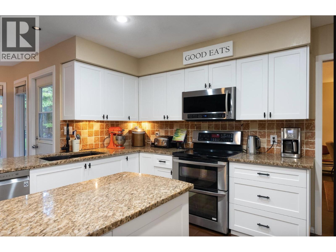
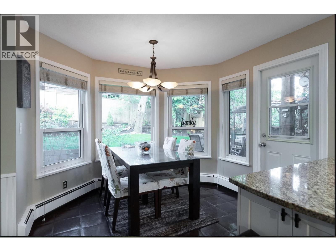
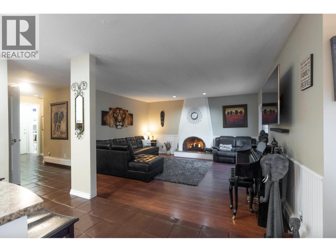
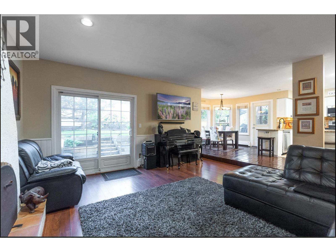
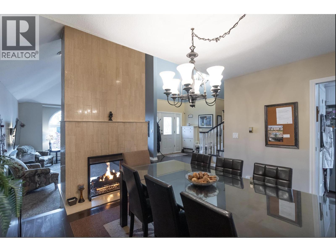
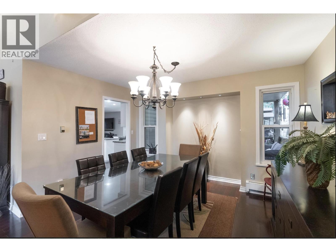
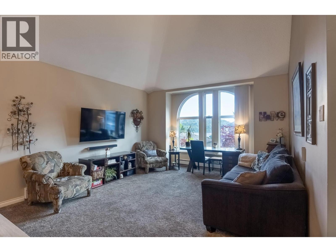
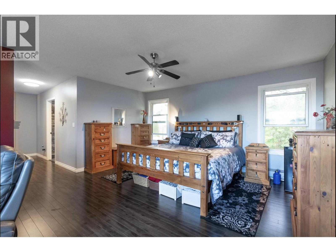
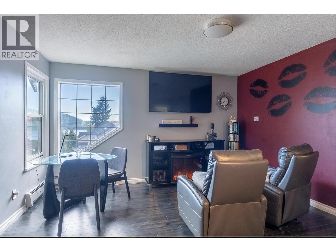
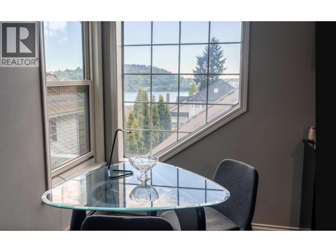
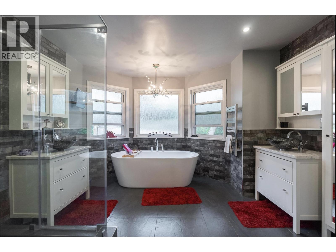
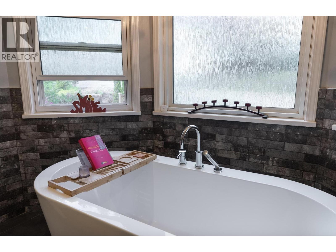
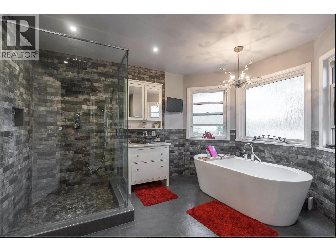
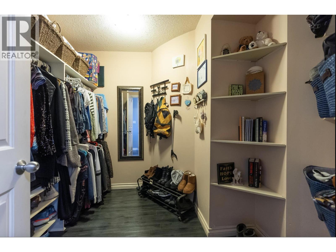
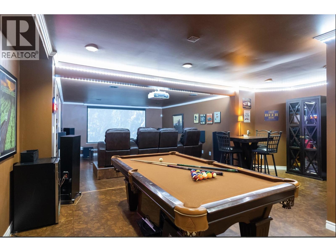
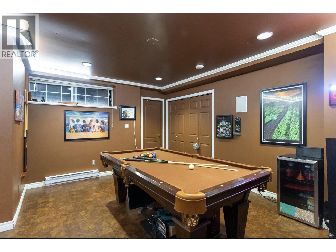
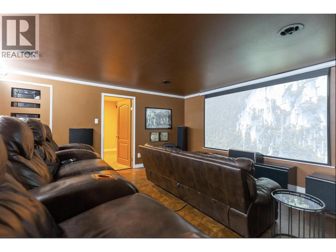
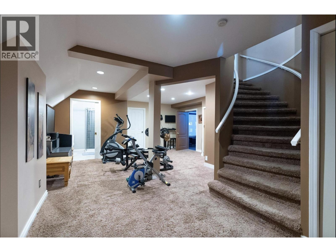
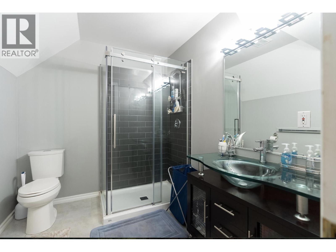
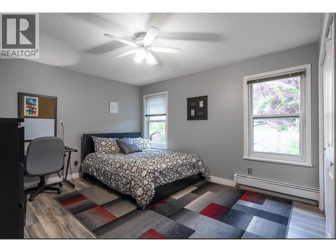
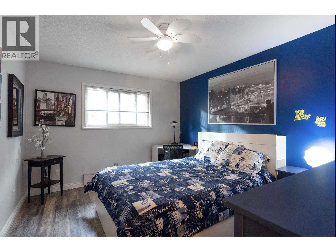
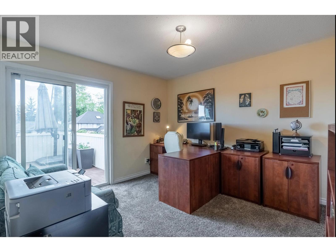
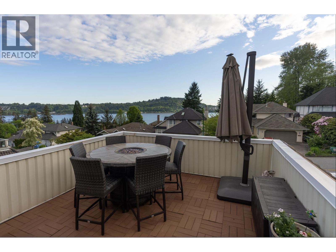
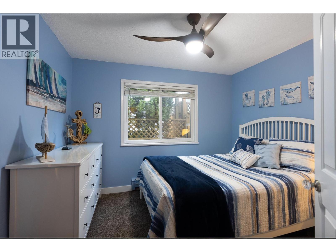
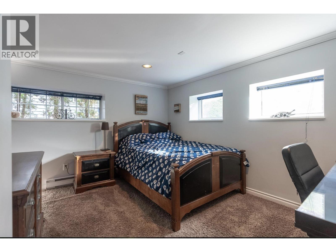
Beautiful water views & renovations! Bright & spacious 4,640 sqft, 3 level, 7 bed, 3.5 bath modern open concept home w/perfect family layout & fabulous location on a quiet dead end road across from Cates Park. Main level w/updated kitchen open to large family room w/fireplace. Sunken water-view living room w/vaulted ceilings & 2-sided fireplace to dining room. Guest bedroom. Fenced backyard w/spacious covered deck & BBQ gazebo, stone patio & hot tub. Upstairs has incredible deck w/views, 4 bedrooms incl. large master bed w/river rock 5pc dream ensuite/walk-in closet. Lower level w/huge theatre room & big screen, games room for a pool table, rec room/gym area, full bath & 2 bedrooms *Double garage, newer hot water on demand furnace & concrete front steps. Updated roof. (id:36138)
Property Details
| MLS® Number | R3125905 |
| Property Type | Single Family |
| Amenities Near By | Golf Course, Recreation, Shopping |
| Features | Central Location, Private Setting |
| Parking Space Total | 2 |
| View Type | View |
Building
| Bathroom Total | 4 |
| Bedrooms Total | 7 |
| Amenities | Laundry - In Suite |
| Appliances | All |
| Architectural Style | 2 Level |
| Basement Development | Unknown |
| Basement Features | Unknown |
| Basement Type | Full (unknown) |
| Constructed Date | 1988 |
| Construction Style Attachment | Detached |
| Fireplace Present | Yes |
| Fireplace Total | 2 |
| Fixture | Drapes/window Coverings |
| Heating Fuel | Electric, Natural Gas |
| Heating Type | Hot Water |
| Size Interior | 4,640 Sqft |
| Type | House |
Parking
| Garage | 2 |
Land
| Acreage | No |
| Land Amenities | Golf Course, Recreation, Shopping |
| Landscape Features | Garden Area |
| Size Irregular | 6999 |
| Size Total | 6999 Sqft |
| Size Total Text | 6999 Sqft |
https://www.realtor.ca/real-estate/29780121/318-roche-point-drive-north-vancouver
Contact Us
Contact us for more information

The trademarks REALTOR®, REALTORS®, and the REALTOR® logo are controlled by The Canadian Real Estate Association (CREA) and identify real estate professionals who are members of CREA. The trademarks MLS®, Multiple Listing Service® and the associated logos are owned by The Canadian Real Estate Association (CREA) and identify the quality of services provided by real estate professionals who are members of CREA. The trademark DDF® is owned by The Canadian Real Estate Association (CREA) and identifies CREA's Data Distribution Facility (DDF®)
May 26 2026 04:01:19
Greater Vancouver REALTORS®
Team 3000 Realty Ltd.