
304 933 Hornby Street Vancouver, British Columbia V6Z 3G4

$845,000Maintenance,
$600 Monthly
Maintenance,
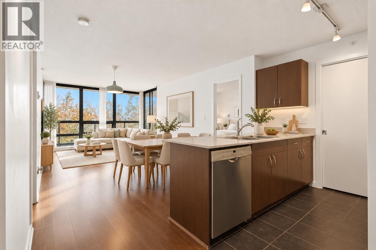
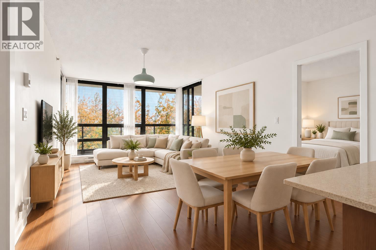
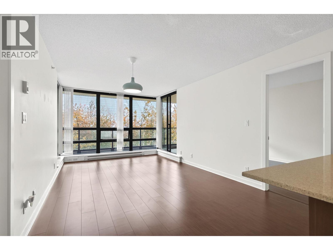
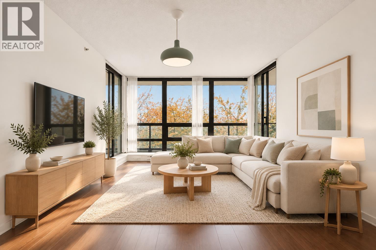
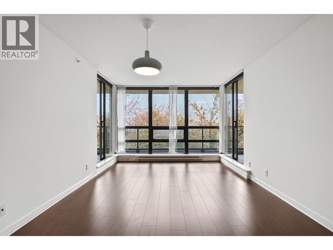
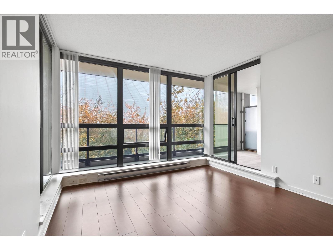
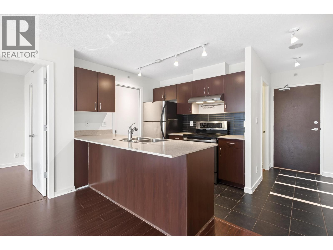
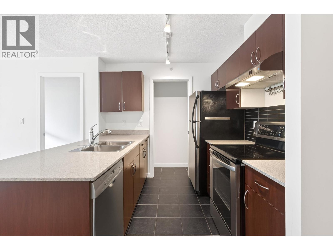
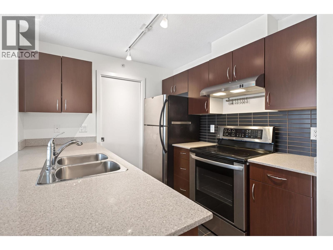
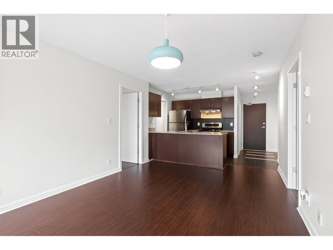
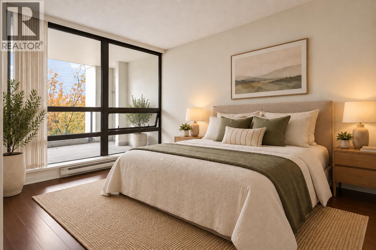
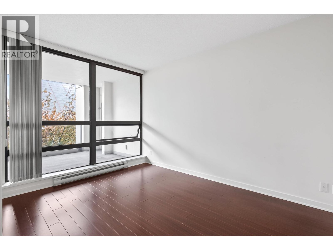
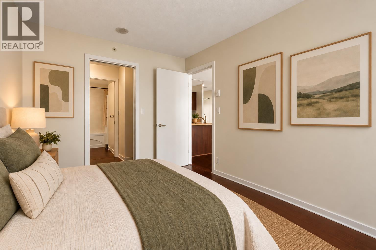
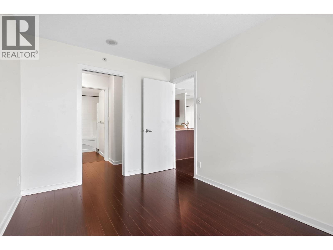
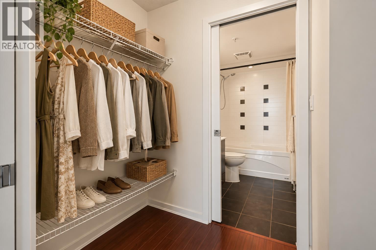
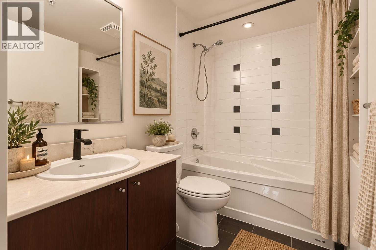
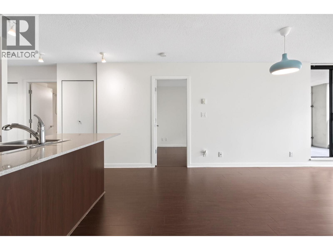
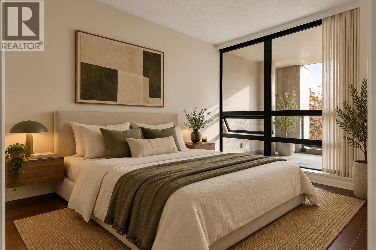
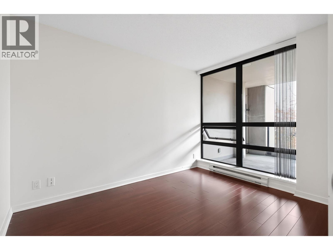
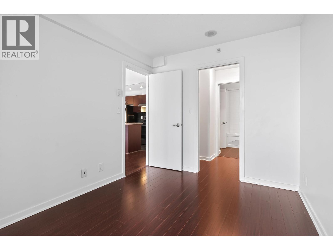
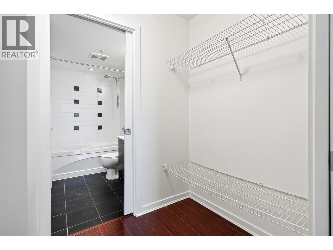
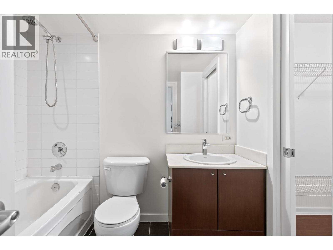
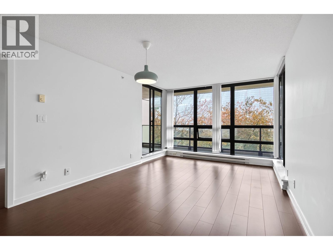
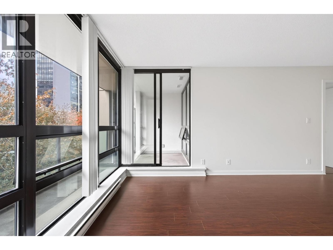
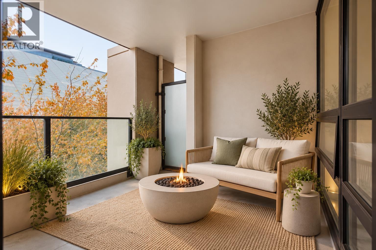
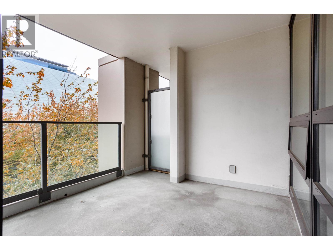
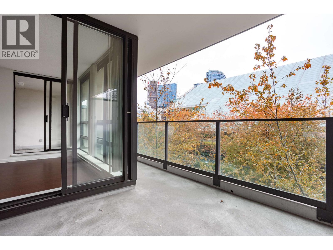
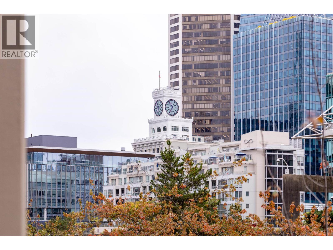
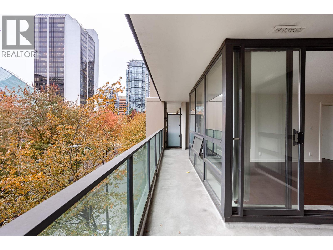
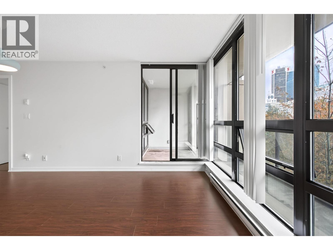
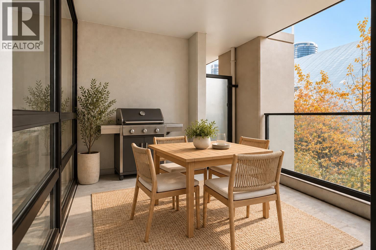
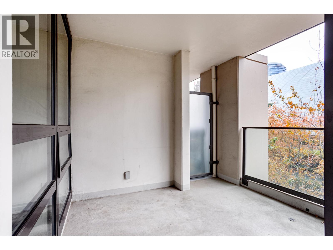
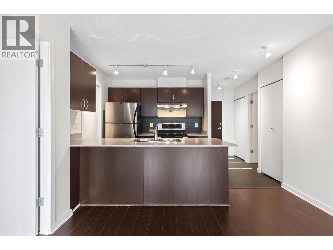
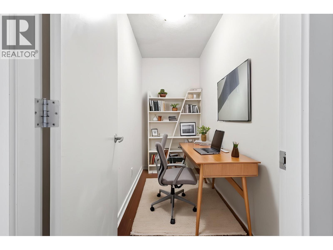
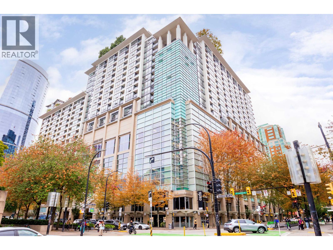
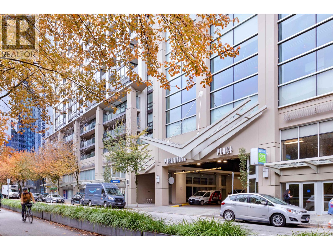
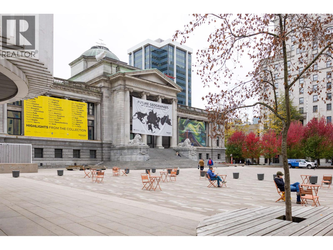
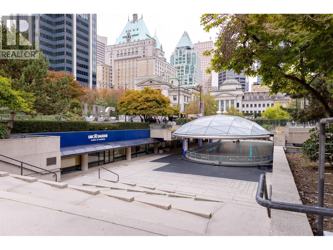
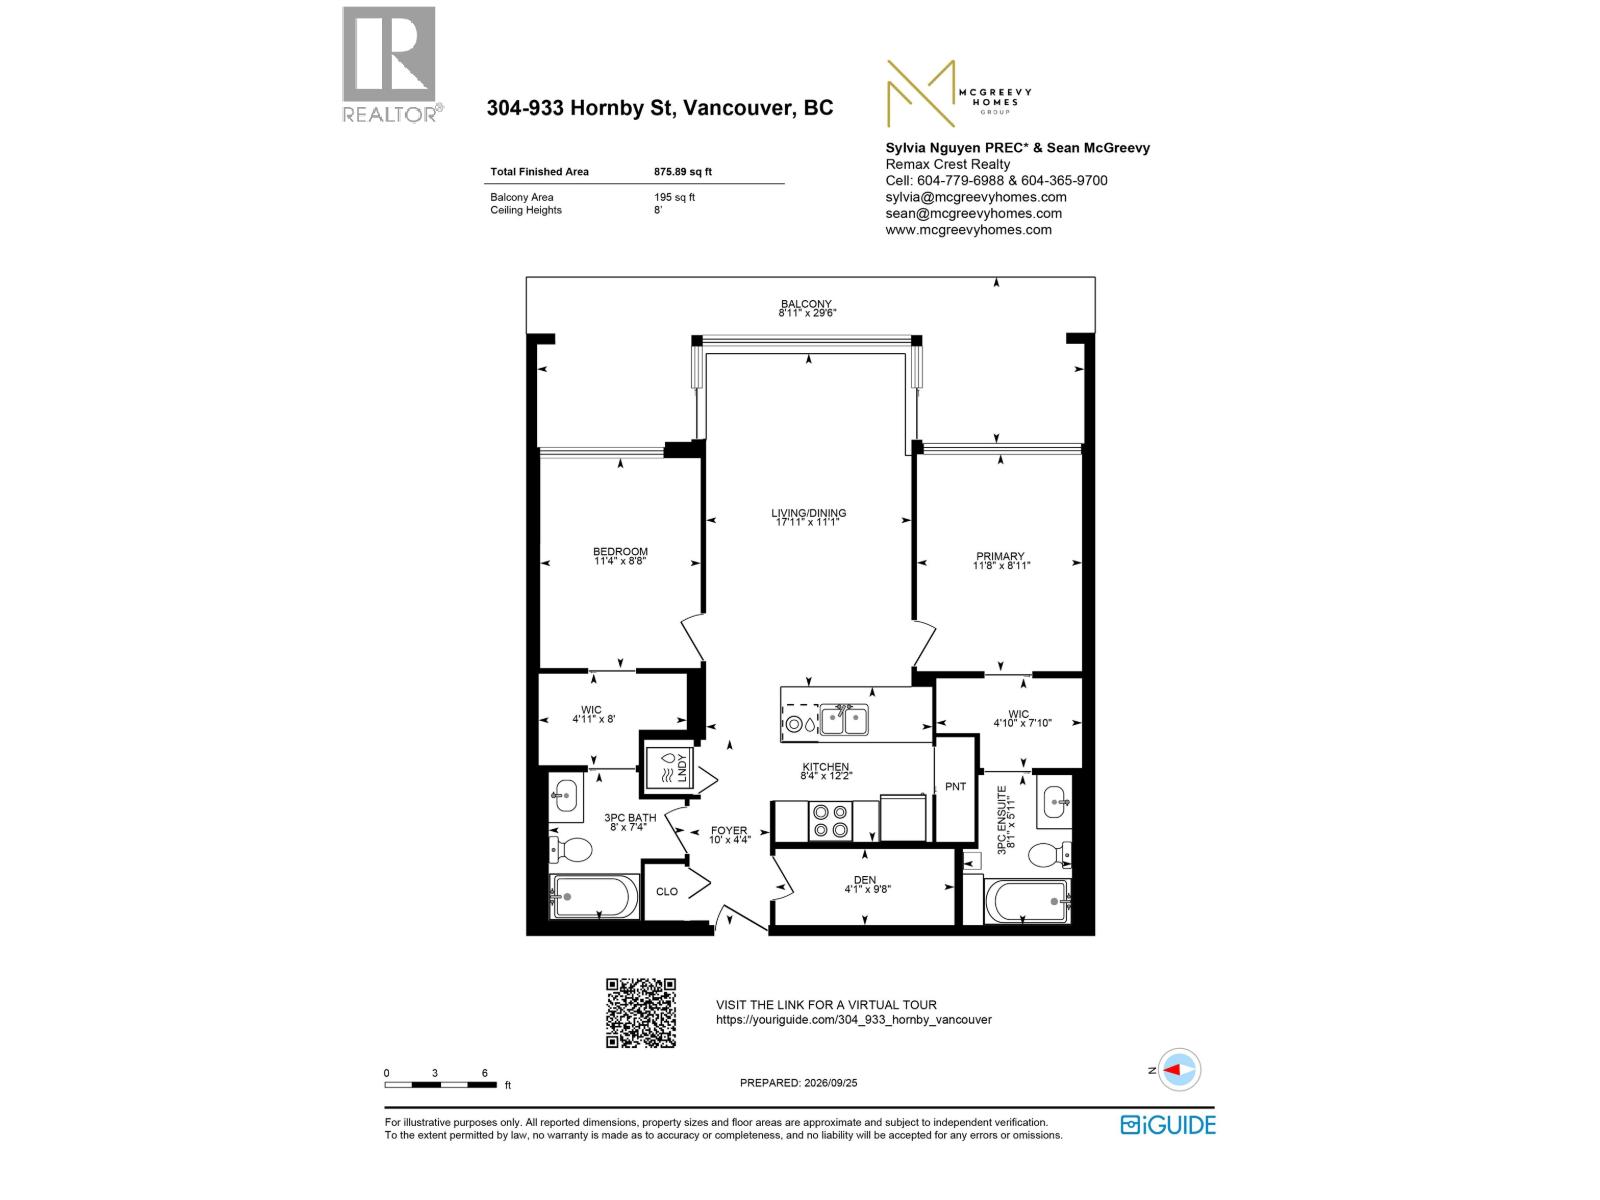
$600 MonthlyLive, work & enjoy it all at Electric Avenue, quality built by Bosa & Wall Centre. 1 block from Robson St shopping, Scotiabank Theatre, Art Gallery, cafes, restaurants, groceries, Financial district & SkyTrain & more - a true 100 Walker's Paradise. Smart, spacious & functional 876 sqft layout checks all the boxes: 2 Beds, 2 Baths + Den, 2 Ensuites, 2 Walk-in Closets + 2 Balconies areas! Perfect for families, guests or roommates. Open kitchen with pantry storage flowing into a bright living & dining area, floor-to-ceiling windows & sliding doors to each balcony. Overlooking the BC Law Courts & tranquil tree-lined for privacy & a protected bike lane connecting you from the beach to the SeaBus. 24/H concierge, big gym, theatre & rooftop gardens. Terrific floorplan, city energy & fab location! (id:36138)
Open House
This property has open houses!
5:00 pm
Ends at:6:00 pm
2:00 pm
Ends at:4:00 pm
Property Details
| MLS® Number | R3170528 |
| Property Type | Single Family |
| Amenities Near By | Playground, Recreation, Shopping |
| Community Features | Pets Allowed |
| Features | Central Location, Elevator |
| Parking Space Total | 1 |
| Structure | Clubhouse |
Building
| Bathroom Total | 2 |
| Bedrooms Total | 2 |
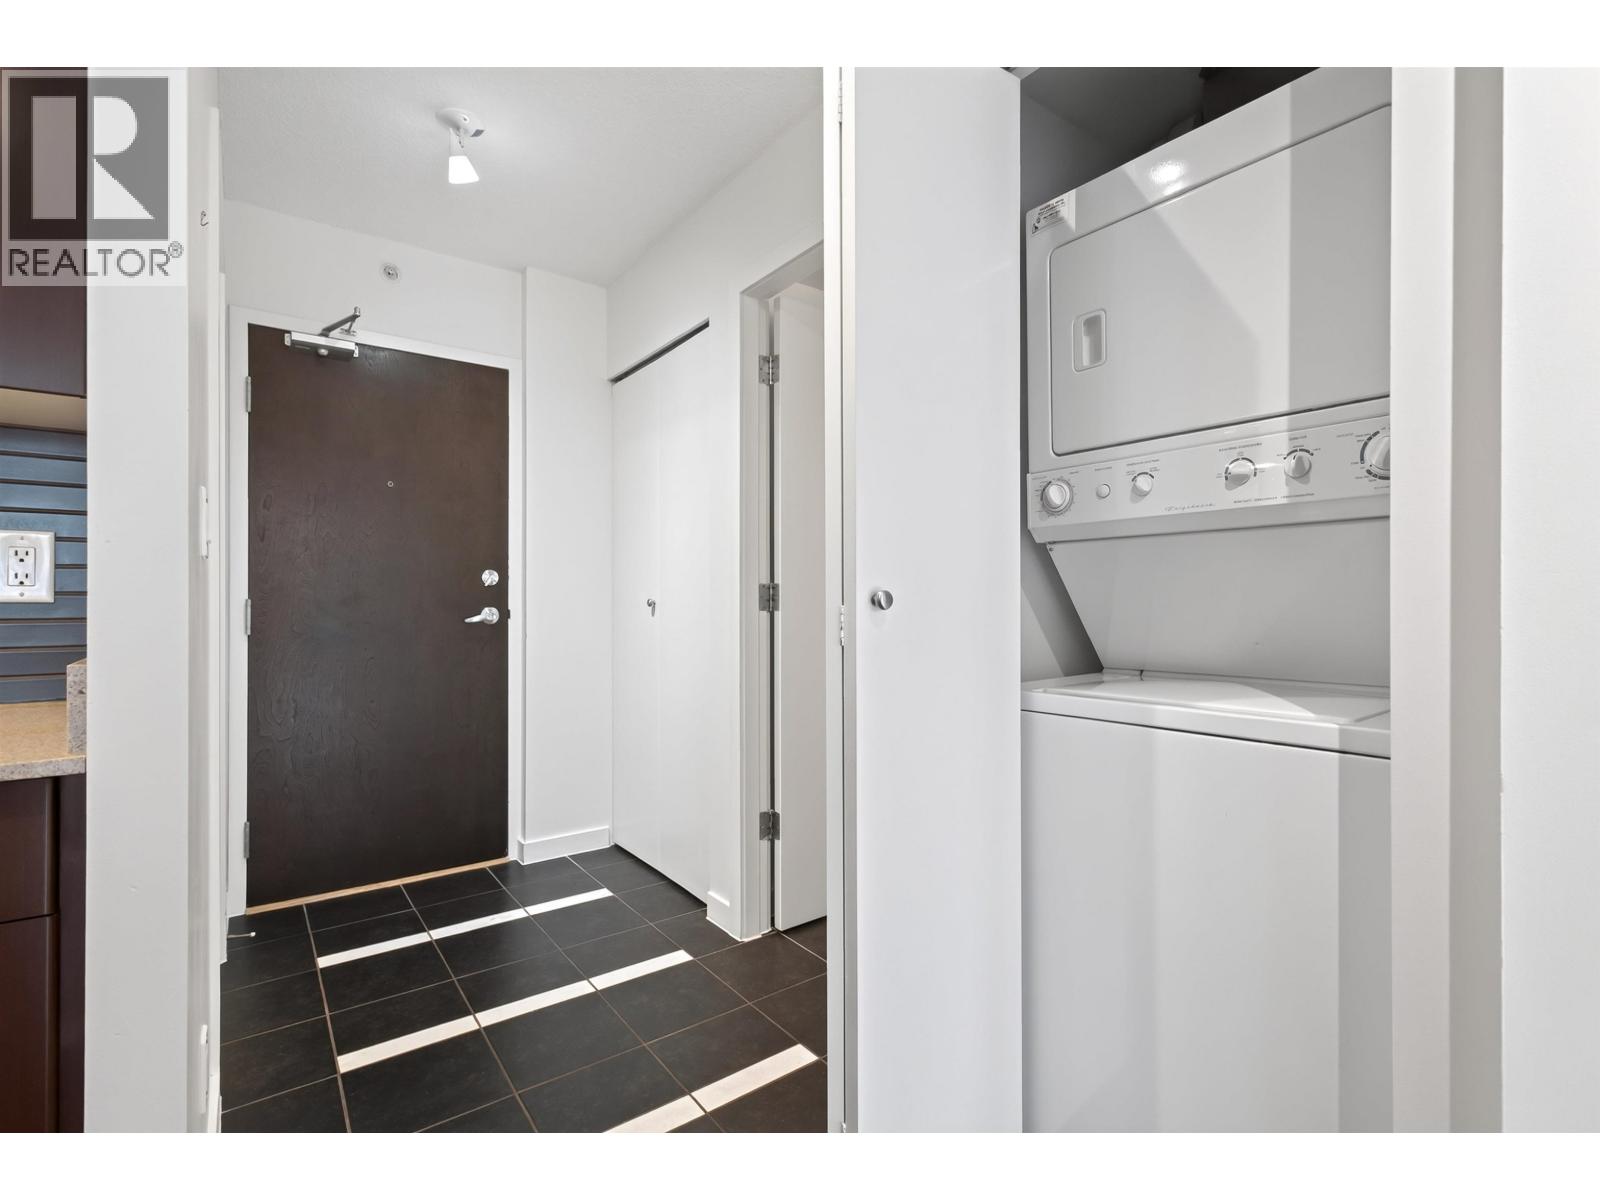
| Amenities | Exercise Centre, Laundry - In Suite, Recreation Centre |
| Appliances | All |
| Constructed Date | 2005 |
| Heating Fuel | Electric |
| Heating Type | Baseboard Heaters |
| Size Interior | 876 Sqft |
| Type | Apartment |
Parking
| Underground |
Land
| Acreage | No |
| Land Amenities | Playground, Recreation, Shopping |
| Landscape Features | Garden Area |
https://www.realtor.ca/real-estate/30340800/304-933-hornby-street-vancouver
Contact Us
Contact us for more information

The trademarks REALTOR®, REALTORS®, and the REALTOR® logo are controlled by The Canadian Real Estate Association (CREA) and identify real estate professionals who are members of CREA. The trademarks MLS®, Multiple Listing Service® and the associated logos are owned by The Canadian Real Estate Association (CREA) and identify the quality of services provided by real estate professionals who are members of CREA. The trademark DDF® is owned by The Canadian Real Estate Association (CREA) and identifies CREA's Data Distribution Facility (DDF®)
September 29 2026 07:59:27
Greater Vancouver REALTORS®
RE/MAX Crest Realty