
3028 E 26th Avenue Vancouver, British Columbia V5R 1L6

$1,828,000
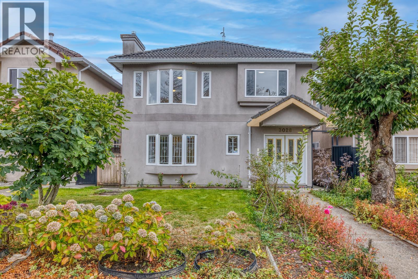
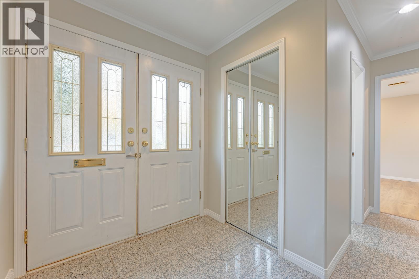
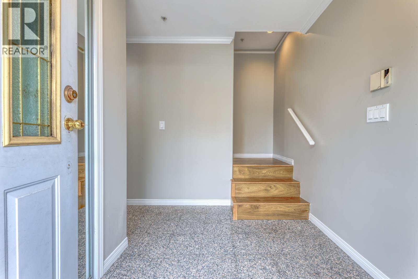
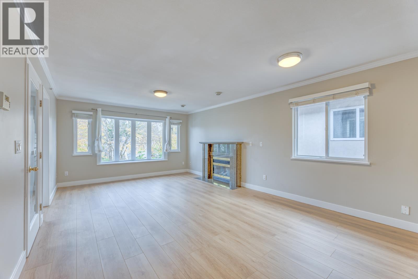
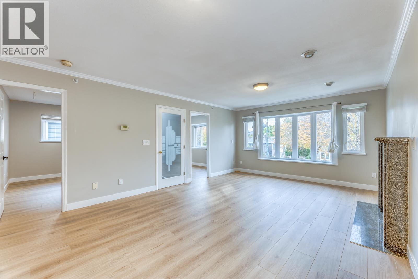
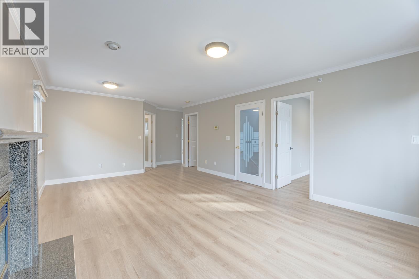
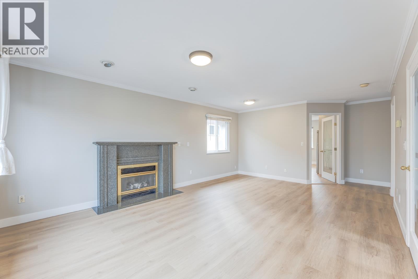
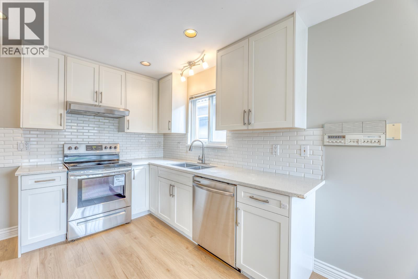
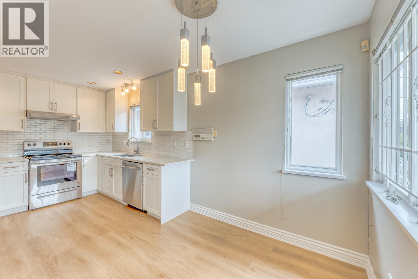
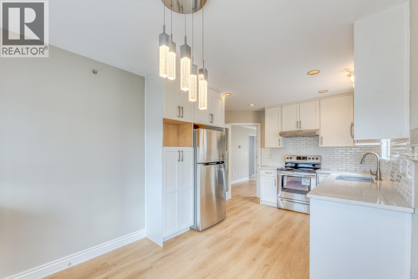
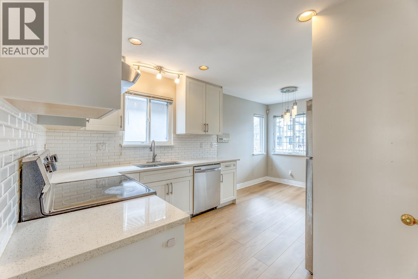
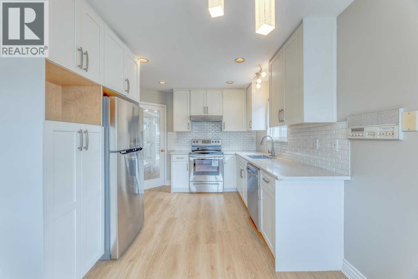
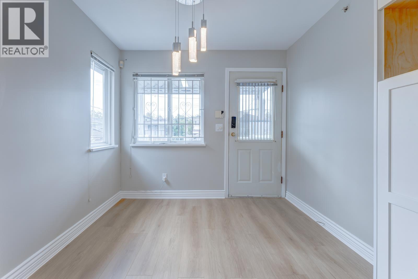
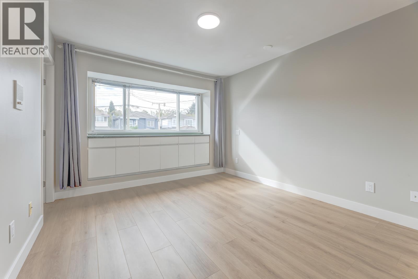
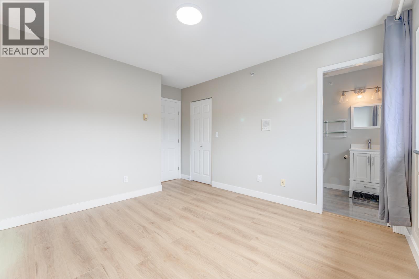
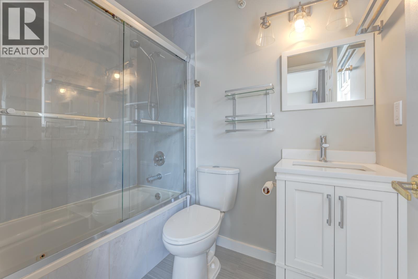
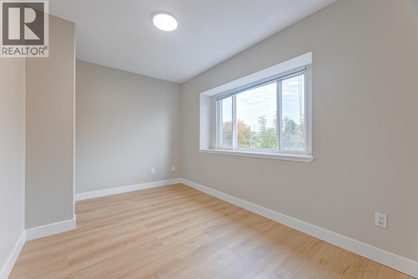
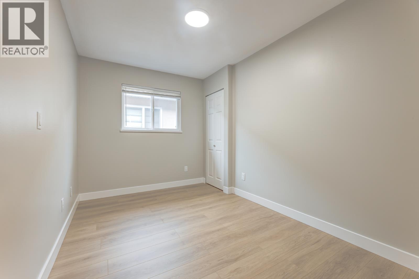
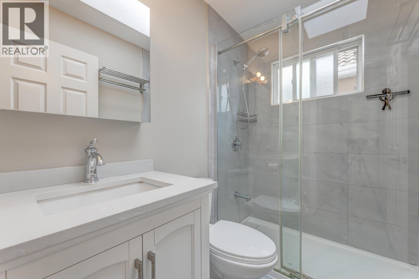
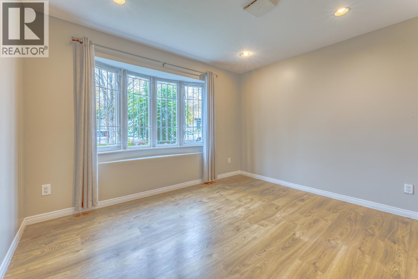
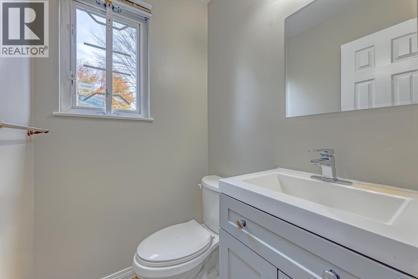
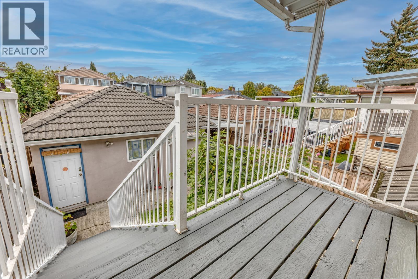
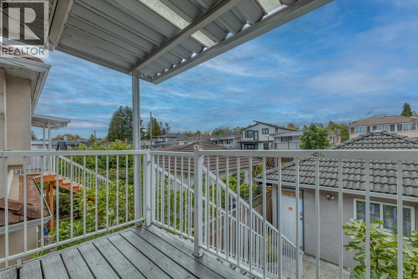
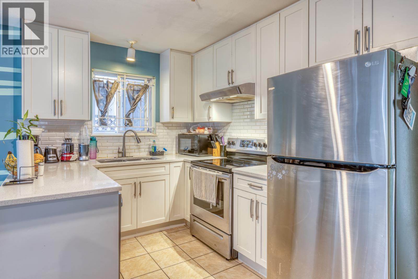
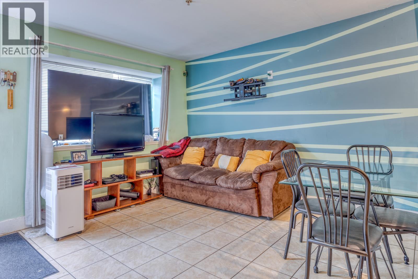
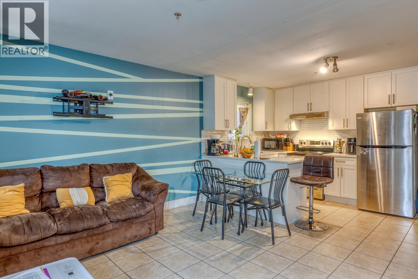
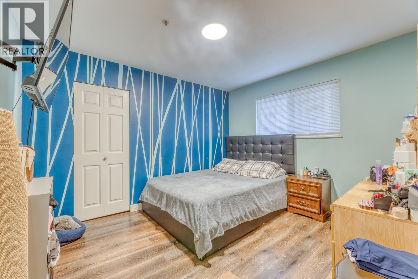
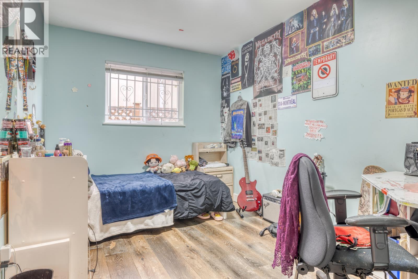
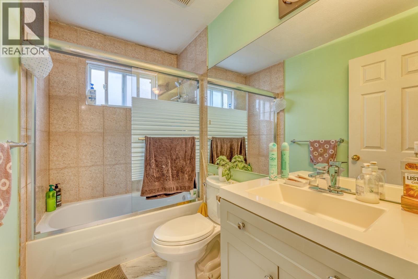
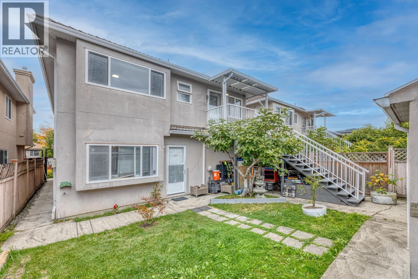
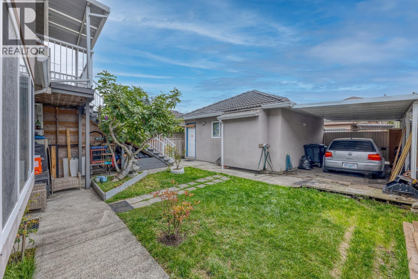
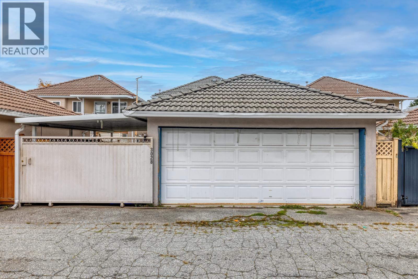
Beautifully renovated family home in desirable Renfrew Heights! Situated on a sunny south-facing 33' x 07.9 lot, this 2,025 sq.ft. basement-entry home offers 3 spacious bedrooms and 2 full baths upstairs, plus an additional bedroom and powder room on the main level. A city-authorized 2-bedroom suite with separate rear access. Recent upgrades include new flooring, fresh paint, updated kitchen cabinets, countertops, appliances, hot water on demand, lighting fixtures, and blinds. Oversized double garage plus an extra parking. Sunny backyard with mature fig tree and grass area. Steps to Windermere Secondary, Nootka Elementary, Renfrew Library, parks, SkyTrain, and quick Highway 1 access. (id:36138)
Property Details
| MLS® Number | R3170329 |
| Property Type | Single Family |
| Amenities Near By | Recreation, Shopping |
| Features | Central Location |
| Parking Space Total | 3 |
Building
| Bathroom Total | 4 |
| Bedrooms Total | 6 |
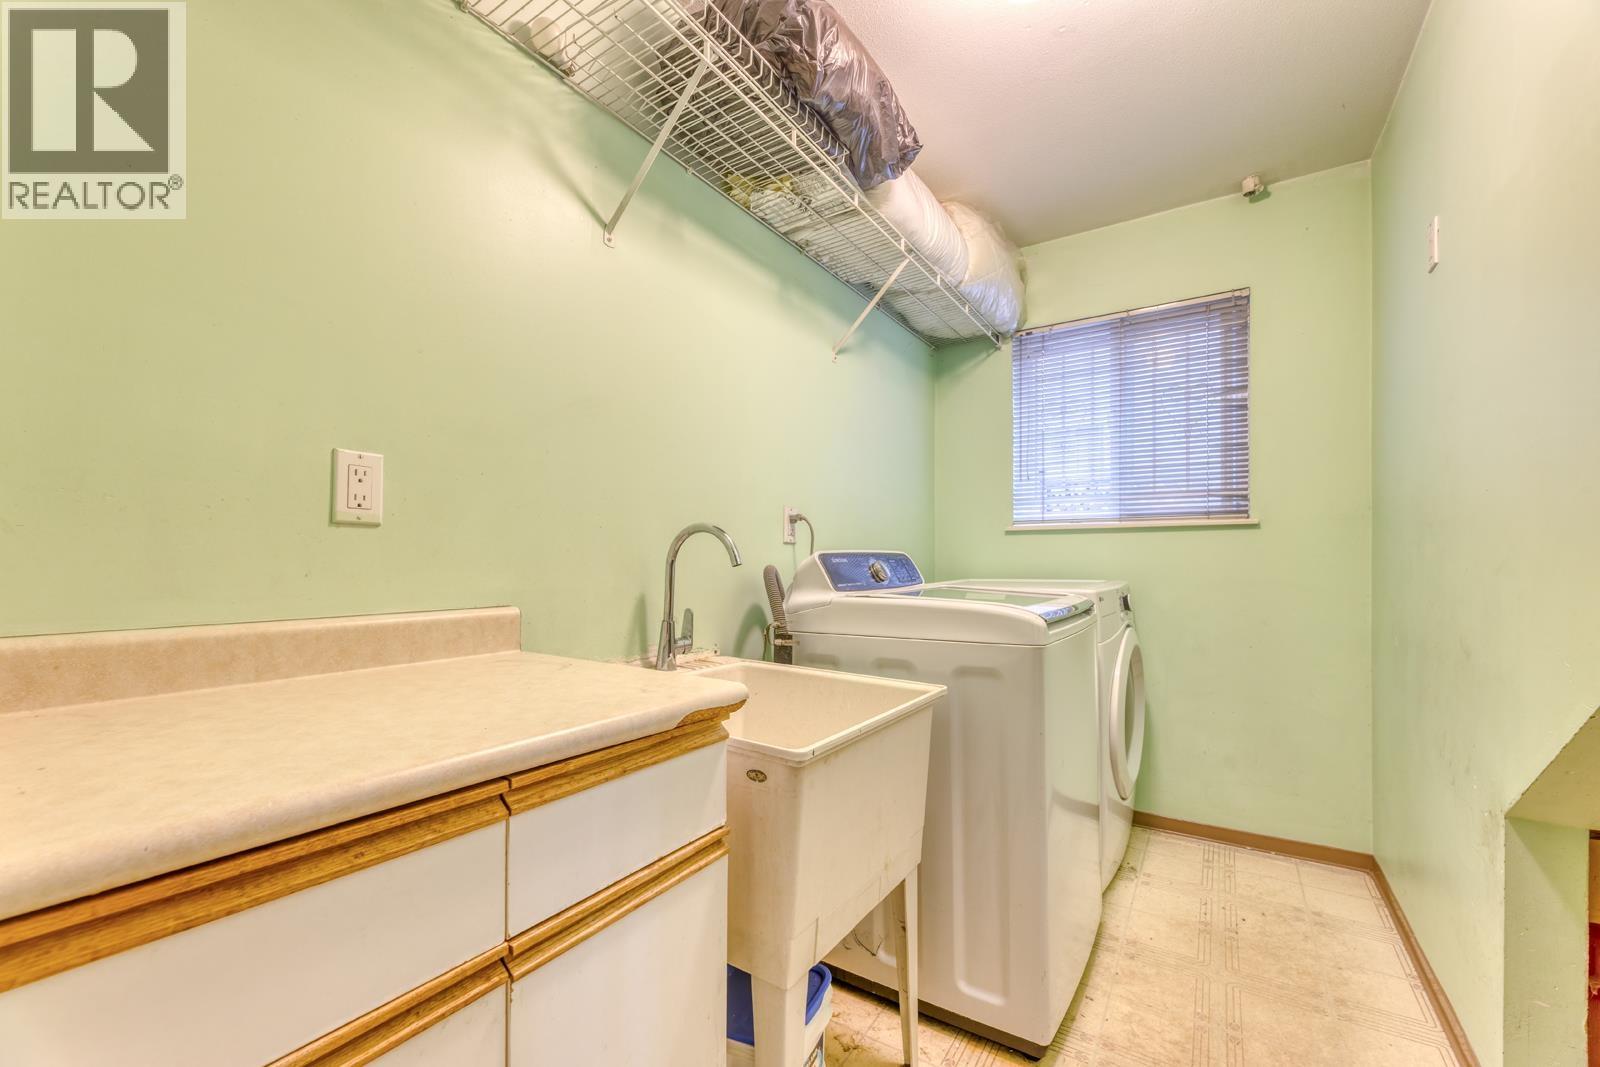
| Amenities | Laundry - In Suite, Shared Laundry |
| Appliances | All |
| Architectural Style | 2 Level |
| Basement Development | Finished |
| Basement Features | Separate Entrance |
| Basement Type | Unknown (finished) |
| Constructed Date | 1994 |
| Construction Style Attachment | Detached |
| Fire Protection | Smoke Detectors |
| Fireplace Present | Yes |
| Fireplace Total | 1 |
| Fixture | Drapes/window Coverings |
| Heating Fuel | Natural Gas |
| Heating Type | Radiant Heat |
| Size Interior | 2,025 Sqft |
| Type | House |
Parking
| Garage | 2 |
| Visitor Parking |
Land
| Acreage | No |
| Land Amenities | Recreation, Shopping |
| Landscape Features | Garden Area |
| Size Frontage | 33 Ft |
| Size Irregular | 3560.7 |
| Size Total | 3560.7 Sqft |
| Size Total Text | 3560.7 Sqft |
https://www.realtor.ca/real-estate/30338028/3028-e-26th-avenue-vancouver
Contact Us
Contact us for more information

The trademarks REALTOR®, REALTORS®, and the REALTOR® logo are controlled by The Canadian Real Estate Association (CREA) and identify real estate professionals who are members of CREA. The trademarks MLS®, Multiple Listing Service® and the associated logos are owned by The Canadian Real Estate Association (CREA) and identify the quality of services provided by real estate professionals who are members of CREA. The trademark DDF® is owned by The Canadian Real Estate Association (CREA) and identifies CREA's Data Distribution Facility (DDF®)
September 29 2026 12:57:35
Greater Vancouver REALTORS®
Sutton Group - 1st West Realty