
256 W 48th Avenue Vancouver, British Columbia V5Y 2Y8

$2,200,000
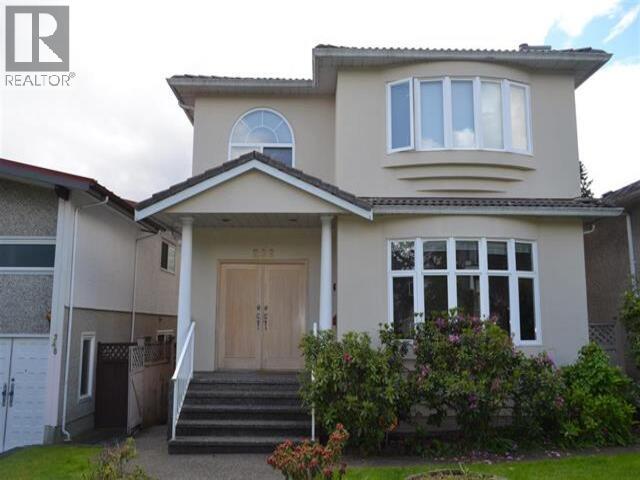
Prime Oakridge location! Steps to Langara College and SkyTrain Station, with easy access to Downtown, Richmond and YVR. Walk to Queen Elizabeth Park, YMCA Recreation Centre, golf course and Oakridge Mall. This elegant home features an excellent floor plan, 9' ceilings, a sunny south-facing backyard and abundant natural light from multiple skylights. The main floor offers a spacious kitchen with high-end stainless steel appliances and hardwood flooring. Four bedrooms upstairs, including an exceptionally spacious primary bedroom with a generous ensuite featuring double sinks, Jacuzzi tub and separate shower. A one-bedroom basement suite with separate entrance provides an excellent mortgage helper. A rare opportunity in the heart of Oakridge! (id:36138)
Property Details
| MLS® Number | R3170253 |
| Property Type | Single Family |
| Parking Space Total | 3 |
| View Type | View |
Building
| Bathroom Total | 4 |
| Bedrooms Total | 5 |
| Architectural Style | 2 Level |
| Basement Development | Unknown |
| Basement Features | Unknown |
| Basement Type | Full (unknown) |
| Constructed Date | 1995 |
| Construction Style Attachment | Detached |
| Heating Fuel | Natural Gas |
| Heating Type | Radiant Heat |
| Size Interior | 2,364 Sqft |
| Type | House |
Parking
| Garage | 2 |
Land
| Acreage | No |
| Size Frontage | 33 Ft |
| Size Irregular | 4026 |
| Size Total | 4026 Sqft |
| Size Total Text | 4026 Sqft |
https://www.realtor.ca/real-estate/30337543/256-w-48th-avenue-vancouver
Contact Us
Contact us for more information

The trademarks REALTOR®, REALTORS®, and the REALTOR® logo are controlled by The Canadian Real Estate Association (CREA) and identify real estate professionals who are members of CREA. The trademarks MLS®, Multiple Listing Service® and the associated logos are owned by The Canadian Real Estate Association (CREA) and identify the quality of services provided by real estate professionals who are members of CREA. The trademark DDF® is owned by The Canadian Real Estate Association (CREA) and identifies CREA's Data Distribution Facility (DDF®)
September 30 2026 03:57:15
Greater Vancouver REALTORS®
Interlink Realty