
24531 Dewdney Trunk Road Maple Ridge, British Columbia V4R 1W9

$1,399,000
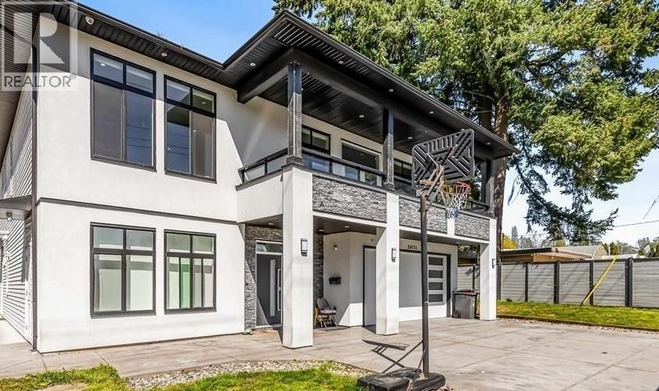
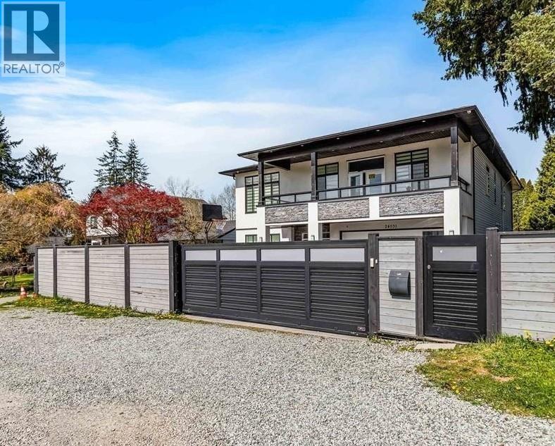
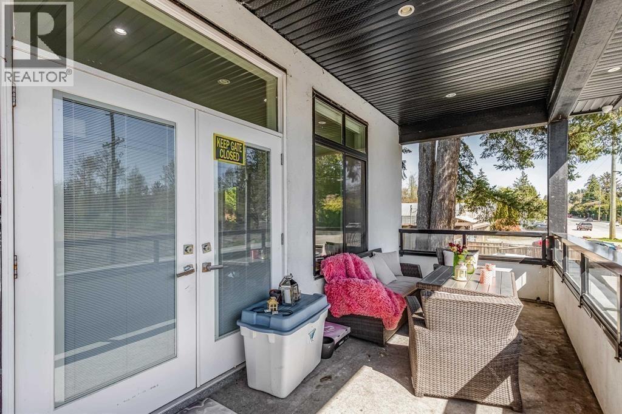
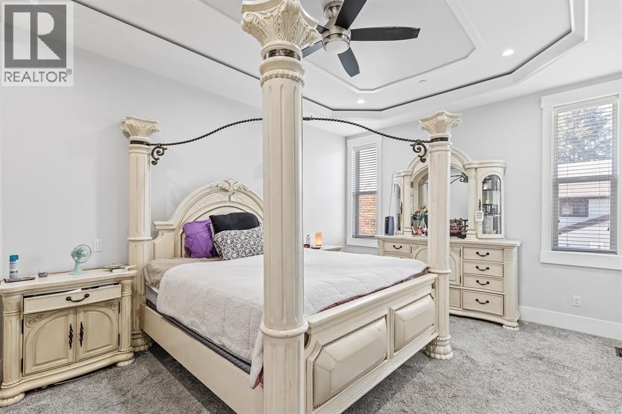
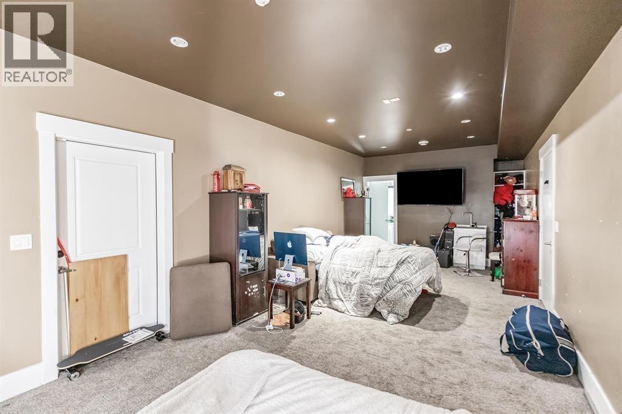
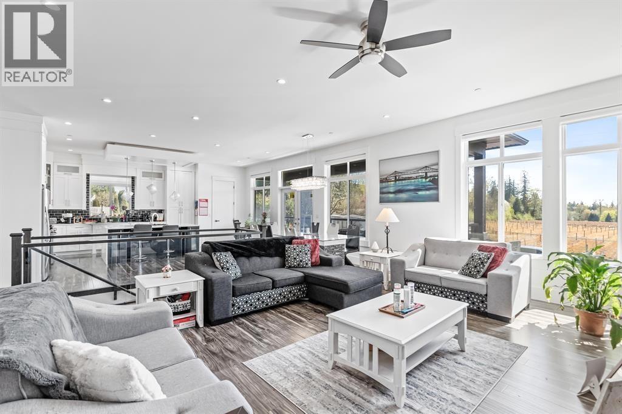
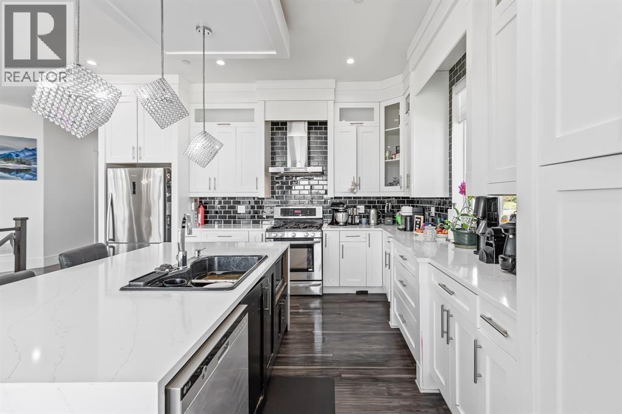
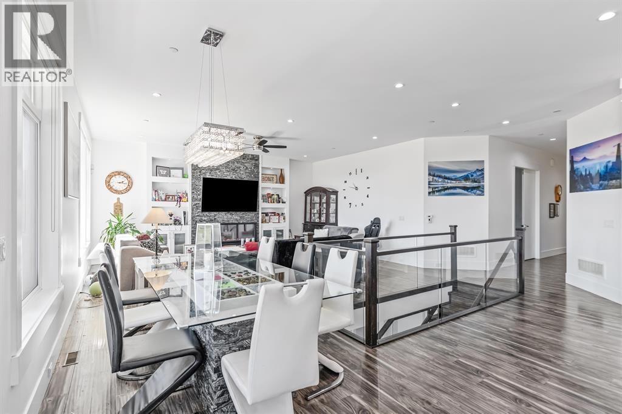
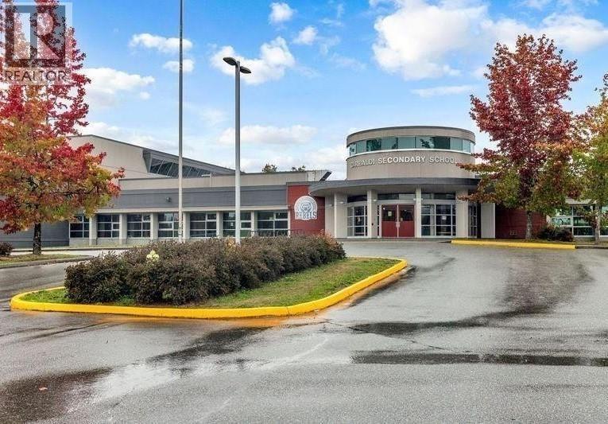
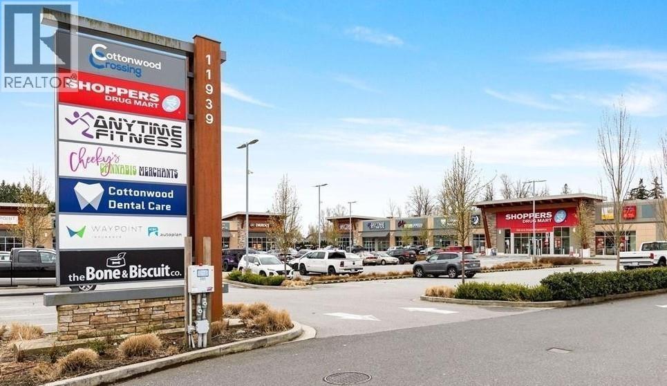
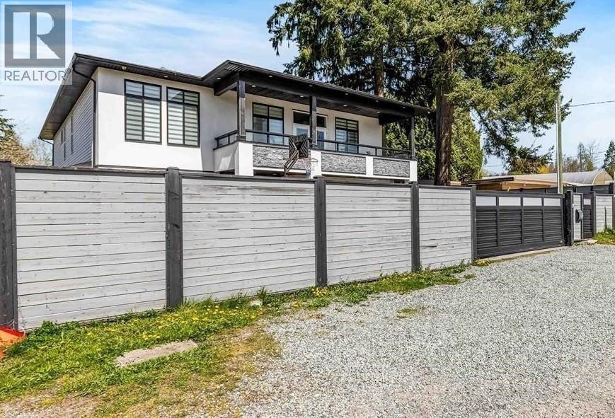
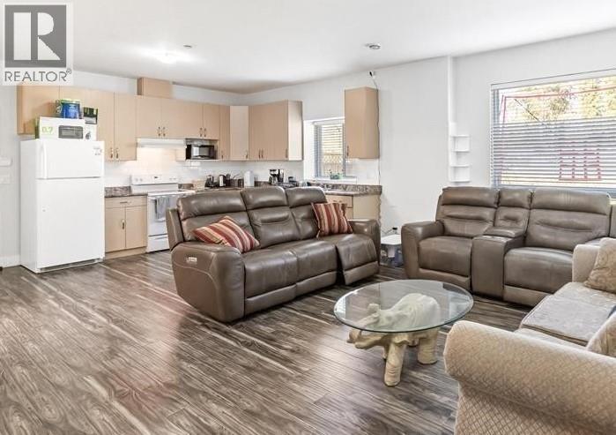
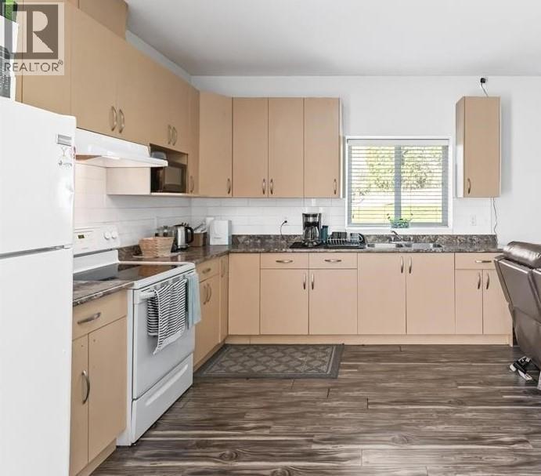
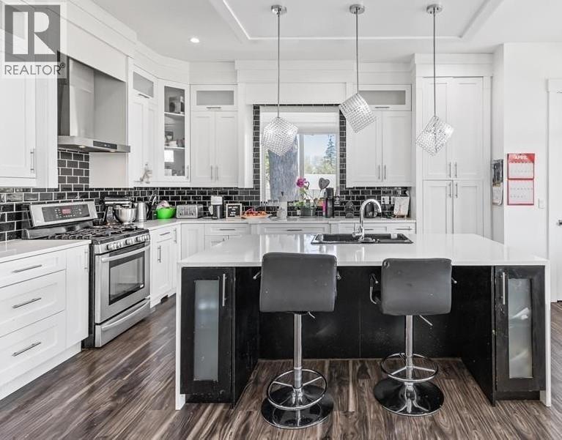
Welcome home to this super 7-bedroom castle-like home that sits on a generous 9,000+ sqft. lot. The main floor features 10-foot ceilings, while the basement has 9-foot ceilings, providing an open and airy feel. The spacious chef-inspired open-concept kitchen flows seamlessly into the large great room, complete with a gas fireplace, perfect for family gatherings. This home includes two master bedrooms, each with its own ensuite bathroom for ultimate privacy and comfort. The three bedrooms legal basement offers a dedicated theatre room with its own bathroom, making it a great entertainment space. From the main floor, step out onto a large 8x29 deck, ideal for outdoor relaxation. Located near Garibaldi High School, an elementary school, and a golf course. Property is on Septic system (id:36138)
Property Details
| MLS® Number | R3130392 |
| Property Type | Single Family |
| Features | Central Location |
| Parking Space Total | 7 |
Building
| Bathroom Total | 5 |
| Bedrooms Total | 7 |
| Amenities | Laundry - In Suite |
| Appliances | All |
| Architectural Style | 2 Level |
| Constructed Date | 2016 |
| Construction Style Attachment | Detached |
| Fireplace Present | Yes |
| Fireplace Total | 1 |
| Heating Fuel | Electric |
| Heating Type | Baseboard Heaters |
| Size Interior | 4,279 Sqft |
| Type | House |
Parking
| Other |
Land
| Acreage | No |
| Size Frontage | 65 Ft |
| Size Irregular | 9323 |
| Size Total | 9323 Sqft |
| Size Total Text | 9323 Sqft |
https://www.realtor.ca/real-estate/29836000/24531-dewdney-trunk-road-maple-ridge
Contact Us
Contact us for more information

The trademarks REALTOR®, REALTORS®, and the REALTOR® logo are controlled by The Canadian Real Estate Association (CREA) and identify real estate professionals who are members of CREA. The trademarks MLS®, Multiple Listing Service® and the associated logos are owned by The Canadian Real Estate Association (CREA) and identify the quality of services provided by real estate professionals who are members of CREA. The trademark DDF® is owned by The Canadian Real Estate Association (CREA) and identifies CREA's Data Distribution Facility (DDF®)
June 04 2026 03:02:28
Greater Vancouver REALTORS®
City 2 City Real Estate Services Inc.