
245 W 63rd Avenue Vancouver, British Columbia V5X 2H9

$1,799,900
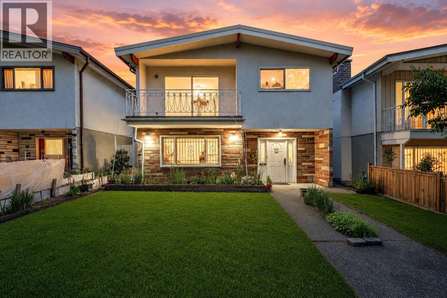
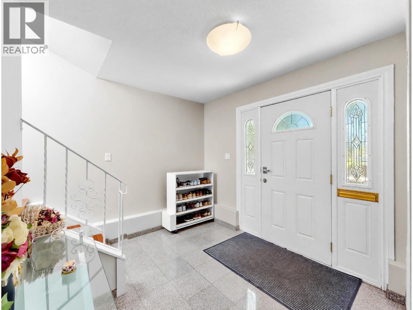
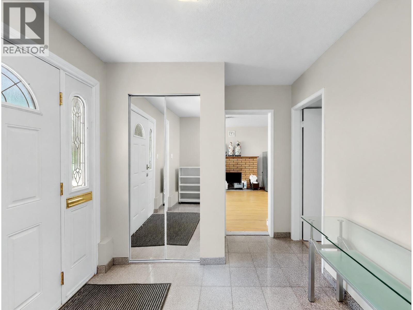
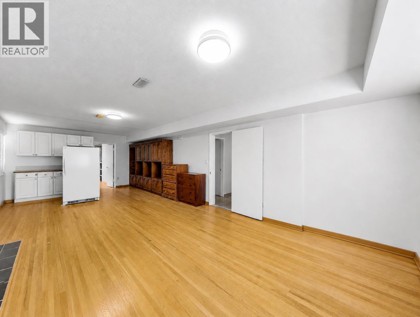
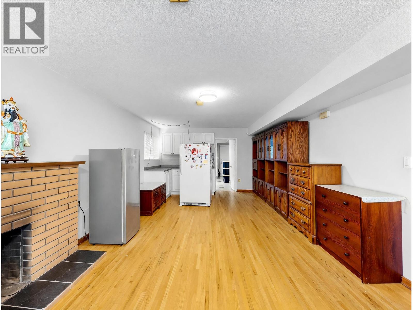
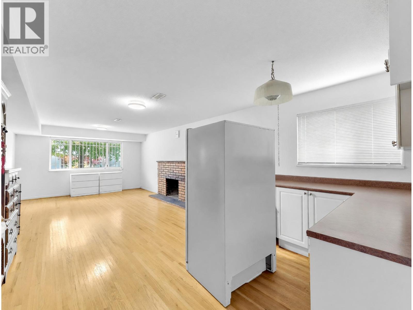
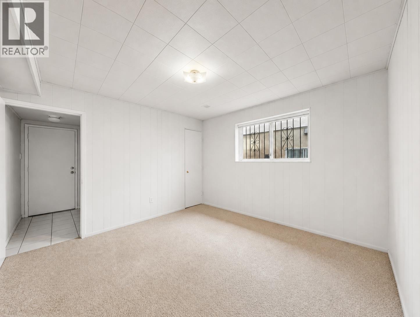
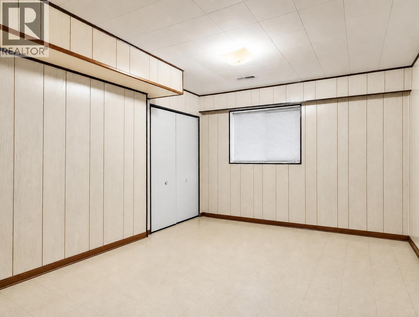
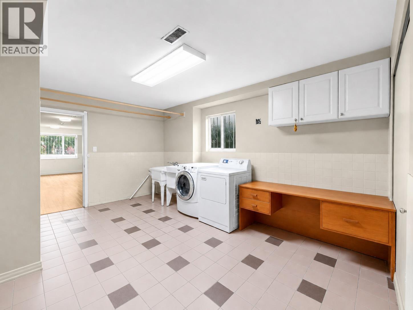
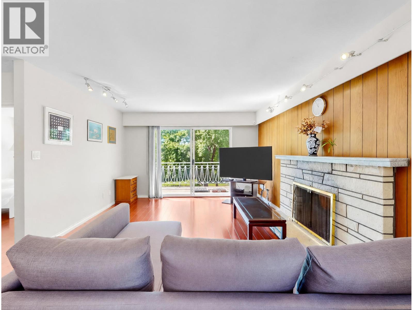
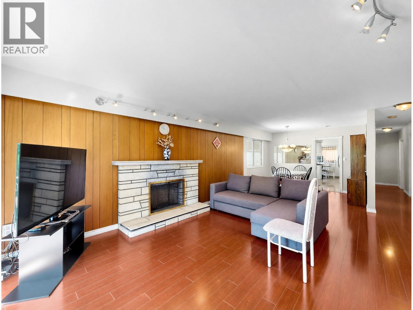
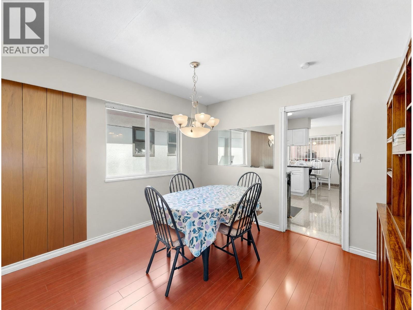
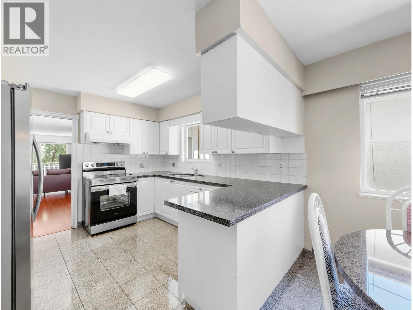
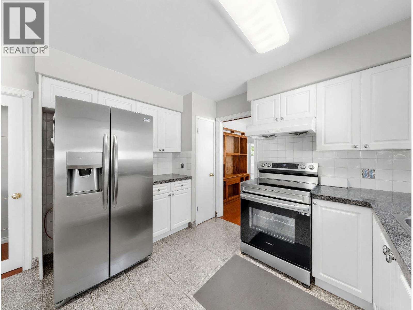
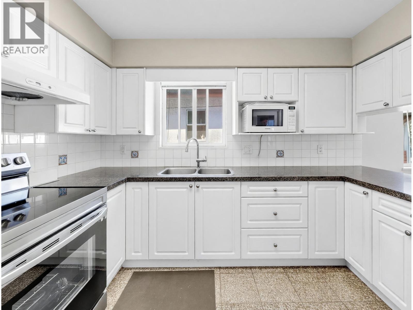
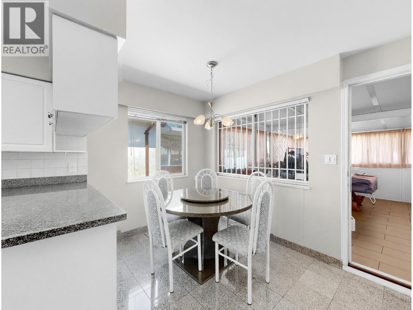
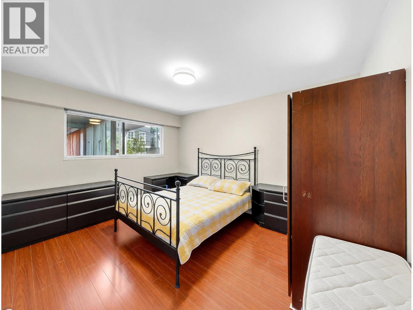
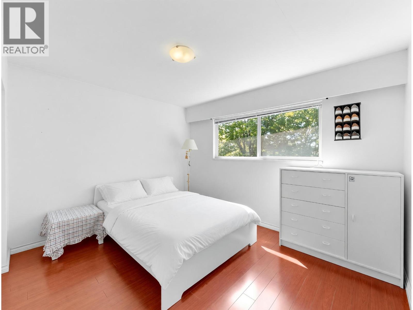
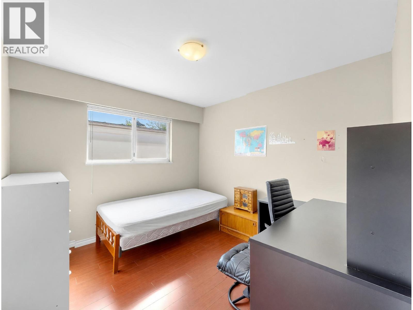
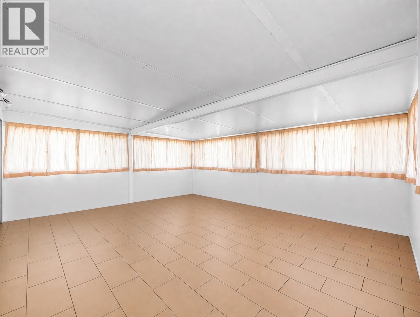
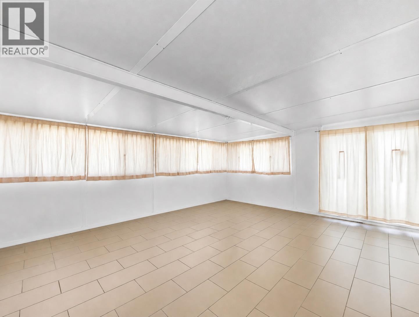
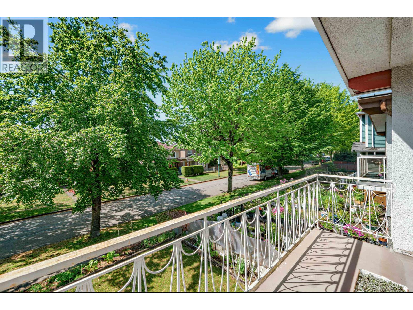
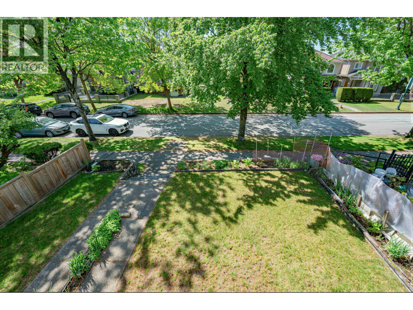
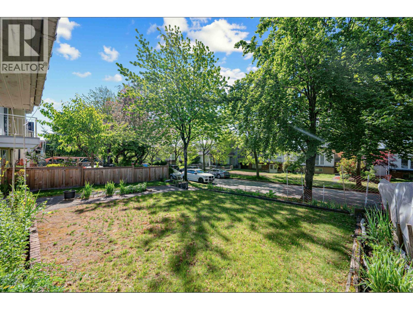
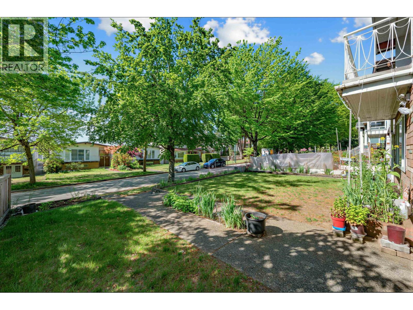
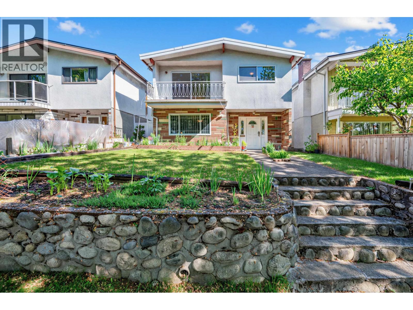
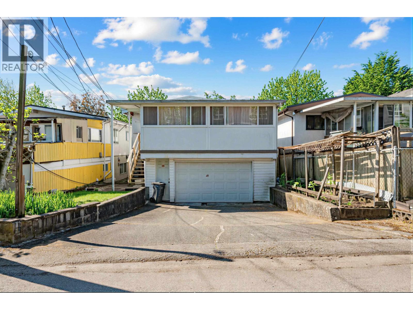
An exceptional & rarely available opportunity in Vancouver´s prestigious Cambie Corridor, this well-kept property offers 2,790sf well-designed living space, sits on a 3,899.58sf lot. This residence is situated w/in the Marpole Community Plan. The home has been carefully maintained & features durable vinyl windows, timeless hardwood flooring, & a bright, funct'l kitchen with ample cabinetry, generous counter space, & an efficient layout ideal for both everyday living & entertaining. The north-facing backyard provides consistent natural light & a comfortable outdoor setting, complemented by a generous rear porch perfect for gatherings. The main flr offers 2 spacious BR suitable for guest suites/a home office, while the 2nd flr features 3 addt'l generously sized bedrooms to accommodate growing families. Ideally located just a short walk to the Canada Line SkyTrain, Marine Gateway, T&T Supermarket, Cineplex, banks, restaurants, & a vibrant mix of retail & everyday conveniences. (id:36138)
Property Details
| MLS® Number | R3155796 |
| Property Type | Single Family |
| Amenities Near By | Recreation, Shopping |
| Features | Central Location |
| Parking Space Total | 2 |
Building
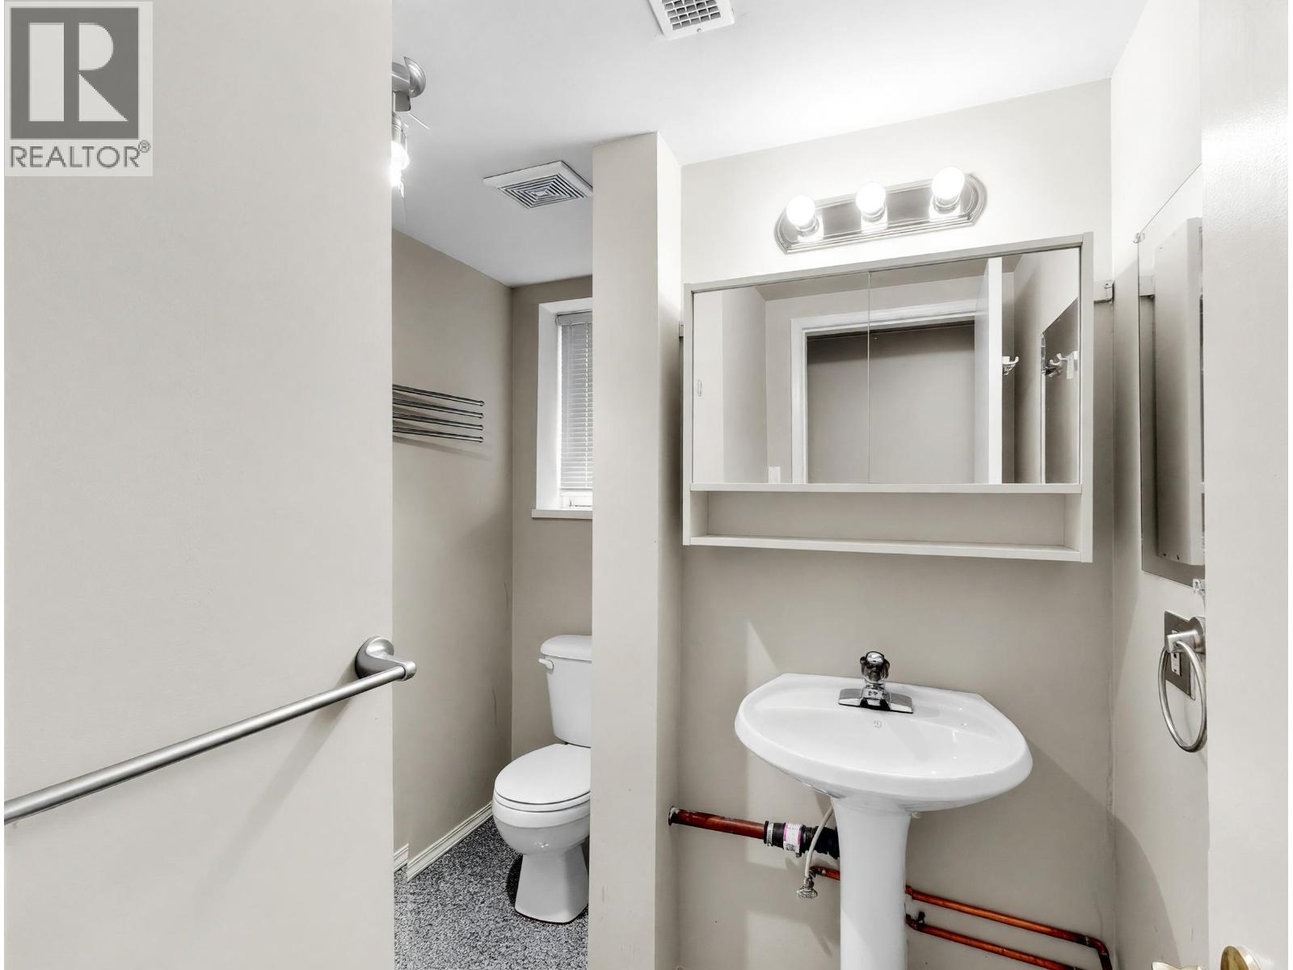
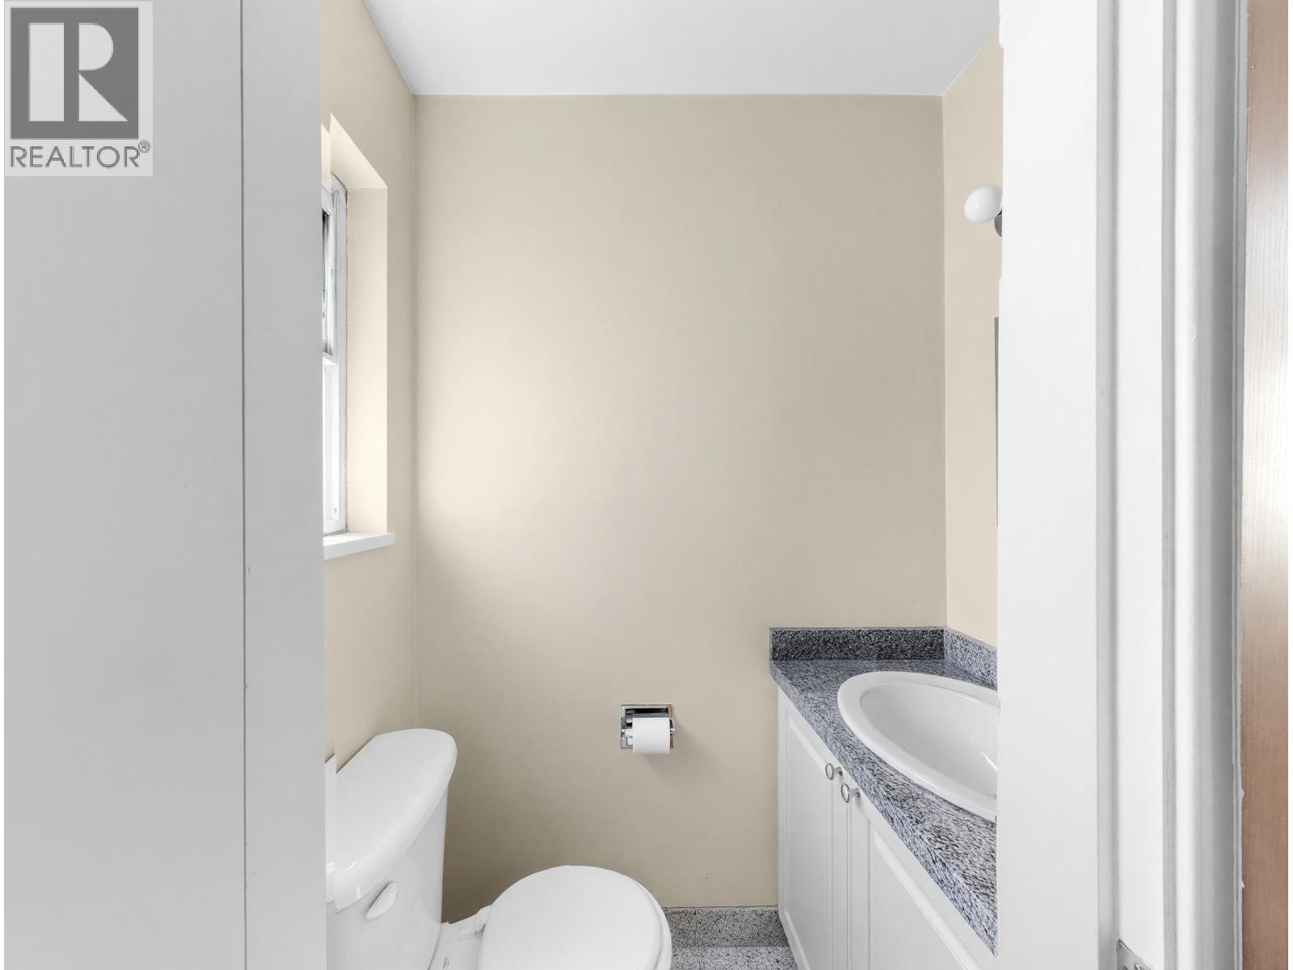
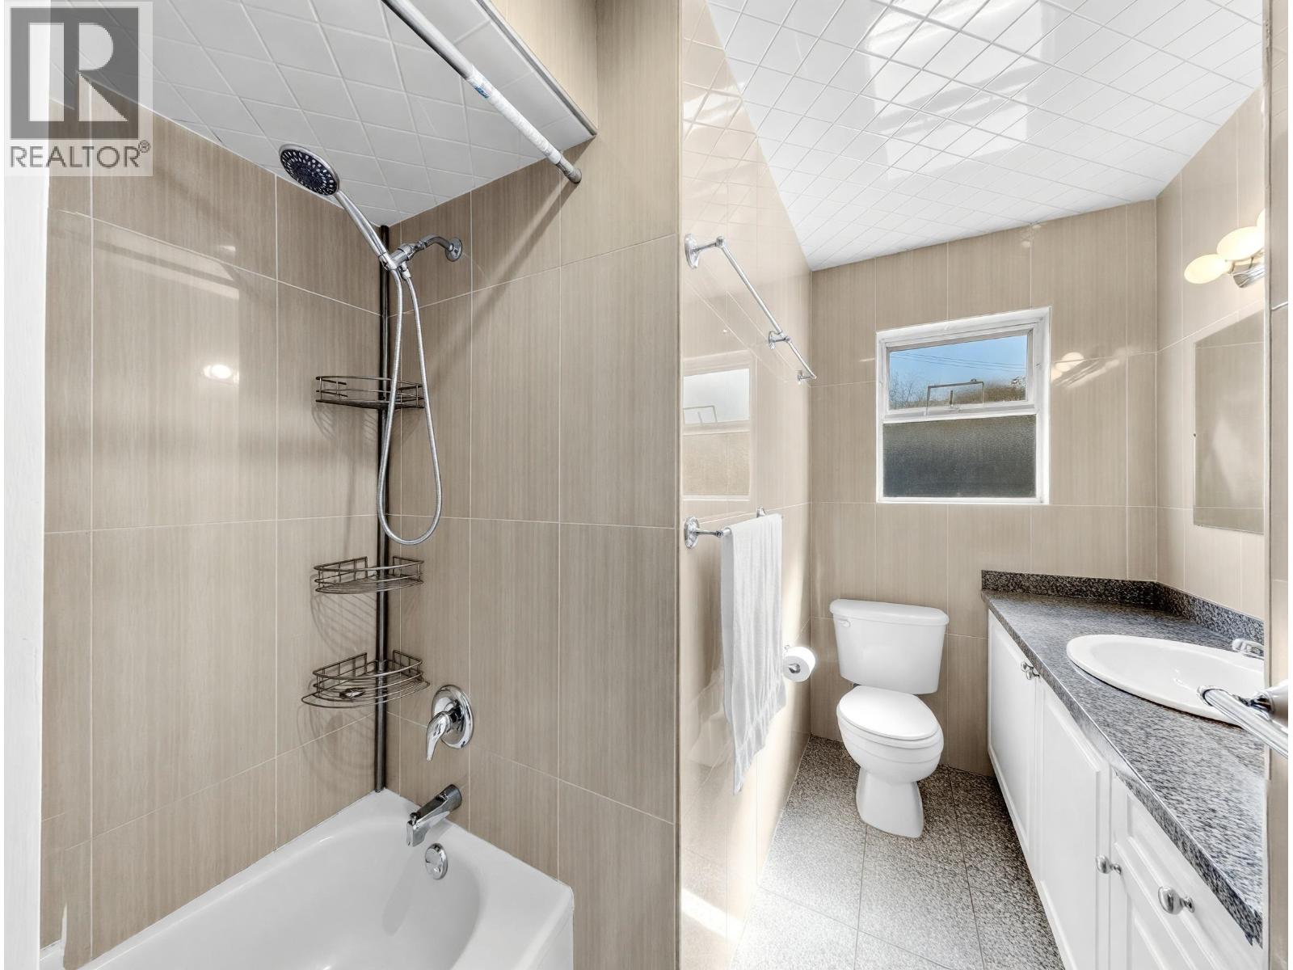
| Bathroom Total | 3 |
| Bedrooms Total | 5 |
| Amenities | Laundry - In Suite |
| Architectural Style | 2 Level |
| Constructed Date | 1968 |
| Construction Style Attachment | Detached |
| Fireplace Present | Yes |
| Fireplace Total | 1 |
| Heating Fuel | Natural Gas |
| Heating Type | Forced Air |
| Size Interior | 2,790 Sqft |
| Type | House |
Parking
| Garage | 1 |
Land
| Acreage | No |
| Land Amenities | Recreation, Shopping |
| Landscape Features | Garden Area |
| Size Frontage | 33 Ft ,9 In |
| Size Irregular | 3899.58 |
| Size Total | 3899.58 Sqft |
| Size Total Text | 3899.58 Sqft |
https://www.realtor.ca/real-estate/30156893/245-w-63rd-avenue-vancouver
Contact Us
Contact us for more information

The trademarks REALTOR®, REALTORS®, and the REALTOR® logo are controlled by The Canadian Real Estate Association (CREA) and identify real estate professionals who are members of CREA. The trademarks MLS®, Multiple Listing Service® and the associated logos are owned by The Canadian Real Estate Association (CREA) and identify the quality of services provided by real estate professionals who are members of CREA. The trademark DDF® is owned by The Canadian Real Estate Association (CREA) and identifies CREA's Data Distribution Facility (DDF®)
September 29 2026 06:00:55
Greater Vancouver REALTORS®
Dracco Pacific Realty