
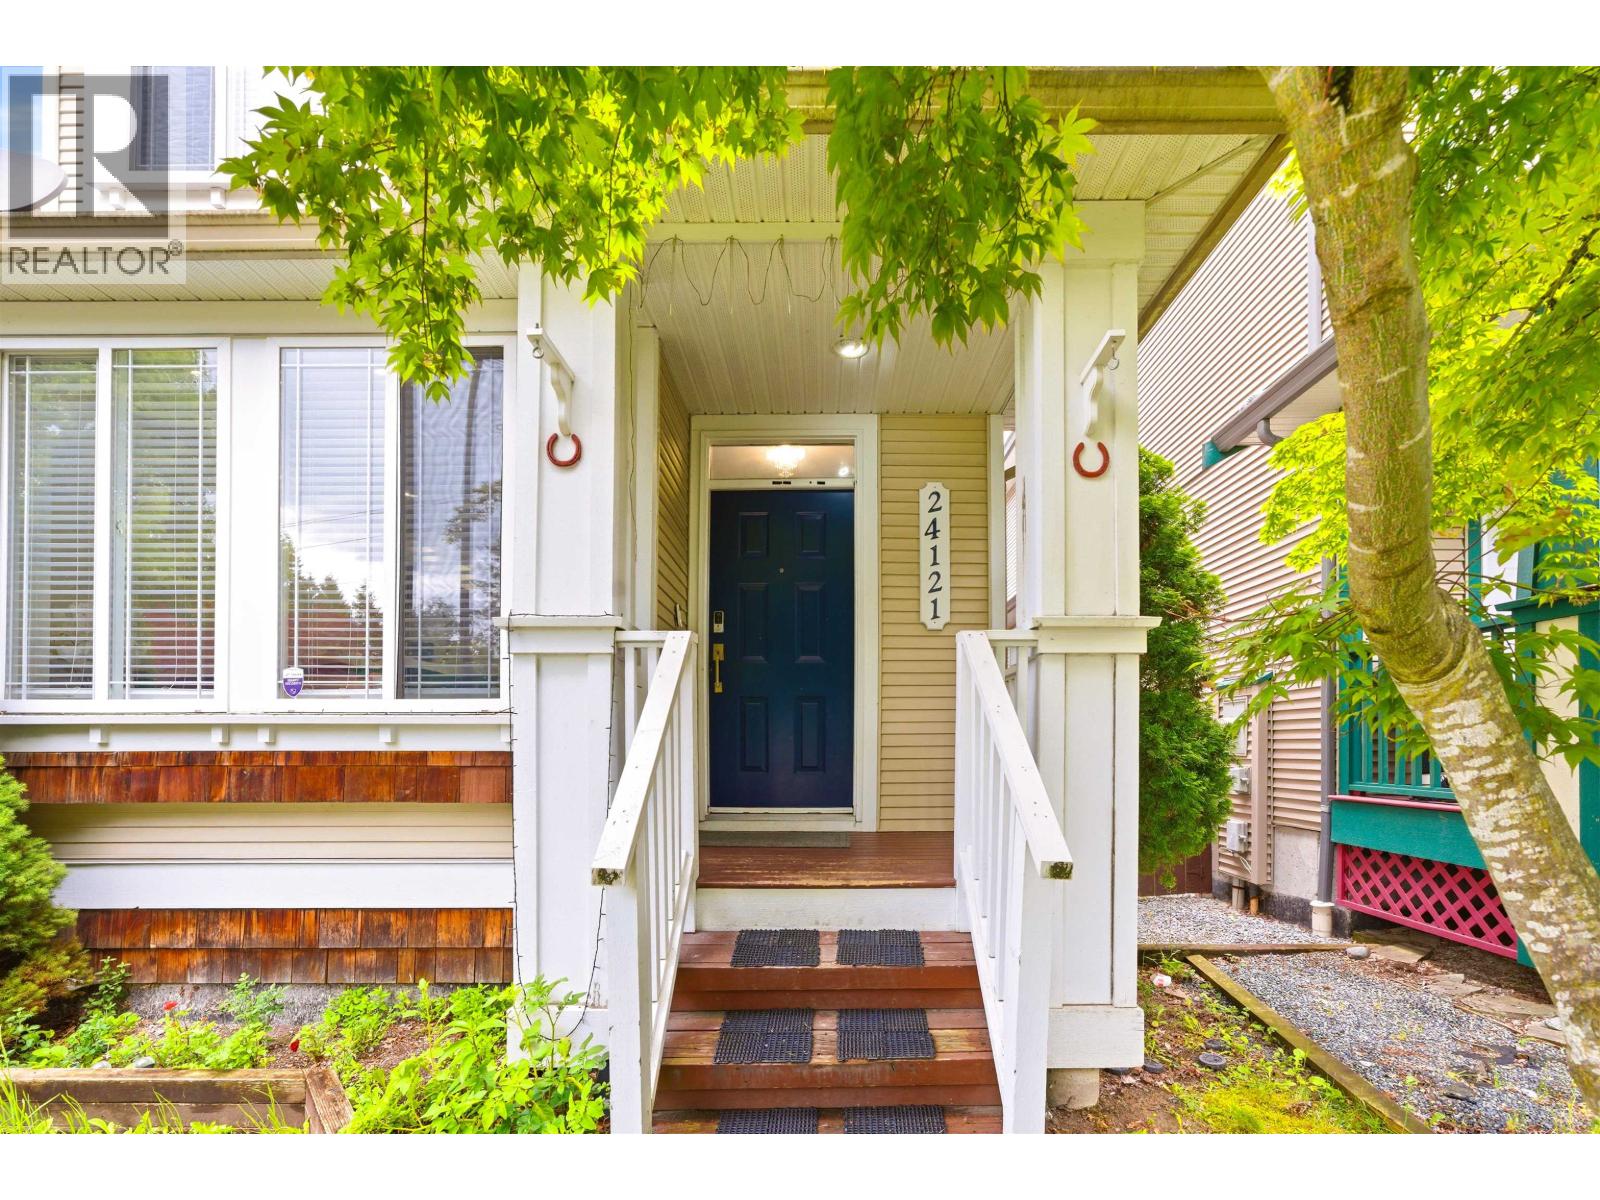
24121 102nd Avenue Maple Ridge, British Columbia V2W 2A2

$965,000
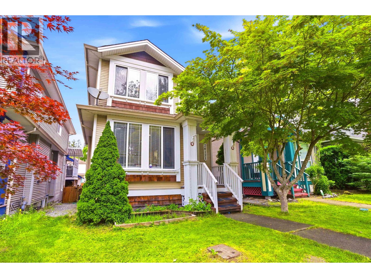
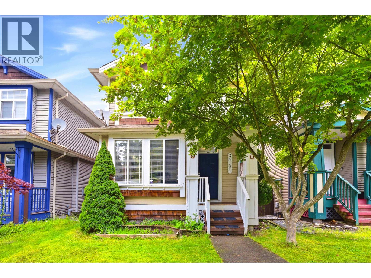
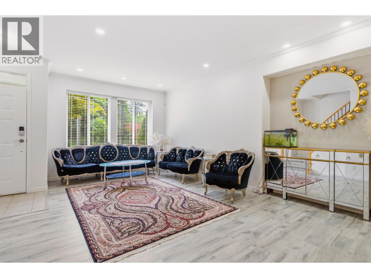
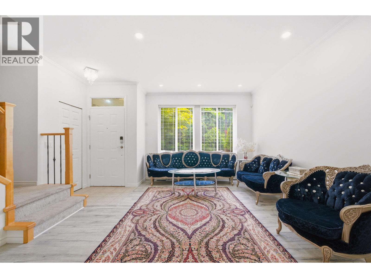
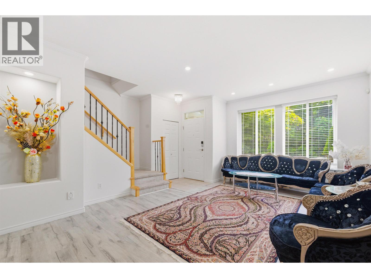
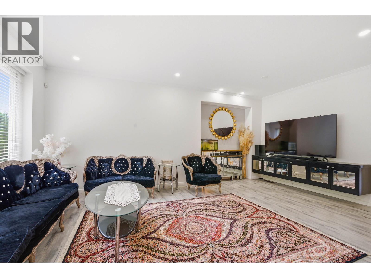
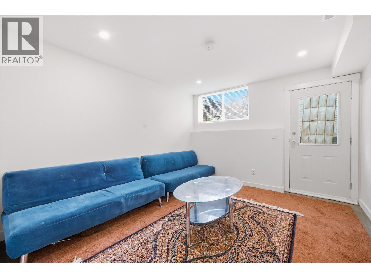
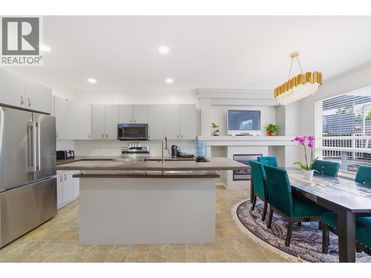
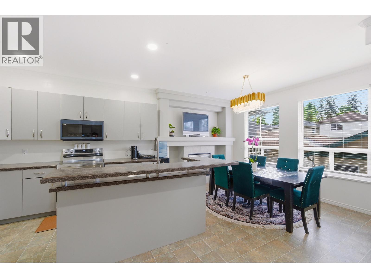
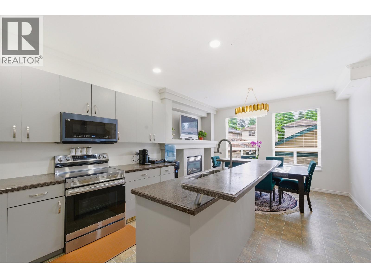
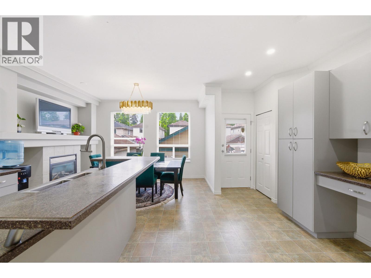
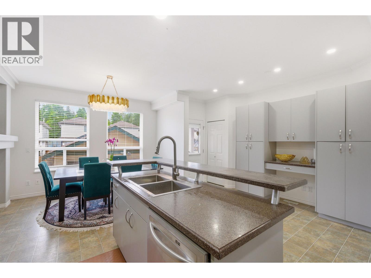
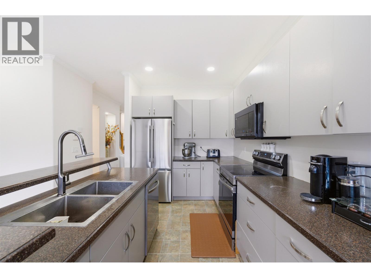
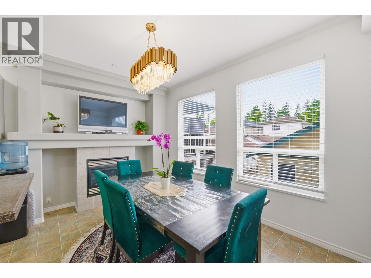
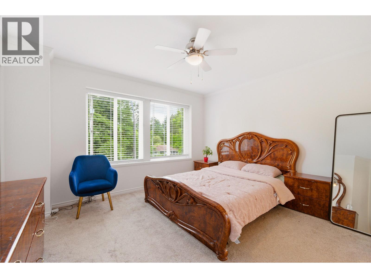
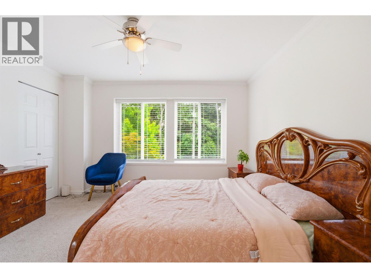
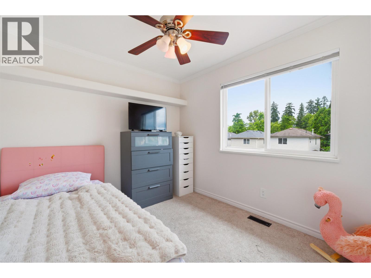
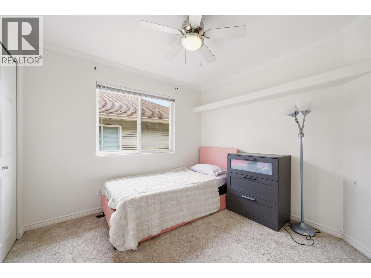
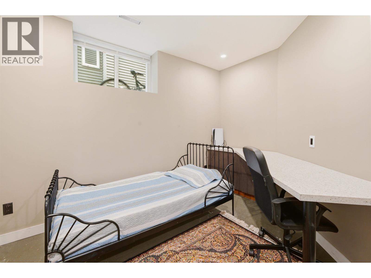
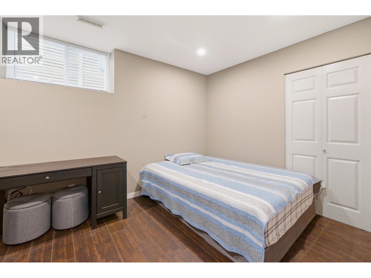
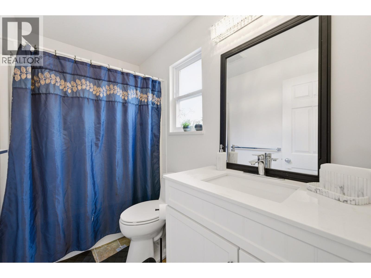
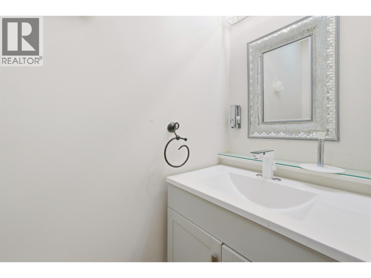
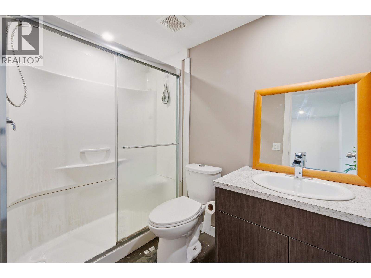
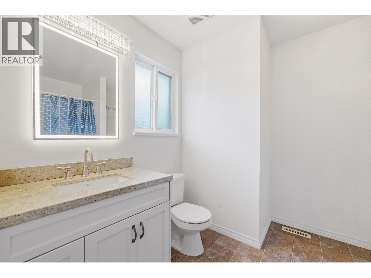
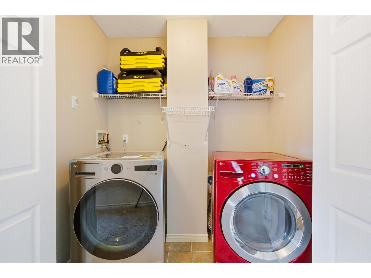
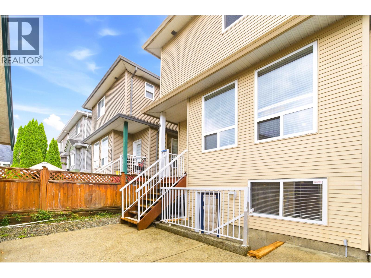
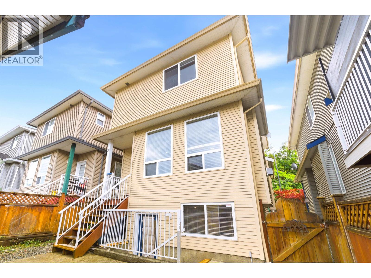
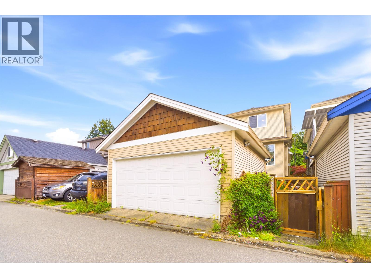
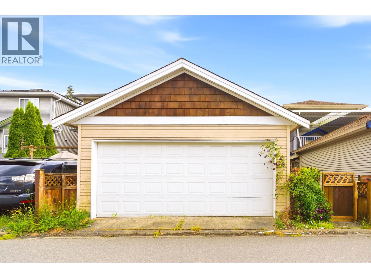
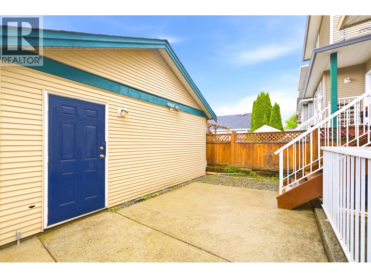
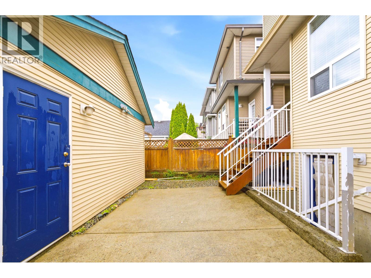
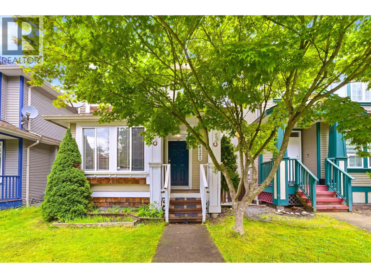
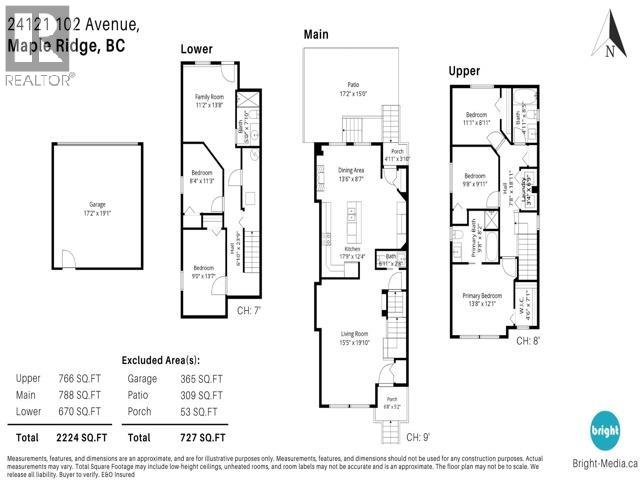
Welcome to this well-maintained, original-owner home in the sought-after Albion neighbourhood! This 5-bedroom, 4-bathroom home offers a functional layout with separate living and dining areas, a spacious kitchen with island, and a generous primary bedroom with 4-piece ensuite. The lower level features two additional bedrooms with their own separate entry, perfect for teenagers, extended family, or a private home office setup. Enjoy the fully fenced backyard with private patio, lane access, and detached double garage. Heat pump ensures year-round comfort. Conveniently located near schools, parks, trails, and everyday amenities in one of Maple Ridge's most family-friendly communities. **OPEN HOUSE, JULY 25, 2026, SAT- 2 PM TO 4 PM** (id:36138)
Property Details
| MLS® Number | R3133823 |
| Property Type | Single Family |
| Parking Space Total | 2 |
Building
| Bathroom Total | 4 |
| Bedrooms Total | 5 |
| Architectural Style | 2 Level |
| Basement Development | Unknown |
| Basement Features | Unknown |
| Basement Type | Full (unknown) |
| Constructed Date | 2001 |
| Construction Style Attachment | Detached |
| Fireplace Present | Yes |
| Fireplace Total | 1 |
| Heating Fuel | Natural Gas |
| Heating Type | Forced Air |
| Size Interior | 2,224 Sqft |
| Type | House |
Parking
| Detached Garage |
Land
| Acreage | No |
| Size Frontage | 33 Ft |
| Size Irregular | 2347 |
| Size Total | 2347 Sqft |
| Size Total Text | 2347 Sqft |
https://www.realtor.ca/real-estate/29874280/24121-102nd-avenue-maple-ridge
Contact Us
Contact us for more information

The trademarks REALTOR®, REALTORS®, and the REALTOR® logo are controlled by The Canadian Real Estate Association (CREA) and identify real estate professionals who are members of CREA. The trademarks MLS®, Multiple Listing Service® and the associated logos are owned by The Canadian Real Estate Association (CREA) and identify the quality of services provided by real estate professionals who are members of CREA. The trademark DDF® is owned by The Canadian Real Estate Association (CREA) and identifies CREA's Data Distribution Facility (DDF®)
July 26 2026 03:01:34
Greater Vancouver REALTORS®
Exp Realty