
21794 126 Avenue Maple Ridge, British Columbia V2X 4N9

$2,800,000
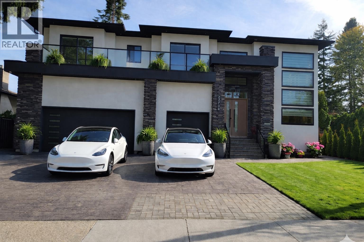
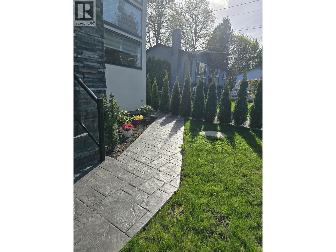
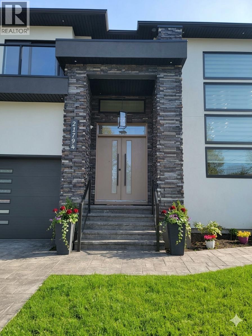
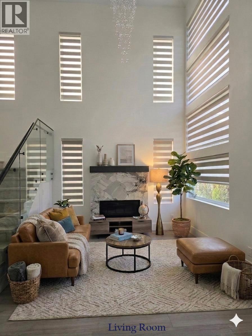
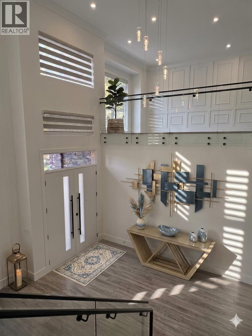
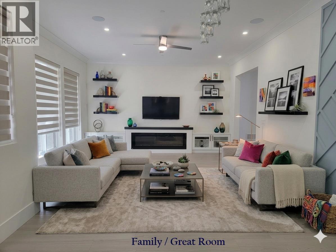
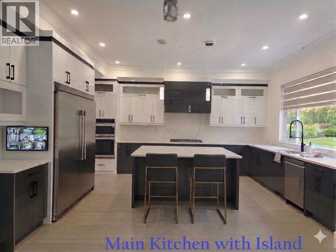
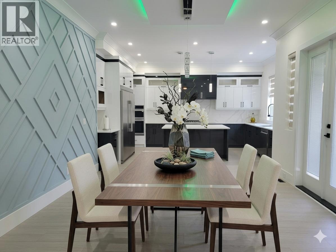
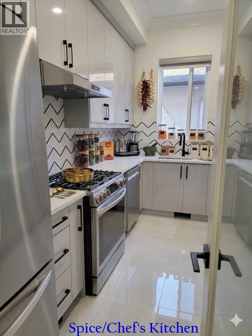
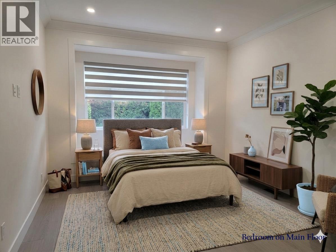
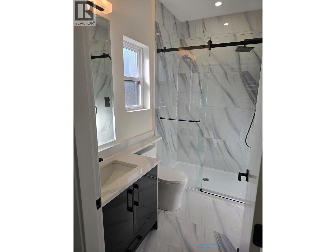
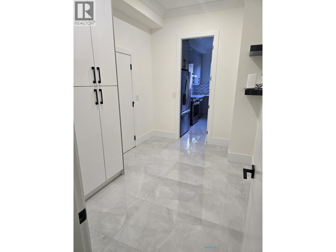
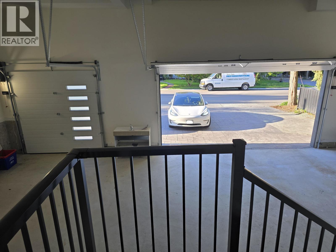
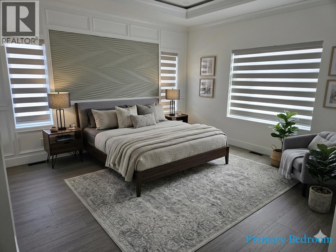
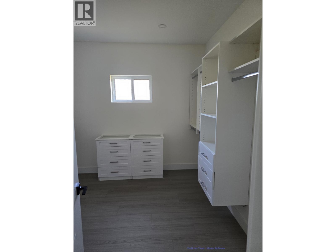
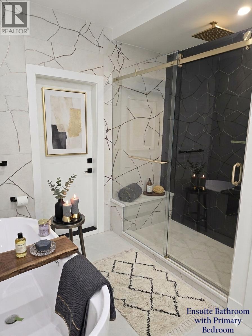
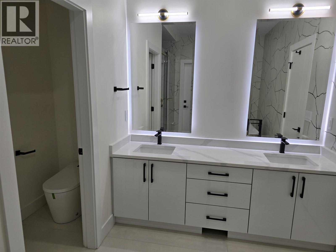
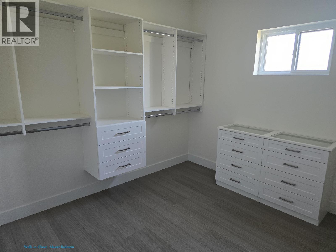
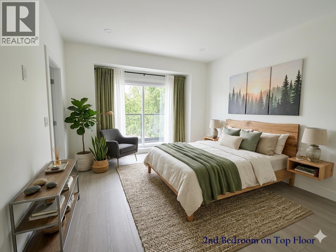
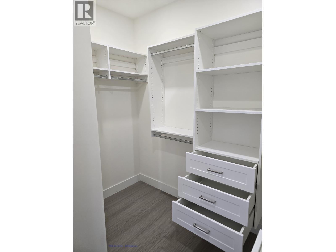
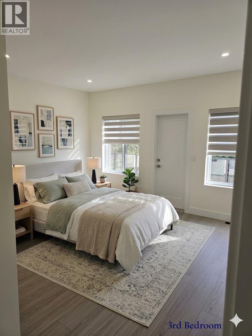
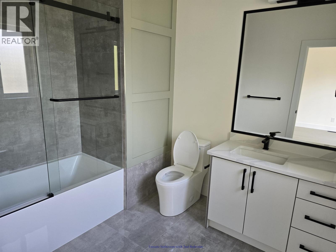
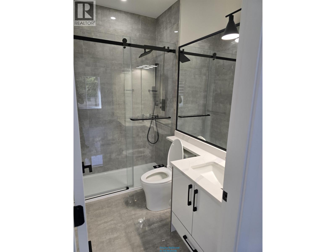
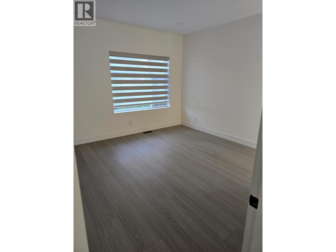
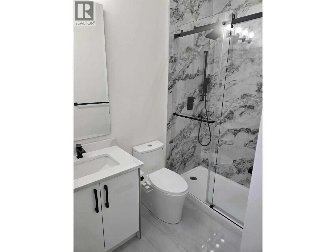
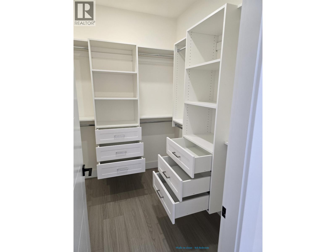
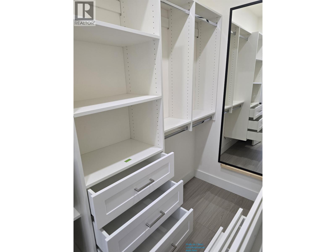
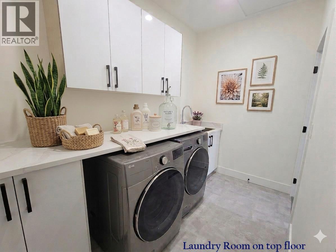
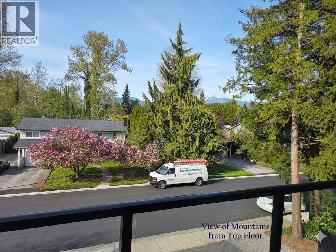
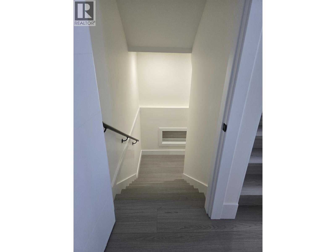
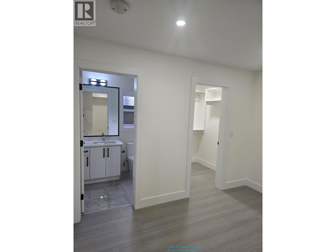
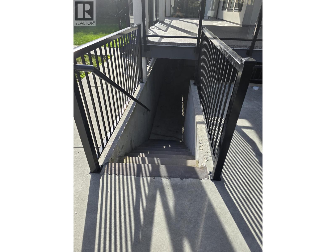
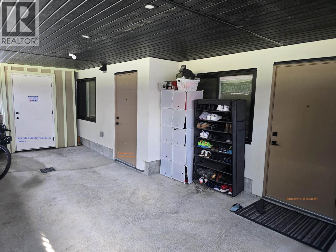
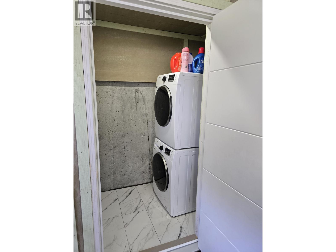
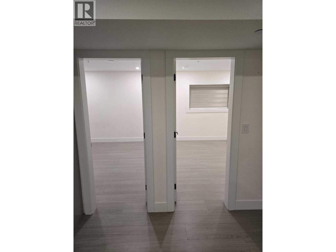
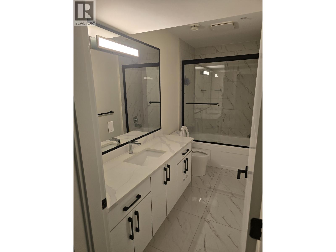
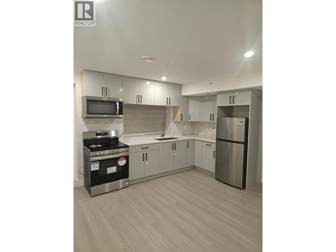
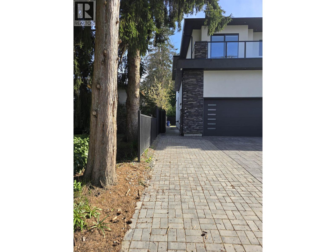
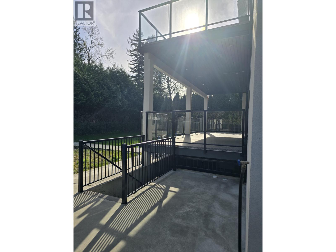
Magnificent 2025 Custom Estate in West/Central Maple Ridge! This architectural masterpiece offers over 6,000 sq. ft. of luxury living on an 8,160 sq. ft. lot, featuring an impressive 10 bedrooms and 10 bathrooms (7 full/3 half). The main floor showcases a grand chef´s kitchen with a massive island, a secondary spice kitchen, and a guest bedroom with a full ensuite. The upper level provides 4 spacious bedrooms and 4.5 baths, while the versatile lower level includes a 2-bedroom legal suite and a 2-bedroom in-law suite with a separate entry. Outside, enjoy a massive, cedar-fenced backyard and a rare triple-car garage. Perfectly situated near Alouette Elementary, Maple Ridge Secondary, and premier parks, this estate is the pinnacle of multi-generational luxury and functionality. MUST SEE!! (id:36138)
Property Details
| MLS® Number | R3116334 |
| Property Type | Single Family |
| View Type | View |
Building
| Bathroom Total | 10 |
| Bedrooms Total | 9 |
| Appliances | All |
| Basement Development | Finished |
| Basement Features | Unknown |
| Basement Type | Unknown (finished) |
| Constructed Date | 2024 |
| Construction Style Attachment | Detached |
| Fireplace Present | Yes |
| Fireplace Total | 2 |
| Heating Fuel | Natural Gas |
| Heating Type | Baseboard Heaters |
| Size Interior | 5,546 Sqft |
| Type | House |
Parking
| Garage | 3 |
Land
| Acreage | No |
| Size Frontage | 68 Ft |
| Size Irregular | 8160 |
| Size Total | 8160 Sqft |
| Size Total Text | 8160 Sqft |
https://www.realtor.ca/real-estate/29669647/21794-126-avenue-maple-ridge
Contact Us
Contact us for more information

The trademarks REALTOR®, REALTORS®, and the REALTOR® logo are controlled by The Canadian Real Estate Association (CREA) and identify real estate professionals who are members of CREA. The trademarks MLS®, Multiple Listing Service® and the associated logos are owned by The Canadian Real Estate Association (CREA) and identify the quality of services provided by real estate professionals who are members of CREA. The trademark DDF® is owned by The Canadian Real Estate Association (CREA) and identifies CREA's Data Distribution Facility (DDF®)
May 01 2026 04:01:03
Greater Vancouver REALTORS®
Ypa Your Property Agent