
1907 E 40th Avenue Vancouver, British Columbia V5P 1J1

$1,450,000
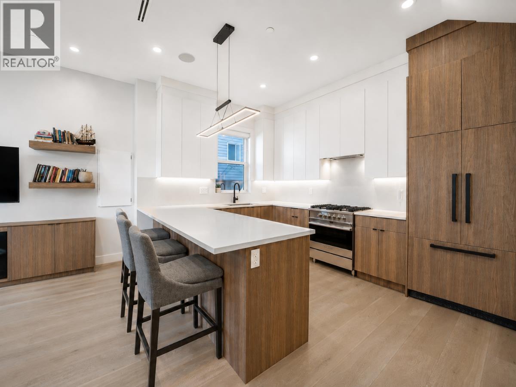
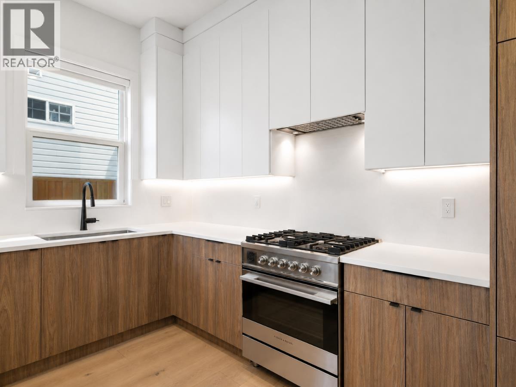
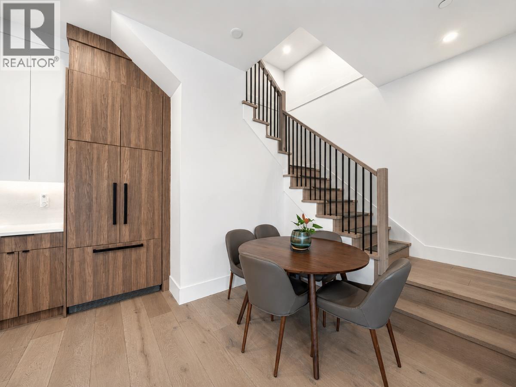
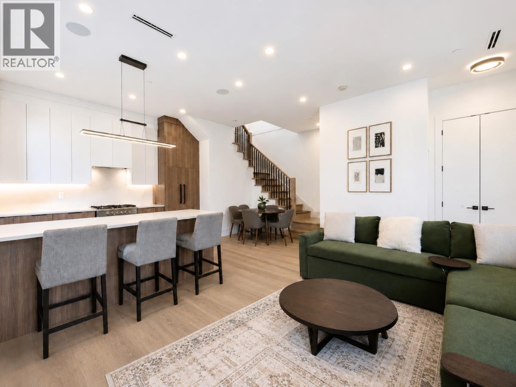
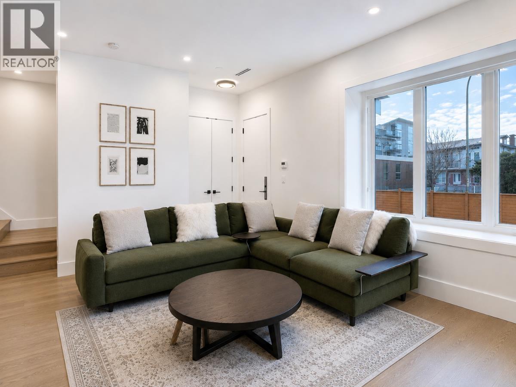
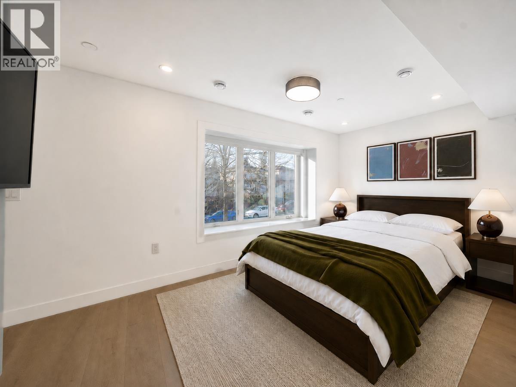
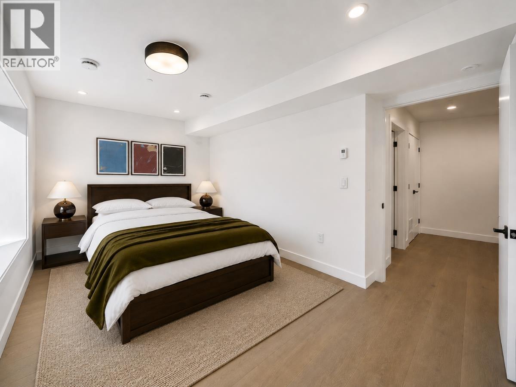
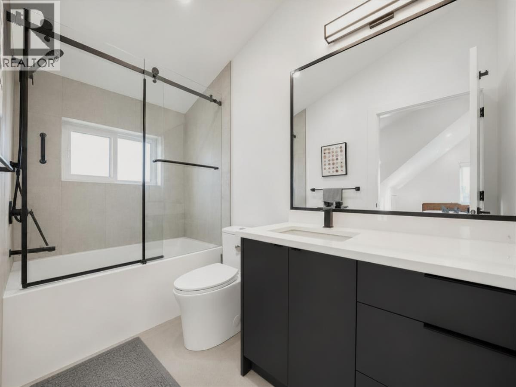
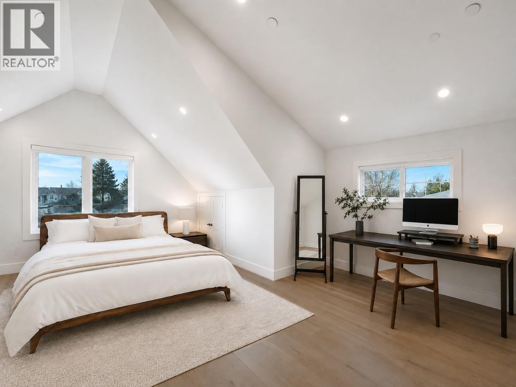
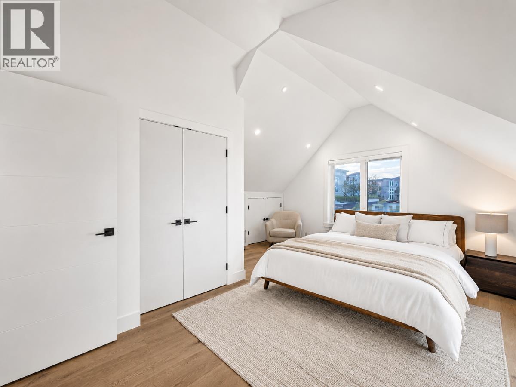
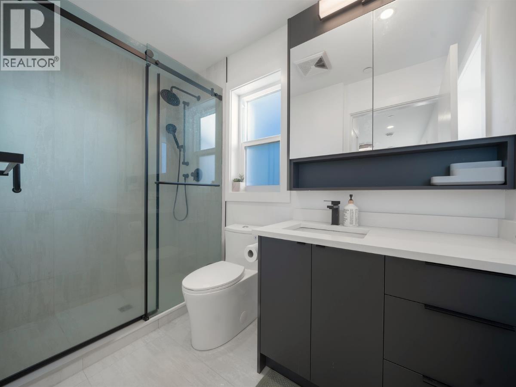
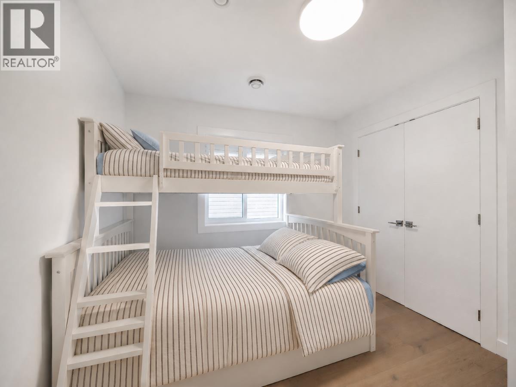
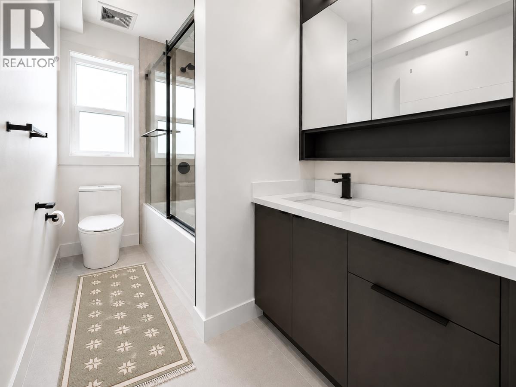
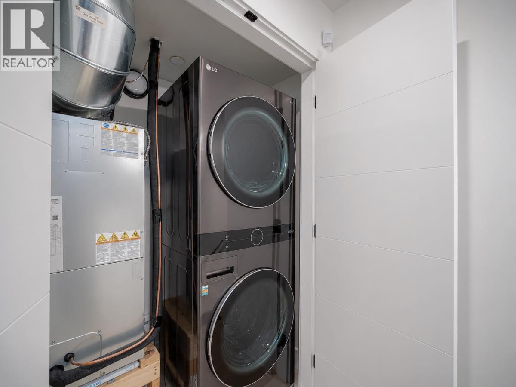
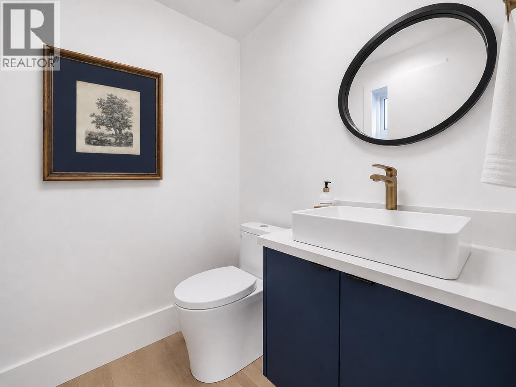
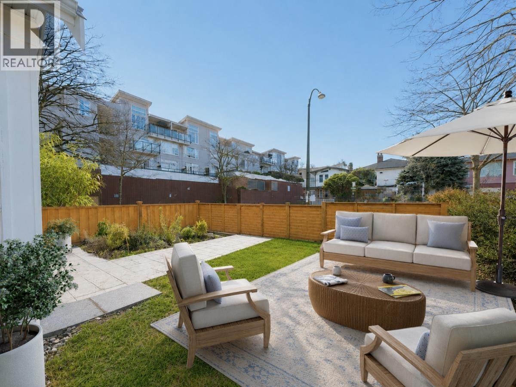
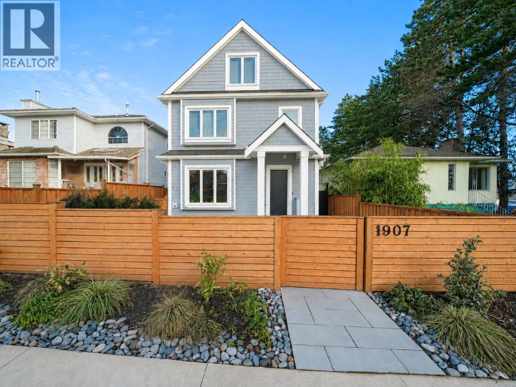
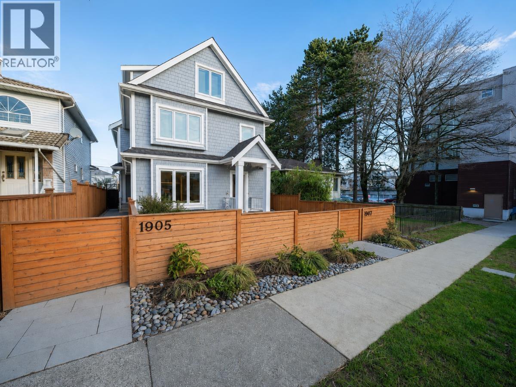
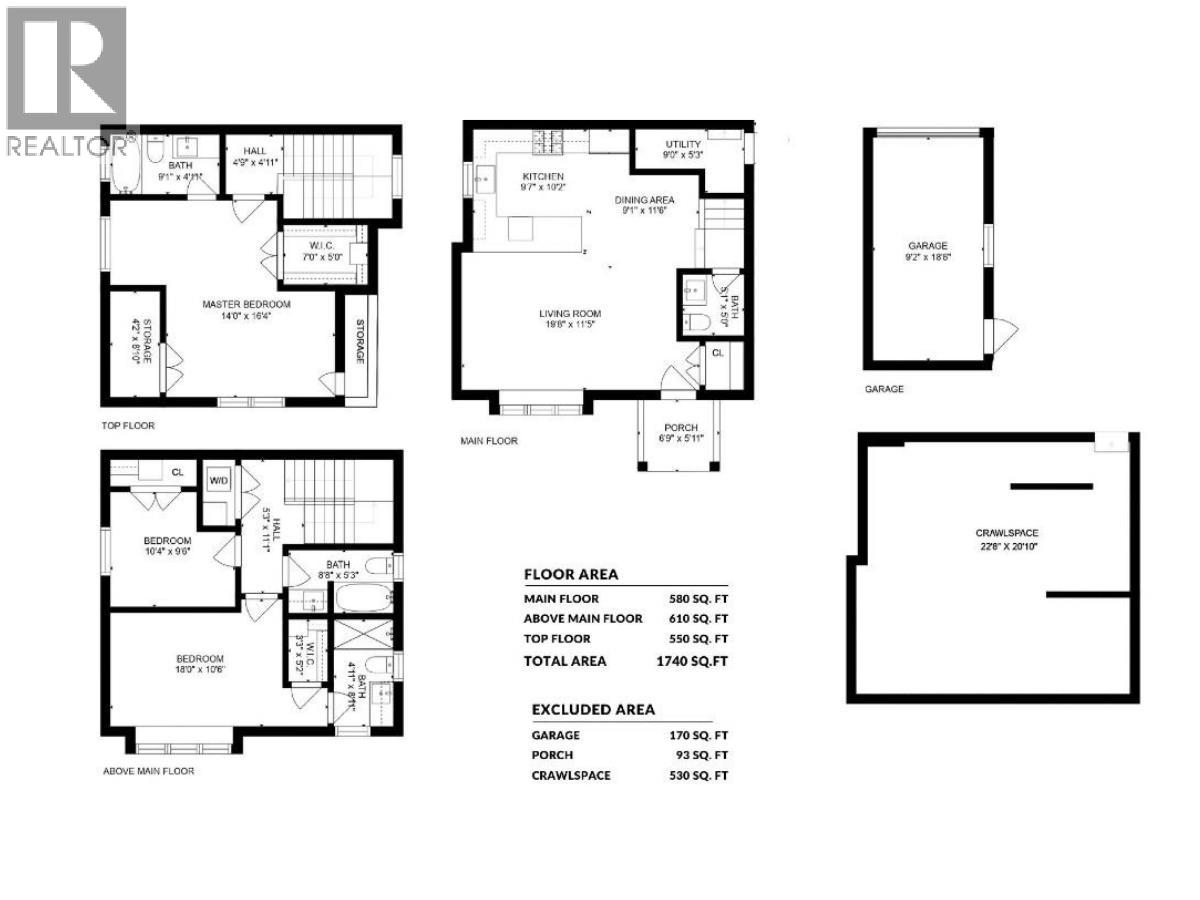
A standout opportunity in the Victoria Drive corridor, this south-facing front duplex delivers generous space, quality finishes & a highly functional layout. Offering approximately 1,740 square ft of living area + an additional 500 square ft of crawl-space storage, this home features 10-ft ceilings on the main, wide-plank engineered hardwood & radiant in-floor heating. The kitchen is designed for both everyday living & entertaining, with Fisher & Paykel appliances, gas range, quartz surfaces & full-height custom cabinetry. The second level includes two bedrooms, two full bathrooms & a dedicated laundry area, while the top floor is reserved for an impressive primary suite with sitting area, large walk-in closet & private ensuite. The upper level can also be reconfigured to create an additional bedroom if desired. A private garage with EV rough-in adds further convenience. Ideally located just moments from shops/dining, transit & other amenities. (id:36138)
Property Details
| MLS® Number | R3162086 |
| Property Type | Single Family |
| Amenities Near By | Recreation, Shopping |
| Community Features | Pets Allowed |
| Features | Central Location |
| Parking Space Total | 1 |
Building
| Bathroom Total | 4 |
| Bedrooms Total | 3 |
| Amenities | Laundry - In Suite |
| Appliances | All |
| Constructed Date | 2022 |
| Cooling Type | Air Conditioned |
| Fixture | Drapes/window Coverings |
| Heating Type | Radiant Heat |
| Size Interior | 1,740 Sqft |
| Type | Duplex |
Parking
| Garage | 1 |
Land
| Acreage | No |
| Land Amenities | Recreation, Shopping |
https://www.realtor.ca/real-estate/30244632/1907-e-40th-avenue-vancouver
Contact Us
Contact us for more information

The trademarks REALTOR®, REALTORS®, and the REALTOR® logo are controlled by The Canadian Real Estate Association (CREA) and identify real estate professionals who are members of CREA. The trademarks MLS®, Multiple Listing Service® and the associated logos are owned by The Canadian Real Estate Association (CREA) and identify the quality of services provided by real estate professionals who are members of CREA. The trademark DDF® is owned by The Canadian Real Estate Association (CREA) and identifies CREA's Data Distribution Facility (DDF®)
September 21 2026 05:56:07
Greater Vancouver REALTORS®
RE/MAX Crest Realty