
1888 Walnut Crescent Coquitlam, British Columbia V3J 7T2

$1,410,000
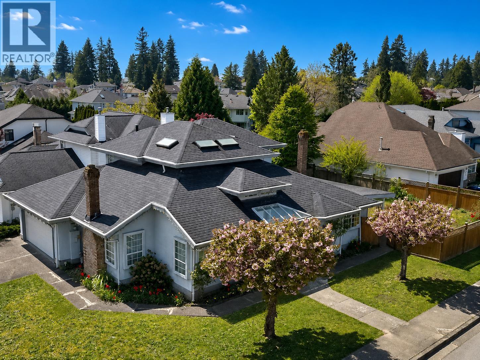
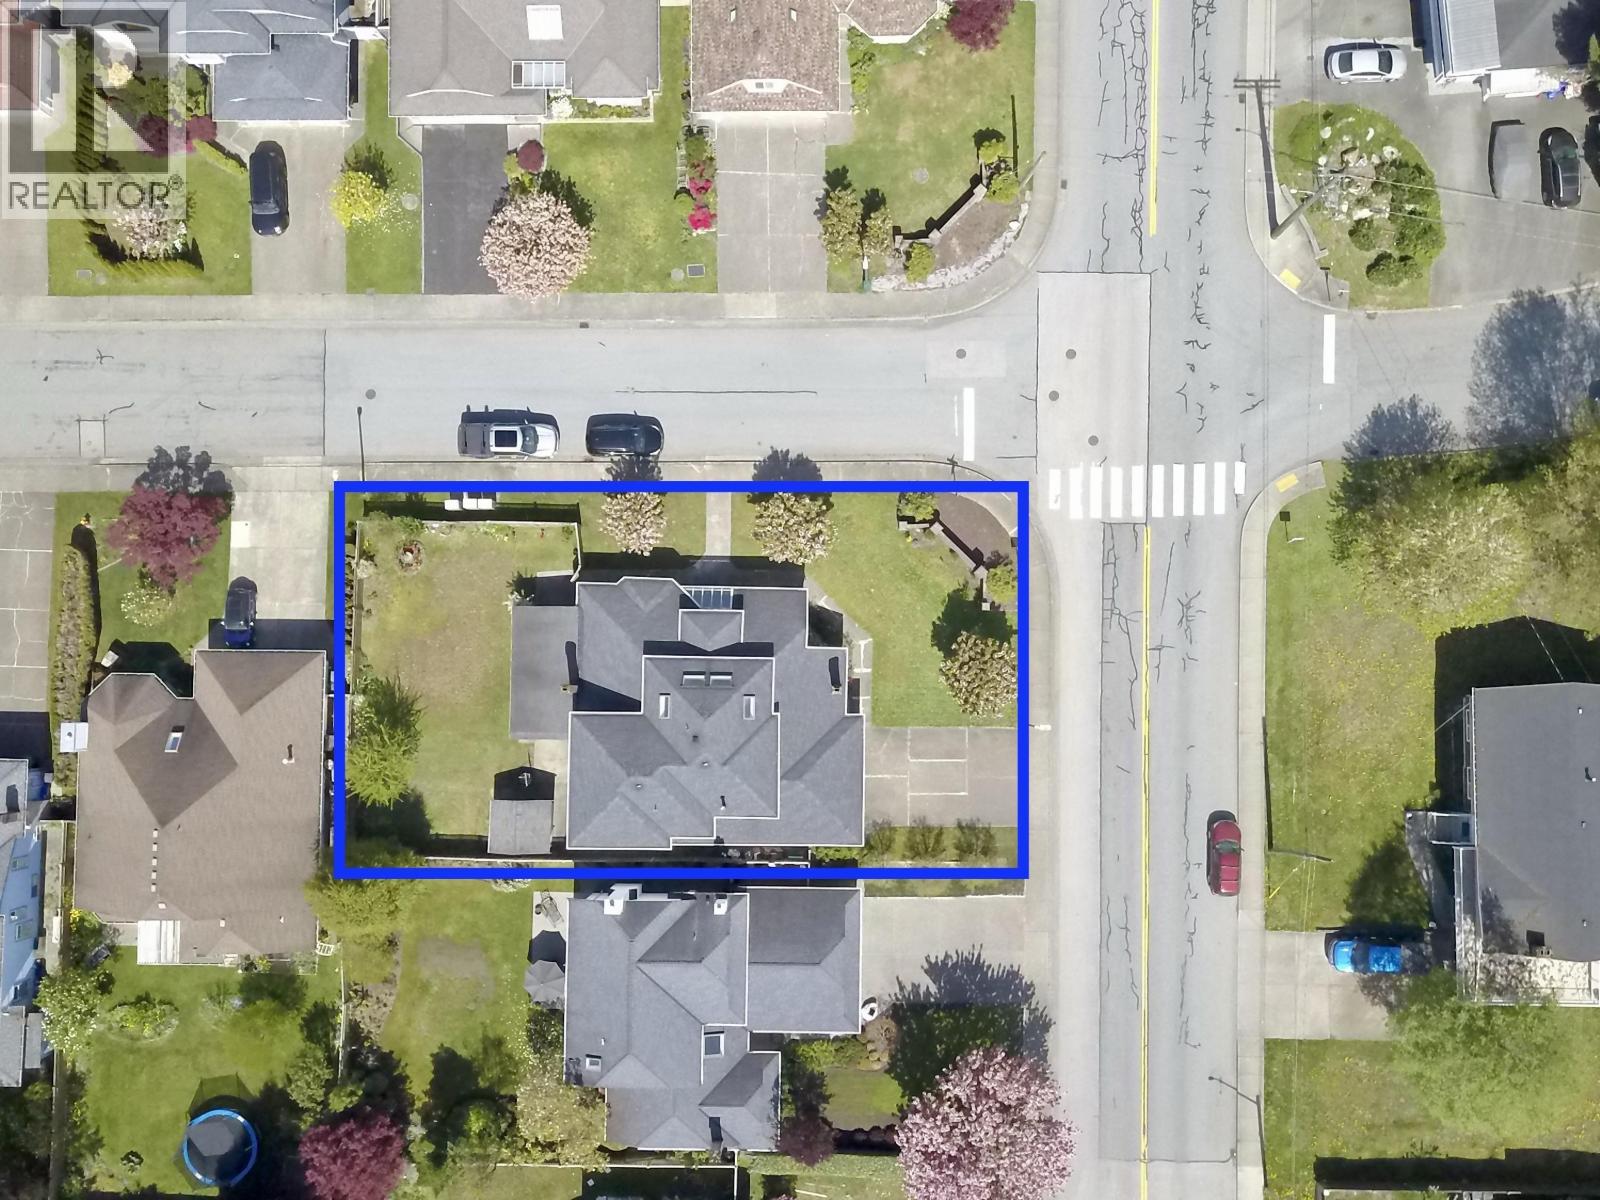
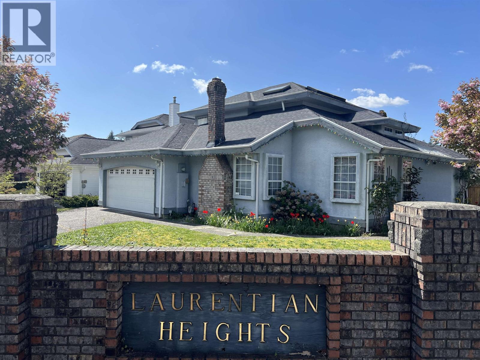
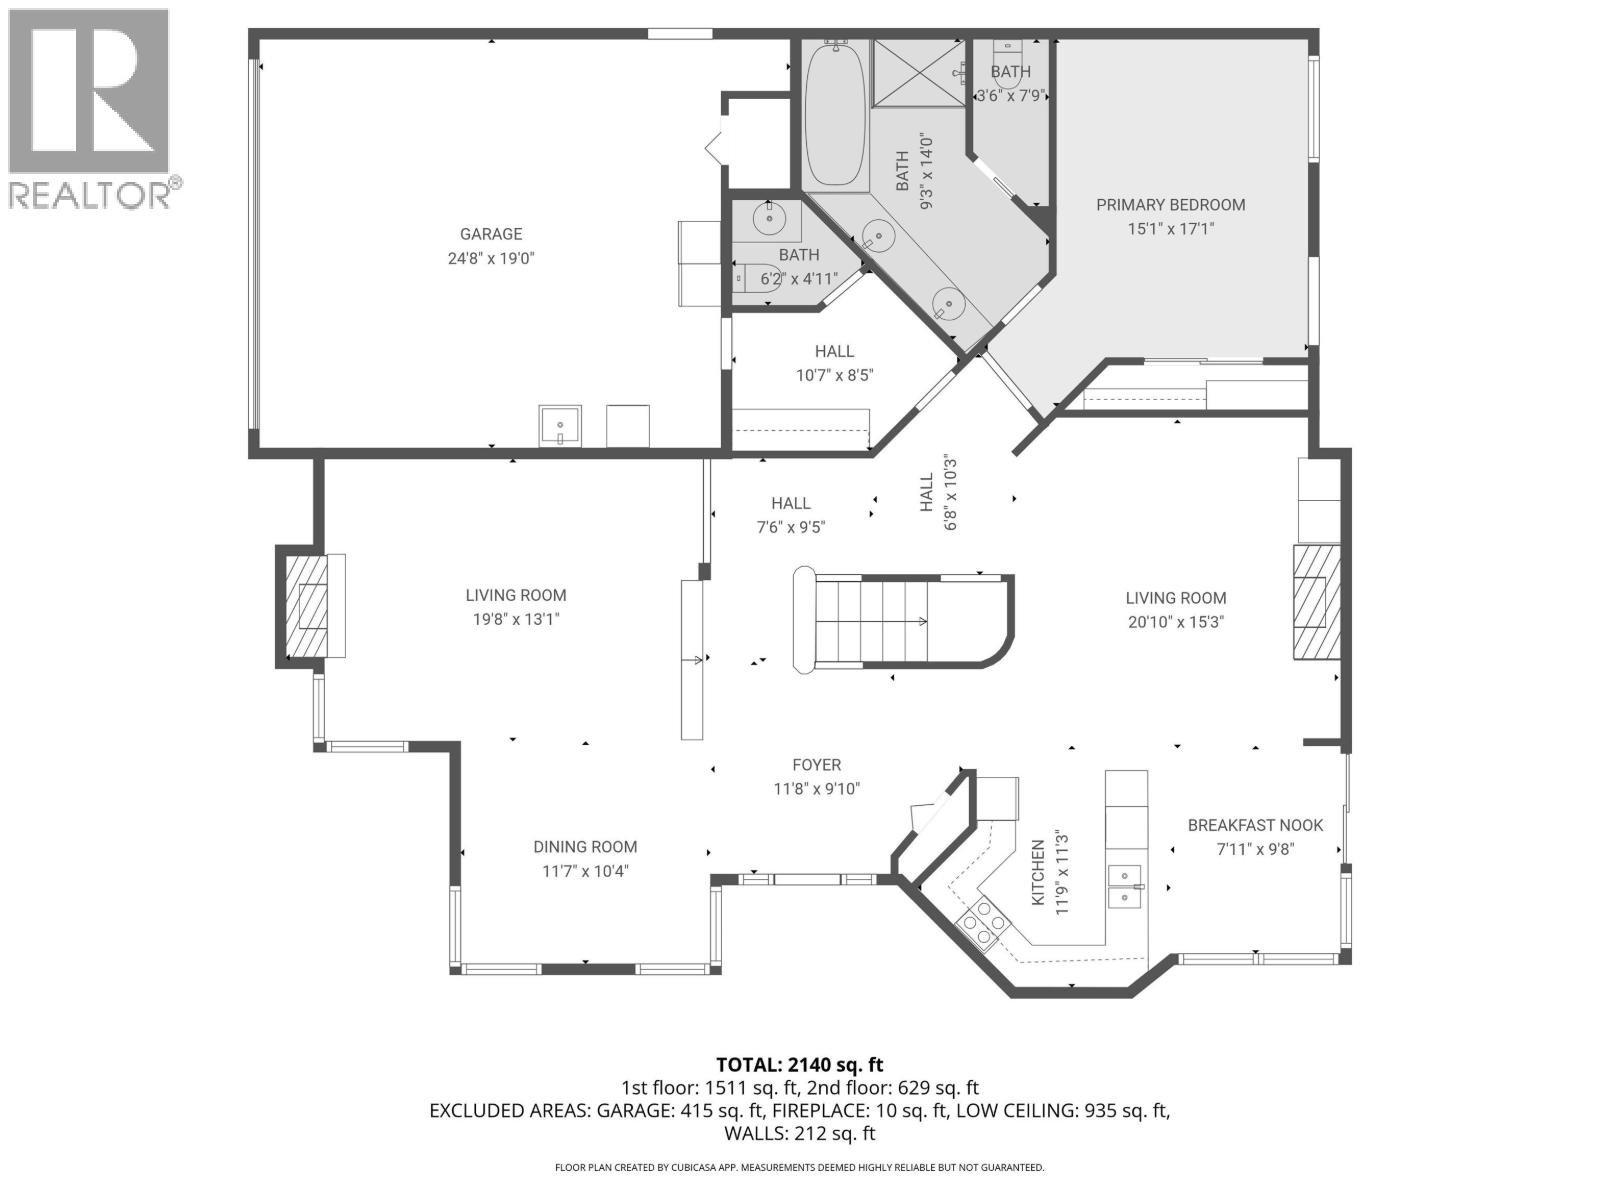
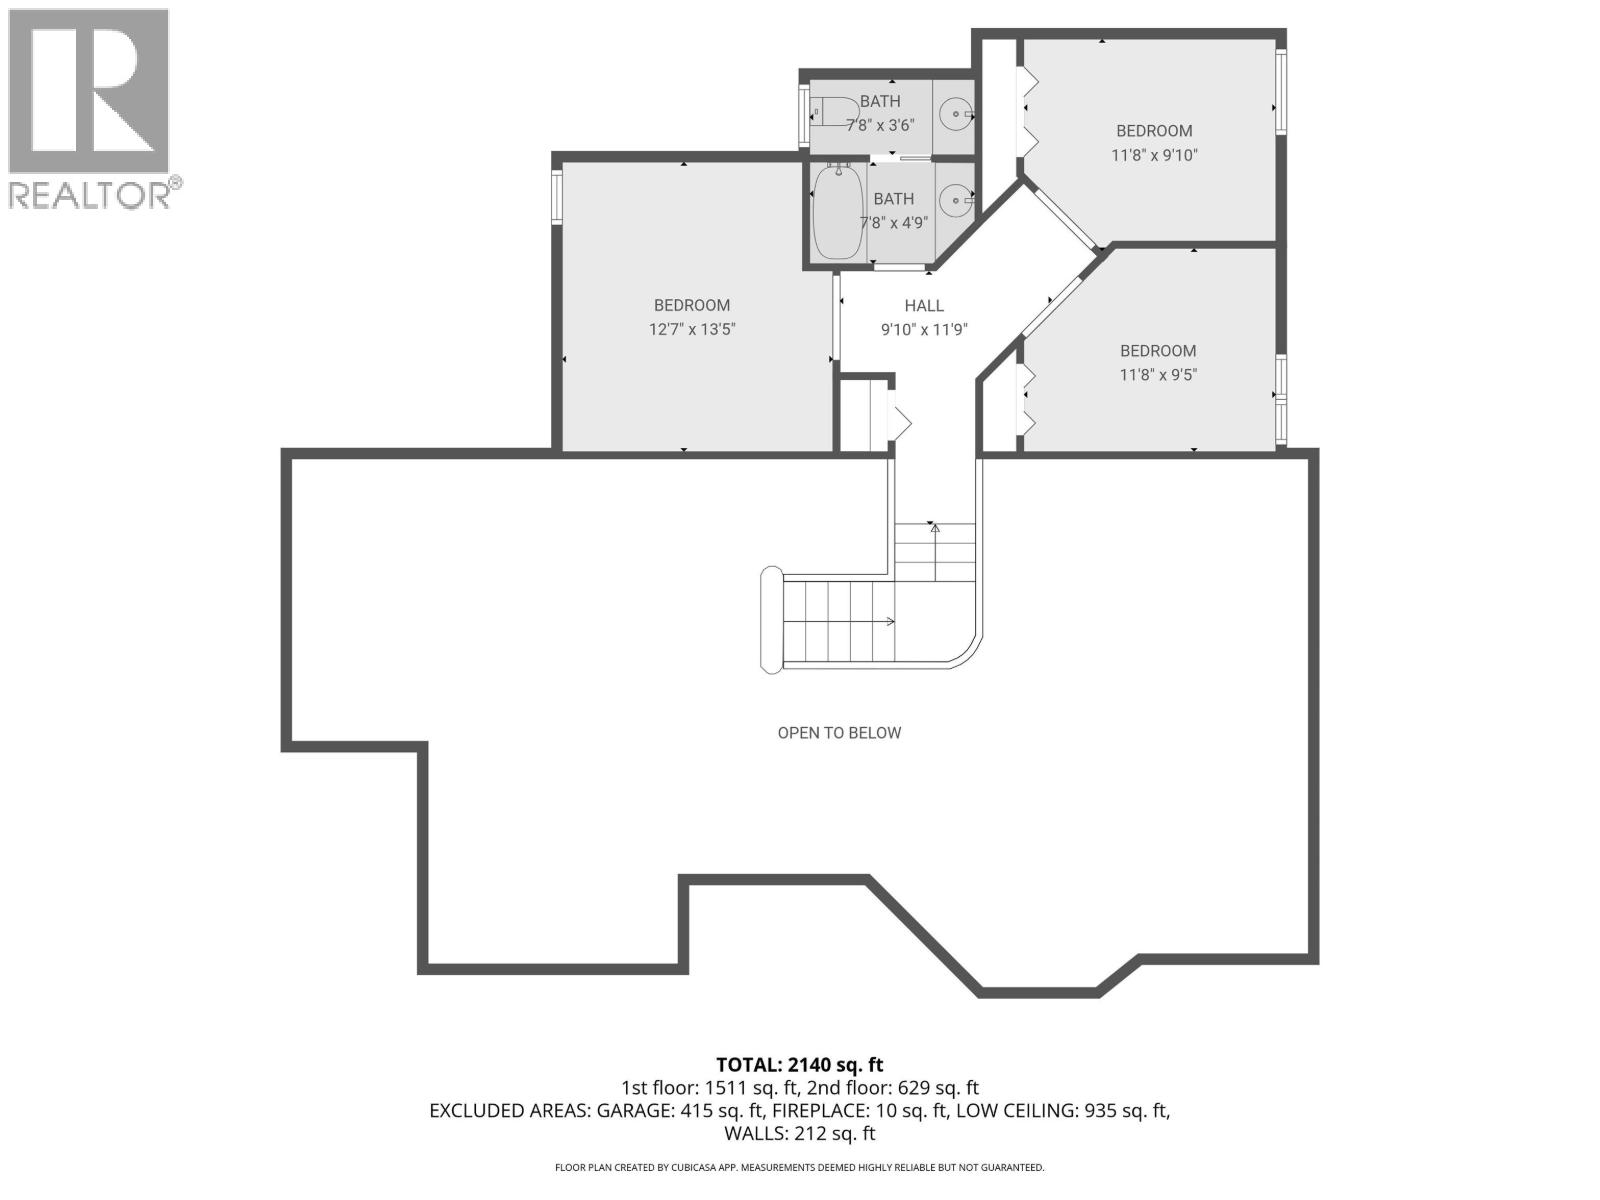
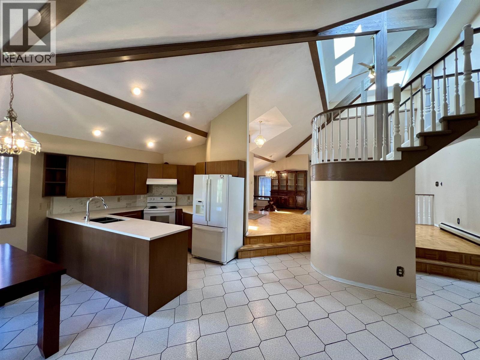
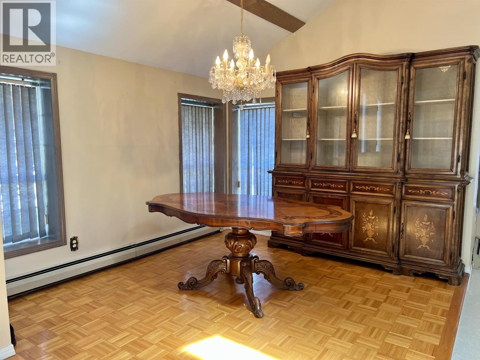
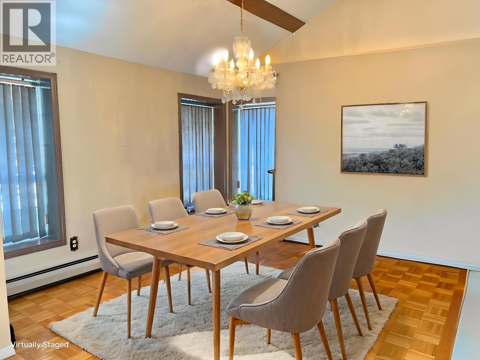
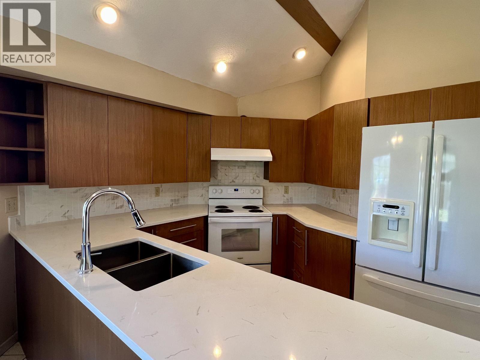
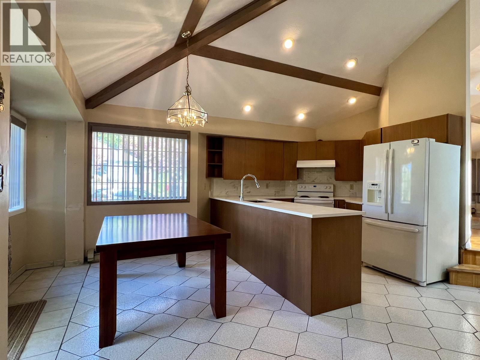
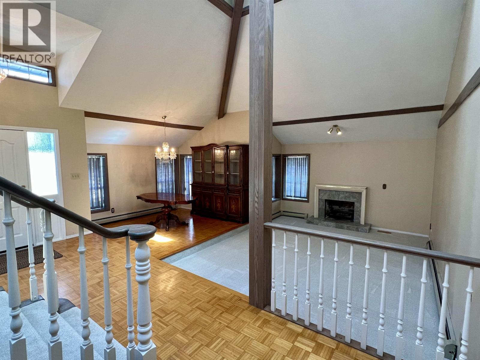
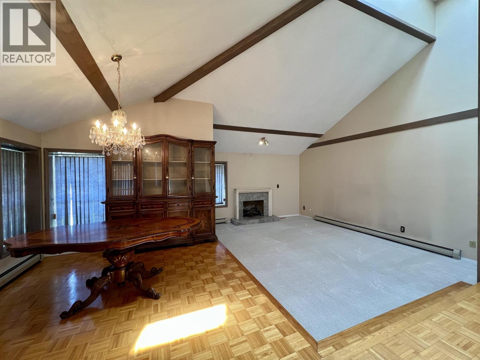
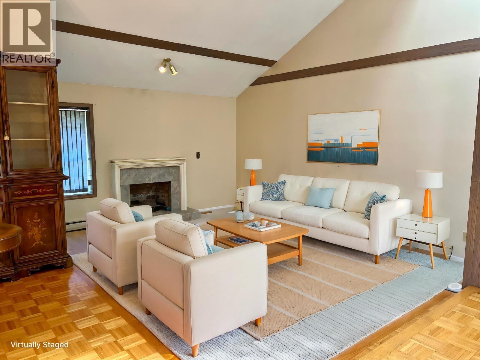
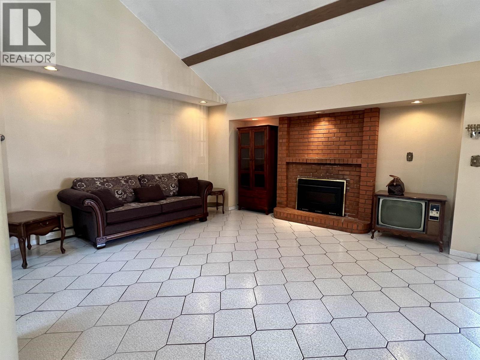
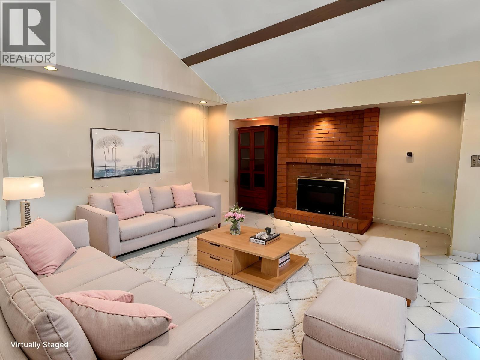
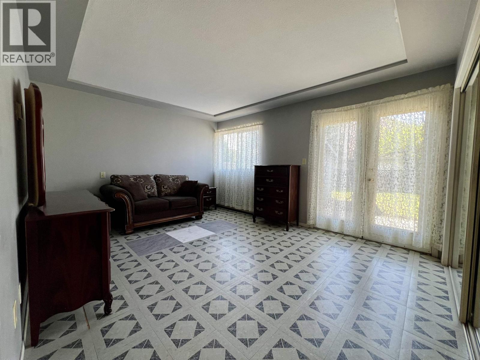
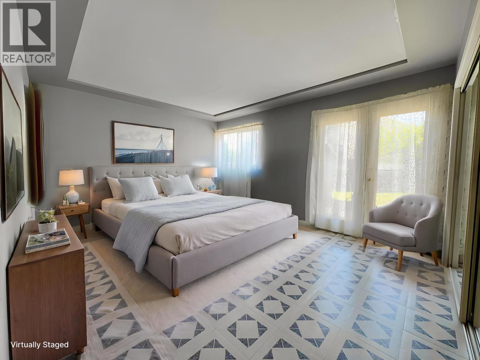
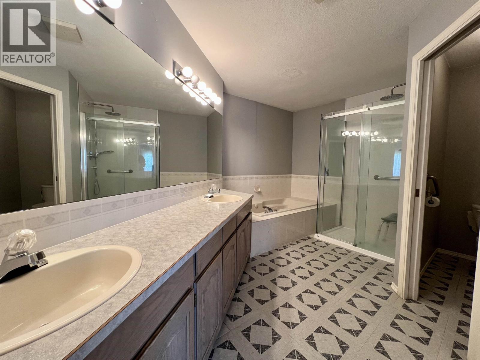
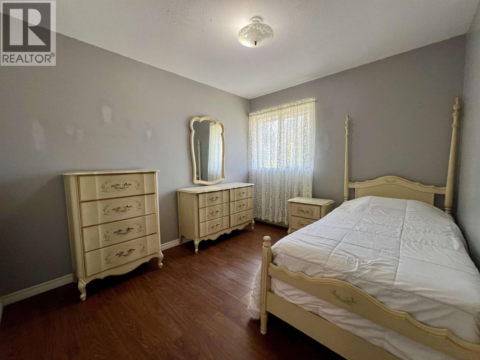
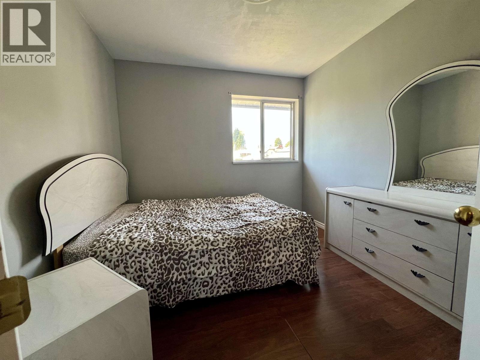
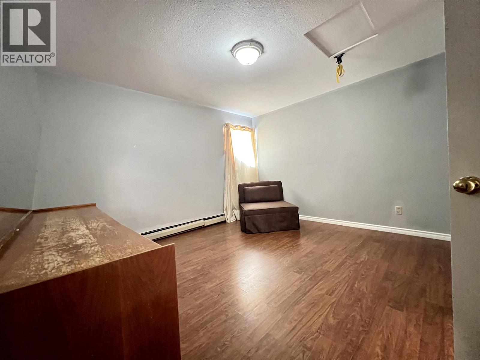
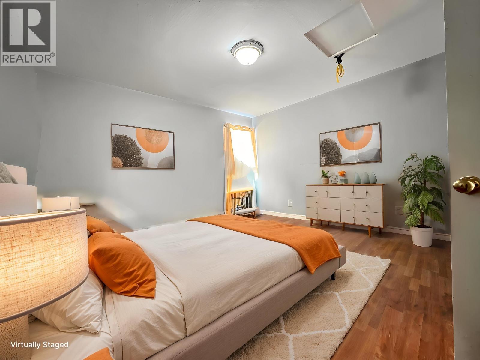
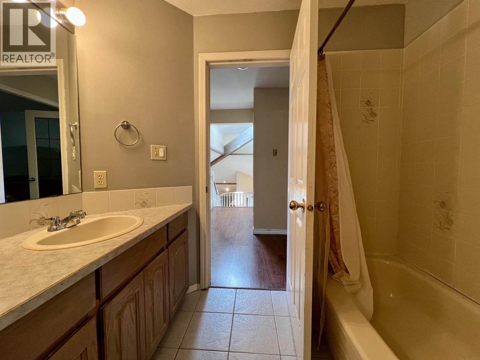
Welcome to this spacious Central Coquitlam home on a large corner lot. The open-concept design features a vaulted living room, dramatic staircase, and three bedrooms upstairs. The main-floor primary bedroom offers a full ensuite with a walk-in shower and jetted tub, making it ideal for multi-generational living. The updated kitchen includes quartz countertops and a bright eating area. Features include tile and parquet flooring on the main, laminate upstairs, hot water heating with a 1-year-old boiler, a 3-foot crawl space, and a roof approximately 10 years old. Relax in the west-facing backyard with a covered patio, perfect for year-round enjoyment. Walk to all levels of schools and Mundy Park. View the virtual tour and book your showing today! (id:36138)
Property Details
| MLS® Number | R3147697 |
| Property Type | Single Family |
| Parking Space Total | 4 |
Building
| Bathroom Total | 3 |
| Bedrooms Total | 4 |
| Architectural Style | 2 Level |
| Basement Development | Unknown |
| Basement Features | Unknown |
| Basement Type | Crawl Space (unknown) |
| Constructed Date | 1989 |
| Construction Style Attachment | Detached |
| Fireplace Present | Yes |
| Fireplace Total | 2 |
| Heating Fuel | Natural Gas |
| Heating Type | Hot Water |
| Size Interior | 2,352 Sqft |
| Type | House |
Parking
| Garage | 2 |
Land
| Acreage | No |
| Size Frontage | 63 Ft |
| Size Irregular | 7731 |
| Size Total | 7731 Sqft |
| Size Total Text | 7731 Sqft |
https://www.realtor.ca/real-estate/30051991/1888-walnut-crescent-coquitlam
Contact Us
Contact us for more information

The trademarks REALTOR®, REALTORS®, and the REALTOR® logo are controlled by The Canadian Real Estate Association (CREA) and identify real estate professionals who are members of CREA. The trademarks MLS®, Multiple Listing Service® and the associated logos are owned by The Canadian Real Estate Association (CREA) and identify the quality of services provided by real estate professionals who are members of CREA. The trademark DDF® is owned by The Canadian Real Estate Association (CREA) and identifies CREA's Data Distribution Facility (DDF®)
August 02 2026 03:01:03
Greater Vancouver REALTORS®
Johnston Meier Insurance Agencies & Realty Ltd.