
12431 Alliance Drive Richmond, British Columbia V7E 6J2

$1,799,800
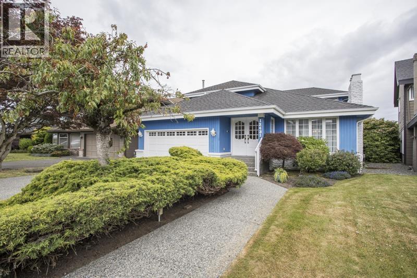
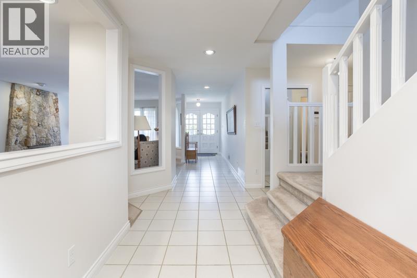
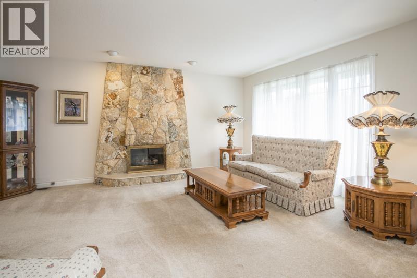
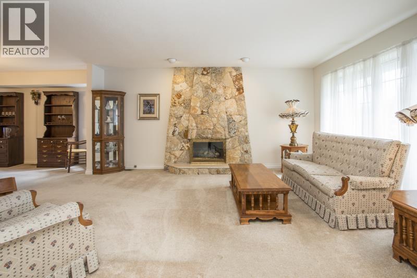
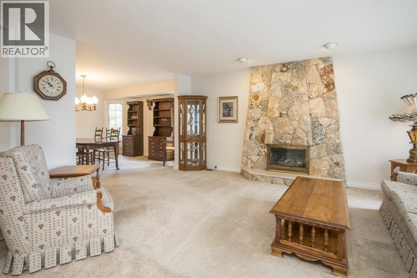
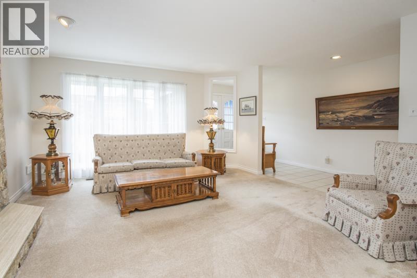
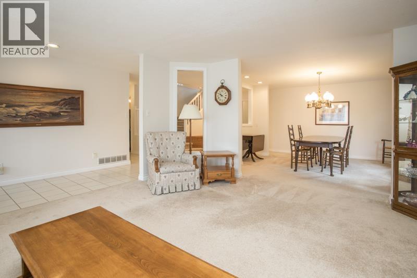
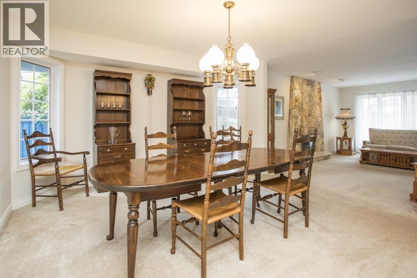
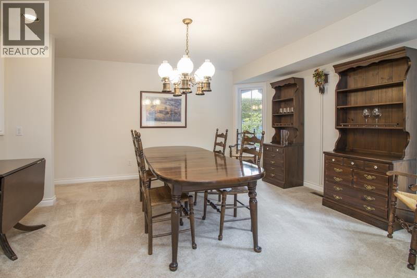
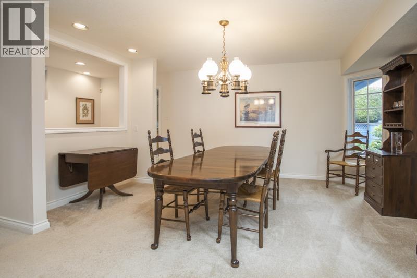
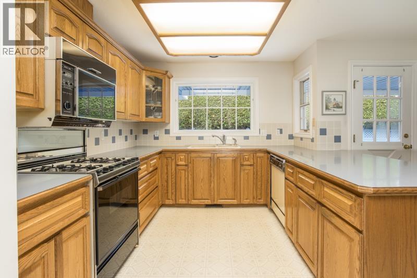
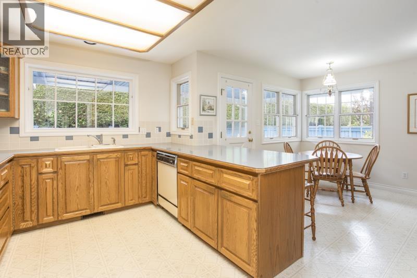
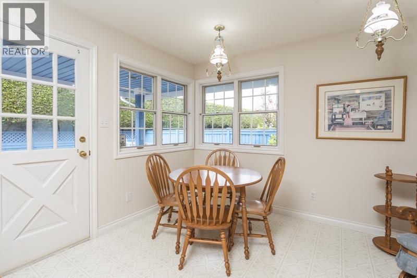
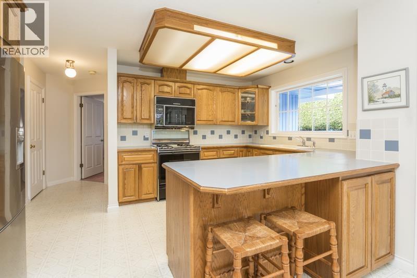
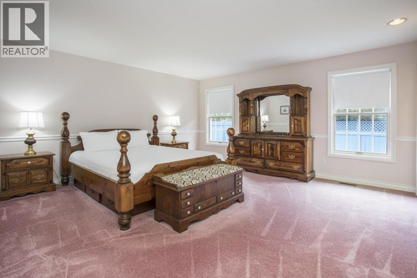
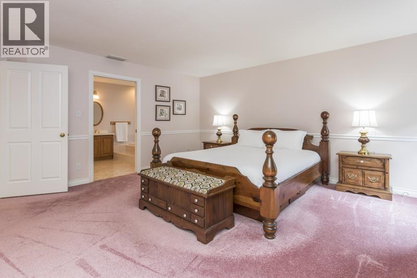
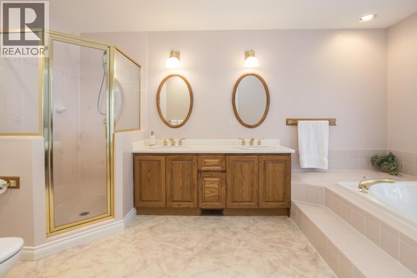
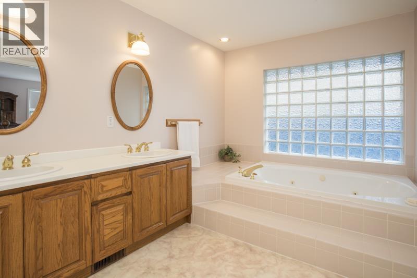
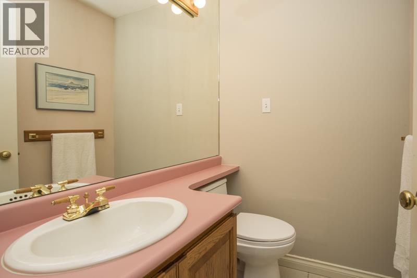
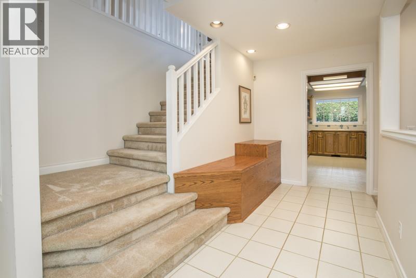
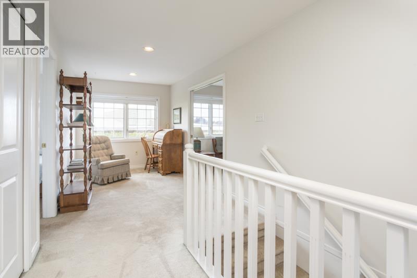
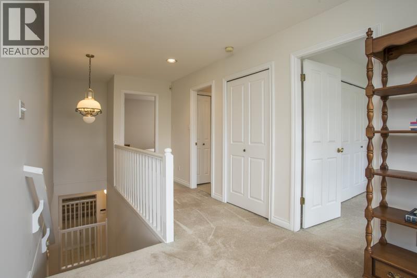
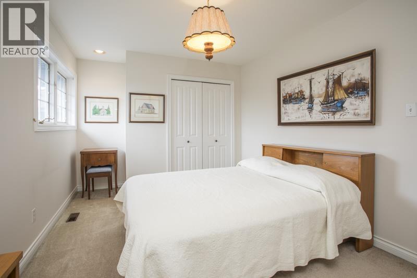
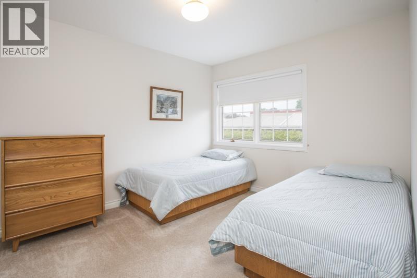
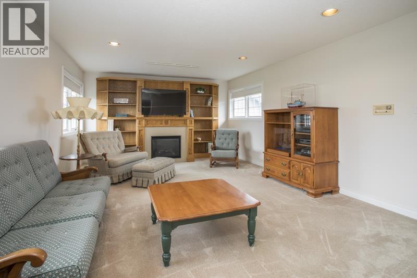
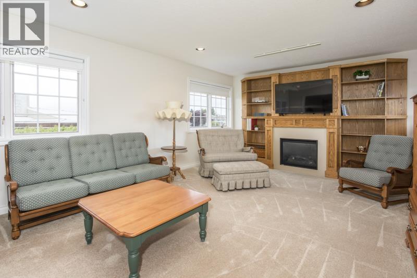
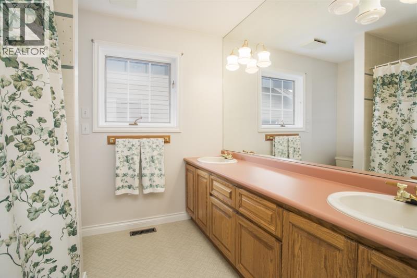
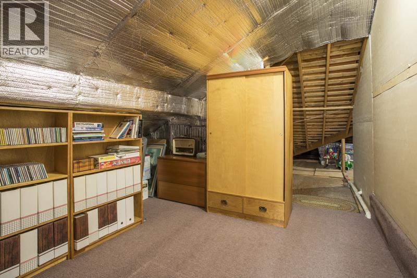
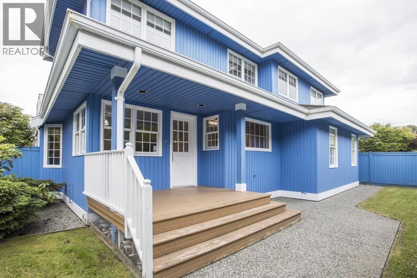
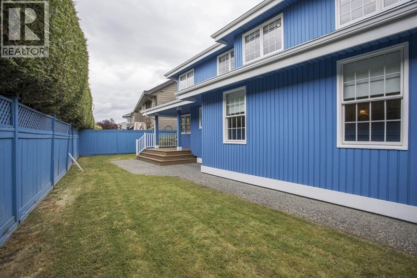
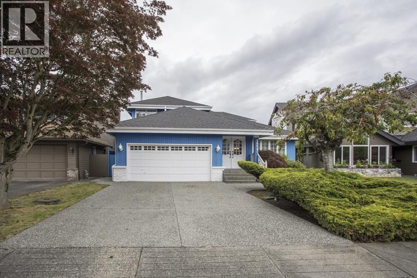
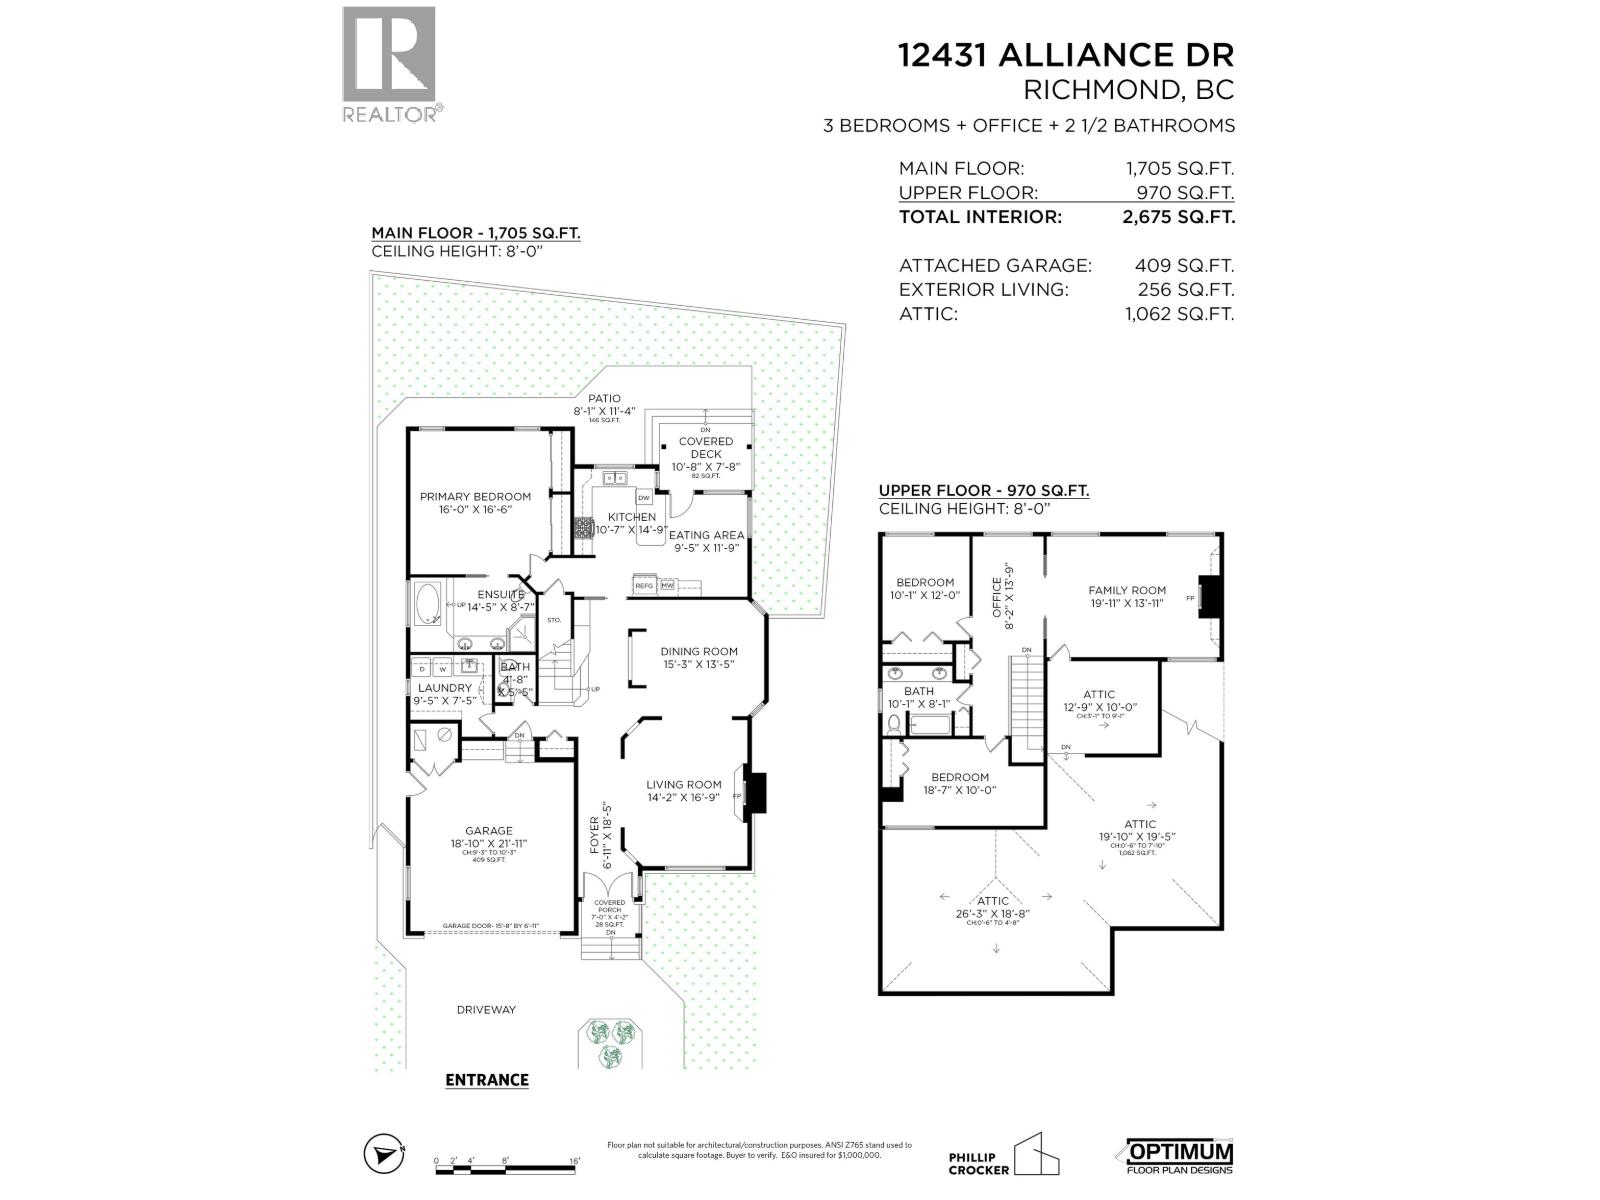
TRUE BLUE CRAFTSMAN-quality built with 2 x 6 construction, offering 3 bedrooms, plus a family room (4th bedroom), with 2.5 bathrooms tucked into one of Steveston's loveliest neighbourhoods on a quiet CUL-DE-SAC! Functional floor plan offering the primary bedroom with 4 piece ensuite on the main floor with the other 2 bedrooms and family room up. Fully-fenced WEST facing backyard backs onto T Homma Elementary School (French Immersion) giving wonderful privacy and open space to take in the western sunsets. Built on a crawl space, renovation work is made easy! 2 gas fireplaces, bright kitchen, double garage, a wonderful place to raise a family. (id:36138)
Property Details
| MLS® Number | R3133771 |
| Property Type | Single Family |
| Amenities Near By | Marina, Recreation, Shopping |
| Parking Space Total | 4 |
Building
| Bathroom Total | 3 |
| Bedrooms Total | 3 |
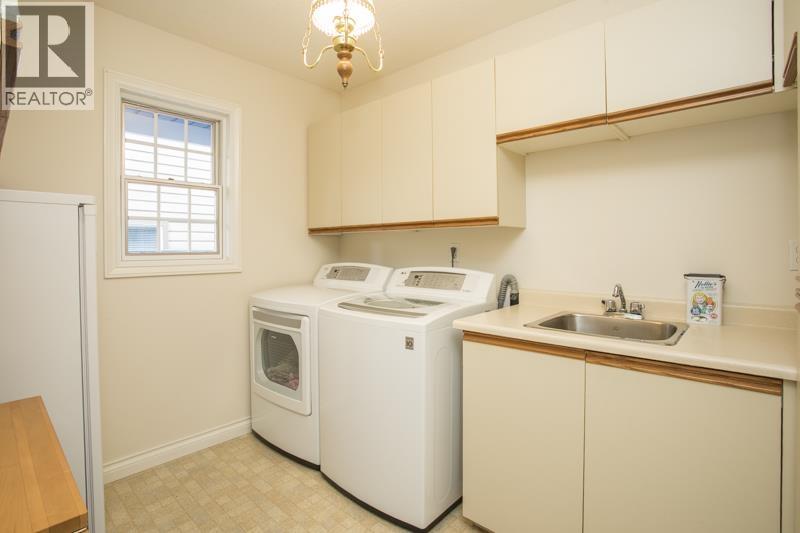
| Appliances | Refrigerator, Stove |
| Architectural Style | 2 Level |
| Basement Development | Unknown |
| Basement Features | Unknown |
| Basement Type | Crawl Space (unknown) |
| Constructed Date | 1988 |
| Construction Style Attachment | Detached |
| Fireplace Present | Yes |
| Fireplace Total | 2 |
| Heating Type | Forced Air |
| Size Interior | 2,675 Sqft |
| Type | House |
Parking
| Garage | 2 |
Land
| Acreage | No |
| Land Amenities | Marina, Recreation, Shopping |
| Size Frontage | 45 Ft ,5 In |
| Size Irregular | 4770 |
| Size Total | 4770 Sqft |
| Size Total Text | 4770 Sqft |
https://www.realtor.ca/real-estate/29874035/12431-alliance-drive-richmond
Contact Us
Contact us for more information

The trademarks REALTOR®, REALTORS®, and the REALTOR® logo are controlled by The Canadian Real Estate Association (CREA) and identify real estate professionals who are members of CREA. The trademarks MLS®, Multiple Listing Service® and the associated logos are owned by The Canadian Real Estate Association (CREA) and identify the quality of services provided by real estate professionals who are members of CREA. The trademark DDF® is owned by The Canadian Real Estate Association (CREA) and identifies CREA's Data Distribution Facility (DDF®)
July 24 2026 06:56:38
Greater Vancouver REALTORS®
RE/MAX Westcoast