
120 Rosser Avenue Burnaby, British Columbia V5C 5C3

$2,219,000
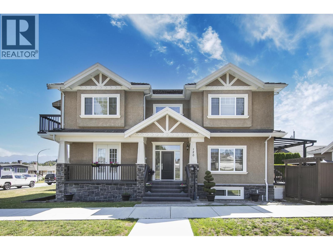
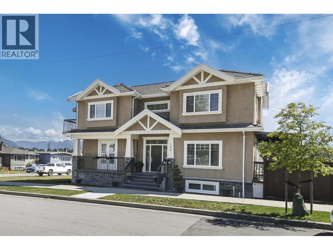
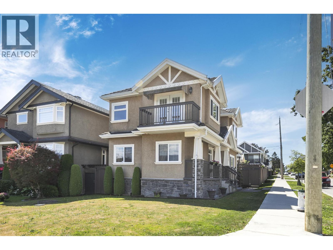
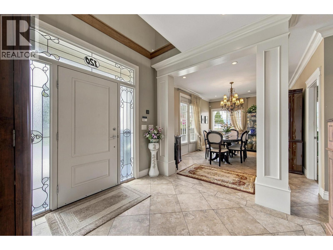
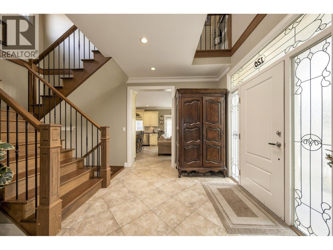
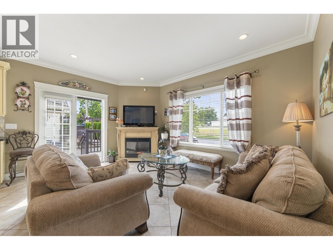
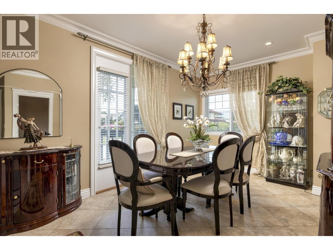
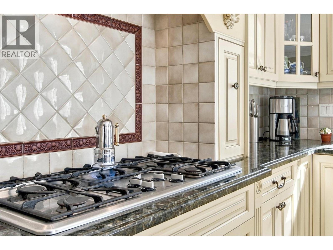
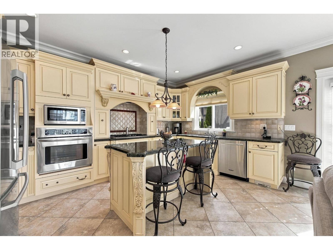
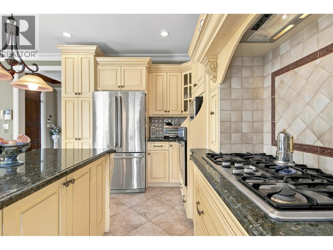
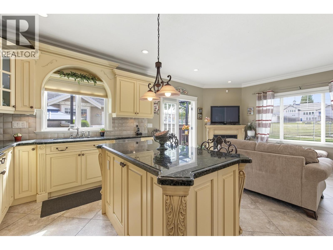
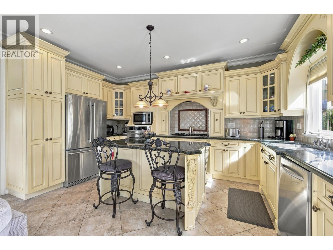
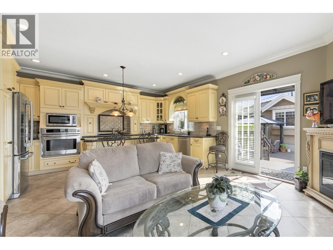
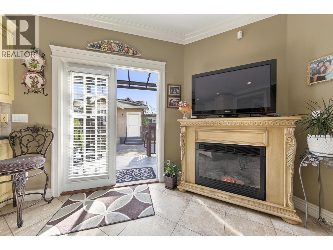
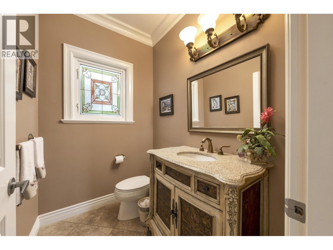
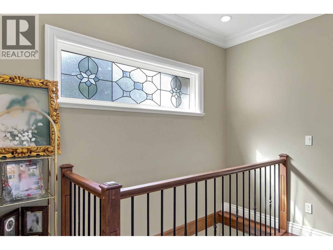
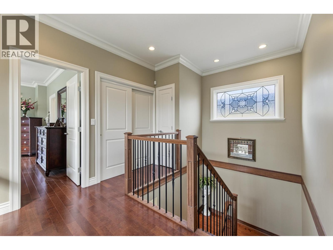
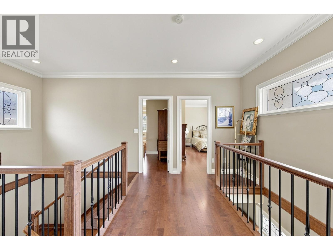
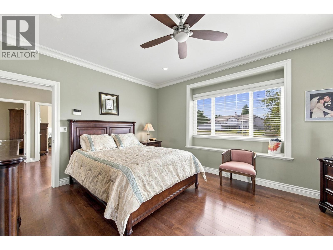
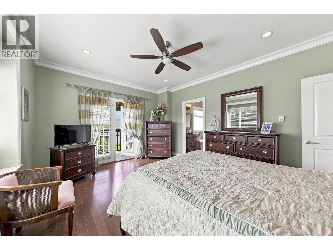
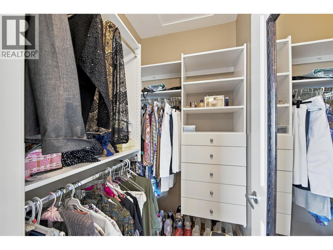
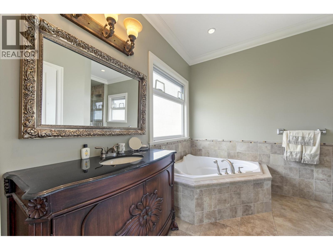
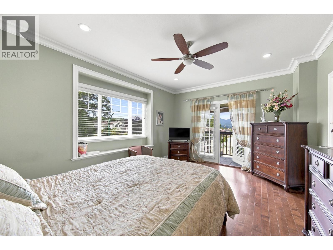
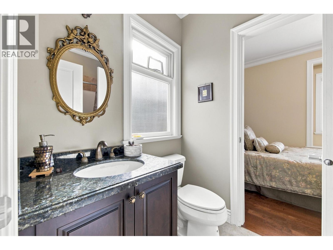
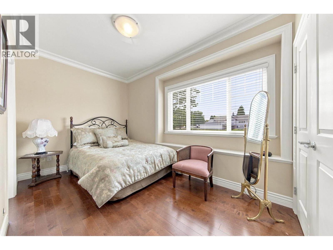
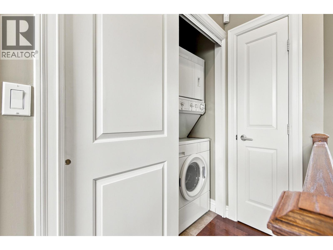
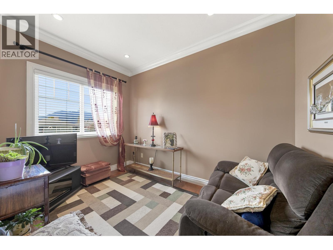
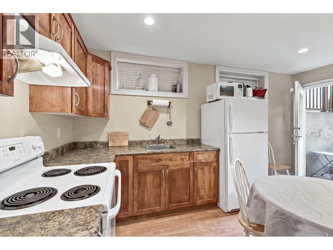
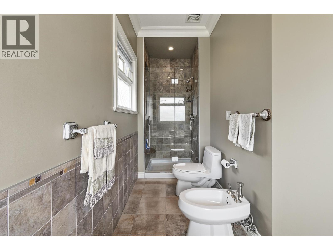
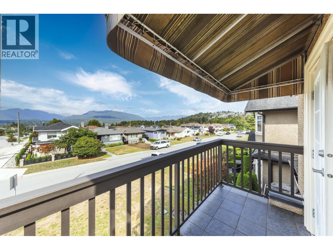
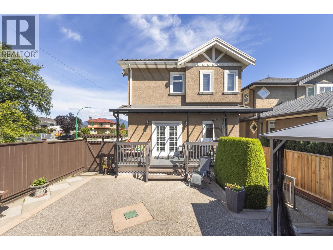
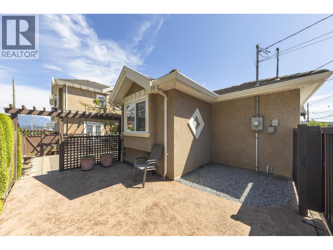
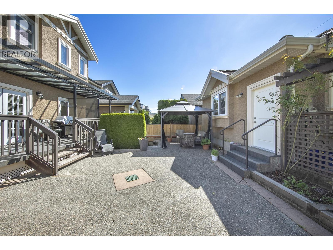
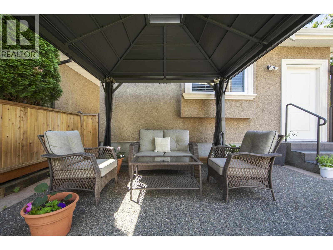
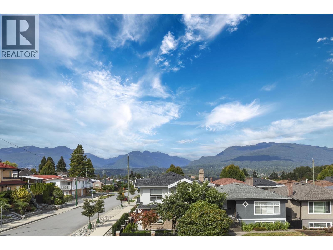
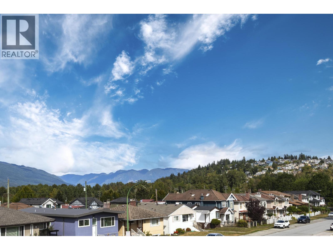
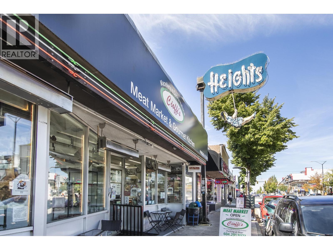
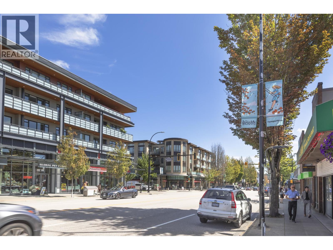
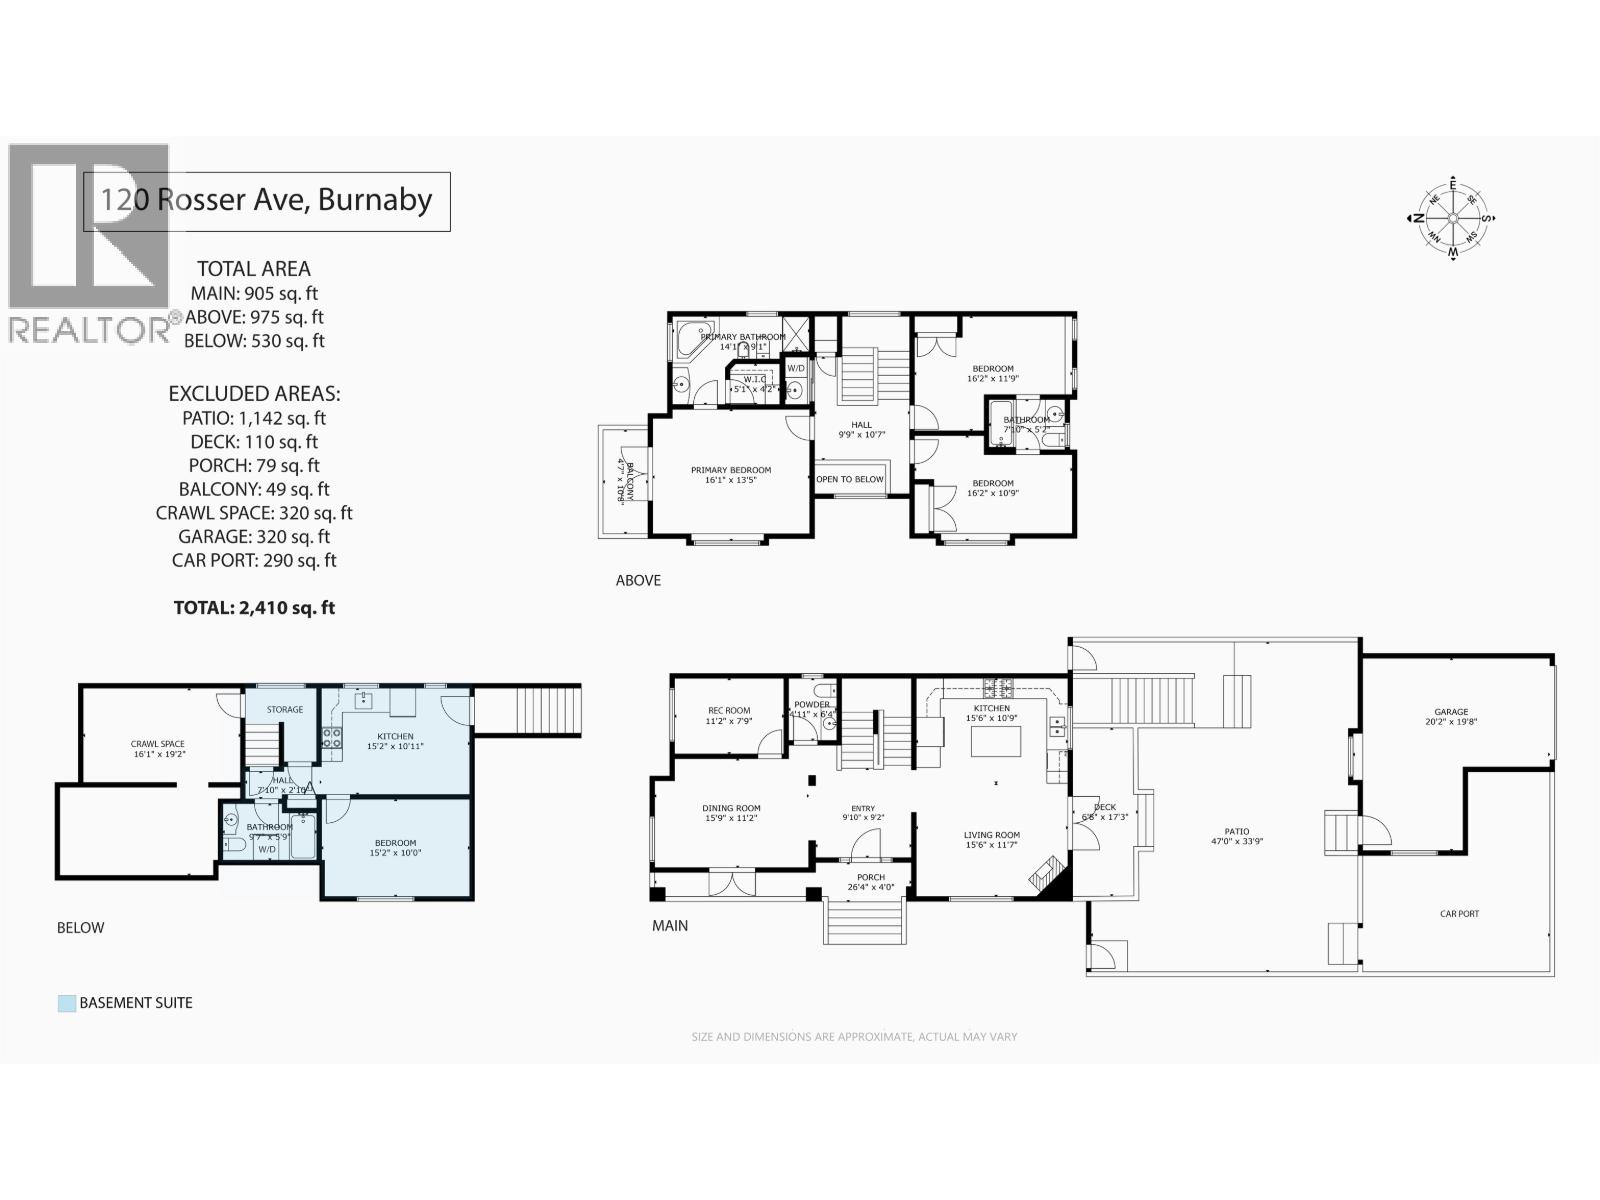
Welcome to a truly inspired custom Italian residence crafted by respected European builder for current owner. Unique design & high end quality is evident once you enter. A timeless residence & meticulously maintained. Main living features overheight ceilings, cozy den/office, formal DR, cross hall gourmet kitchen inspired from a magazine, blends seamlessly w/the granite counters & high end appliances. Adjacent family room & covered deck to the patio, ideal for family & friends celebrations. Custom crafted windows highlights the consistency in the home's aesthetic style. Upper level features a luxurious primary bedroom, two additional large bedrooms and a convenient laundry room. Landscaped corner SE property across elementary field offers privacy & mtn views. Very nice Home in the Heights! (id:36138)
Property Details
| MLS® Number | R3163825 |
| Property Type | Single Family |
| Amenities Near By | Recreation, Shopping |
| Features | Central Location |
| Parking Space Total | 2 |
| View Type | View |
Building
| Bathroom Total | 3 |
| Bedrooms Total | 4 |
| Appliances | Washer & Dryer, Dishwasher, Oven - Built-in, Refrigerator |
| Architectural Style | 2 Level |
| Basement Development | Finished |
| Basement Features | Unknown |
| Basement Type | Crawl Space (finished) |
| Constructed Date | 2006 |
| Construction Style Attachment | Detached |
| Fireplace Present | Yes |
| Fireplace Total | 1 |
| Fixture | Drapes/window Coverings |
| Heating Fuel | Natural Gas |
| Heating Type | Radiant Heat |
| Size Interior | 2,410 Sqft |
| Type | House |
Parking
| Carport | |
| Garage | 1 |
Land
| Acreage | No |
| Land Amenities | Recreation, Shopping |
| Size Frontage | 33 Ft |
| Size Irregular | 4026 |
| Size Total | 4026 Sqft |
| Size Total Text | 4026 Sqft |
https://www.realtor.ca/real-estate/30260224/120-rosser-avenue-burnaby
Contact Us
Contact us for more information

The trademarks REALTOR®, REALTORS®, and the REALTOR® logo are controlled by The Canadian Real Estate Association (CREA) and identify real estate professionals who are members of CREA. The trademarks MLS®, Multiple Listing Service® and the associated logos are owned by The Canadian Real Estate Association (CREA) and identify the quality of services provided by real estate professionals who are members of CREA. The trademark DDF® is owned by The Canadian Real Estate Association (CREA) and identifies CREA's Data Distribution Facility (DDF®)
September 11 2026 07:57:40
Greater Vancouver REALTORS®
Royal LePage Westside