
1095 W Keith Road North Vancouver, British Columbia V7P 1Y6

$2,499,000
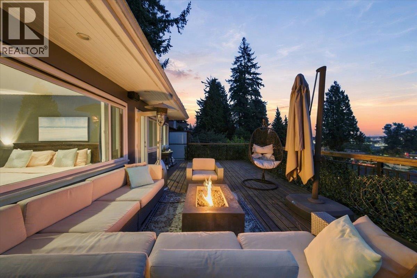
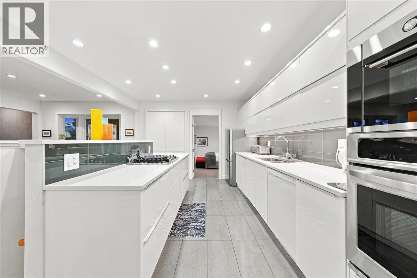
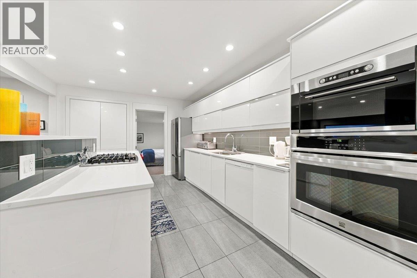
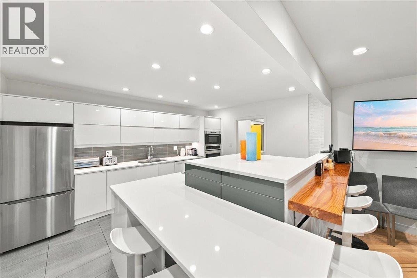
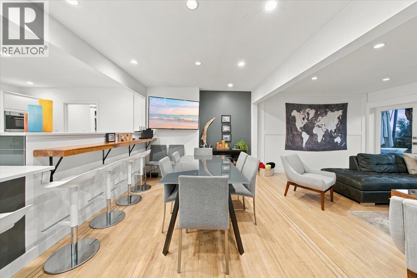
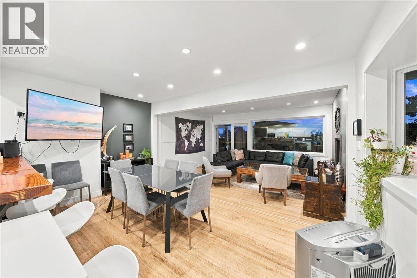
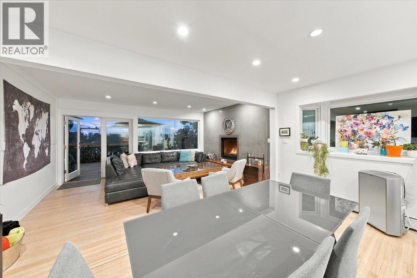
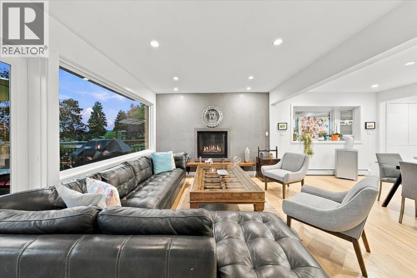
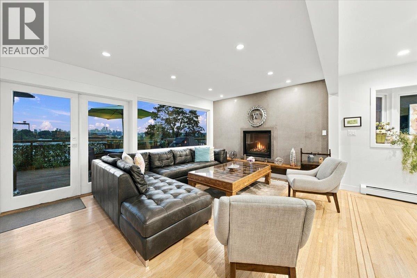
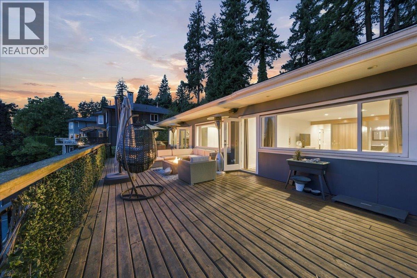
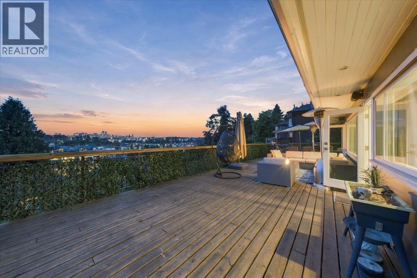
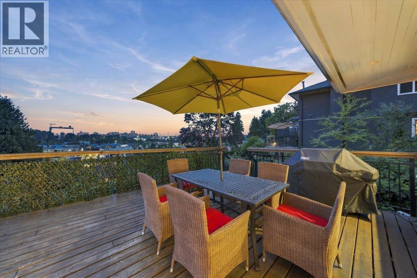
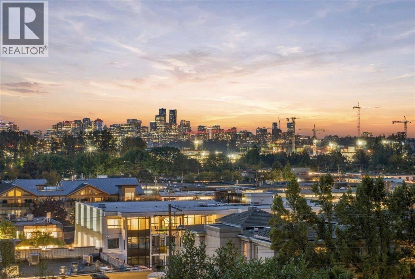
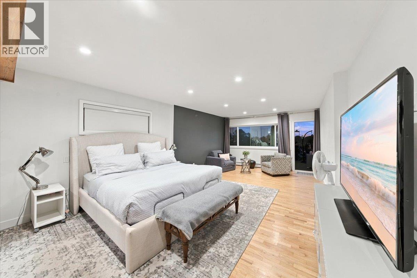
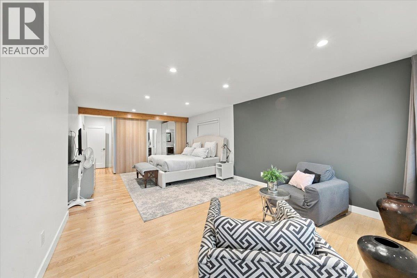
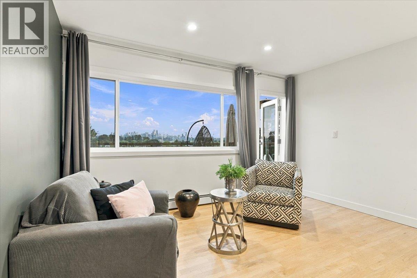
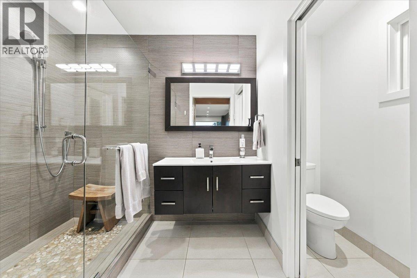
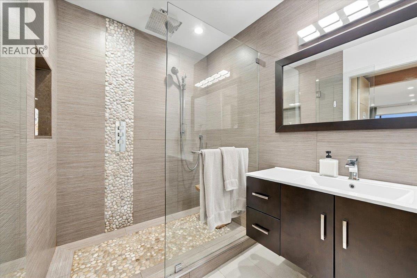
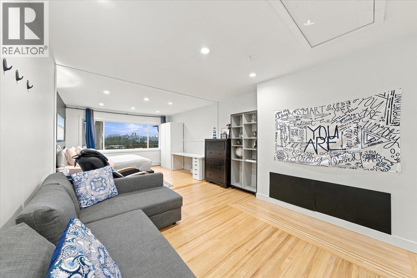
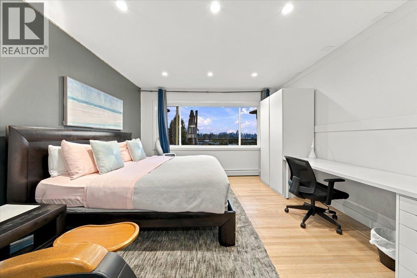
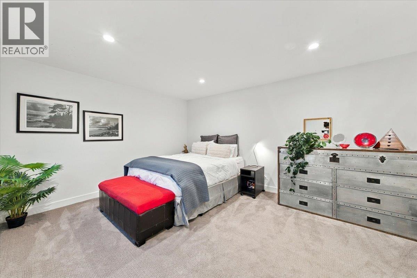
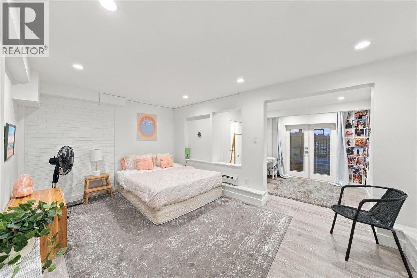
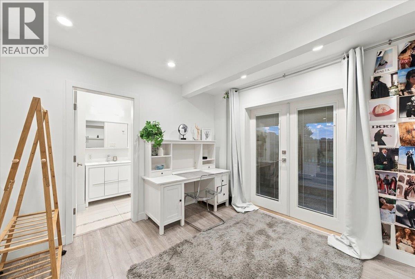
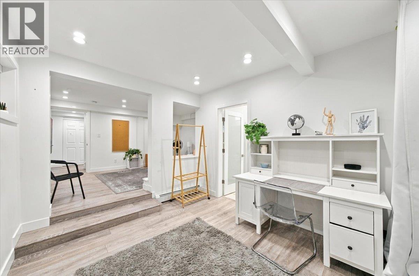
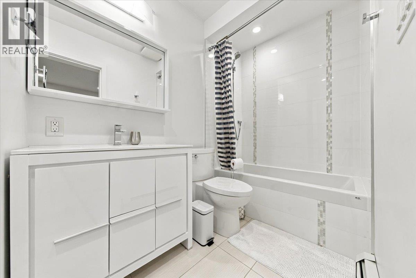
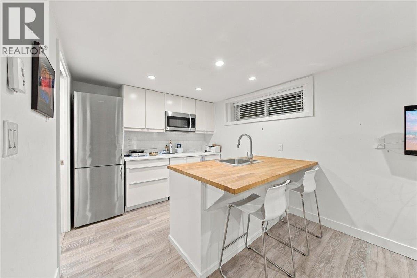
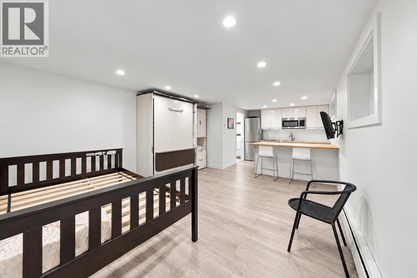
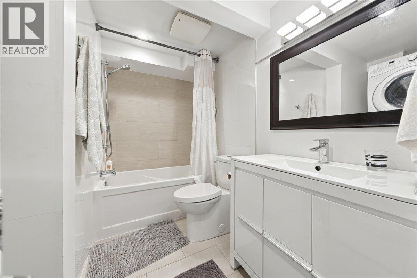
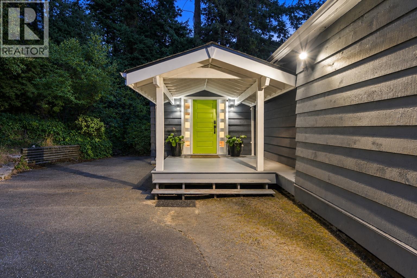
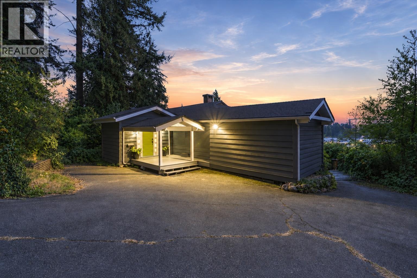
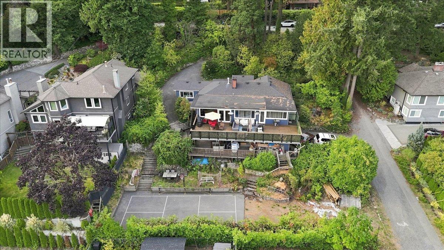
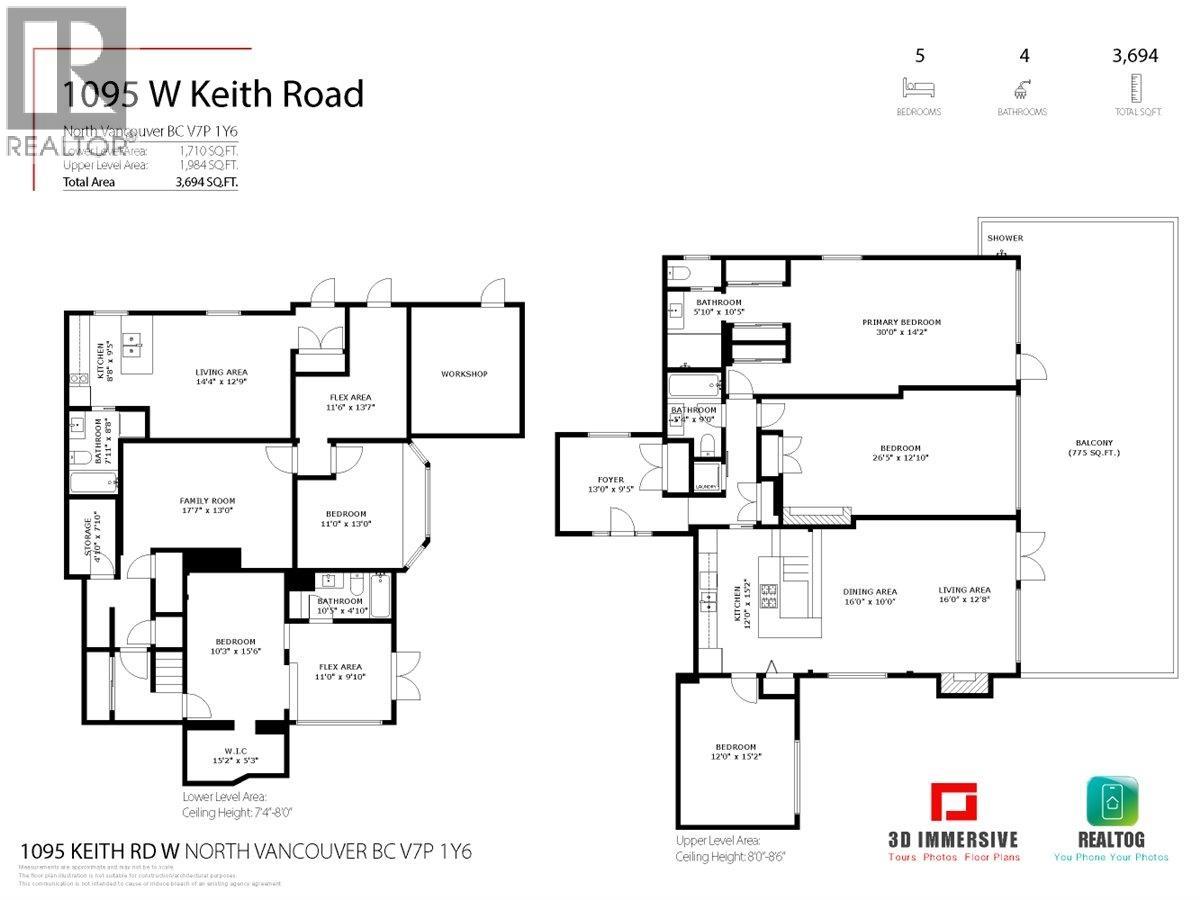
Situated in sought-after Pemberton Heights, this extensively updated 3,694 sqft home showcases spectacular city and water views, generous outdoor space and exceptional lifestyle appeal. Spacious, light-filled living areas open to two large decks, creating an ideal setting for morning coffee, summer dinners and entertaining while taking in the panoramic views. The private backyard is a true standout, featuring a dedicated sport court and plenty of room for recreation and outdoor enjoyment. A well-appointed in-law suite provides comfortable accommodation for family, guests or potential rental income. Set on a rare 13,500 sq. ft. lot, this exceptional property combines a substantial home, breathtaking views, privacy and exciting future potential. Open House Saturday, October 3 from 2:00 to 4:00 (id:36138)
Open House
This property has open houses!
2:00 pm
Ends at:4:00 pm
Property Details
| MLS® Number | R3170548 |
| Property Type | Single Family |
| Amenities Near By | Marina, Recreation, Shopping, Ski Hill |
| Features | Central Location |
| Parking Space Total | 6 |
| View Type | View |
Building
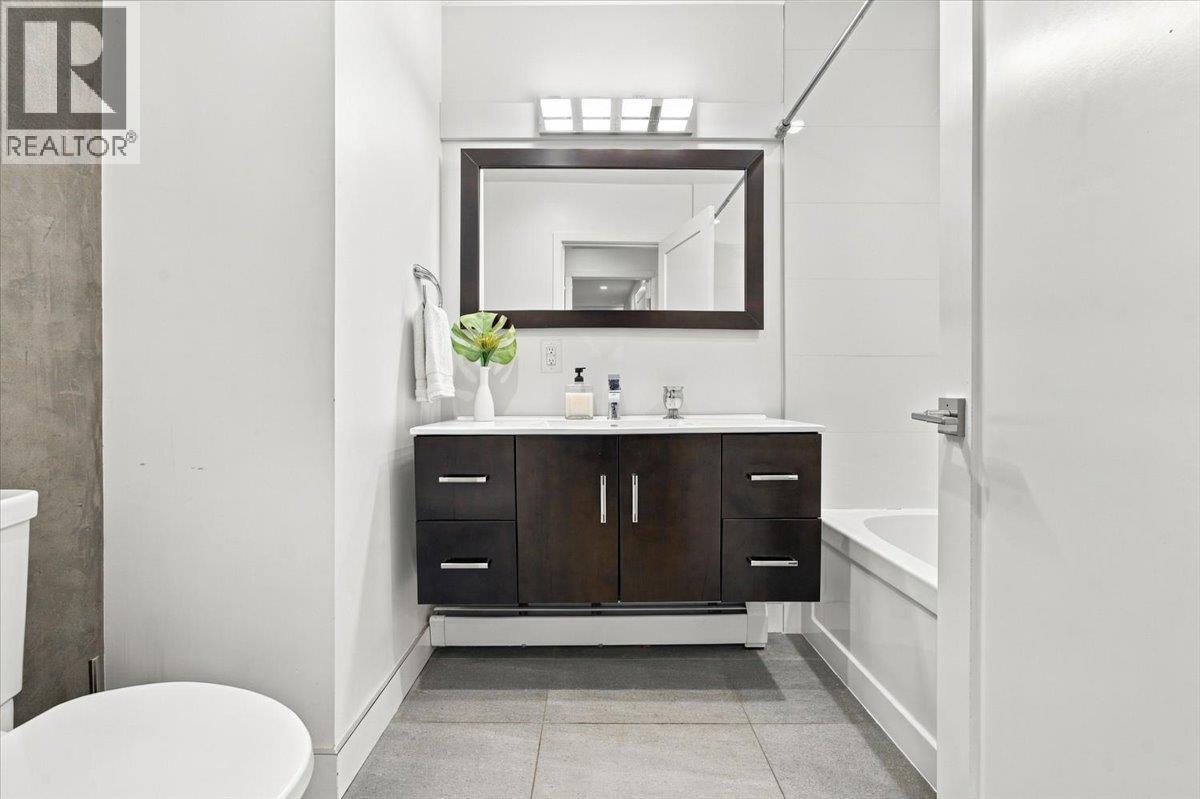
| Bathroom Total | 4 |
| Bedrooms Total | 5 |
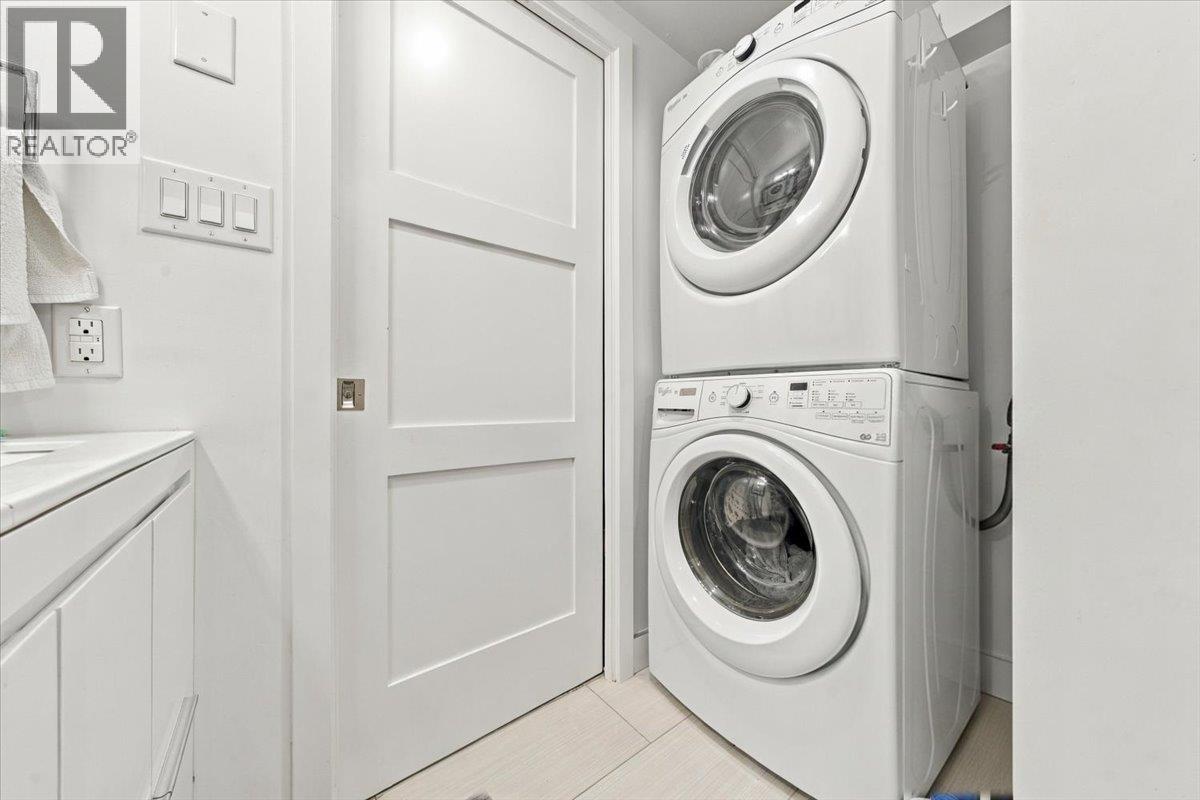
| Amenities | Laundry - In Suite |
| Appliances | All |
| Architectural Style | Bungalow |
| Basement Development | Unknown |
| Basement Features | Unknown |
| Basement Type | Full (unknown) |
| Constructed Date | 1951 |
| Construction Style Attachment | Detached |
| Fireplace Present | Yes |
| Fireplace Total | 1 |
| Heating Fuel | Natural Gas |
| Heating Type | Baseboard Heaters, Hot Water |
| Stories Total | 1 |
| Size Interior | 3,694 Sqft |
| Type | House |
Parking
| R V |
Land
| Acreage | No |
| Land Amenities | Marina, Recreation, Shopping, Ski Hill |
| Size Frontage | 100 Ft |
| Size Irregular | 13500 |
| Size Total | 13500 Sqft |
| Size Total Text | 13500 Sqft |
https://www.realtor.ca/real-estate/30341353/1095-w-keith-road-north-vancouver
Contact Us
Contact us for more information

The trademarks REALTOR®, REALTORS®, and the REALTOR® logo are controlled by The Canadian Real Estate Association (CREA) and identify real estate professionals who are members of CREA. The trademarks MLS®, Multiple Listing Service® and the associated logos are owned by The Canadian Real Estate Association (CREA) and identify the quality of services provided by real estate professionals who are members of CREA. The trademark DDF® is owned by The Canadian Real Estate Association (CREA) and identifies CREA's Data Distribution Facility (DDF®)
September 29 2026 06:58:35
Greater Vancouver REALTORS®
Engel & Volkers Vancouver, Oakwyn Realty Ltd.