
10540 Yarmish Drive Richmond, British Columbia V7E 5E7

$1,785,000
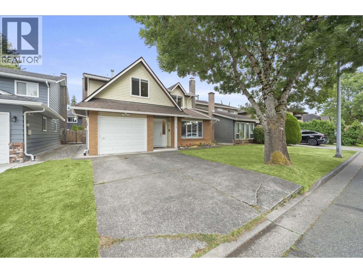
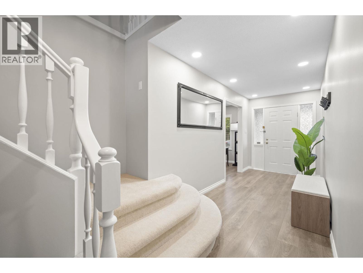
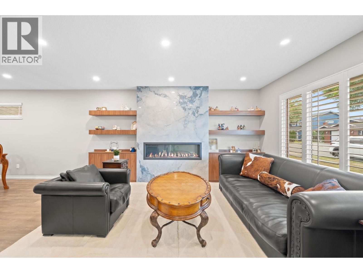
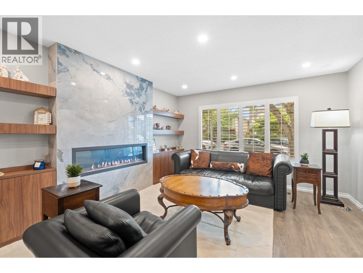
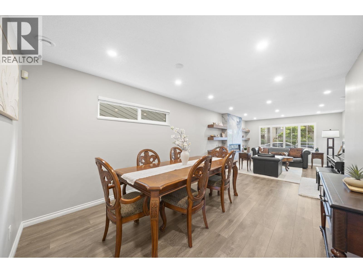
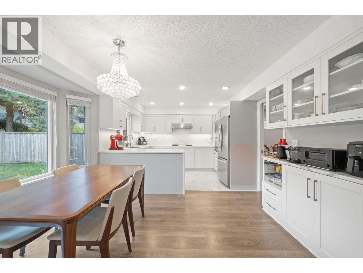
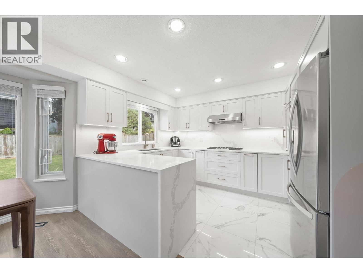
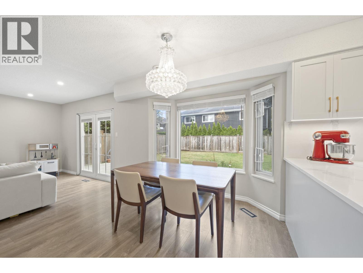
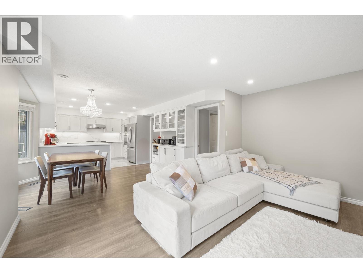
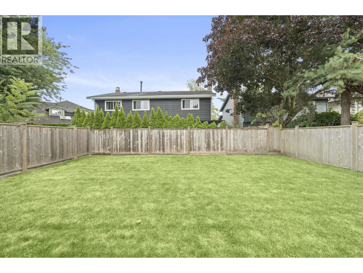
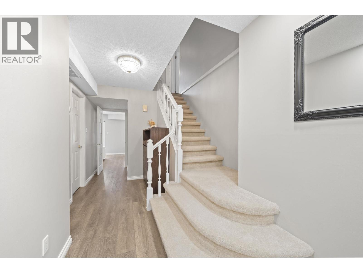
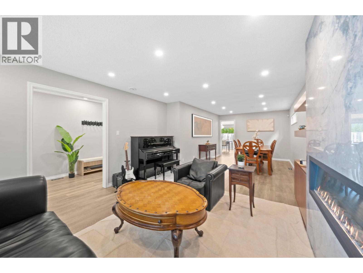
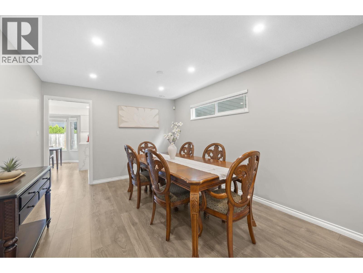
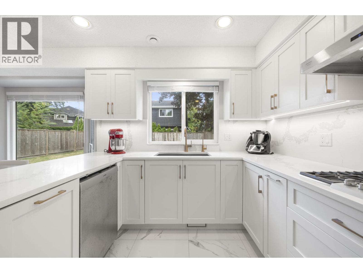
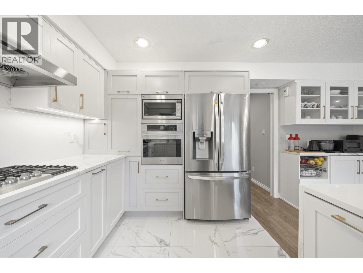
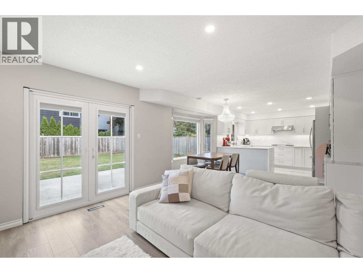
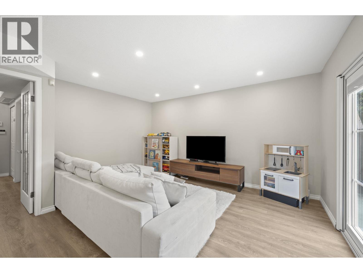
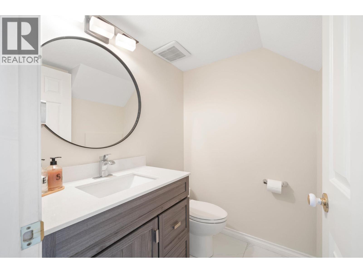
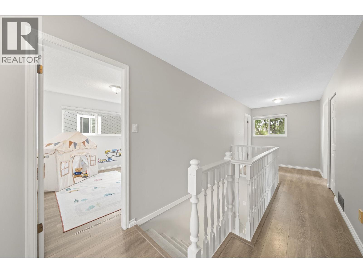
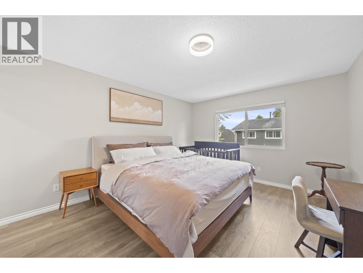
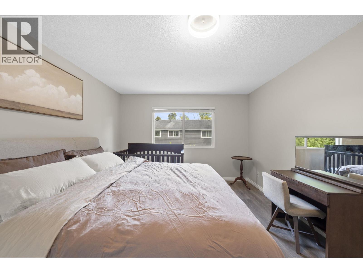
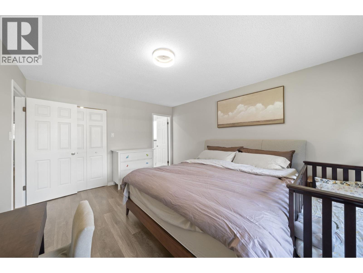
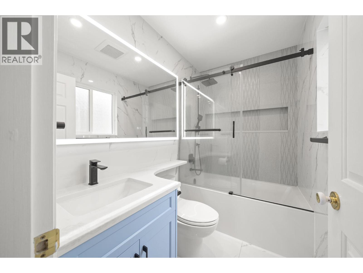
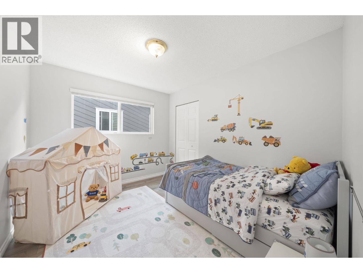
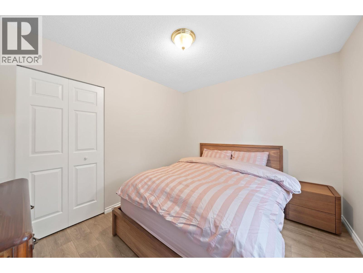
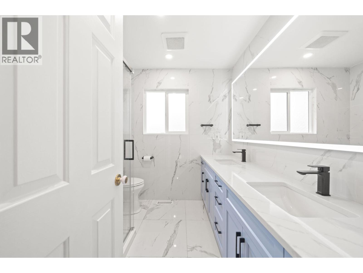
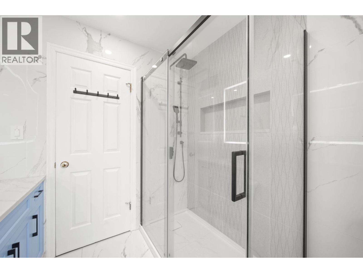
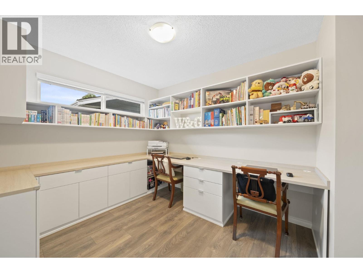
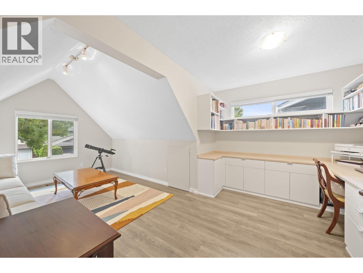
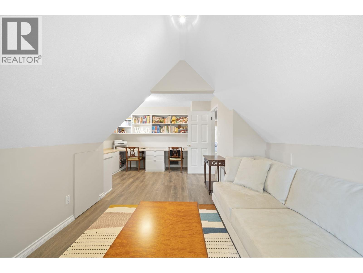
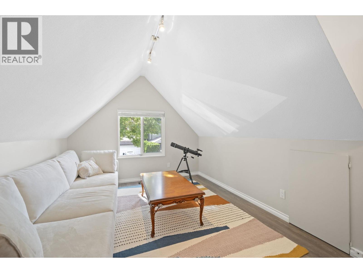
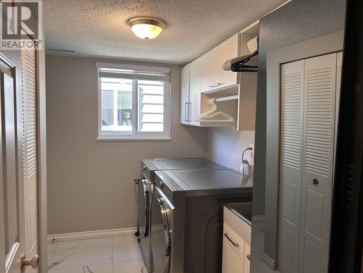
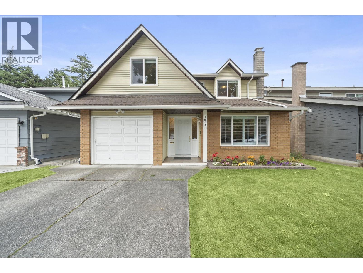
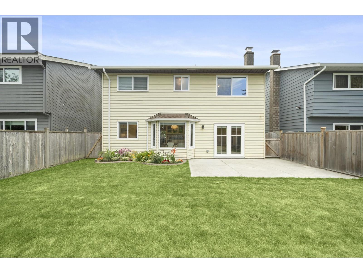
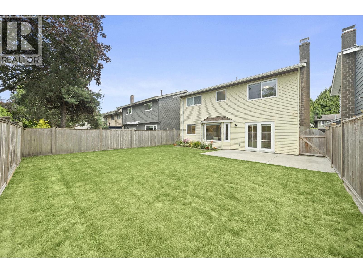
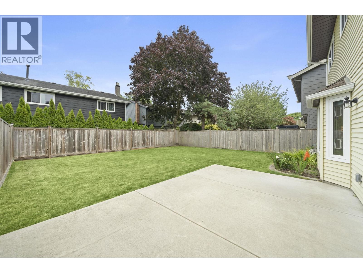
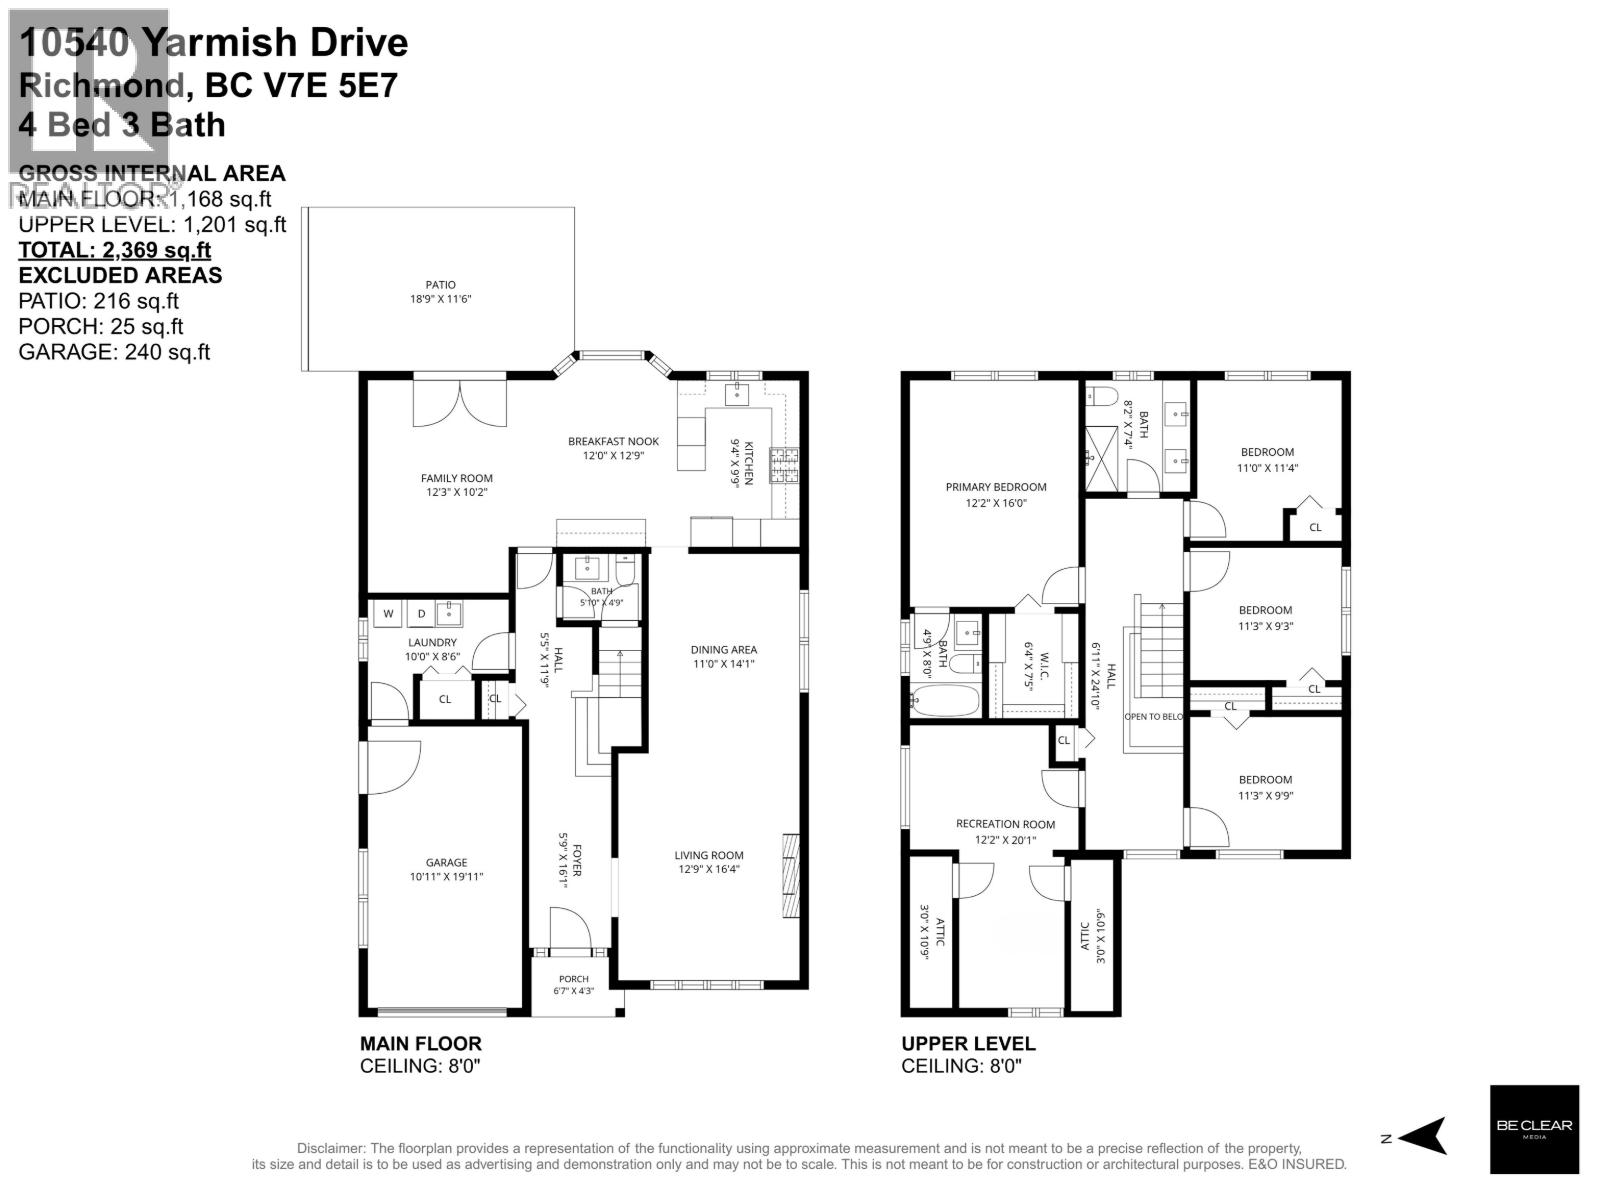
A thoroughly updated family home in Steveston North-bright, polished and genuinely move-in ready. Offering 4 spacious bedrooms, 2.5 stylish bathrooms, a flexible office/rec room, generous laundry room and attached garage, this is a home designed to make everyday life feel effortless. The open kitchen flows into the breakfast nook and family room, while French doors open to the fenced backyard-perfect for summer dinners, weekend entertaining or watching the kids play. Gather around the cozy fireplace, host holidays in the formal dining room, then retreat upstairs to comfortable bedrooms and a versatile recreation space. Major systems, including plumbing, roof, windows, furnace, central A/C and tankless hot water, have already been updated. Located near McKinney Elementary with Montessori program, Steveston-London Secondary, parks, shopping and Steveston Village. Ask your REALTOR® for the complete list of improvements. The space is here. The updates are done. All that´s missing is your next chapter. (id:36138)
Property Details
| MLS® Number | R3152932 |
| Property Type | Single Family |
| Amenities Near By | Recreation, Shopping |
| Features | Central Location |
| Parking Space Total | 2 |
Building
| Bathroom Total | 3 |
| Bedrooms Total | 4 |
| Appliances | All, Oven - Built-in |
| Architectural Style | 2 Level |
| Constructed Date | 1980 |
| Construction Style Attachment | Detached |
| Cooling Type | Air Conditioned |
| Fireplace Present | Yes |
| Fireplace Total | 1 |
| Fixture | Drapes/window Coverings |
| Heating Type | Forced Air |
| Size Interior | 2,369 Sqft |
| Type | House |
Parking
| Garage | 1 |
Land
| Acreage | No |
| Land Amenities | Recreation, Shopping |
| Size Frontage | 39 Ft ,4 In |
| Size Irregular | 3874 |
| Size Total | 3874 Sqft |
| Size Total Text | 3874 Sqft |
https://www.realtor.ca/real-estate/30118368/10540-yarmish-drive-richmond
Contact Us
Contact us for more information

The trademarks REALTOR®, REALTORS®, and the REALTOR® logo are controlled by The Canadian Real Estate Association (CREA) and identify real estate professionals who are members of CREA. The trademarks MLS®, Multiple Listing Service® and the associated logos are owned by The Canadian Real Estate Association (CREA) and identify the quality of services provided by real estate professionals who are members of CREA. The trademark DDF® is owned by The Canadian Real Estate Association (CREA) and identifies CREA's Data Distribution Facility (DDF®)
August 05 2026 07:58:39
Greater Vancouver REALTORS®
RE/MAX Westcoast