
10522 Shepherd Drive Richmond, British Columbia V6X 4G9
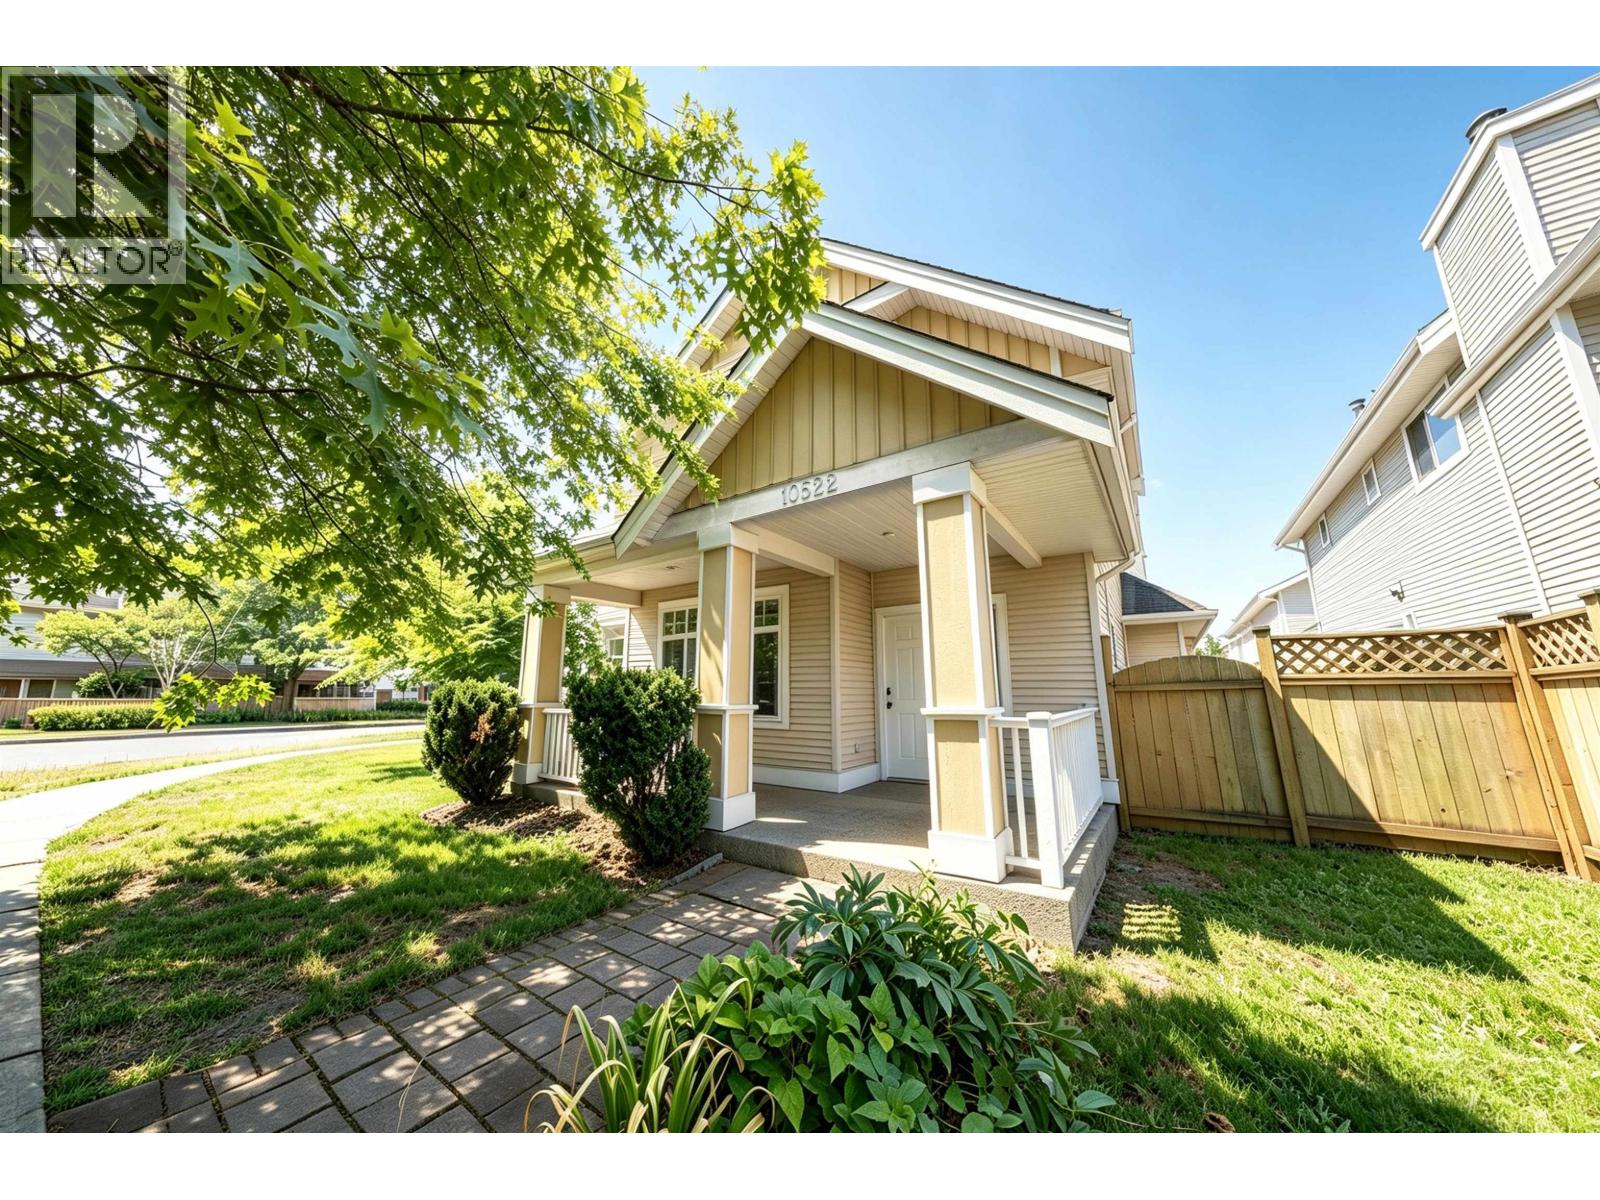

$1,488,000
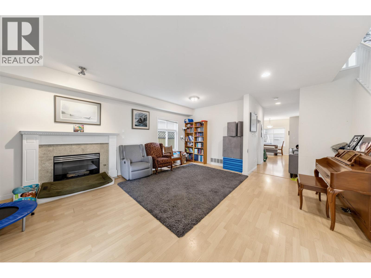
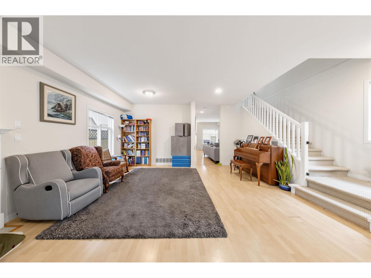
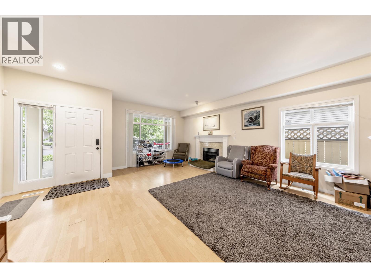
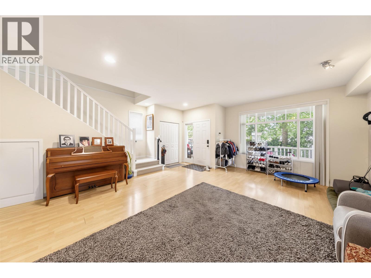
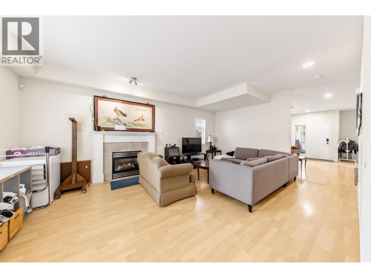
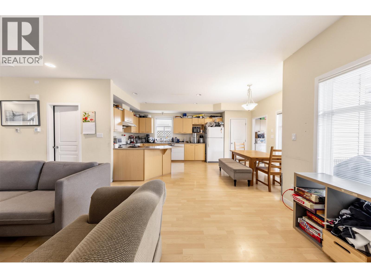
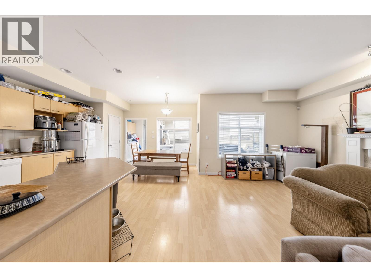
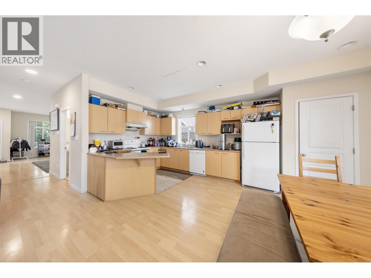
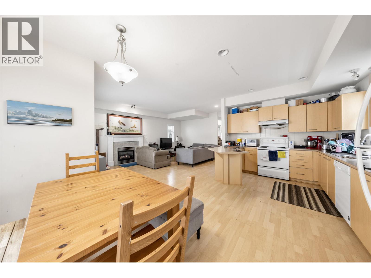
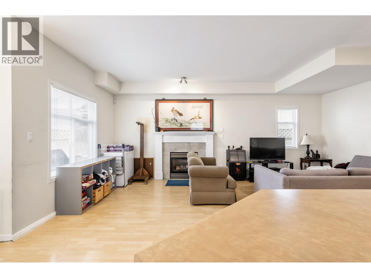
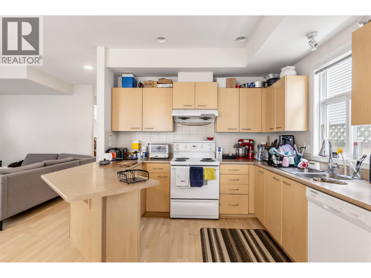
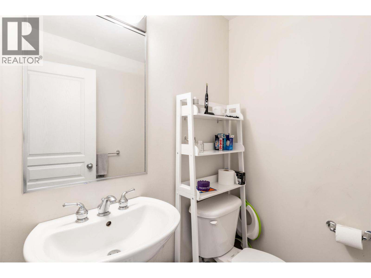
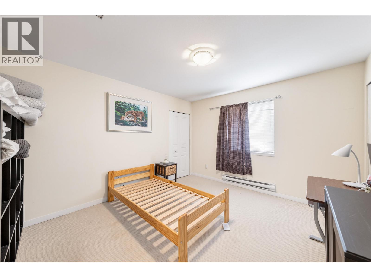
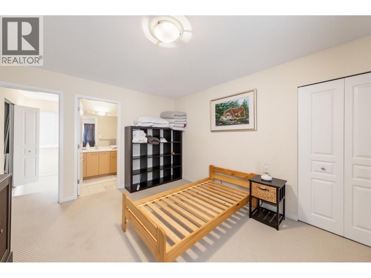
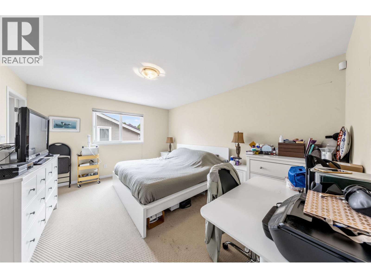
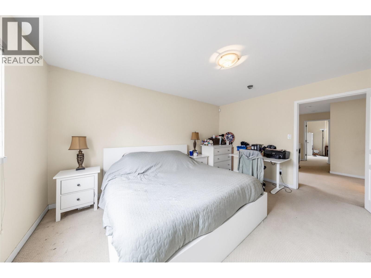
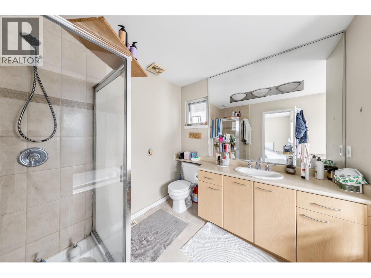
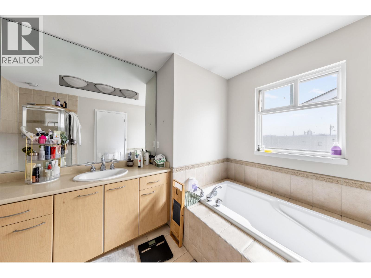
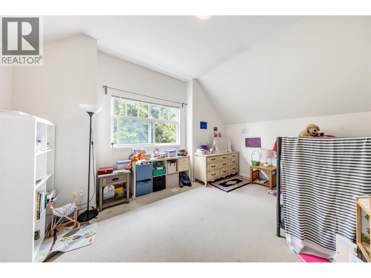
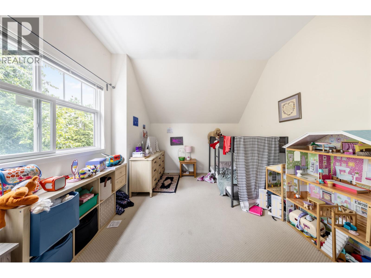
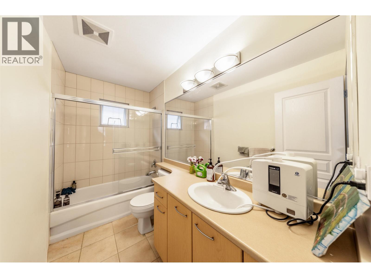
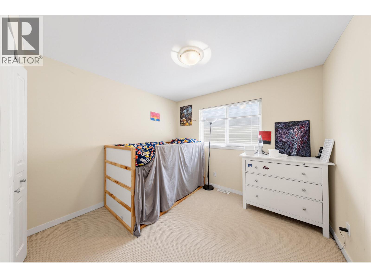
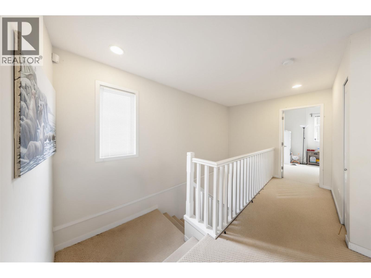
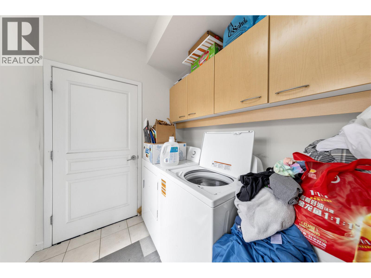
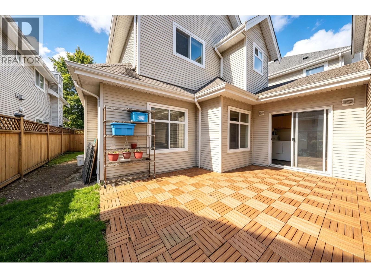
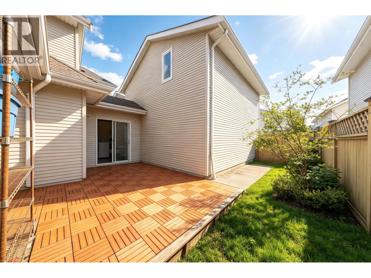
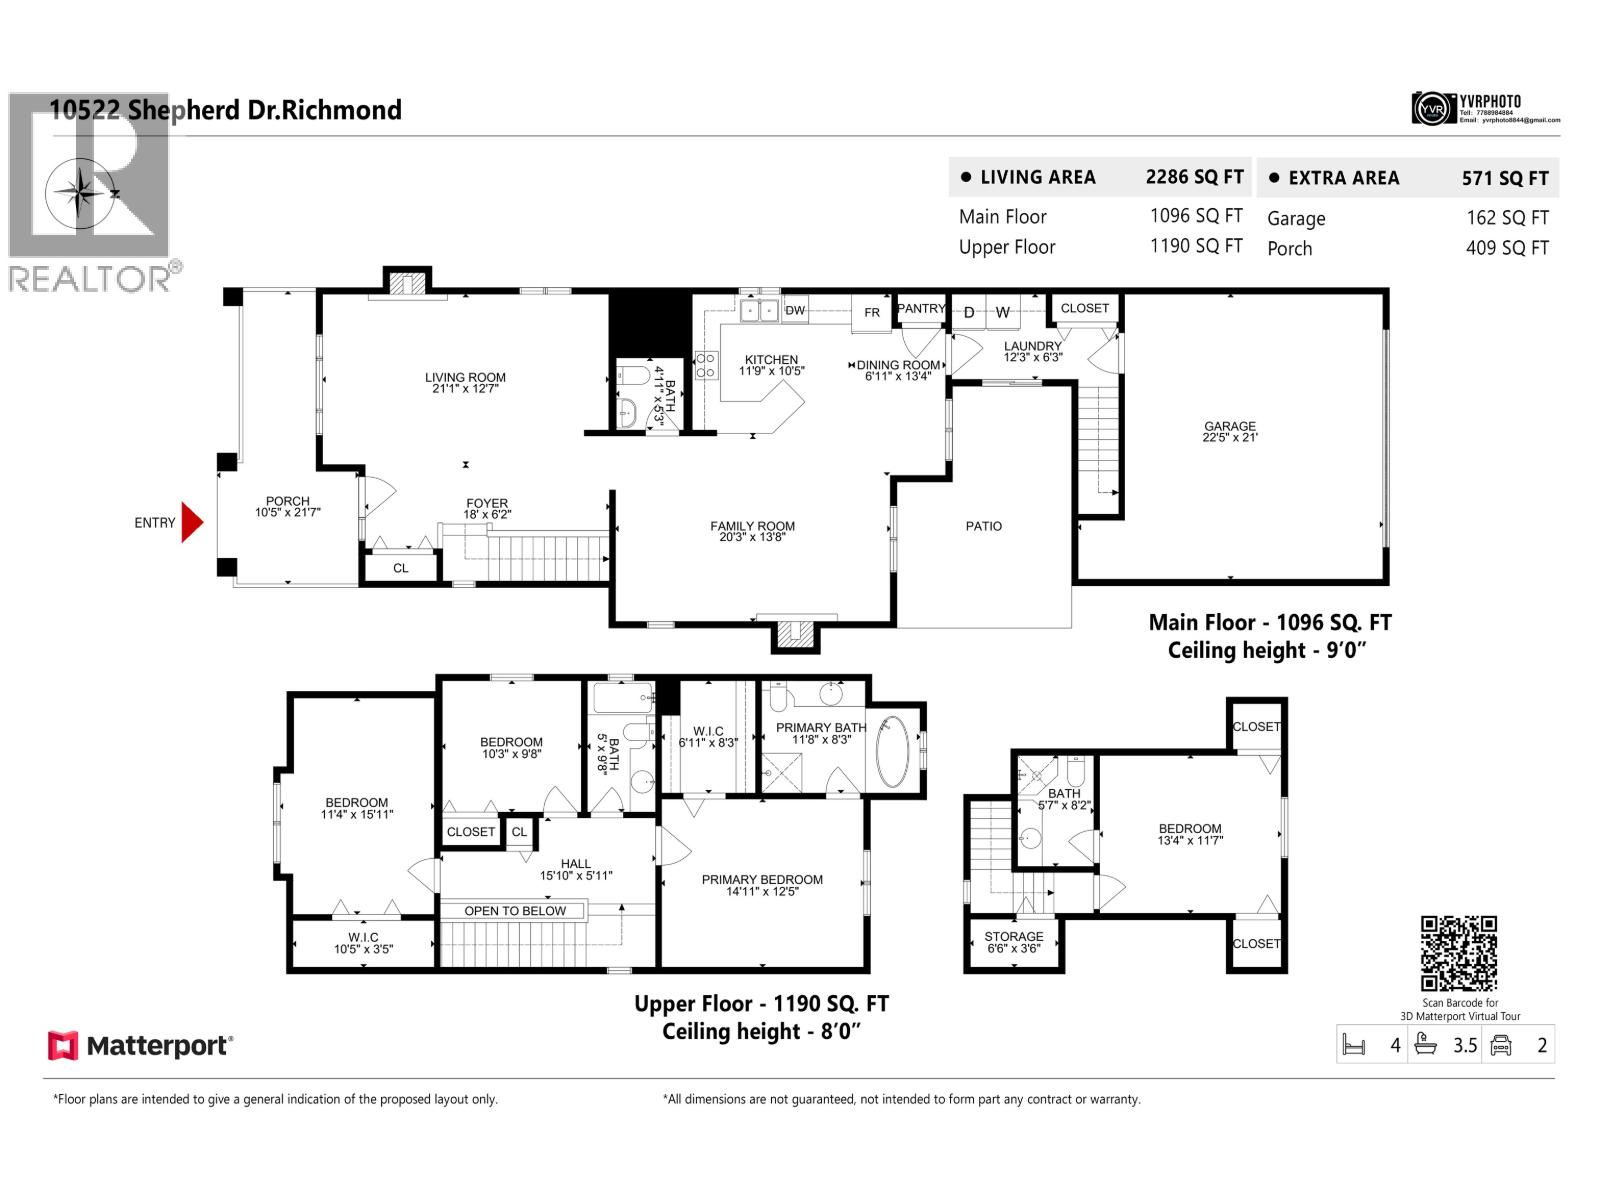
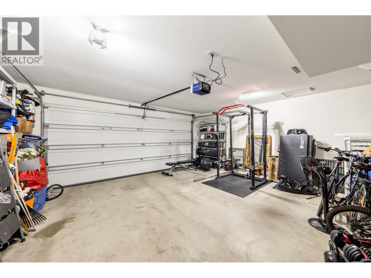
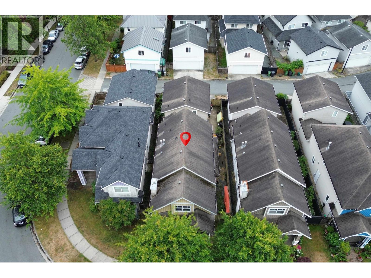
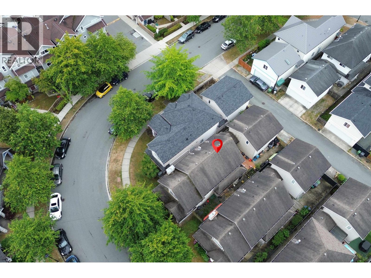
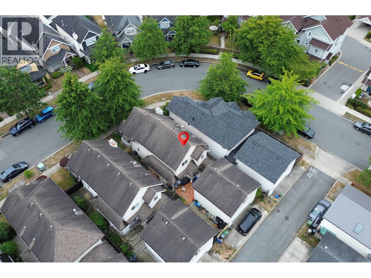
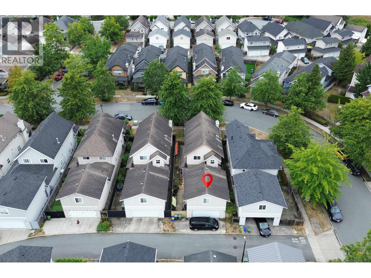
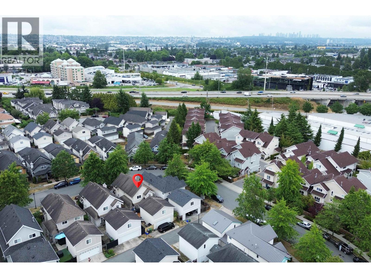
Welcome to 10522 Shepherd Drive, WILLOW GREEN at Odlinwood - stunning family home steps from Odlin Park. Featuring central air-conditioning, modern & functional layout with 2,344 sqft of living space, 4 beds, 3.5 baths. Main floor boasts 9ft ceilings, 2 gas fireplaces, formal living/dining, powder room & a huge family room with eating area. Upstairs: 3 bedrooms, including a master with walk-in closet & ensuite bathroom. 4th bed over garage with private ensuite, ideal for in-laws or office. Side by side double garage plus 3rd open parking through lane access. Exposed aggregate concrete porch with white wood railing. Near Hwy 99/91, shopping, Tomsett Elementary & MacNeill Secondary. Come and see. Open house, Sat, Aug 1st, 2-4pm. (id:36138)
Property Details
| MLS® Number | R3148395 |
| Property Type | Single Family |
| Amenities Near By | Recreation |
| Features | Central Location, Private Setting |
| Parking Space Total | 2 |
Building
| Bathroom Total | 4 |
| Bedrooms Total | 4 |
| Appliances | All |
| Architectural Style | 2 Level |
| Constructed Date | 2003 |
| Construction Style Attachment | Detached |
| Cooling Type | Air Conditioned |
| Fireplace Present | Yes |
| Fireplace Total | 2 |
| Heating Fuel | Natural Gas |
| Heating Type | Forced Air |
| Size Interior | 2,286 Sqft |
| Type | House |
Parking
| Garage | 2 |
Land
| Acreage | No |
| Land Amenities | Recreation |
| Size Frontage | 34 Ft ,9 In |
| Size Irregular | 3620 |
| Size Total | 3620 Sqft |
| Size Total Text | 3620 Sqft |
https://www.realtor.ca/real-estate/30061181/10522-shepherd-drive-richmond
Contact Us
Contact us for more information

The trademarks REALTOR®, REALTORS®, and the REALTOR® logo are controlled by The Canadian Real Estate Association (CREA) and identify real estate professionals who are members of CREA. The trademarks MLS®, Multiple Listing Service® and the associated logos are owned by The Canadian Real Estate Association (CREA) and identify the quality of services provided by real estate professionals who are members of CREA. The trademark DDF® is owned by The Canadian Real Estate Association (CREA) and identifies CREA's Data Distribution Facility (DDF®)
August 02 2026 03:01:06
Greater Vancouver REALTORS®
RE/MAX Crest Realty