
10321 Robertson Street Maple Ridge, British Columbia V2W 0A8

$1,199,000
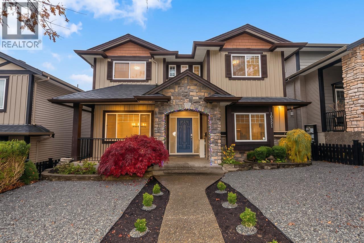
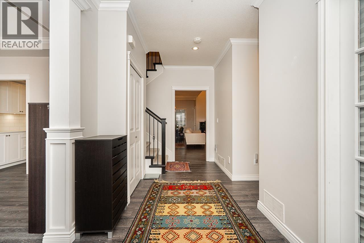
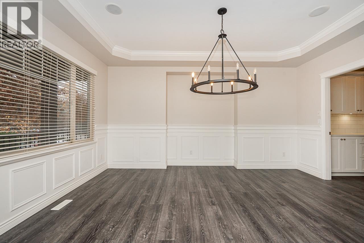
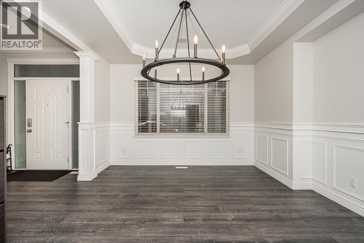
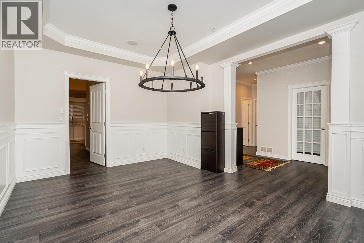
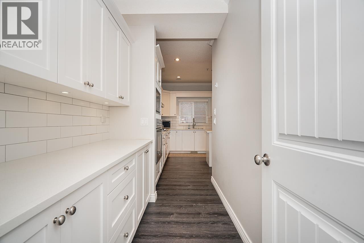
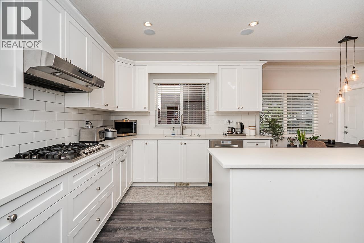
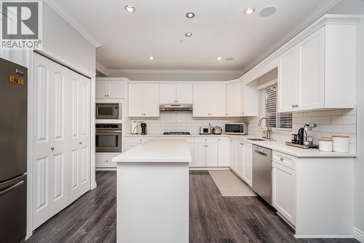
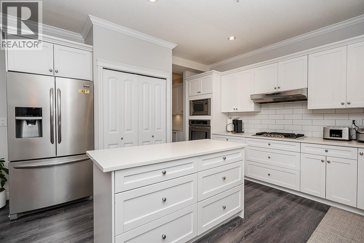
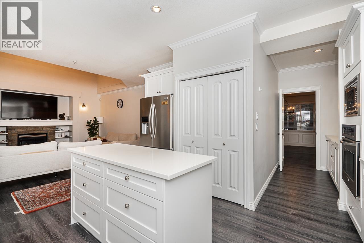
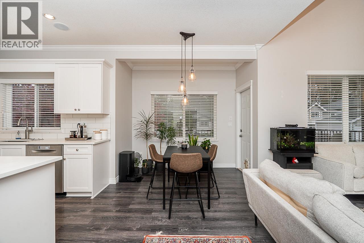
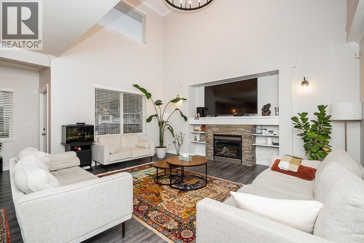
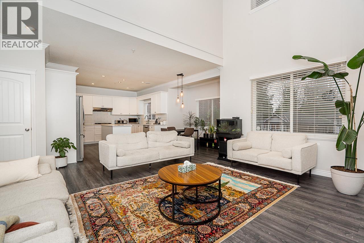
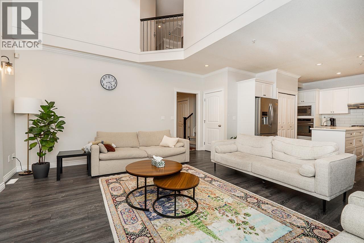
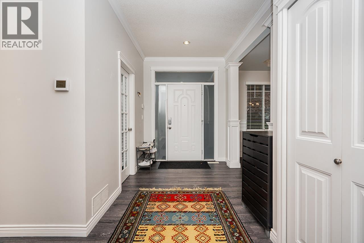
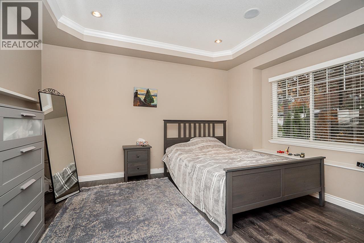
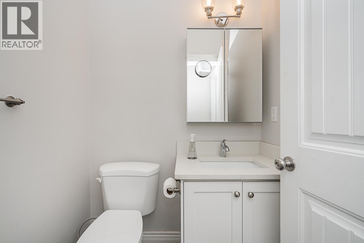
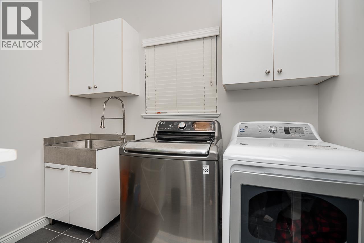
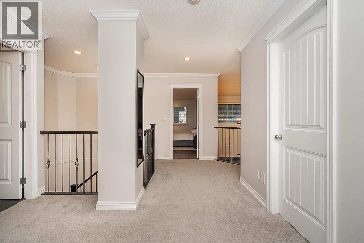
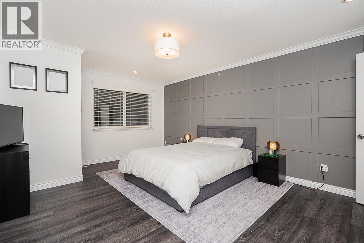
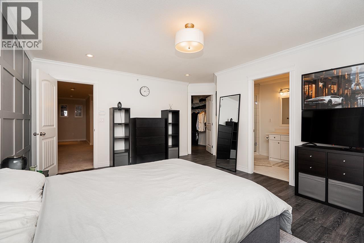
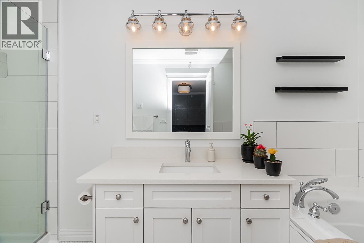
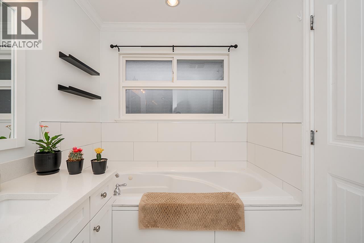
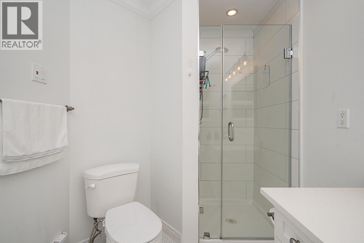
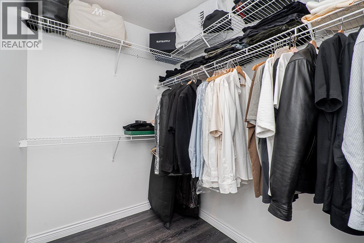
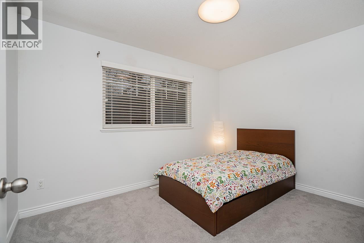
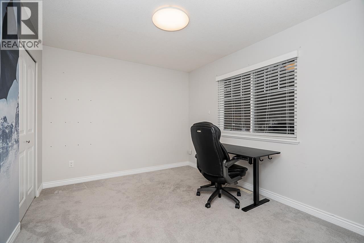
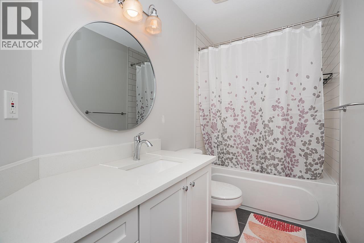
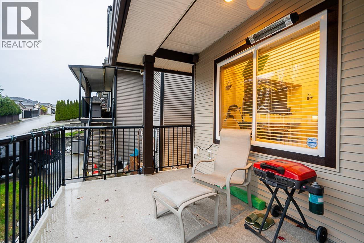
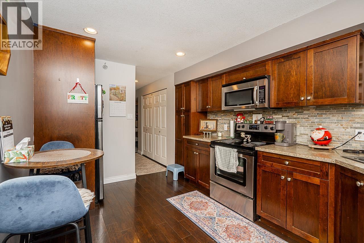
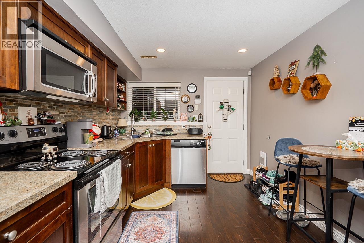
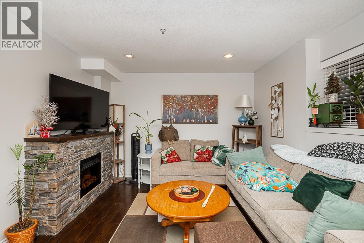
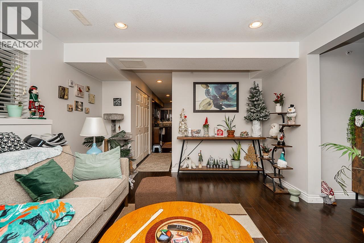
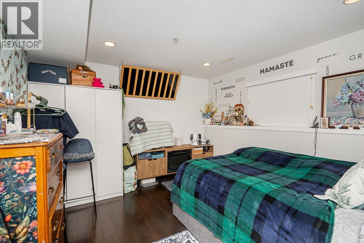
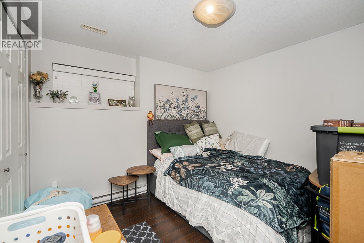
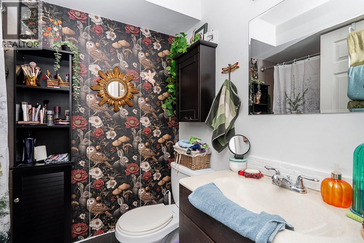
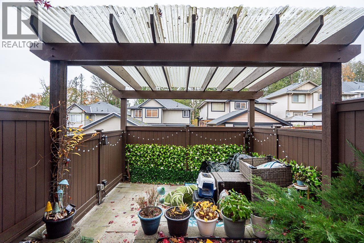
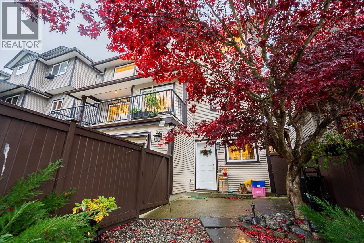
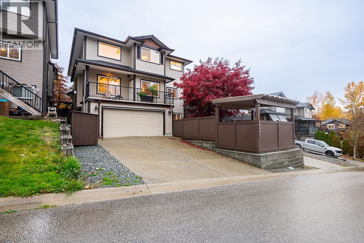
Beautifully renovated 6-bedroom, 4-bathroom home in desirable Thornhill Estates! Offering 3,443 sq. ft. of living space, this home features an open-concept main floor, soaring family-room ceilings, a dedicated office and a spacious kitchen with gas stove and island. Fully renovated in 2019, with exterior paint updated in 2026 and a new furnace in 2025. Enjoy air conditioning, a gas fireplace, built-in surround sound and an indoor fire suppression system. Upstairs offers 4 bedrooms, including a primary suite with walk-in closet and ensuite. The lower level features a legal 2-bedroom suite, ideal for family or rental income. Double garage and private yard complete the package. OPEN HOUSE: Sat & Sun, Nov 14 & 15, 2-4 PM. (id:36138)
Open House
This property has open houses!
2:00 pm
Ends at:4:00 pm
2:00 pm
Ends at:4:00 pm
Property Details
| MLS® Number | R3182995 |
| Property Type | Single Family |
| Amenities Near By | Golf Course, Recreation |
| Parking Space Total | 4 |
Building
| Bathroom Total | 4 |
| Bedrooms Total | 6 |
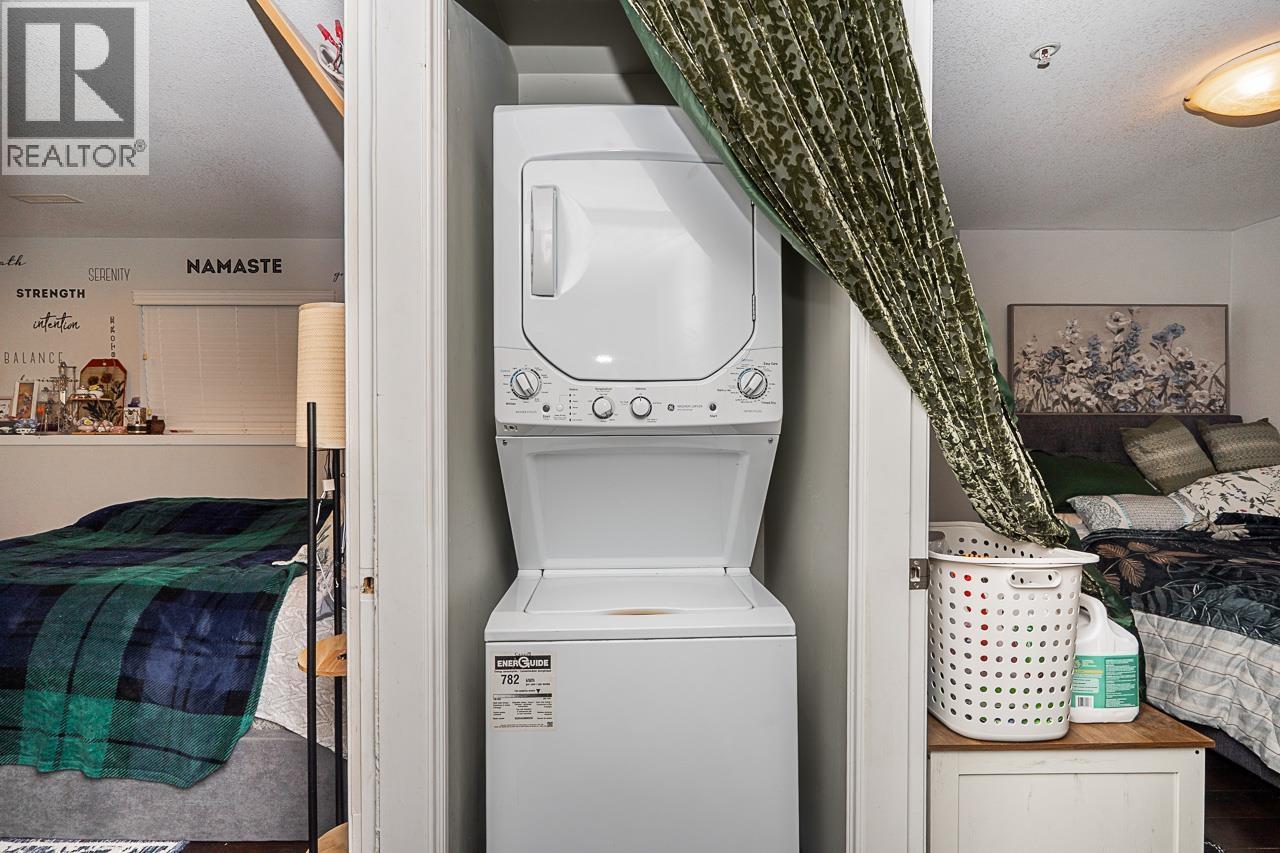
| Appliances | Washer & Dryer, All, Dishwasher, Oven - Built-in |
| Architectural Style | 2 Level |
| Basement Development | Finished |
| Basement Features | Unknown |
| Basement Type | Unknown (finished) |
| Constructed Date | 2006 |
| Construction Style Attachment | Detached |
| Cooling Type | Air Conditioned |
| Fire Protection | Sprinkler System-fire |
| Fireplace Present | Yes |
| Fireplace Total | 1 |
| Fixture | Drapes/window Coverings |
| Heating Fuel | Natural Gas |
| Heating Type | Forced Air |
| Size Interior | 3,443 Sqft |
| Type | House |
Parking
| Garage | 2 |
Land
| Acreage | No |
| Land Amenities | Golf Course, Recreation |
| Size Frontage | 40 Ft ,8 In |
| Size Irregular | 4004 |
| Size Total | 4004 Sqft |
| Size Total Text | 4004 Sqft |
https://www.realtor.ca/real-estate/30500286/10321-robertson-street-maple-ridge
Contact Us
Contact us for more information

The trademarks REALTOR®, REALTORS®, and the REALTOR® logo are controlled by The Canadian Real Estate Association (CREA) and identify real estate professionals who are members of CREA. The trademarks MLS®, Multiple Listing Service® and the associated logos are owned by The Canadian Real Estate Association (CREA) and identify the quality of services provided by real estate professionals who are members of CREA. The trademark DDF® is owned by The Canadian Real Estate Association (CREA) and identifies CREA's Data Distribution Facility (DDF®)
November 10 2026 08:59:13
Greater Vancouver REALTORS®
Real Broker