
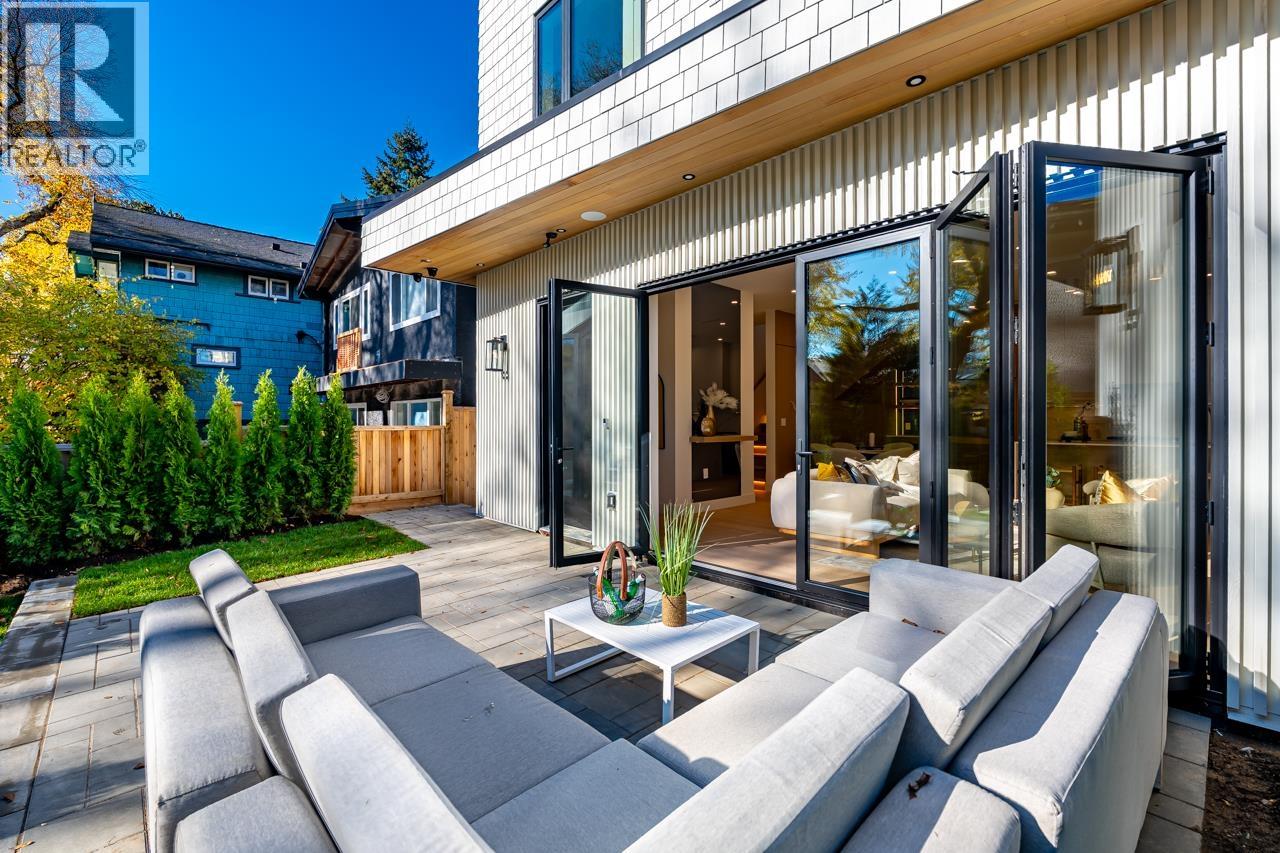
1 2135 E 6th Avenue
Vancouver, British Columbia
https://youtu.be/x4vQ9Rq4PeU Open House Sat Nov 14th 2pm-4pm (id:36138)
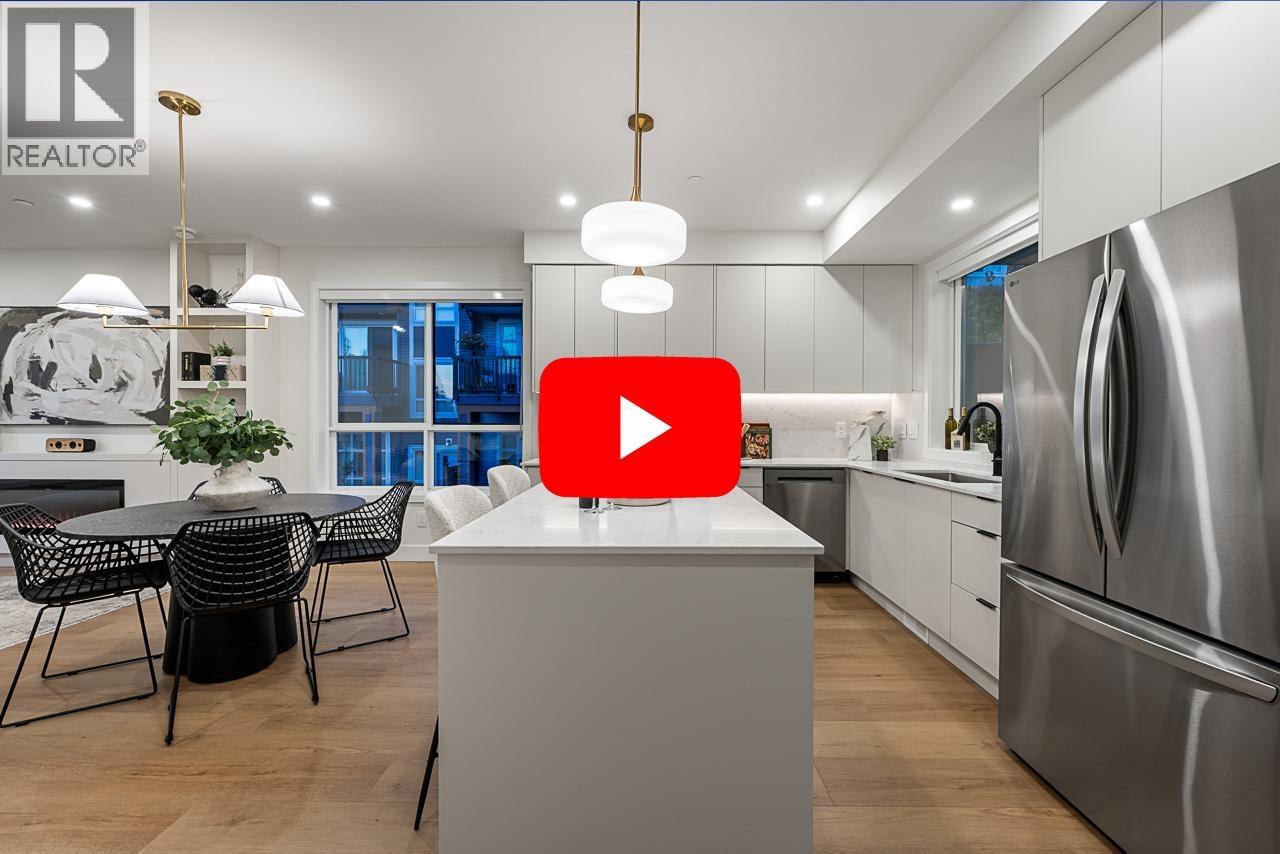
6 10372 240a Street
Maple Ridge, British Columbia
Follow one day through Home 6 at Kin & Kith - one of two 4-bdrm end homes here, lit from three sides. 7:15: two sinks, zero lineup - the double-vanity ensuite; then coffee on the full-length covered balcony, rain or shine. 8:28: the school run - a 2-min walk to Cusqunela Elementary, 16 min to Samuel Robertson Tech - while the ground-floor 4th bdrm, a floor of its own for grandparents or guests, wakes up slowly. 3:30: homework hits the main-floor flex room. 5 pm: both vehicles slide side by side into the double garage, EV outlet ready; laundry runs side by side too. 7 pm: dinner off the gas range for three generations, then your private 380 square ft fenced yard or the outdoor firebowl lounge, BBQ kitchen and natural playground shared by 30 homes - the kind of evening a boutique community of neighbours, not a tower of strangers, makes ordinary. A 4 bed, 2.5 bath Plan B2, move-in end of ~Nov. - everyone under one roof before the holidays. PHOTOS ARE OF THE ACTUAL UNIT. BOTH SHOW HOMES ARE OPEN! COME VISIT US SAT/SUN (id:36138)
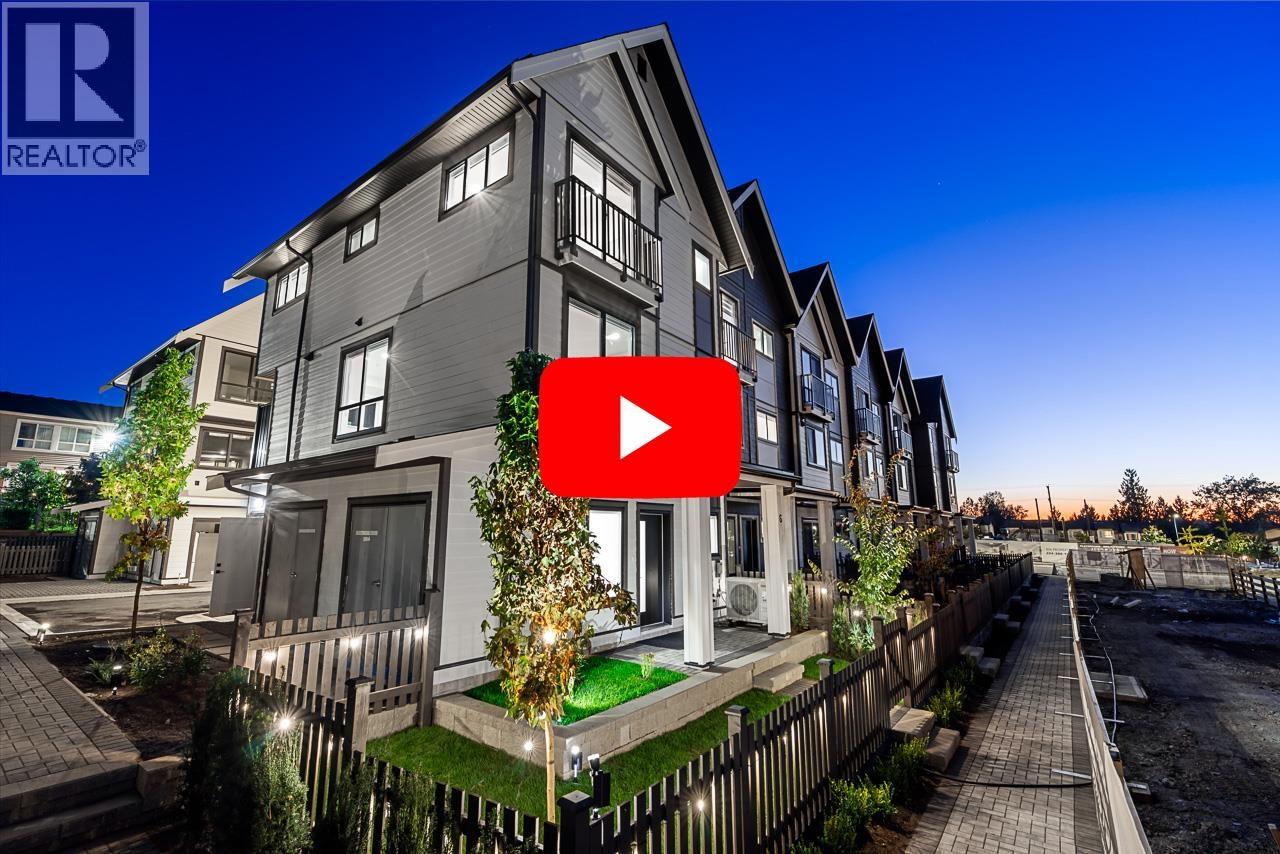
7 10372 240 A Street
Maple Ridge, British Columbia
SHOW HOMES ARE OPEN! COME VISIT US. Some townhomes come with a patio and a promise. Home 7 at Kin & Kith comes with your private 525 square ft south-facing fenced yard - among the largest in the community - with room for the trampoline ambition, the vegetable beds, the dog, and sprinkler season at your place for once. Behind it: one of just two 4-bdrm homes here, an end home lit from three sides. The ground-floor 4th bdrm suits grandparents, a teen or long-stay guests - a floor of their own; the main-floor flex room catches homework and WFH; the full-length covered balcony holds the coffee, rain or shine. Both vehicles park side by side in the dbl garage, EV outlet ready; the school run is a 2-min walk to Cusqunela Elementary, Samuel Robertson Tech 16 min for the teens; the outdoor firebowl lounge, BBQ kitchen and natural playground are shared by just 30 close-knit families - sized so the neighbours learn your kids' names. A 4 bed, 2.5 bath Plan B2, south light, move-in ~Nov 23-30 and be homes before the holidays! (id:36138)
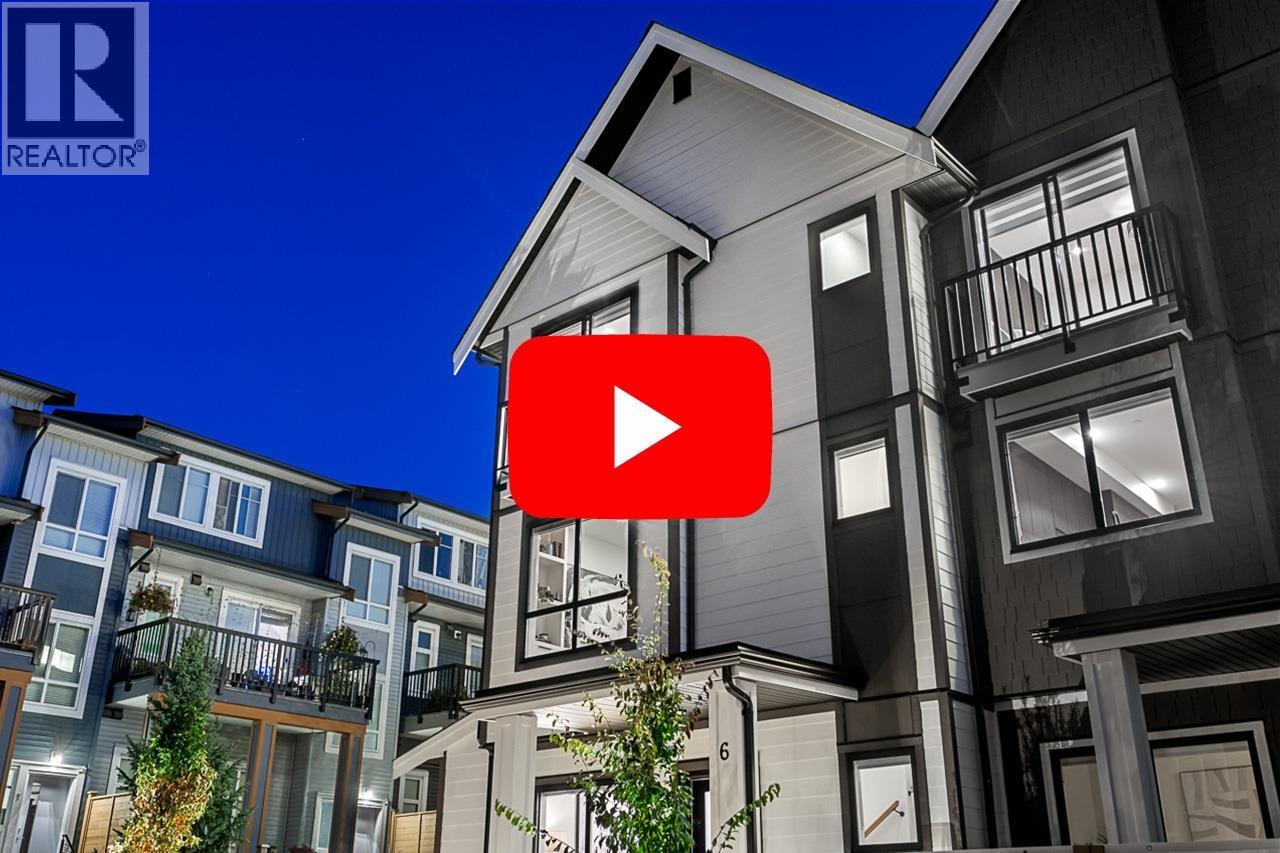
18 10373 240a Street
Maple Ridge, British Columbia
SHOW HOMES ARE OPEN! COME VISIT. Summer HQ! Every friend group has a summer headquarters; this address applies for the job. Home 18 at Kin & Kith puts a private 650 square ft fenced yard, one of the community's biggest - beside a 119 square ft patio, backed by the largest main floor after the flagship (596 sq ft) for when the weather turns and the party doesn't. It's the entertainer's end home: lit from three sides, flex space on the main for the overflow, a gas range keeping pace with dinner, a double-vanity ensuite for the morning after, and a 490 square ft oversized dbl garage - both vehicles side by side, EV ready, and storage deep enough for the tools, bikes, camping bins and the project that's 80% done and staying that way. The supporting cast: an outdoor firebowl lounge, BBQ kitchen & natural playground shared by just 30 homes, and a 2-min walk to elementary with Samuel Robertson Tech at 16. A 3 bd + den, 2.5 ba Plan B3, move-in ~June 2027 - keys before summer! Host your home warming by the first long weekend! (id:36138)
5 10372 240a Street
Maple Ridge, British Columbia
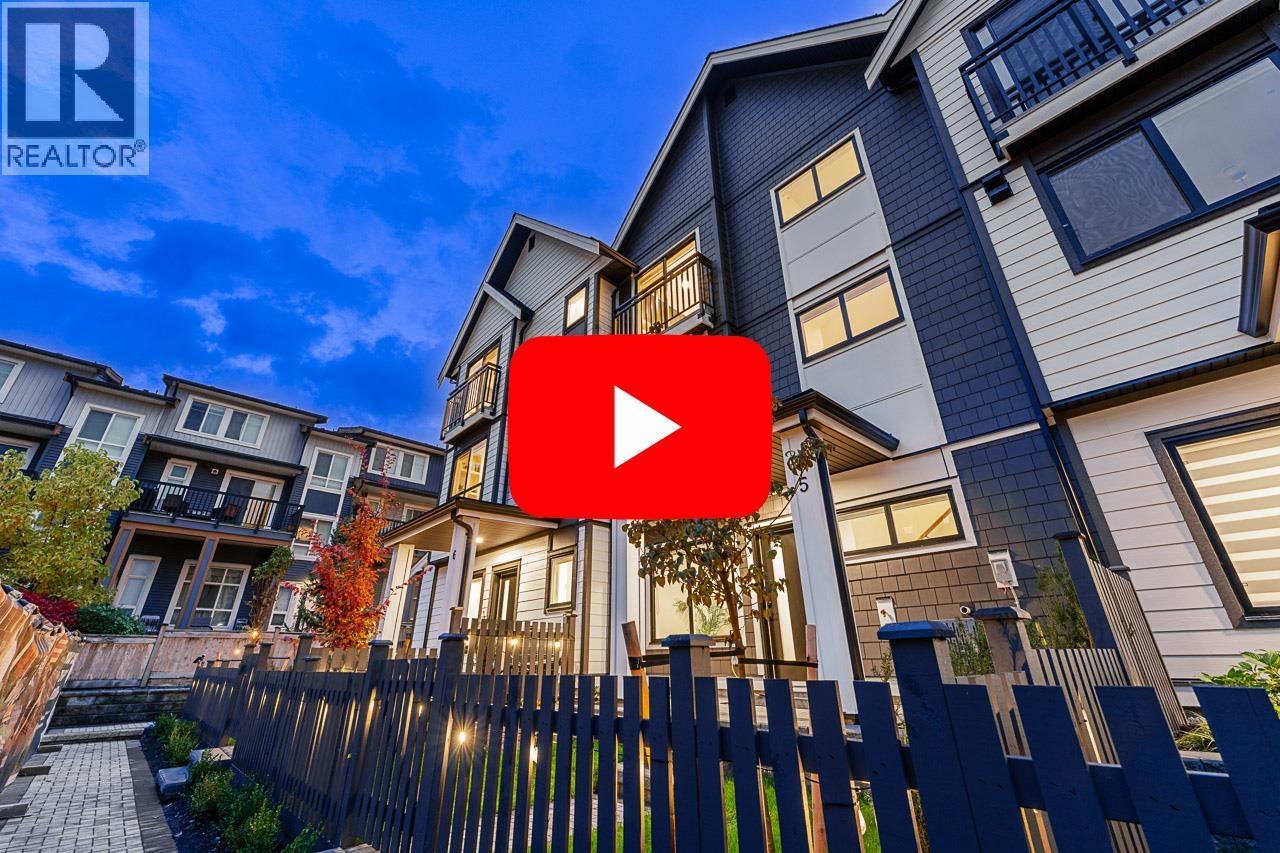
Most presales ask you to imagine it. Home 5 at Kin & Kith is finished, so you can walk it: the Fir show home, deep and modern, with 9-ft main-floor ceilings, a 4-seat island kitchen, gas range, quartz slab backsplash and a walk-in pantry with organizers. See how two vehicles fit side by side in the dbl garage that's 2-feet extra wide and has a finished Level 2 EV charger. Step onto the full-length covered balcony, then the Juliette off the primary for fresh air. Check the queen-capable 2nd and 3rd bdrms with oversized closets, the ground-floor den for the WFH days, side by side laundry and the linen closet. Then your private 360 square ft fenced yard with elevated patio, and the firebowl lounge, BBQ kitchen and natural playground shared by just 30 homes. A 2-min walk to elementary, 16 min to SRT secondary, the community centre a 4-min walk and the Albion sports complex 8min. A 3 bd + den, 2.5 bath, approx. 1,388 square ft Plan B in Albion, move-in end of ~Nov 2026. Seeing is believing. Built to last. Built by KIN. (id:36138)
1503 158 W 13th Street
North Vancouver, British Columbia
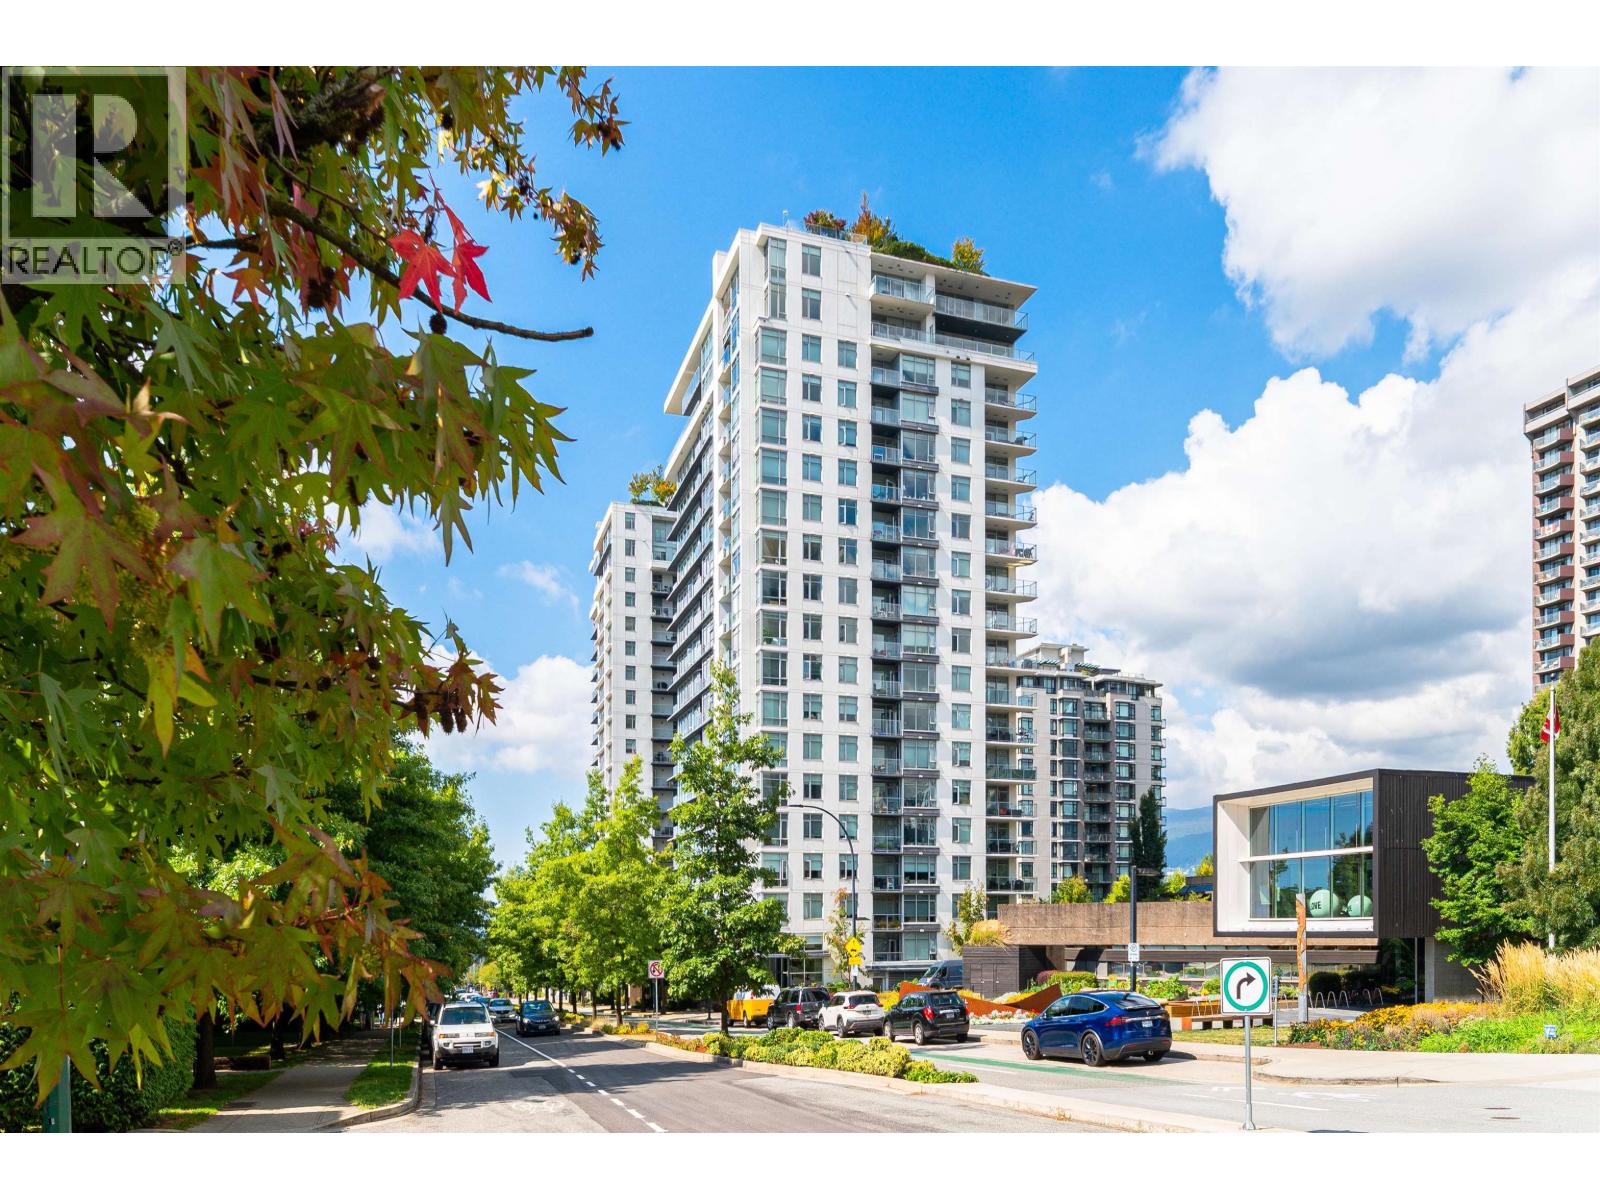
Stunning mountain, wide angle city views from this bright, one bedroom. This sought after home offers a pleasant living room with laminate floor, a large bedroom with floor to ceiling window, functional kitchen with upper brand appliancesand, ample cabinet space, a large private balcony, and great amenities, which includes GYM, party room, courtyard, and on site building manager's office. This unit is wheel chair friendly The easy access to the vibrant Lonsdale neighborhood, shops, popular restaurants, pleasant Lonsdale quay activities for children and adults plus sea bus to Vancouver Downtown adds to the desirable living in this home. Unit comes with 1 parking stall, and a storage locker. (id:36138)
101 2535 York Avenue
Vancouver, British Columbia
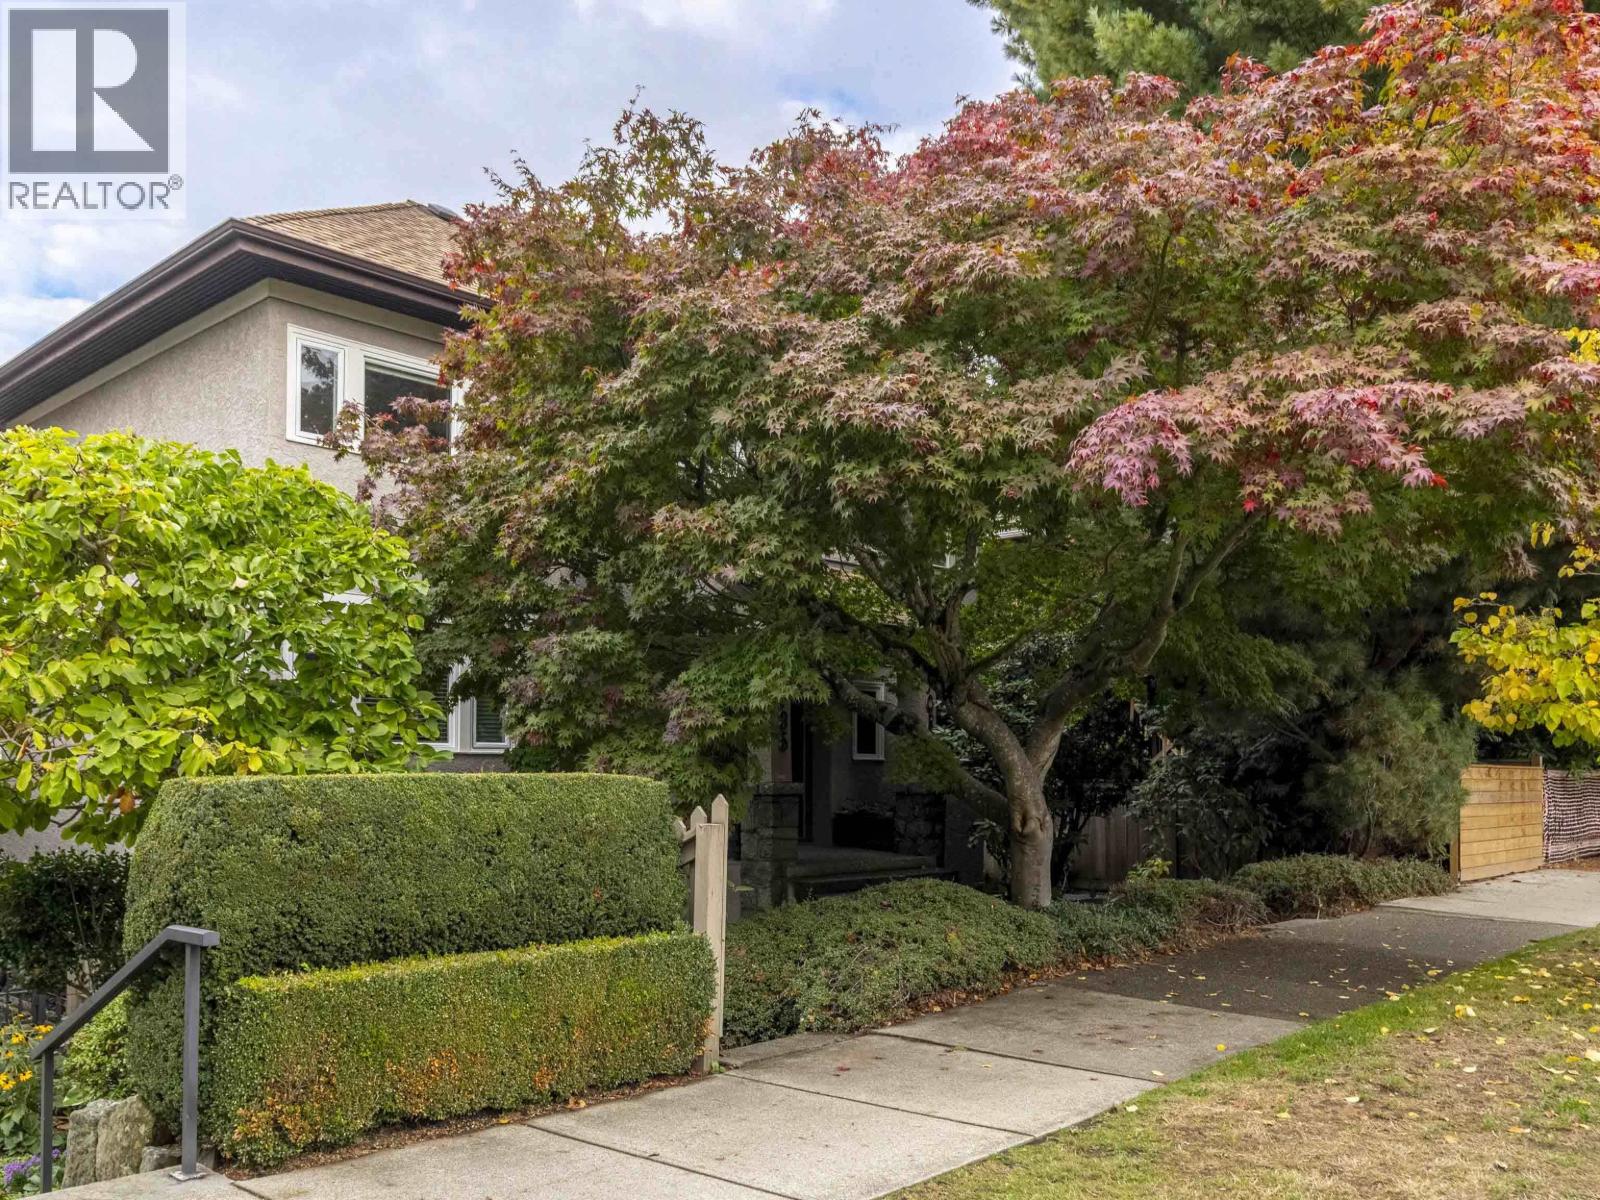
Looking for a UNIQUE TOWNHOME 2 BLOCKS FROM THE BEACH? This is it! This spacious 1 bed & den (is easy to convert back to a 2nd bed 8' x 10' with closets). This 885 s.f. 1 bath home has been EXTENSIVELY UPGRADED for total enjoyment. Enter through the welcoming solarium patio & multi-panelled French doors into a fully private north/west corner unit. UPDATED open plan kitchen with stone countertops, gas stove & S/S appliances, overlook a spacious living room, gas fireplace & dining room, all stepping out to the 2nd private patio. Enjoy the large primary bedroom with UPDATED ensuite together with the den/bedroom, creates a welcoming and spacious atmosphere. This charming BRIGHT garden level unit also has 284 s.f of exclusive outdoor space, its own LARGE storage shed, 1 parking spot and use of common carport deck for entertaining and sunsets. Don't miss this one. You will be impressed! (id:36138)
2302 1367 Alberni Street
Vancouver, British Columbia
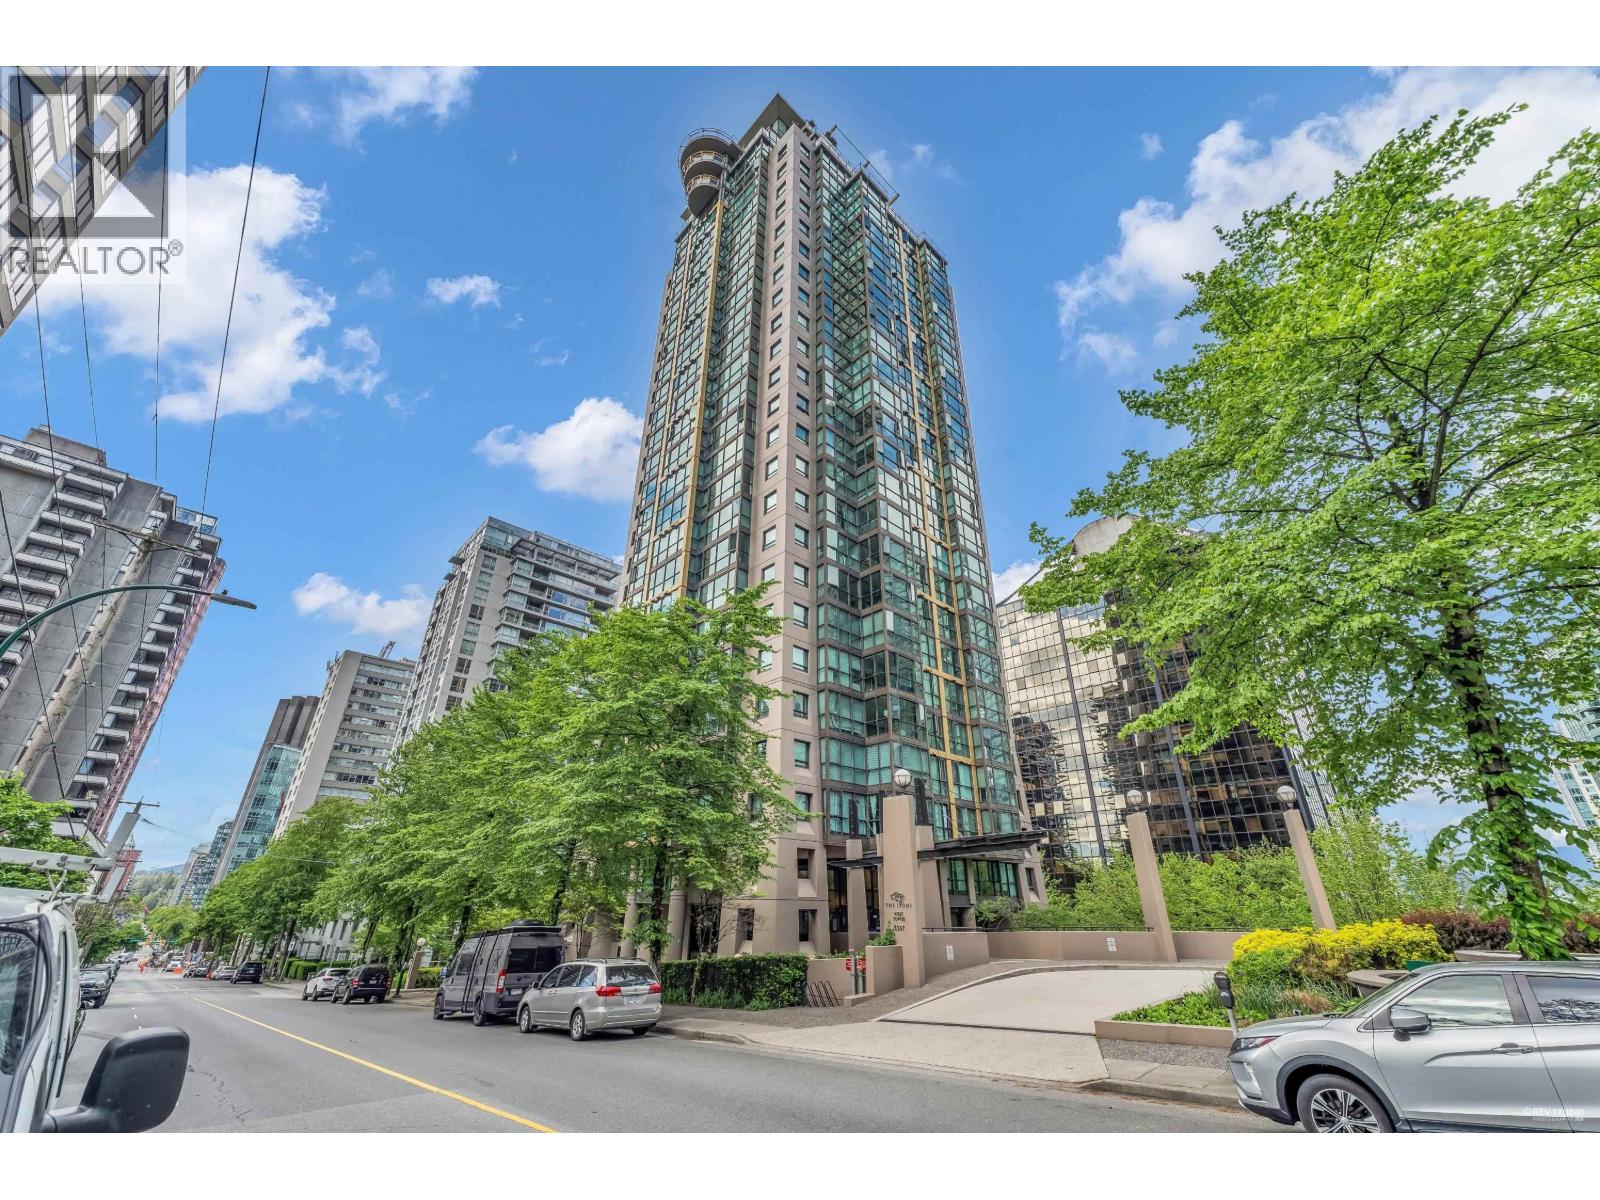
Experience the luxury of spacious apartment living in one of Vancouver´s most desirable neighborhoods. This efficienlty laid out plan with 3-bedroom, 2-bathroom plus den home features an additional in-suite office/storage room-making it an ideal for a growing family. Enjoy a large living room and dining room framed by floor-to-ceiling windows with partial water view. High-quality hardwood flooring runs seamlessly throughout the entire home. Designed for super-sized primary bedroom suite on one side and two additional bedrooms on the opposite wing. Fully enclosed functional kitchen equipped stainless steel appliances. Steps away from the brand-new Lord Roberts Elementary / Coal Harbour, access to public transit, boutique. Resturants at your door steps, Easy to show (id:36138)
9546 Willowleaf Place
Burnaby, British Columbia
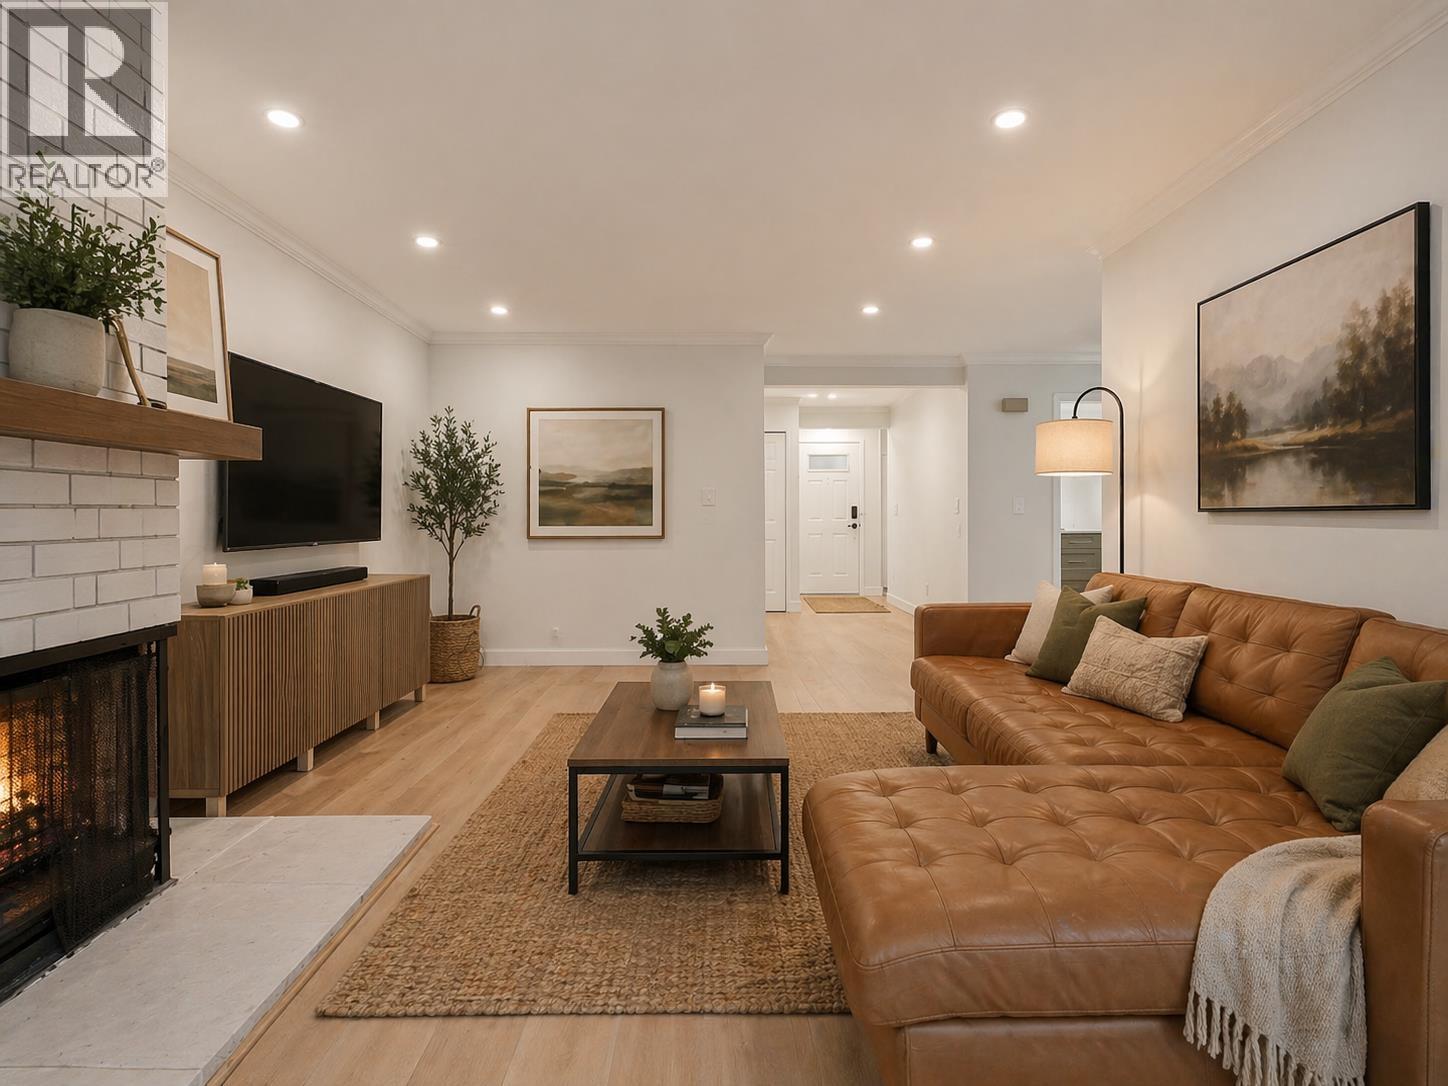
Welcome to SPRING RIDGE TOWNHOMES! RARELY AVAILABLE - This beautifully maintained owner occupied 4 beds & 2 baths end-unit duplex style townhouse is perfect for your family. This home has been recently renovated including NEW Flooring, NEW Kitchen Appliances, Updated main bathroom with walk-in shower and plenty of new upgrades in the home. Located in a natural park setting offers tranquility to your lifestyle in a family friendly neighborhood. Complex update on Siding in 2023, Window 2015 & Roof 2014. Well managed strata and healthy CRF Funds. TWO cars tandem parking. Minutes to Lougheed Town Centre Mall, Grocery, Schools, Daycare, SFU, Highway 1 and many more. CONTACT NOW to schedule your private viewing. OPEN HOUSE on SUNDAY (Nov. 15) between 12-2pm. (id:36138)
101 2412 Alder Street
Vancouver, British Columbia
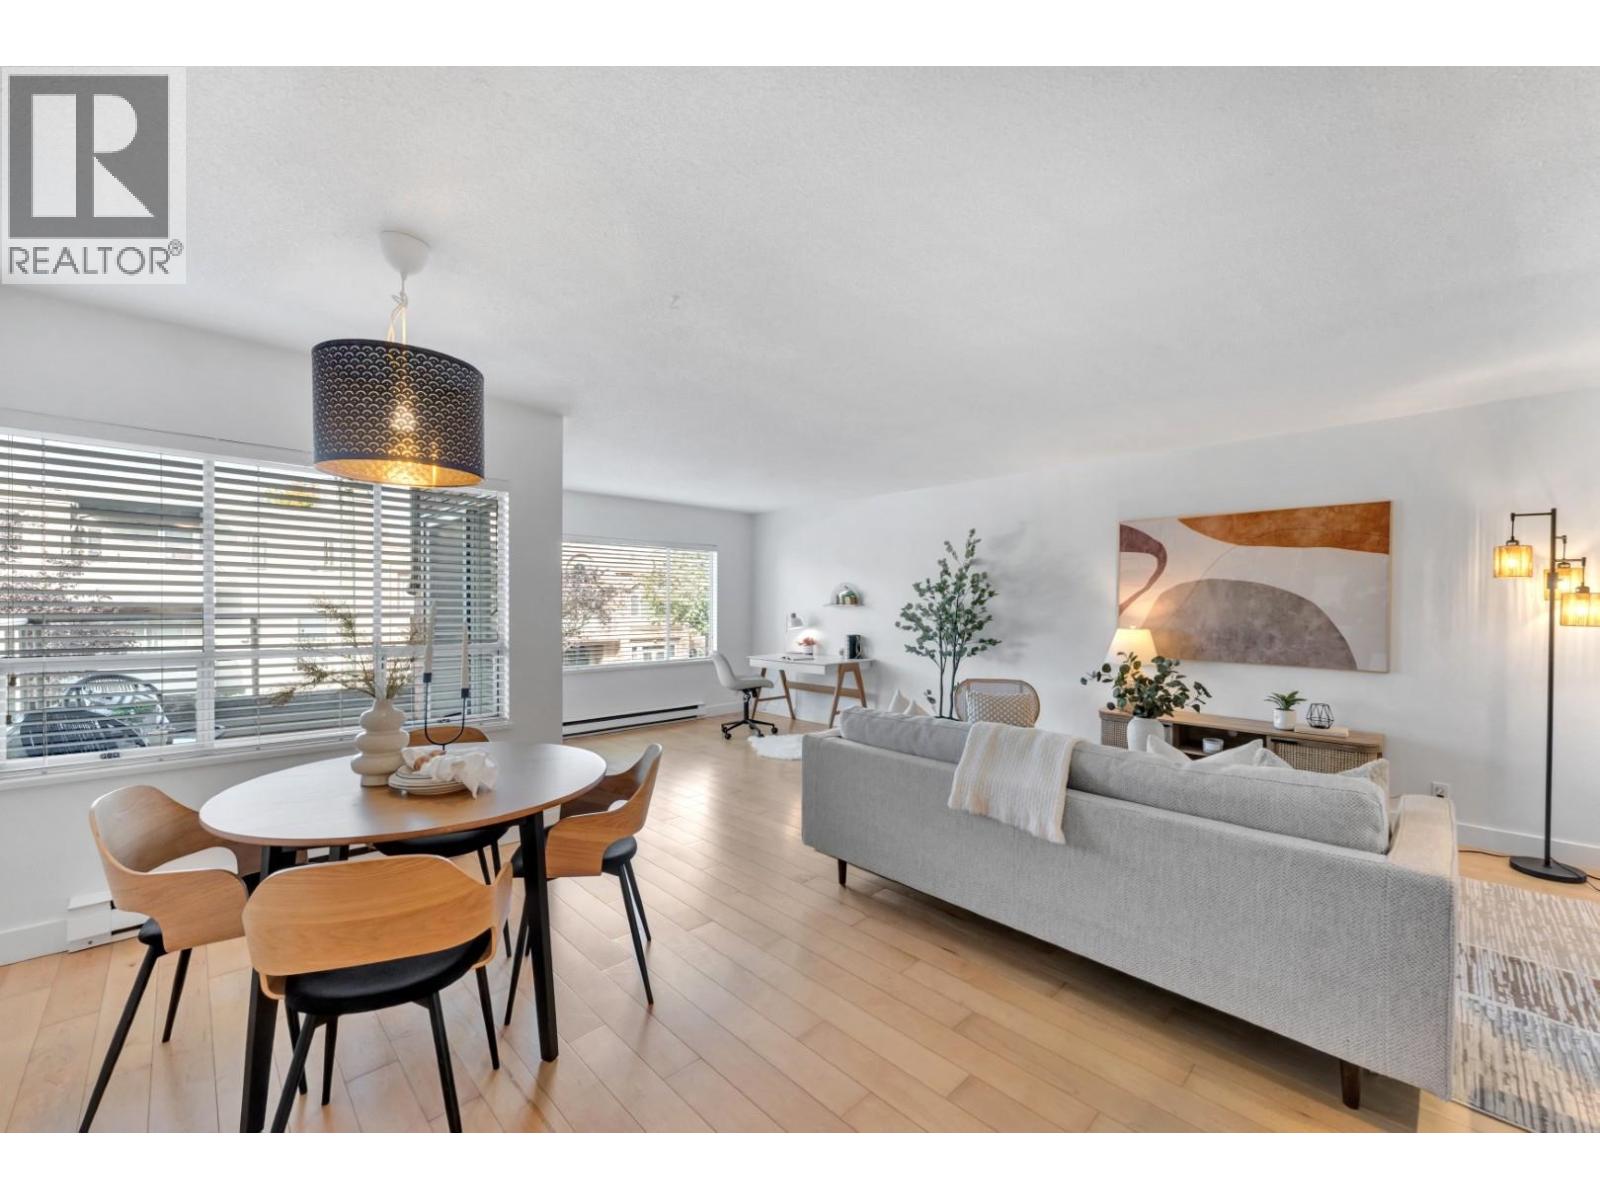
SPACE, FLEXIBILITY & LOCATION! Welcome home to Alderview Court. This exceptional 966 square ft end-unit offers the rare size and versatility of a much larger home. The spacious living area provides ample room to create a second bedroom, home office, or guest area while maintaining generous living space. The bright open kitchen features granite counters, stainless steel appliances, shaker cabinetry, and a walk-in pantry with in-suite laundry. The oversized bedroom includes a full ensuite and opens to a private south-facing patio overlooking the secure courtyard. Enjoy a second balcony, 1 ½ baths, and convenient townhouse-style access through a gated courtyard. Situated in the highly sought-after Fairview area, close to shopping, restaurants, hospital and medical facilities, and just one block to transit. Two pets welcome, with no size restrictions! Elevator access to underground parkade - stall includes an EV Charger. Brochure with floorplan: https://bit.ly/2412Alder (id:36138)
507 239 Keefer Street
Vancouver, British Columbia
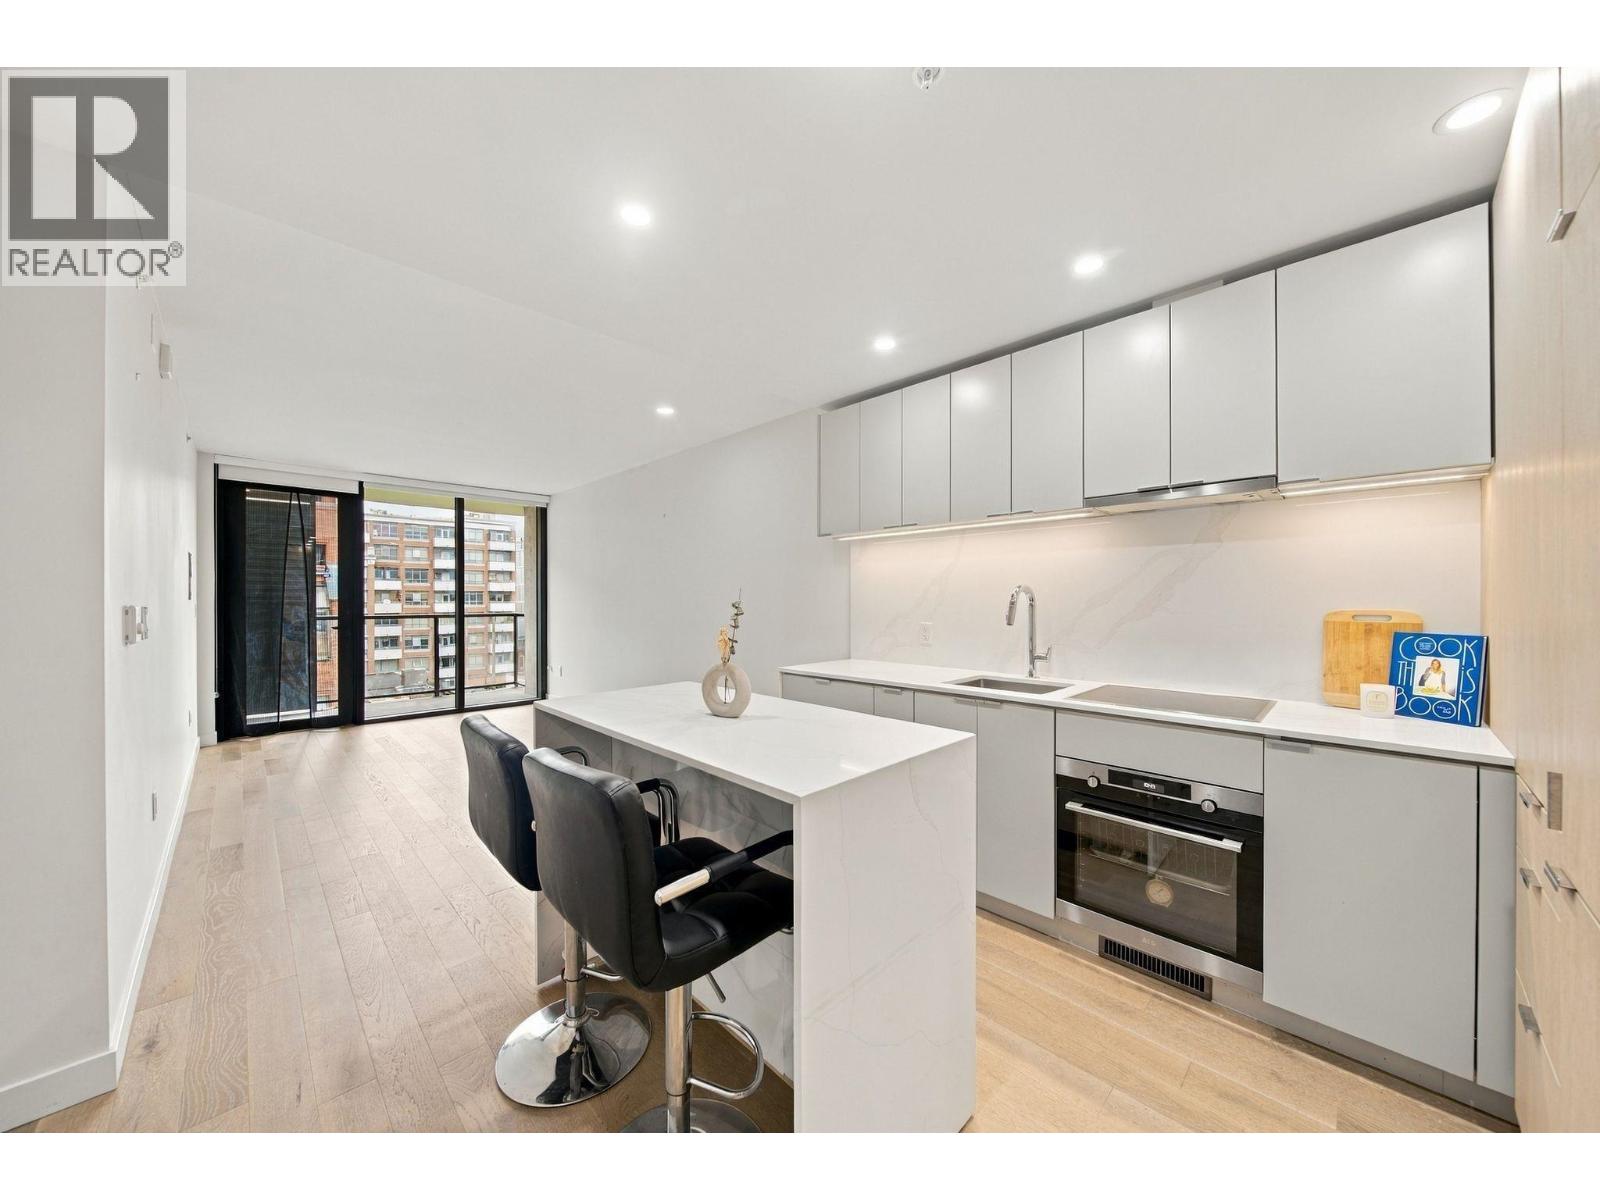
Welcome to elevated urban living in this stunning 1 bed, 1 bath + 1 storage, perfectly positioned just steps from the new St. Paul´s Hospital. Designed with modern style and everyday comfort in mind, the open-concept layout features generous living and dining spaces that flow seamlessly onto a private balcony with beautiful city views. The kitchen is finished with white oak cabinetry and premium European appliances, creating a stylish and functional space. The generously sized bedroom offers a spacious closet with custom built-in solid cabinetry, while the spa-inspired bathroom features LED lighting and luxurious rain and hand showers. Enjoy restaurants, coffee shops, grocery stores, and everyday conveniences just outside your door. Open House by Appointment Only: Oct 3 & Oct 4 2:00-4:00. (id:36138)
1006 2982 Burlington Drive
Coquitlam, British Columbia
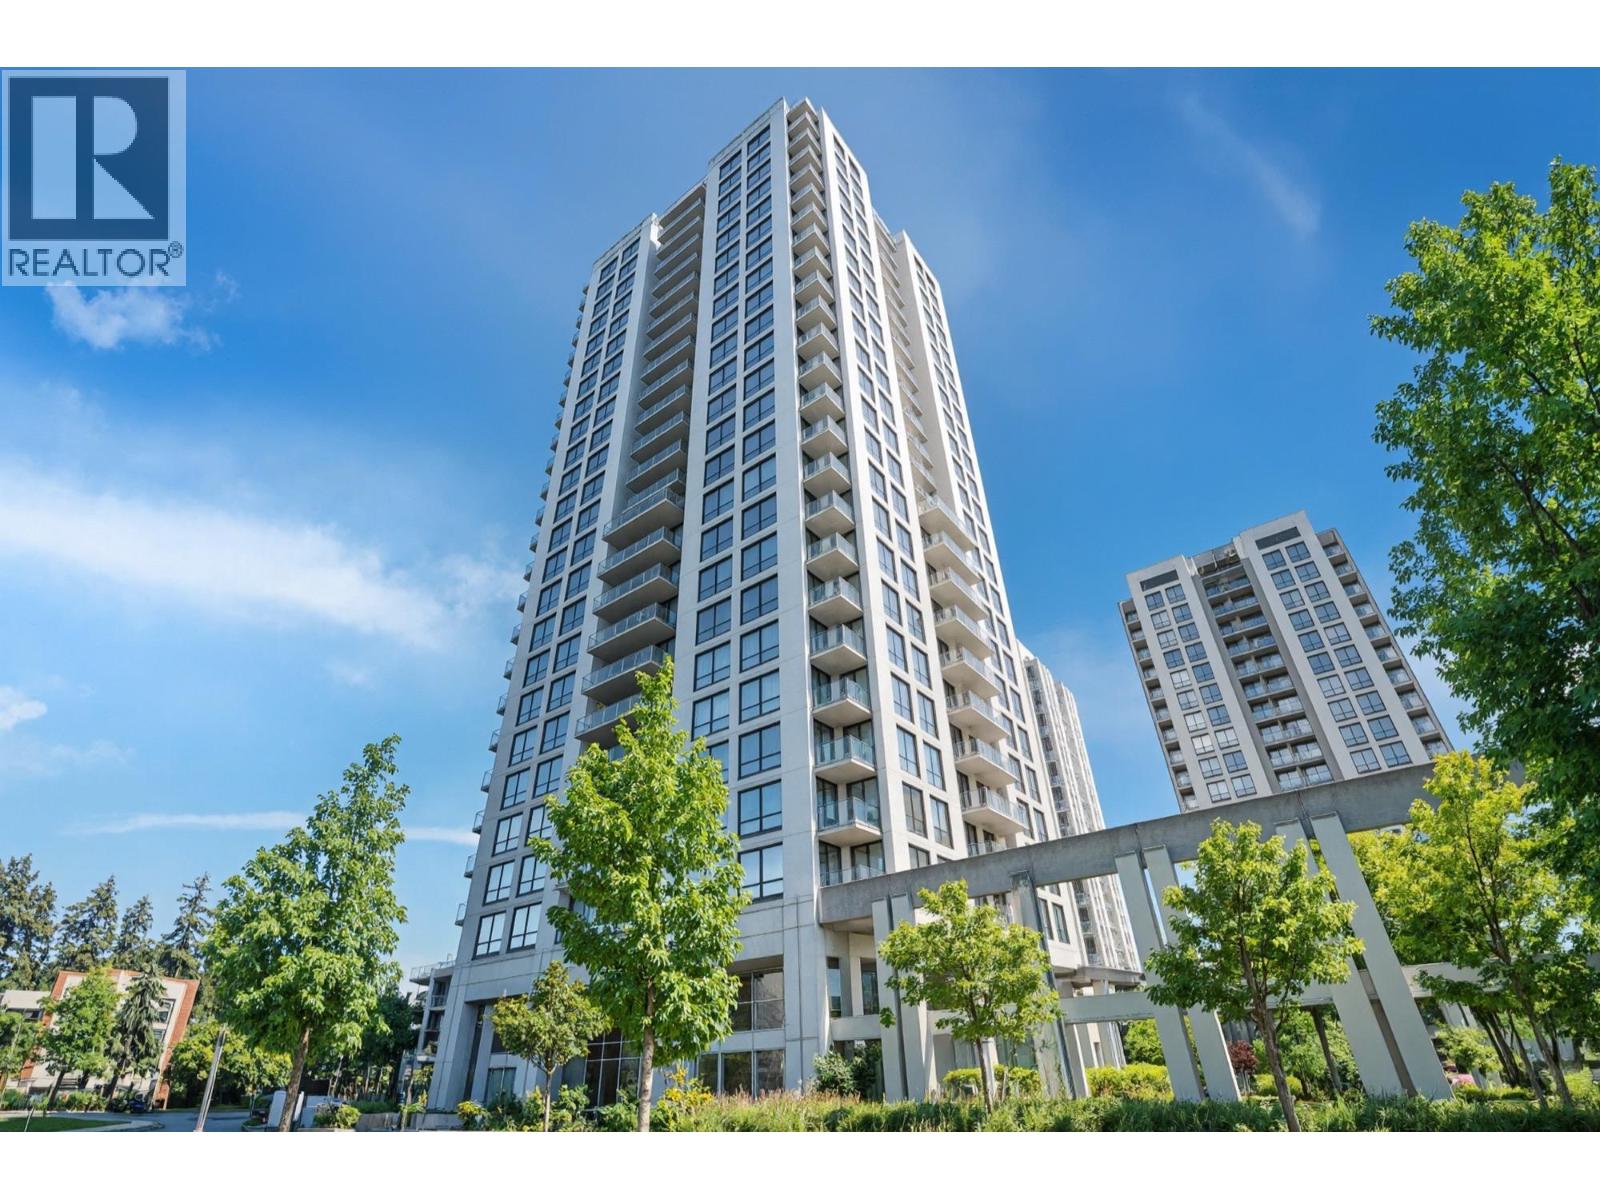
Welcome to Edgemont by Bosa in the heart of Coquitlam! This bright and well-designed 1 bedroom, 1 bathroom home offers 608 sq. ft. of functional living space with an open-concept layout, large windows, plenty of natural light, fresh new paint and upgraded lighting. Enjoy beautiful mountain and city views from the spacious balcony. Features include in-suite laundry, 1 parking stall and storage. Building amenities include a gym, guest suite, bike room and elevator. Conveniently located within walking distance to SkyTrain, Coquitlam Centre, Douglas College, Lafarge Lake, recreation, many restaurants and more. (id:36138)