
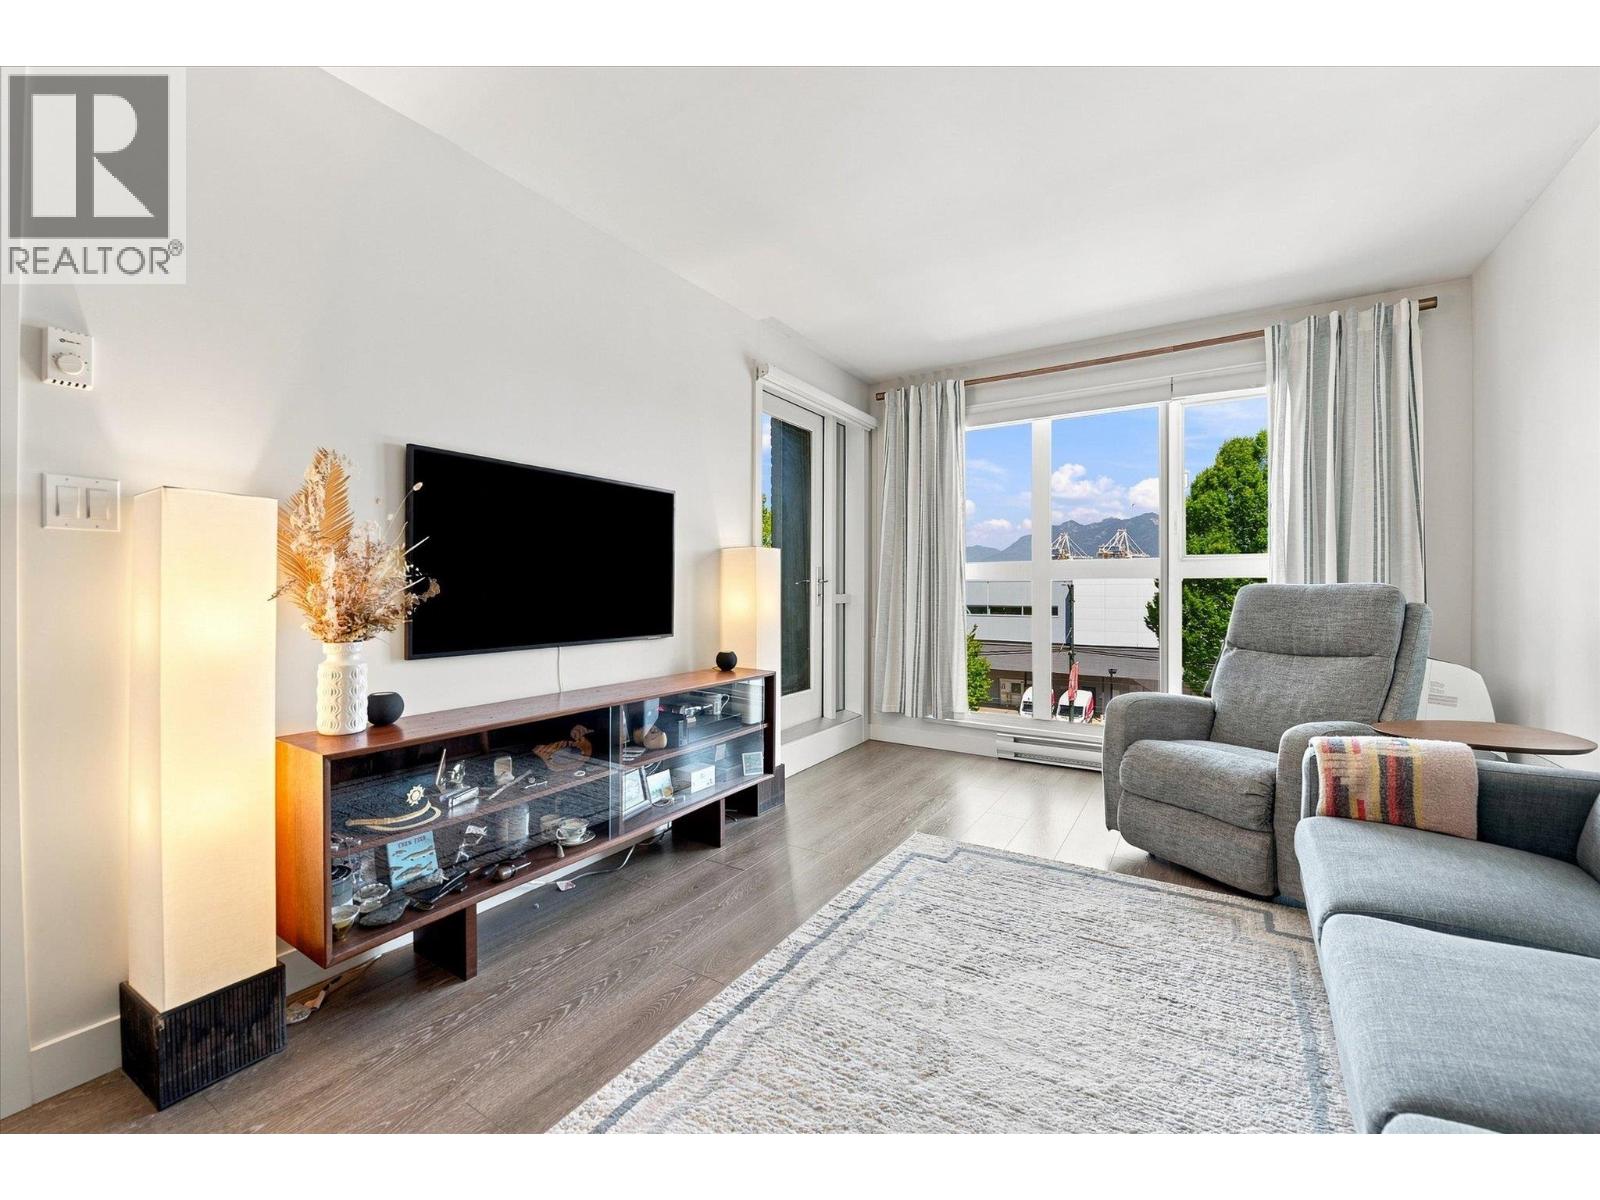
323 1588 E Hastings Street
Vancouver, British Columbia
A fantastic East Van home at The Boheme! This spacious 1 bed, 1 bath & flex offers 651sf of smart, open-concept living in a boutique building just minutes from Commercial Drive. The kitchen features integrated appliances, gas cooktop & quartz counters, with wide-plank flooring, a generous bathroom and in-suite laundry. The flexible den is perfect for a home office or extra storage, and the north-facing balcony has a lovely outlook toward the North Shore Mountains. An incredible bonus: TWO side-by-side parking stalls & storage locker. Building amenities include a fitness centre, social room & large outdoor common deck. Walk to No Frills, Gourmet Warehouse, great coffee, restaurants, transit and everything the Drive has to offer. A great home in one of East Van´s most loved neighbourhoods. (id:36138)
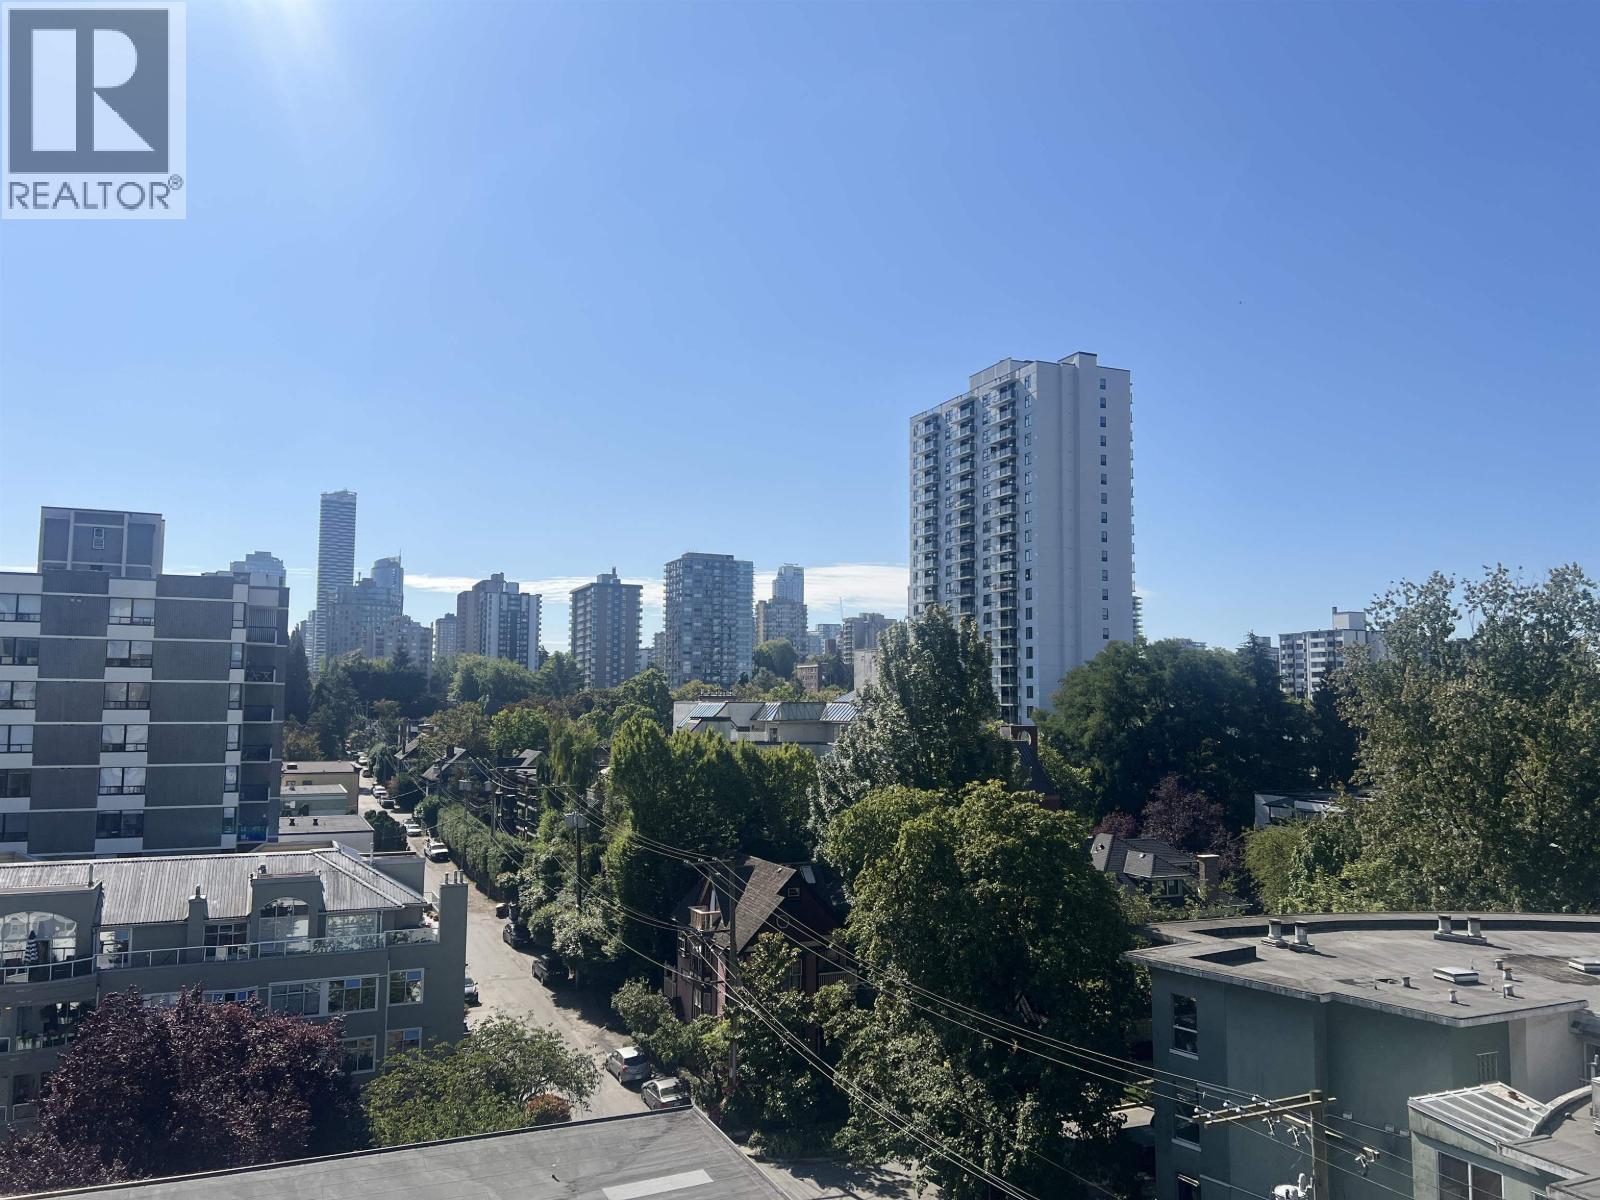
801 1720 Barclay Street
Vancouver, British Columbia
Welcome to Lancaster Gate! A well-managed pre-paid leasehold to 2073. Updated 1-bedroom leasehold with parking and storage in the heart of the West End! This bright South facing unit offers a well-designed layout with excellent storage, a spacious living room, updated kitchen, and generous bedroom. Enjoy open southwest city views with partial views of English Bay from the balcony, hardwood flooring, paint, and kitchen. Monthly fee includes heat, hot water, property taxes, management, caretaker, outdoor pool and shared laundry. 1 parking and 1 storage locker are included. Rentals allowed! Just steps to English Bay, Stanley Park, Denman Street, shopping, restaurants and much more! (id:36138)
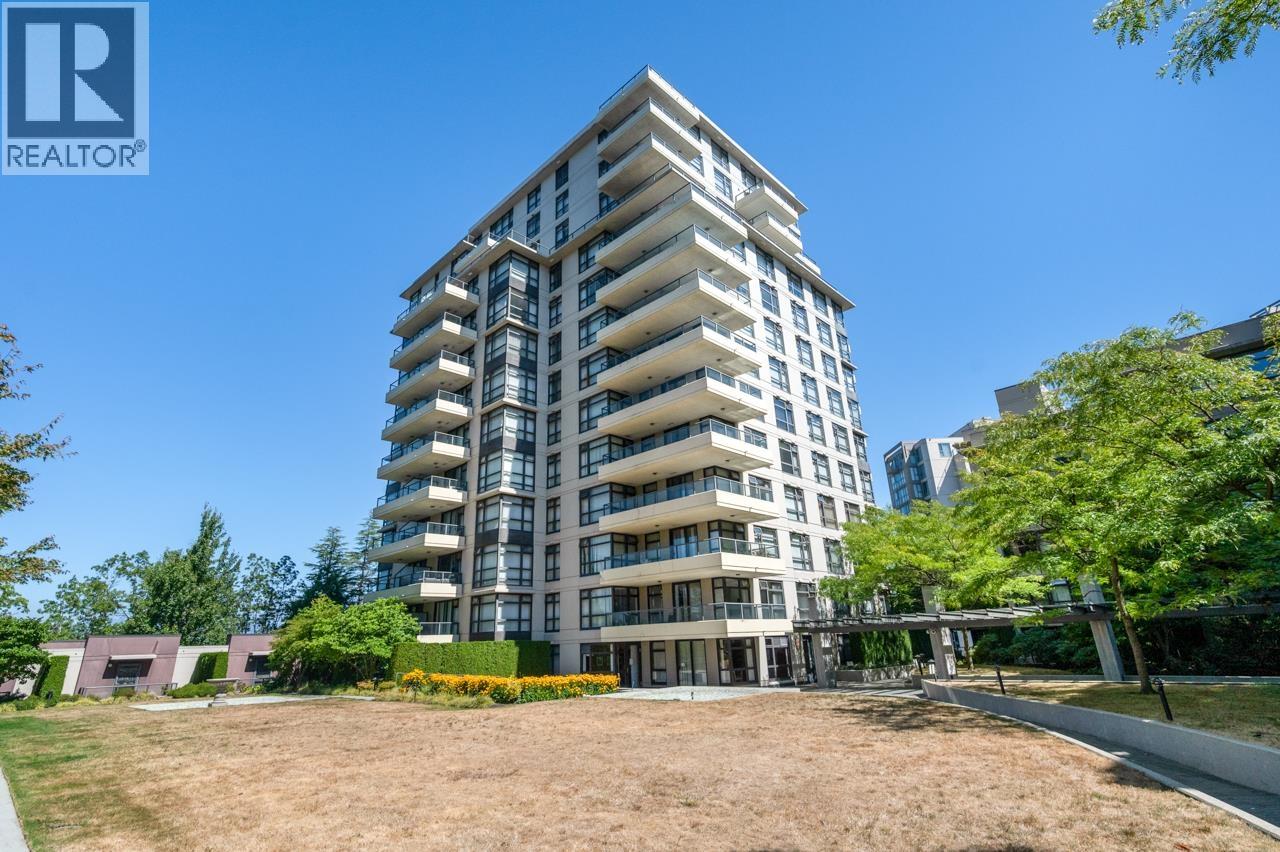
808 8160 Lansdowne Road
Richmond, British Columbia
"Prado" East Tower built by Appia Development. A quiet corner unit facing east with city and mountain views. 2 bedroom, 2 fullbathrooms, 945 SQFT functional layout. Both Bedrooms have access to spacious balcony. Electric F/P, S/S appliances, caesar stone counters, undermount sinks, laminated floor in Living & Dining room. 1 covered parking, great facilities, 2 guest suites, 24 hrs security & concierge. Walking distance to skytrain station, Lansdowne Mall & school. (id:36138)
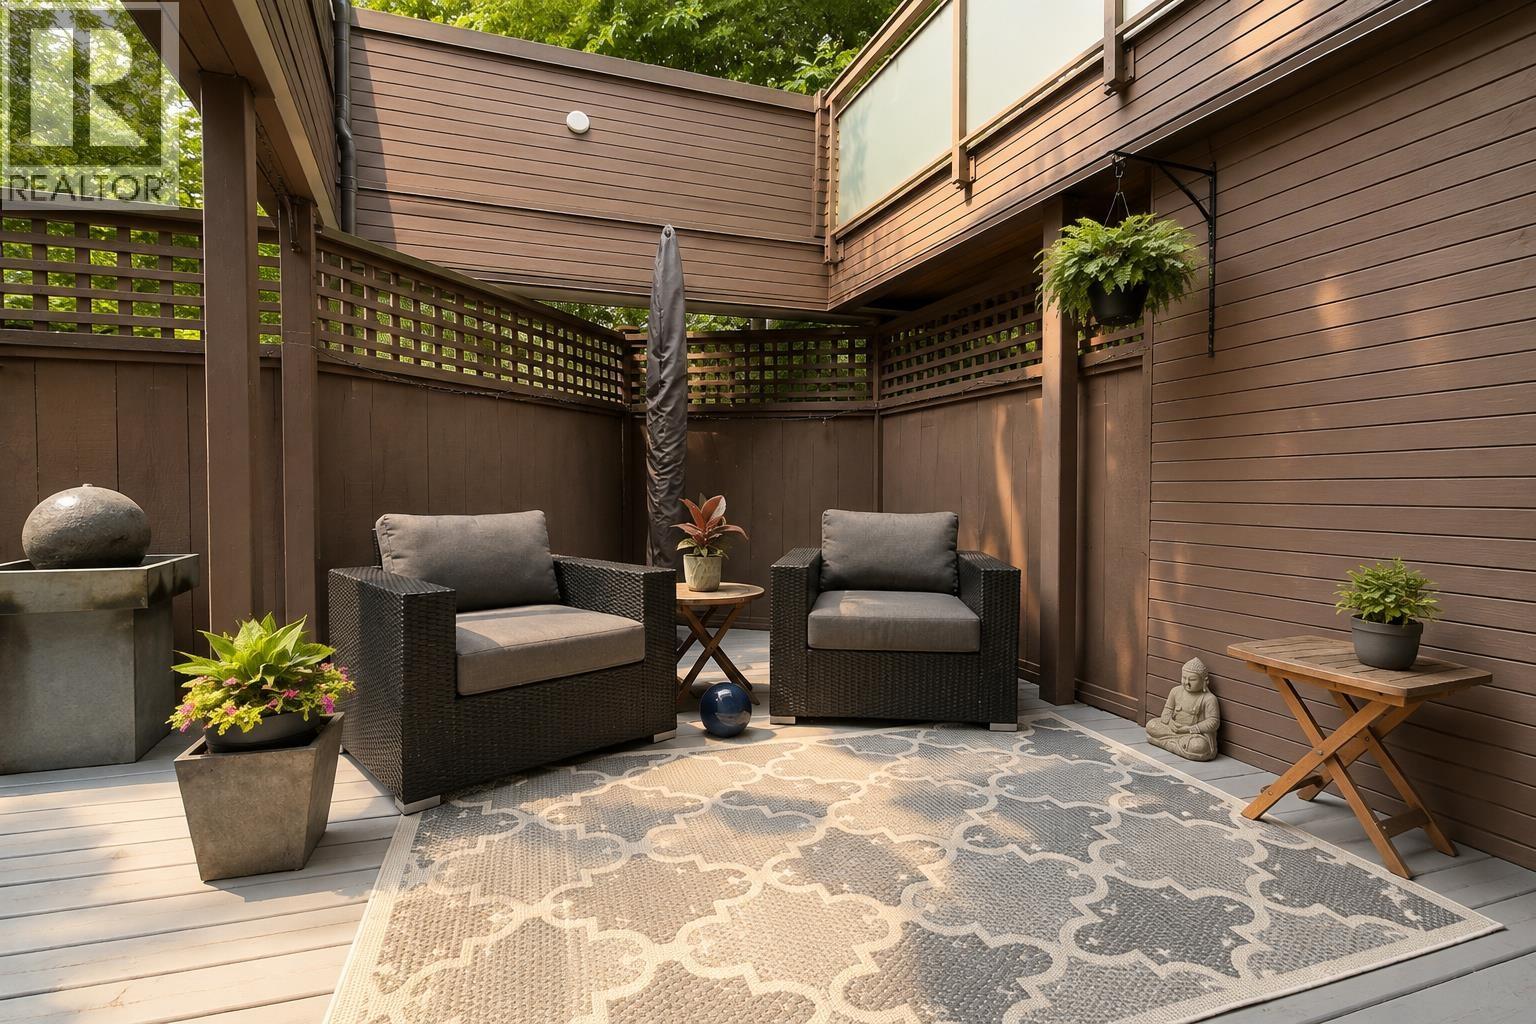
103 1855 Nelson Street
Vancouver, British Columbia
Welcome to this West of Denman gem! Perfectly positioned just steps from Stanley Park, English Bay, and the vibrant shops and cafés of Denman Street, this beautifully renovated junior one-bedroom offers the ultimate West End lifestyle. Inside, you'll find a bright, open layout with stylish modern updates, a sleek kitchen, in-suite Miele laundry, and a striking stone feature wall. The rare 189-square-foot south-facing patio creates an incredible outdoor living space that's perfect for entertaining or simply relaxing in the sun. Located in a well-maintained, proactive building, this move-in-ready home is an exceptional opportunity to own in one of Vancouver's most sought-after neighbourhoods. Open House Sat/ Sun 15/16 2-4pm Comes Furnished (id:36138)
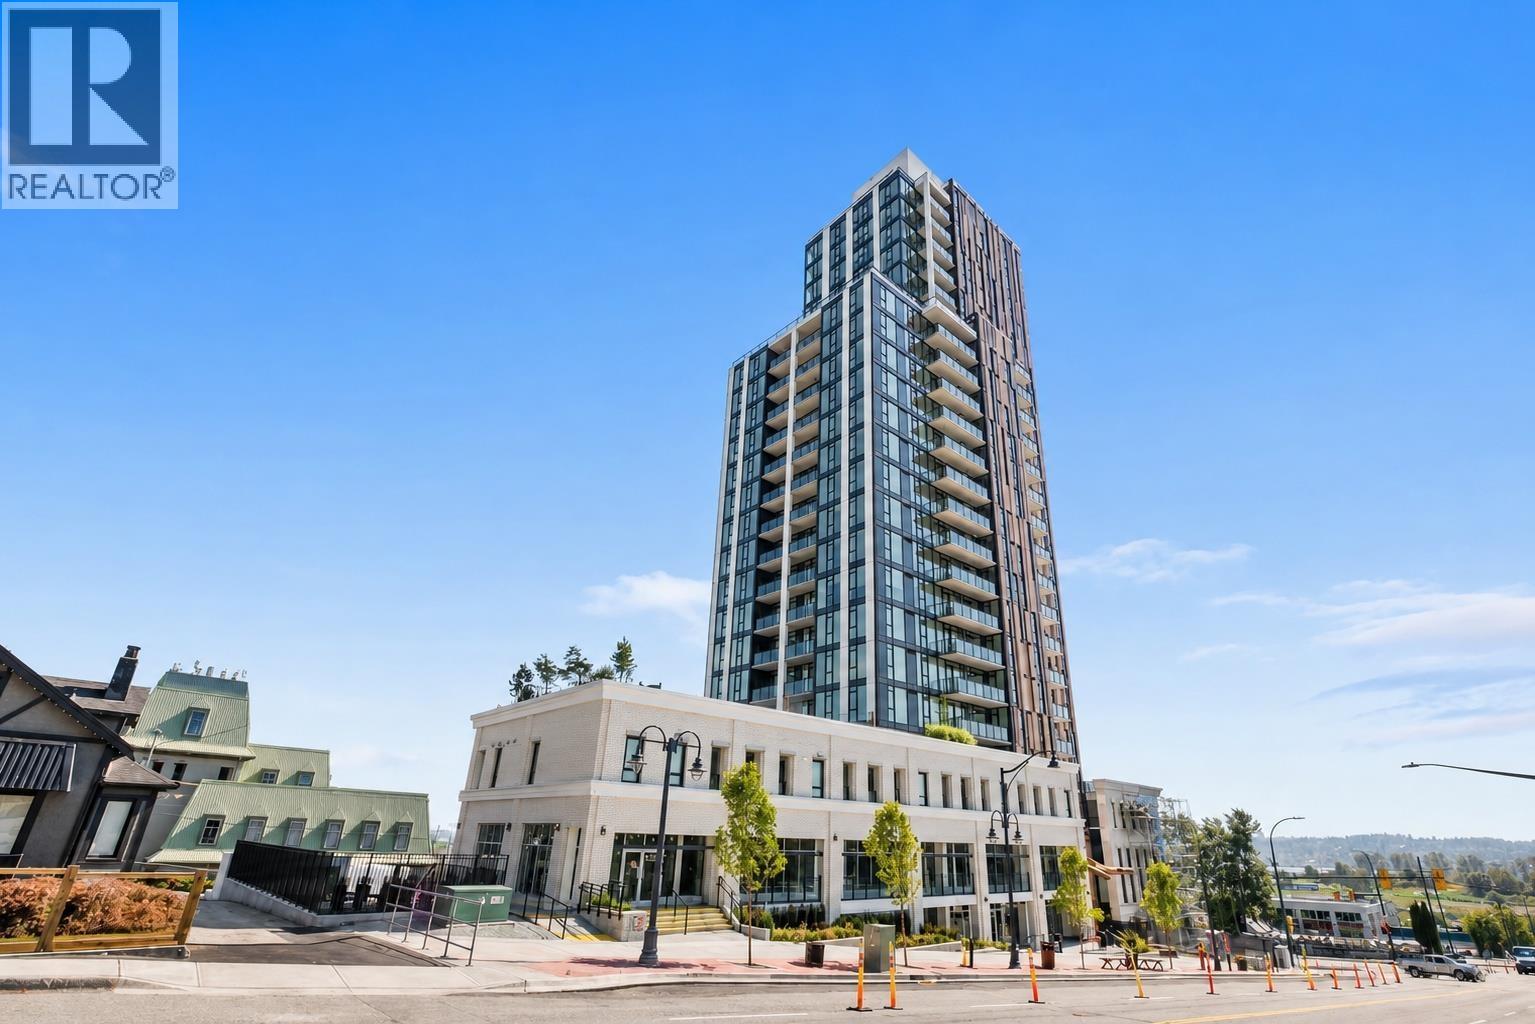
1306 901 Lougheed Highway
Coquitlam, British Columbia
Bright and welcoming apartment with a functional layout, comfortable living space, great natural light, and air conditioning. The open living and dining area creates an easy flow for everyday living, while the building offers a fitness centre for added convenience. Located close to transit, shopping, restaurants, parks, and daily amenities, with easy access to SkyTrain, SFU, and Highway #1. A great choice for first-time buyers, downsizers, or investors looking for easy living in Coquitlam. (id:36138)
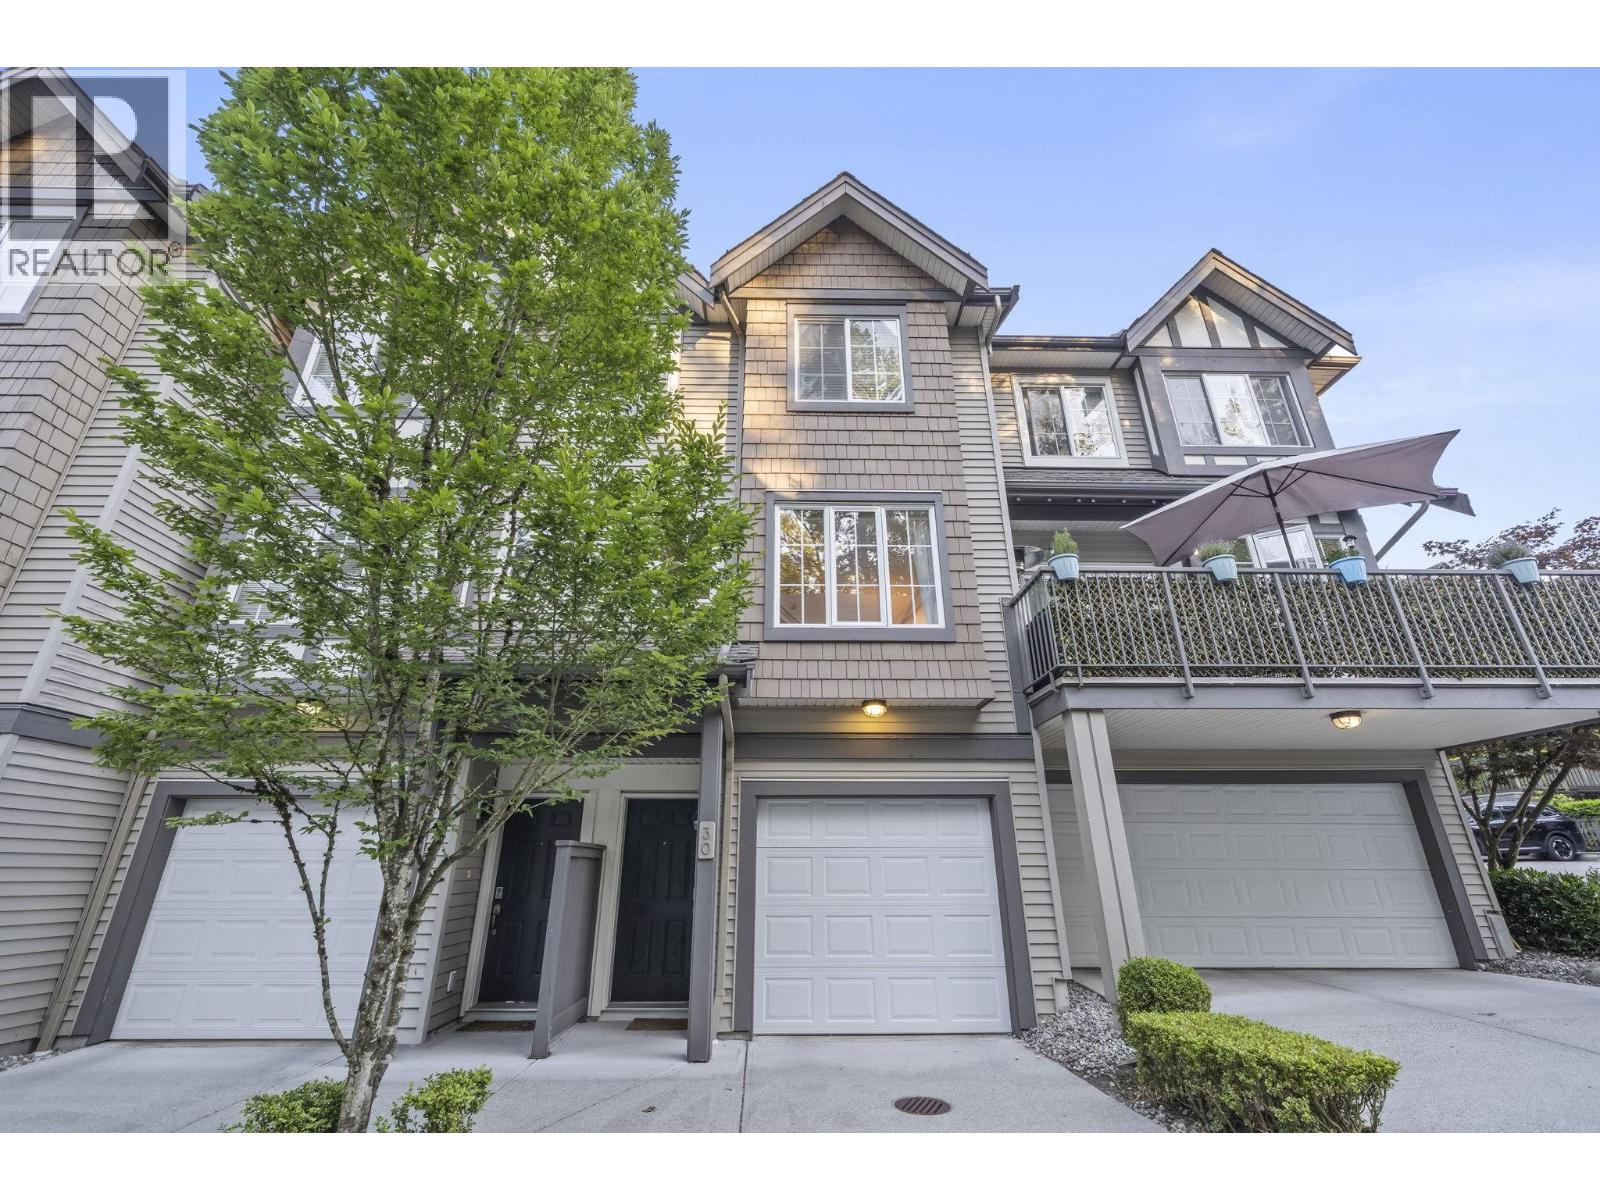
30 8533 Cumberland Place
Burnaby, British Columbia
ONE OF BURNABY'S MOST DESIRABLE TOWNHOME COMMUNITIES! Welcome to Chancery Lane by Ledingham McAllister. This beautifully updated and meticulously maintained 3-bedroom, 2.5-bathroom home offers a spacious, family-friendly floor plan with 9' ceilings on the main level. Bright open-concept living and dining areas flow into a well-appointed kitchen featuring stainless steel appliances, granite countertops, and ample cabinetry. Enjoy outdoor living in the fully fenced backyard, perfect for entertaining. Tandem double garage with additional storage space. Conveniently located with quick access to Hwy 1 and just minutes to Metrotown. Steps to scenic greenbelt trails, Robert Burnaby Park, outdoor pool, and tennis courts. Walking distance to Elementary and Secondary. Family oriented community. Open House Aug 29th Sat 2-4pm (id:36138)
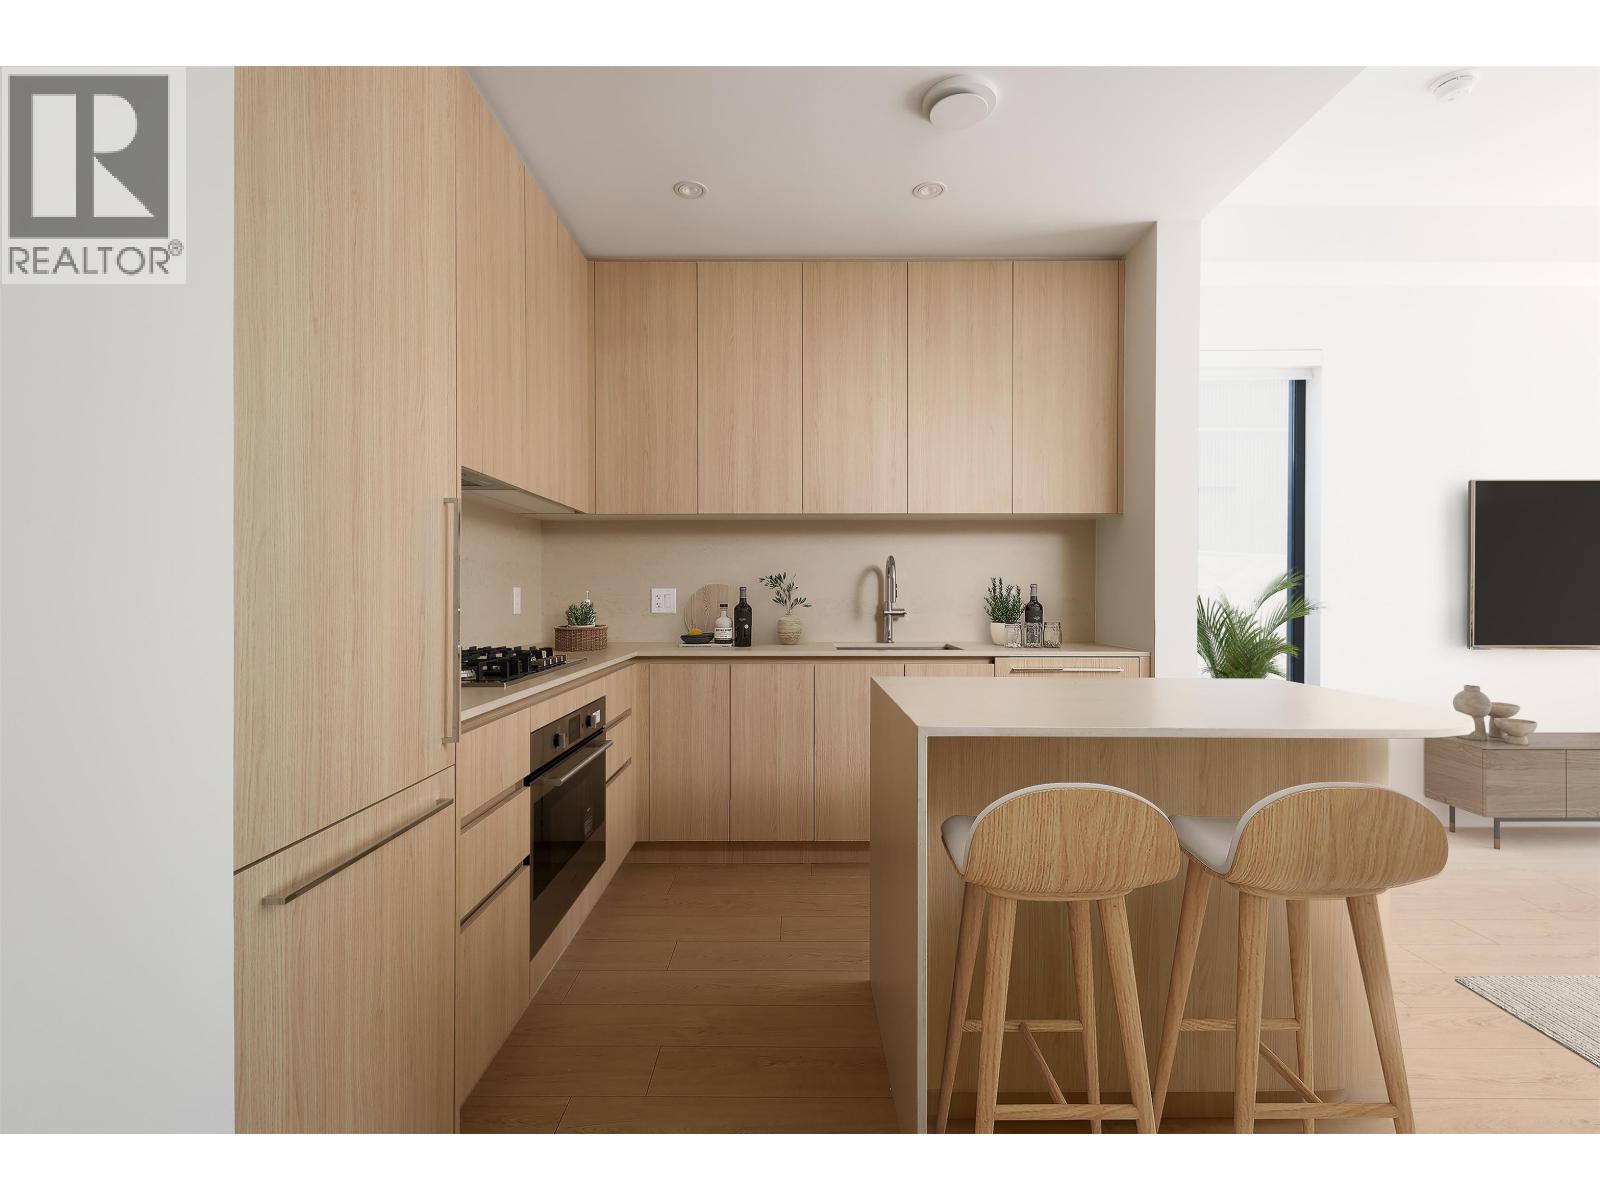
2407 N Grandview Highway
Vancouver, British Columbia
The Cut by Fabric Living is East Van´s most anticipated collection of townhomes and garden flats, offering a rare blend of urban design and ground-oriented living just steps from Trout Lake. These 1-3 bedroom homes feature private outdoor spaces, 9ft ceilings, over height windows, integrated Italian appliances, AC, and Japandi-inspired interiors that balance simplicity with warmth. Placed along the Central Valley Greenway, walking distance to Commercial Drive & 2 Skytrains, The Cut offers exceptional connectivity, modern convenience with a strong sense of community around a central community courtyard. Skip the condo with this airy 1+flex home with 10ft ceilings, your own private front door and 250ft South facing patio. Visit our Phase 1 homes every Sat/Sun 11-4pm, Tues-Thurs. 4-7pm (id:36138)
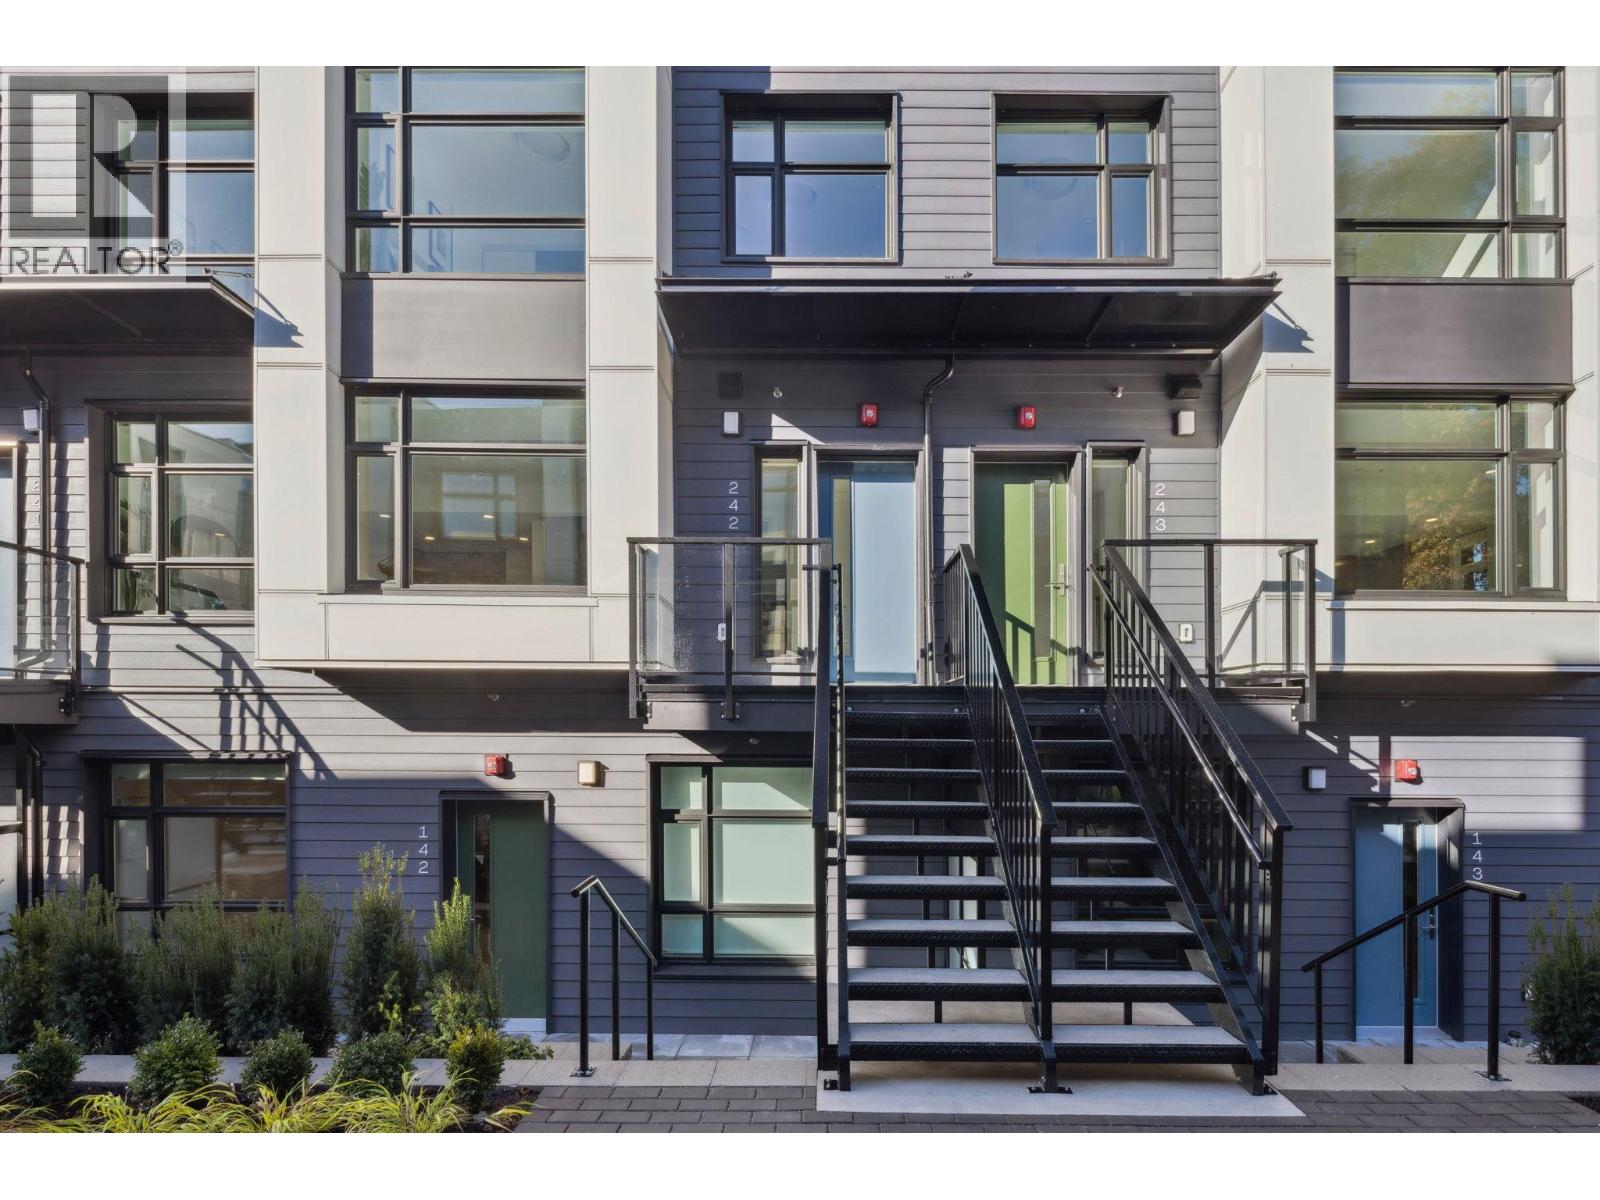
242 1014 W 47th Avenue
Vancouver, British Columbia
OPEN HOUSE: EVERY SAT&SUN, 1-5PM (id:36138)
20 1209 Cecile Drive
Port Moody, British Columbia
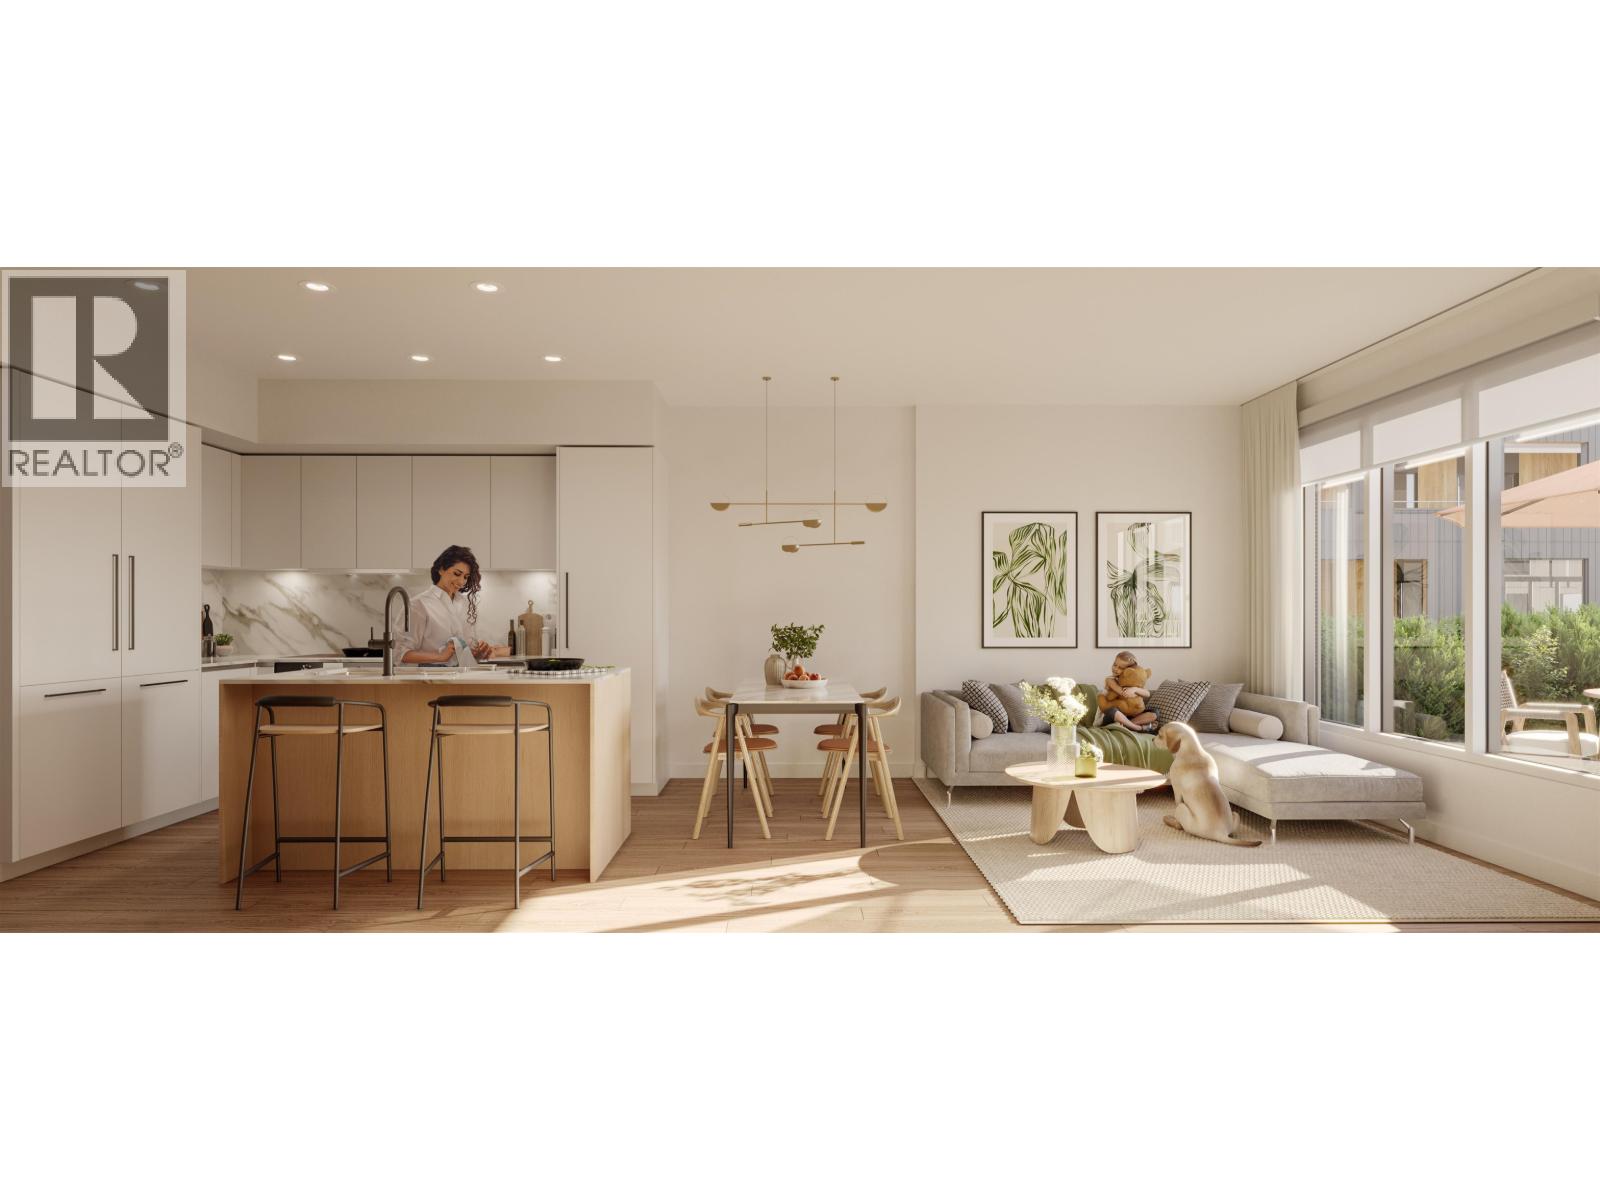
Welcome to Umbra at Portwood, a beautiful 23-acre master-planned community in the heart of Port Moody. Estimated for completion in late 2026, this spacious 1,273 sq. ft. full-concrete townhome offers 3 bedrooms, 3 bathrooms, and a desirable north-facing exterior location, providing exceptional privacy and a peaceful setting. The thoughtfully designed interior features a designer kitchen with quartz countertops, a full-height quartz backsplash, and a premium full-size Fulgor Milano appliance package. Additional highlights include 9-foot ceilings, fully integrated air conditioning and heating, a versatile flex space, additional storage, and a beautifully appointed laundry room. Enjoy seamless indoor-outdoor living with a generous private patio. Complete with one EV-ready parking stall and o (id:36138)
14 8977 Spires Road
Richmond, British Columbia
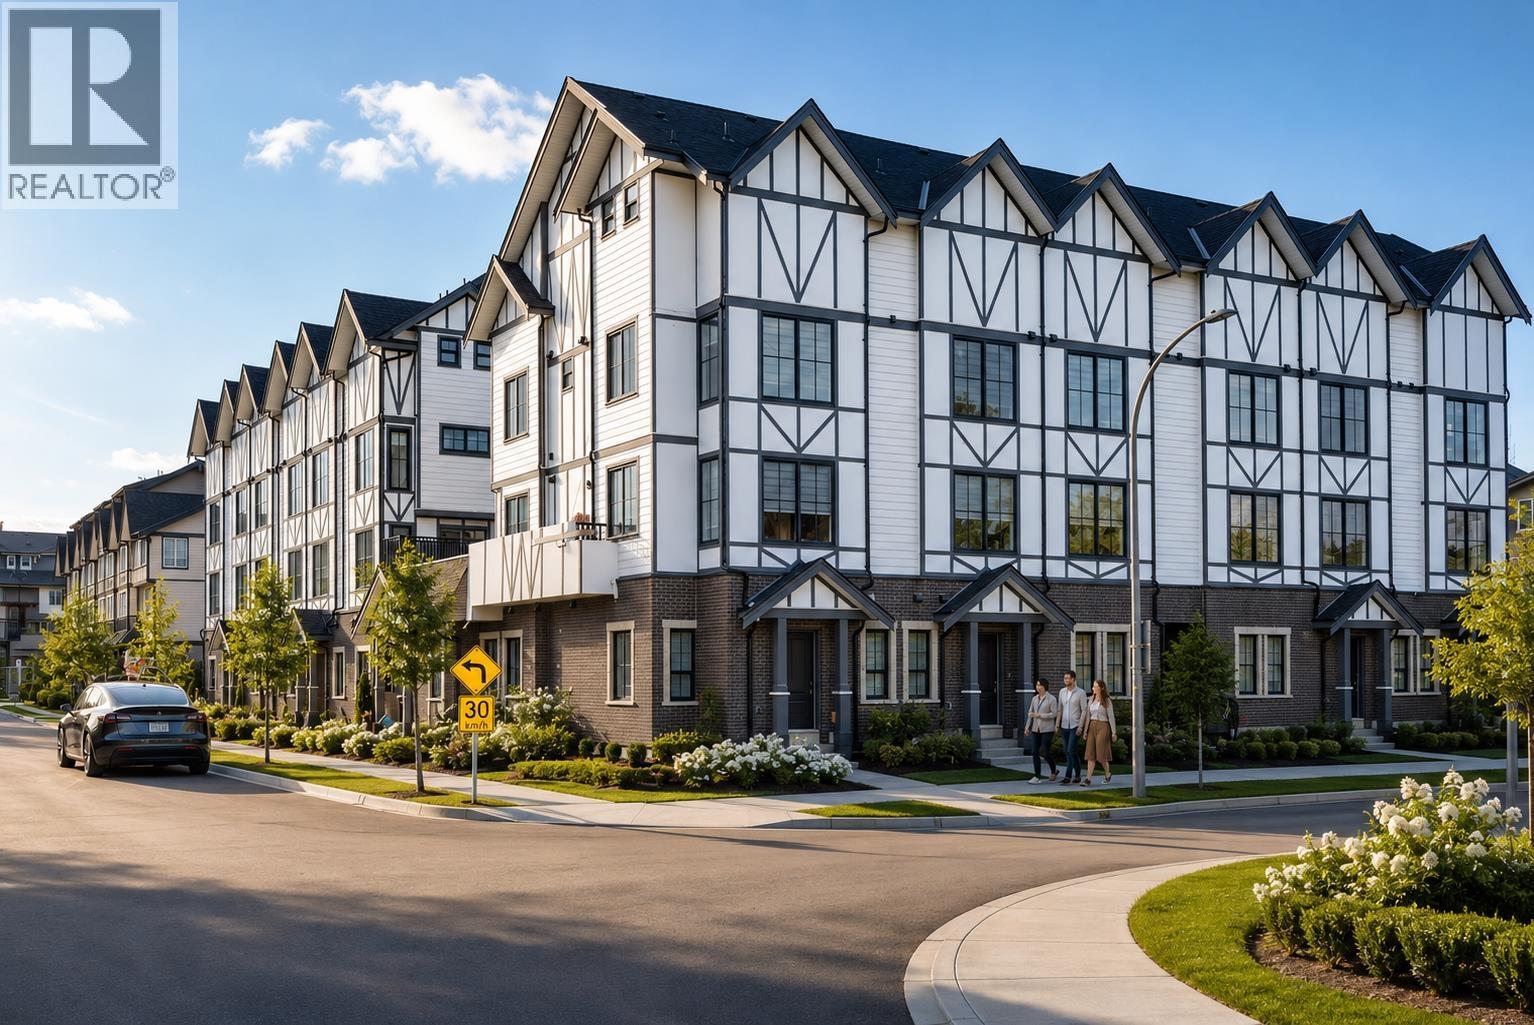
Spires Pointe! This 22-unit beautiful English Tudor-style townhome project just got completed & is move-in ready. Rarely available floorplan, this 2,126 sf home has a legal self-contained 2- bdrm suite with separate entrance & its own 130 sf patio. 9´ ceiling on first 3 levels. 3 en-suited-bdrm up. Total 5 bdrms (3 up + 2 in down legal suite) , 4.5 baths. Secured two side-by-side EV parking stalls ($ 42,500 each + 5% GST) right outside the unit. Perfect for 3-generation, income property, home office, B&B, etc. Super-efficient layout. White Euro kitchen has quartz countertop with valance lighting, garburator & brand name appliances. Laminated 8"wood flooring in living area, tiled baths & carpeted bedrooms. Heat pump fan coil system provides heat & air conditioning. Large outdoor 290 sf front garden & huge 215 sf balcony. Lots of storage. (id:36138)
16 8977 Spires Road
Richmond, British Columbia
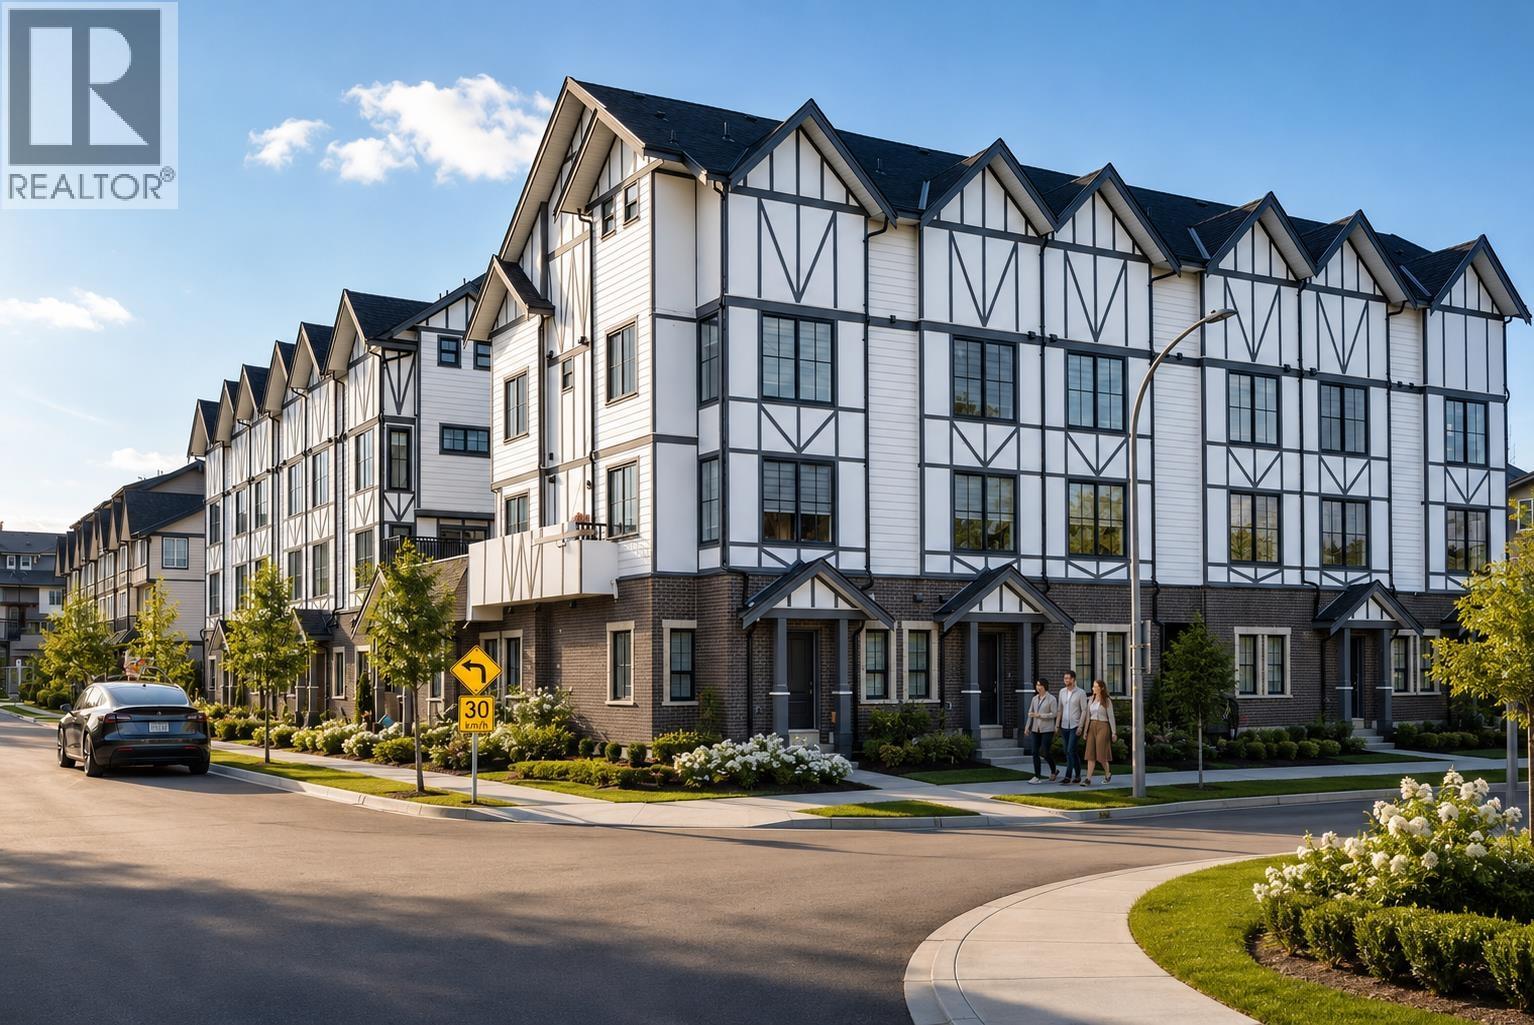
Spires Pointe! This 22-unit beautiful English Tudor-style townhome project just got completed & is move-in ready. Eleven homes have 3 -bdrm, 2 to 2.5 baths, 1200 sf +/- & priced at $988,000 to $999,000 (likely No GST applicable for 1st time self-user). Secured U/G EV parking ($50k +5%GST). 9´ceiling on main & 2nd floors. Super-efficient layout. White Euro kitchen has quartz countertop with valance lighting, garburator & brand name appliances. Laminated 8"wood flooring in living area, tiled baths & carpeted bedrooms. Heat pump fan coil system provides heat & air conditioning. Large outdoor front garden & huge balcony. Lots of storage. (id:36138)
137 388 Duncan Street
New Westminster, British Columbia
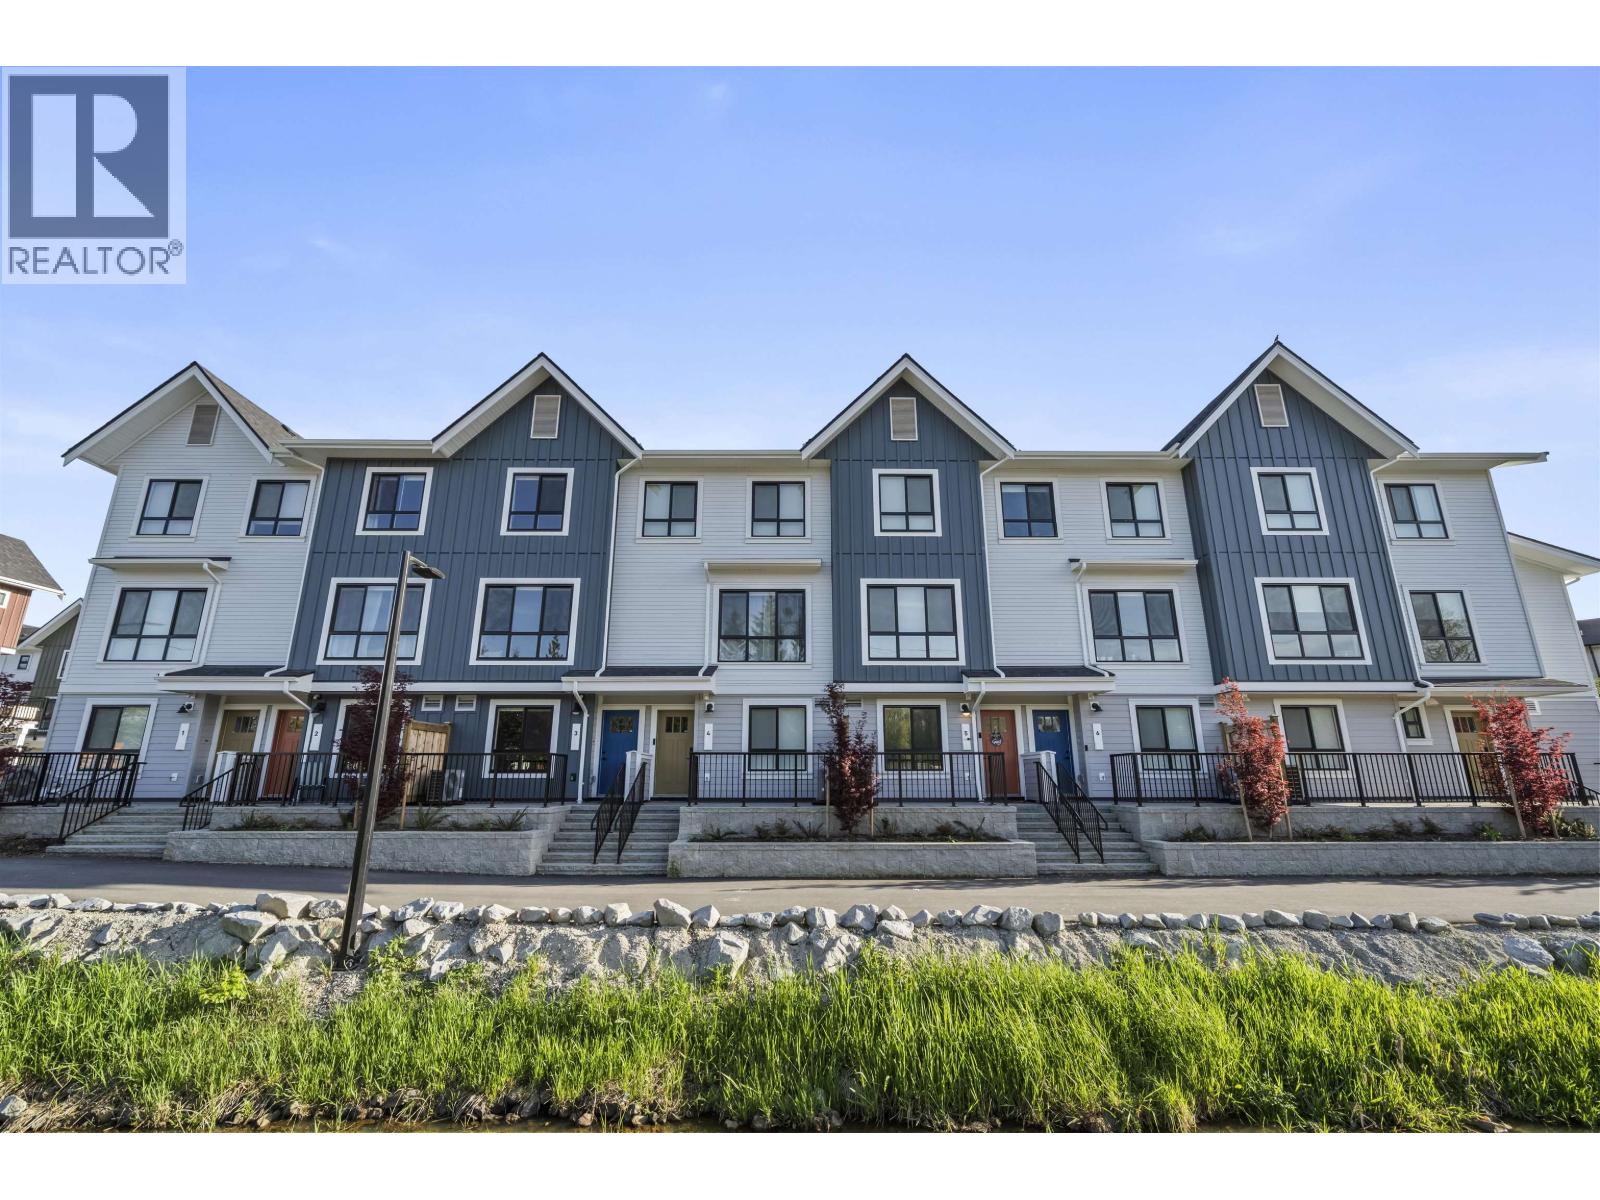
Welcome to Mercer Village, New Westminster's master-planned townhome community with Port Royal boardwalk, everyday conveniences and future Mercer High Street nearby. This 3-bed/3-bath home offers functional family living with 9' ceilings, luxury vinyl plank flooring and a powder room on the main. The kitchen features a 36" fridge, 5-burner gas cooktop, wall oven, dishwasher, spacious pantry and 6' peninsula. Enjoy A/C, a balcony with BBQ gas bib, patio with hose bib, tandem garage with Level 2 EV outlet, and driveway apron for a 3rd vehicle. 3 bedrooms and 2 spa-inspired baths upstairs. Home #137 is a B1 Plan in the DARK colour scheme; other plans/schemes available. Move-in ready & Fall 2026 homes available. Low strata fees. Pet-friendly. Visit our Sales Centre at 260 Ewen Ave, open Sat-Tues 12-5PM & by appointment. (id:36138)