
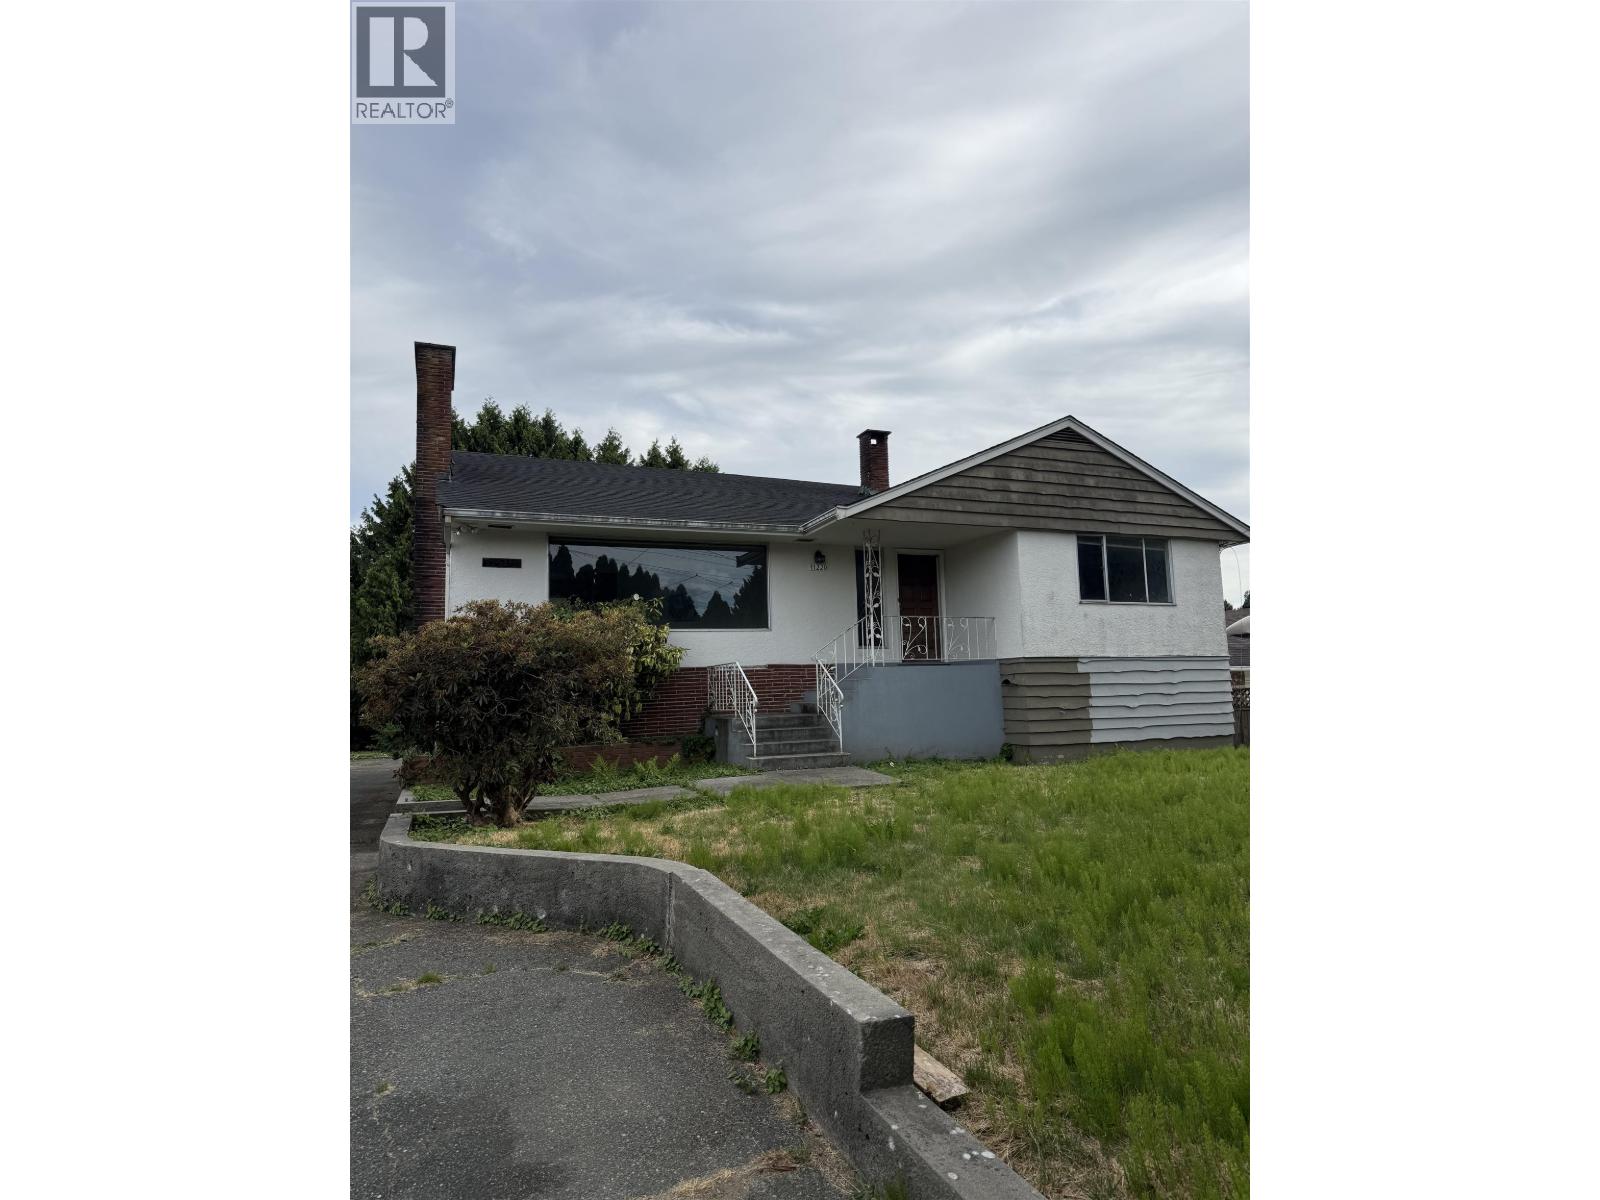
11220 King Road
Richmond, British Columbia
This is a rarely available building lot in Richmond, up to 9,841 square feet. It's perfect for building a 4-unit building. Please confirm the information for building four units with the City of Richmond. It's close to the famous King Elementary School, McNair Secondary School, and Richmond Christian School-easy access to the 91 and 99 Freeways. Ironwood Mall is nearby. The open house is from 2:00 to 5:00 PM on Saturday, Augst 1st, 2026 and Sunday 2:30pm to 5:30 pm , August 2nd,2026 (id:36138)
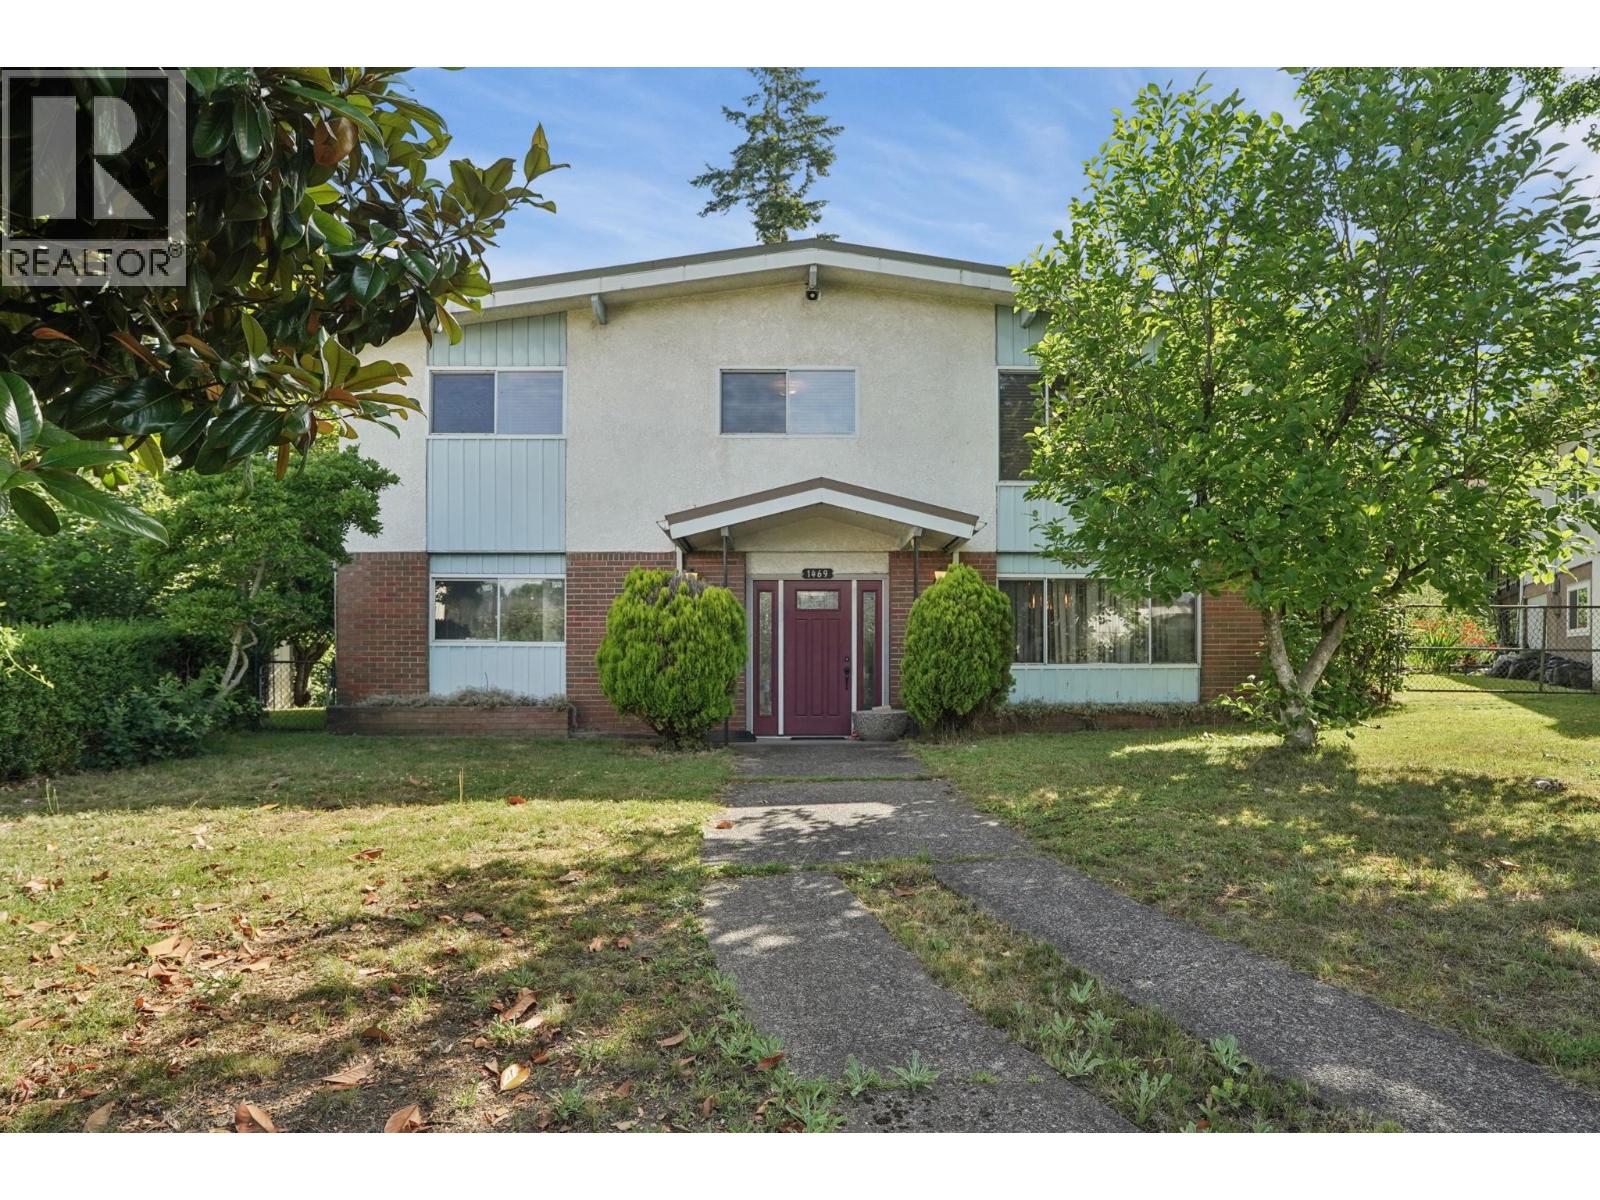
1469 E 17th Avenue
Vancouver, British Columbia
**Exceptional Opportunity for Families, Investors & Future Potential** Situated on a quiet cul-de-sac, this well-maintained home sits on a spacious 9,137 sq. ft. level lot offering outstanding potential for families, investors, or future development. The functional two-level layout features approximately 1,387 sq. ft. on the main floor and 1,134 sq. ft. upstairs, providing ample space for comfortable living, renovation, or customization. Enjoy a private backyard with mature fruit trees, perfect for relaxing, entertaining, or gardening. Conveniently located near schools, parks, shopping, and everyday amenities, this property offers an ideal blend of lifestyle, location, and long-term value. OPEN HOUSE AUGUST 1st (1:30pm - 3:30pm) (id:36138)
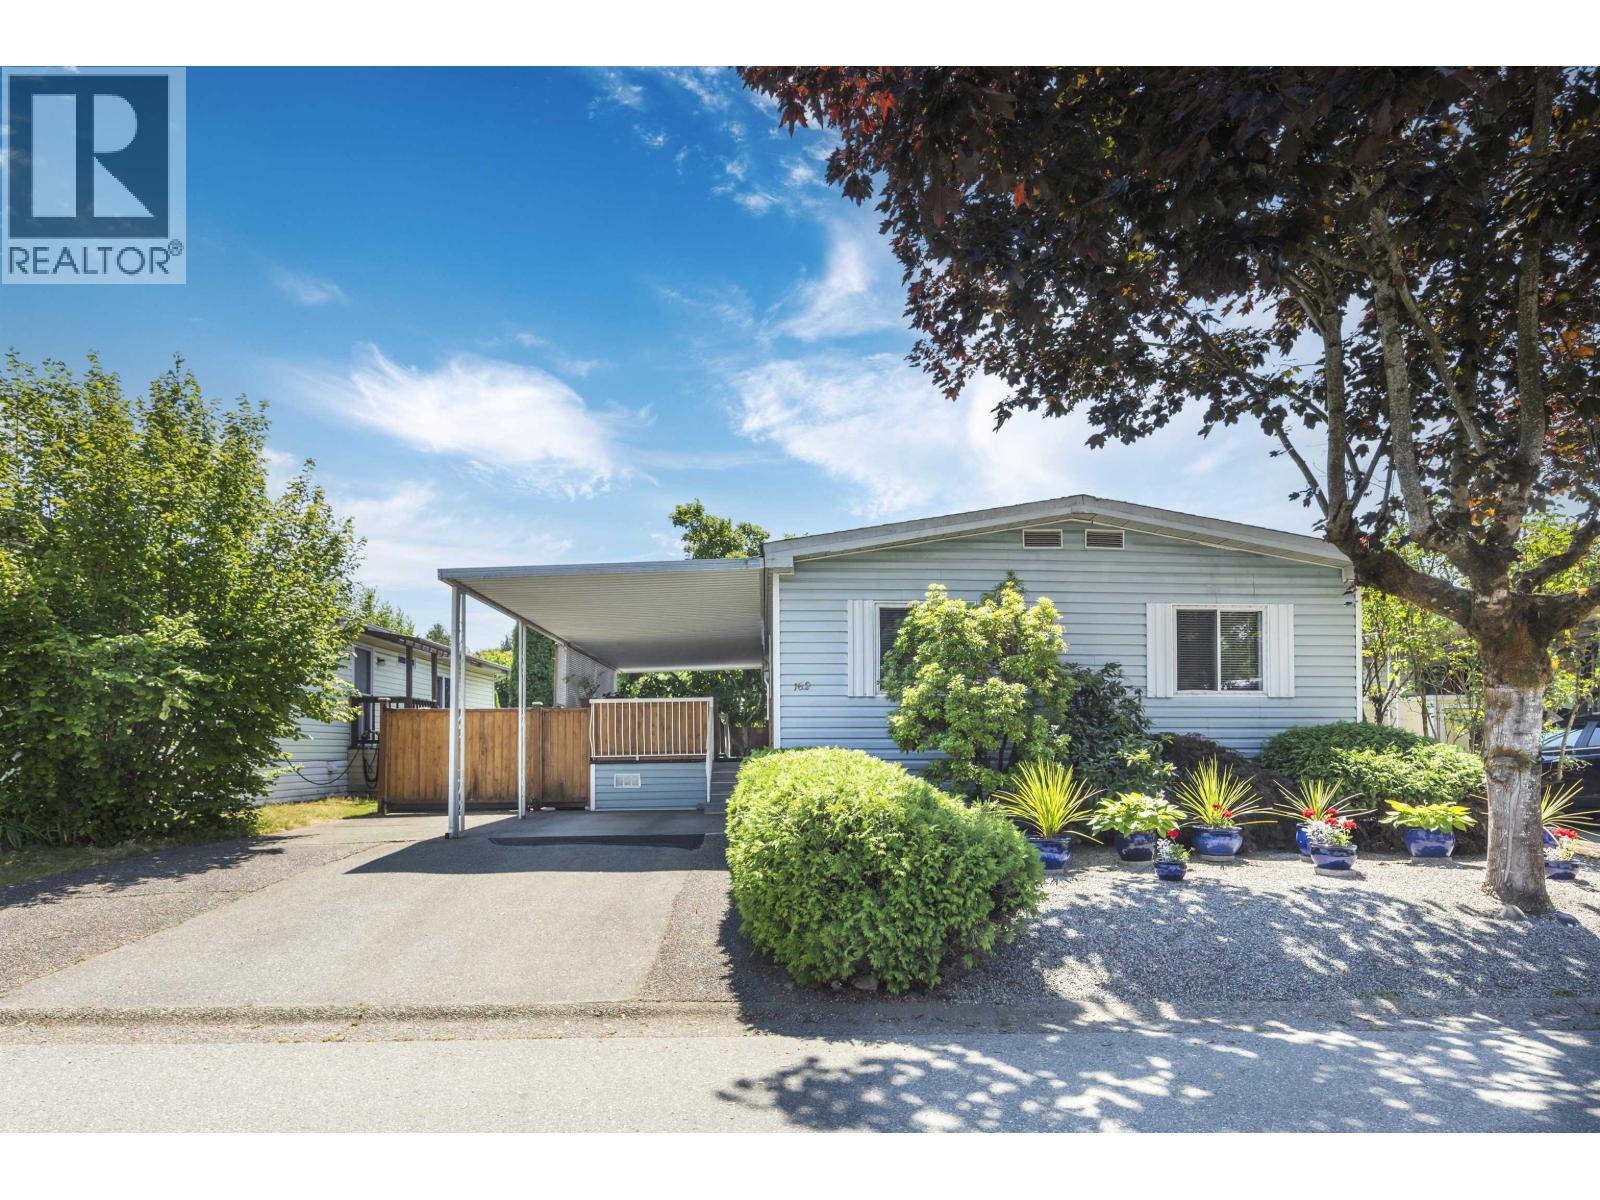
162 145 King Edward Street
Coquitlam, British Columbia
Looking for the feel of detached home living at a great price? This move in ready, double-wide manufactured home in peaceful Mill Creek Village offers easy one level living, covered parking, & a large covered patio for entertaining. The thoughtful 3 bed, 2 bath layout places bedrooms and bathrooms at each end; ideal for families, guests or a home office. Enjoy vaulted ceilings, skylights with sun blinds, California Closets, A/C, gas furnace, hot water on demand, Pex piping, and an abundance of storage. Beautifully landscaped and private backyard has raised veggie beds and a shed with power. Walking distance to Mackin Park, Superstore, IKEA, restaurants, services, transit & quick bus to SkyTrain. Seller incentive: 3 months pad fees to make moving in easier. OPEN HOUSE SAT. AUG. 1, 1-2 PM (id:36138)
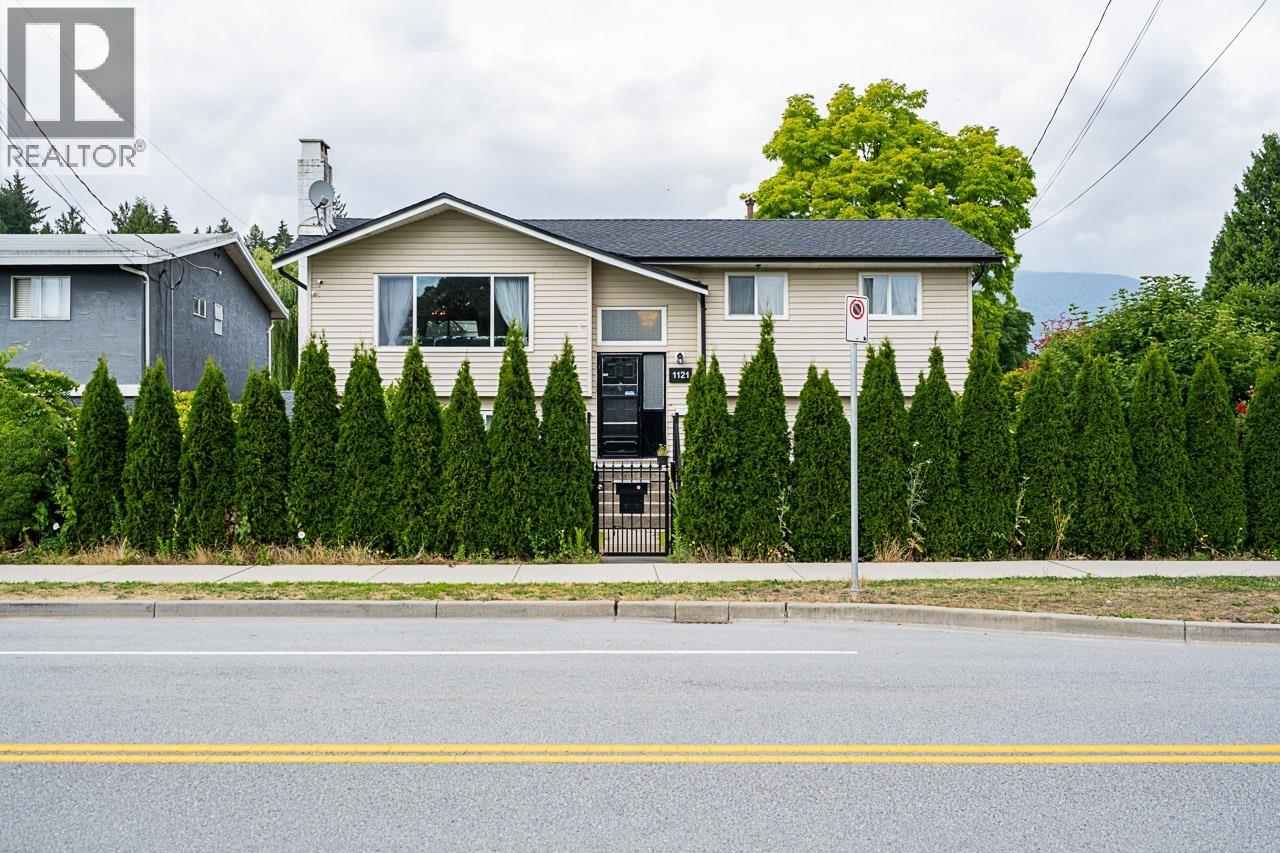
1121 Prairie Avenue
Port Coquitlam, British Columbia
Move right into this extensively renovated home, where every detail has been updated with City permits! This beautifully updated Lincoln Park home offers almost 2,400 sq. ft. of modern living, highlighted by an open-concept layout and a stunning kitchen with custom cabinetry, quartz countertops, and a large island. Extensive upgrades include plumbing, electrical, roof, gutters, furnace, tank, soundproof windows, flooring, paint, lighting, aluminum fencing with electric gate, paved driveway, and an architect-designed carport with gated access. The legal 3-bedroom suite is perfect for mortgage help, extended family or Air BnB. Situated on a 6,410 sq. ft. lot close to schools, parks, shopping, and transit, the location is very convenient with side access parking. Open House Sat AUG 01 2-4pm (id:36138)
5038 Granville Street
Vancouver, British Columbia
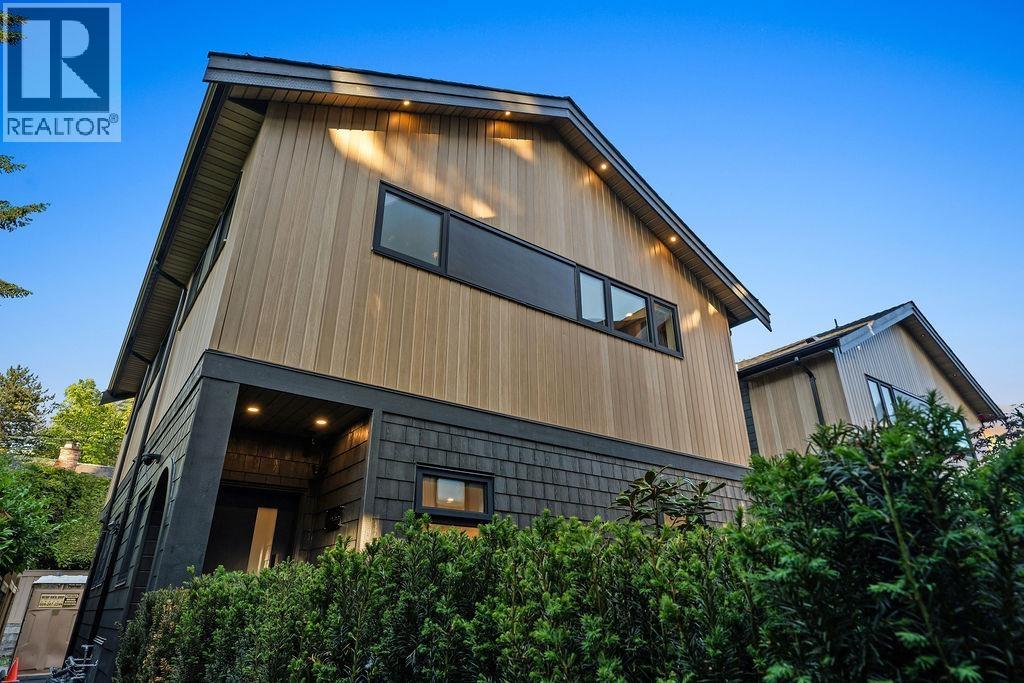
ANSOKU by Lightwell Homes presents a rare opportunity to own the final fully detached, move-in ready luxury home in prestigious Shaughnessy. Thoughtfully designed by LongPre Architecture with modern Japanese-inspired design, this 2-level residence is engineered for exceptional comfort with enhanced acoustic construction, triple-glazed windows, Sonopan soundproofing, and insulated wall assemblies for a remarkably quiet interior. Features include air conditioning, smart home technology, premium finishes, and an efficient layout. Steps to VanDusen Gardens, Quilchena Park, the Arbutus Greenway, Cambie Village, top West Side schools, Downtown, and YVR. Designed for balance. Built for peace. Photos are from a similar home. Book your private viewing today! Open House Saturday August 1 2-4PM (id:36138)
60 Walton Way
Port Moody, British Columbia
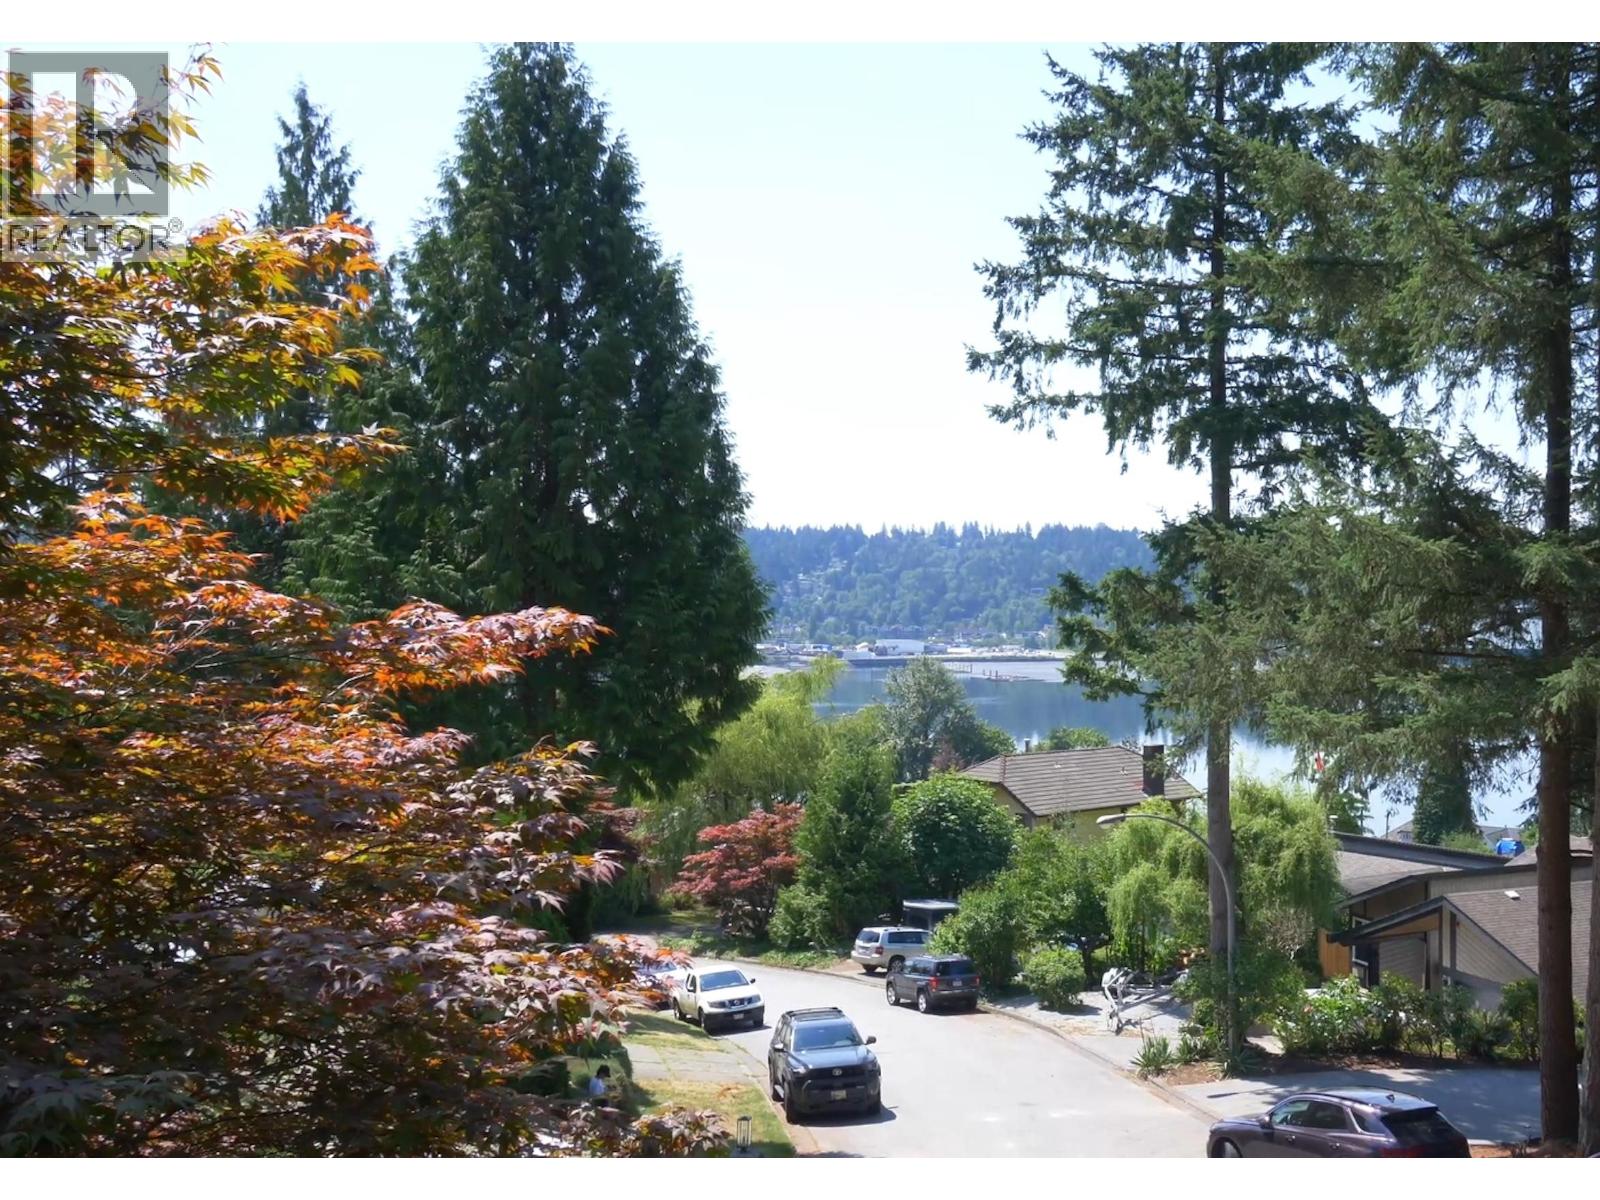
Created for Enjoyment! Feel right at home the moment you walk in. The bright living room features large panoramic windows with breathtaking inlet views. The stunning kitchen offers floor-to-ceiling oak cabinets, granite countertops, stainless steel appliances, a gas stove, and a unique brick feature wall. The family room is perfect for entertaining with a wet bar and bar fridge. Relax in the spacious primary bedroom with its private view deck, or unwind in the spa-inspired ensuite featuring a jetted soaker tub and walk-in shower. The private patio and backyard provide a peaceful retreat from the hustle and bustle of city life. A rare opportunity to own a home that combines comfort, character, and spectacular views. Motivated seller! (id:36138)
5399 Carson Street
Burnaby, British Columbia
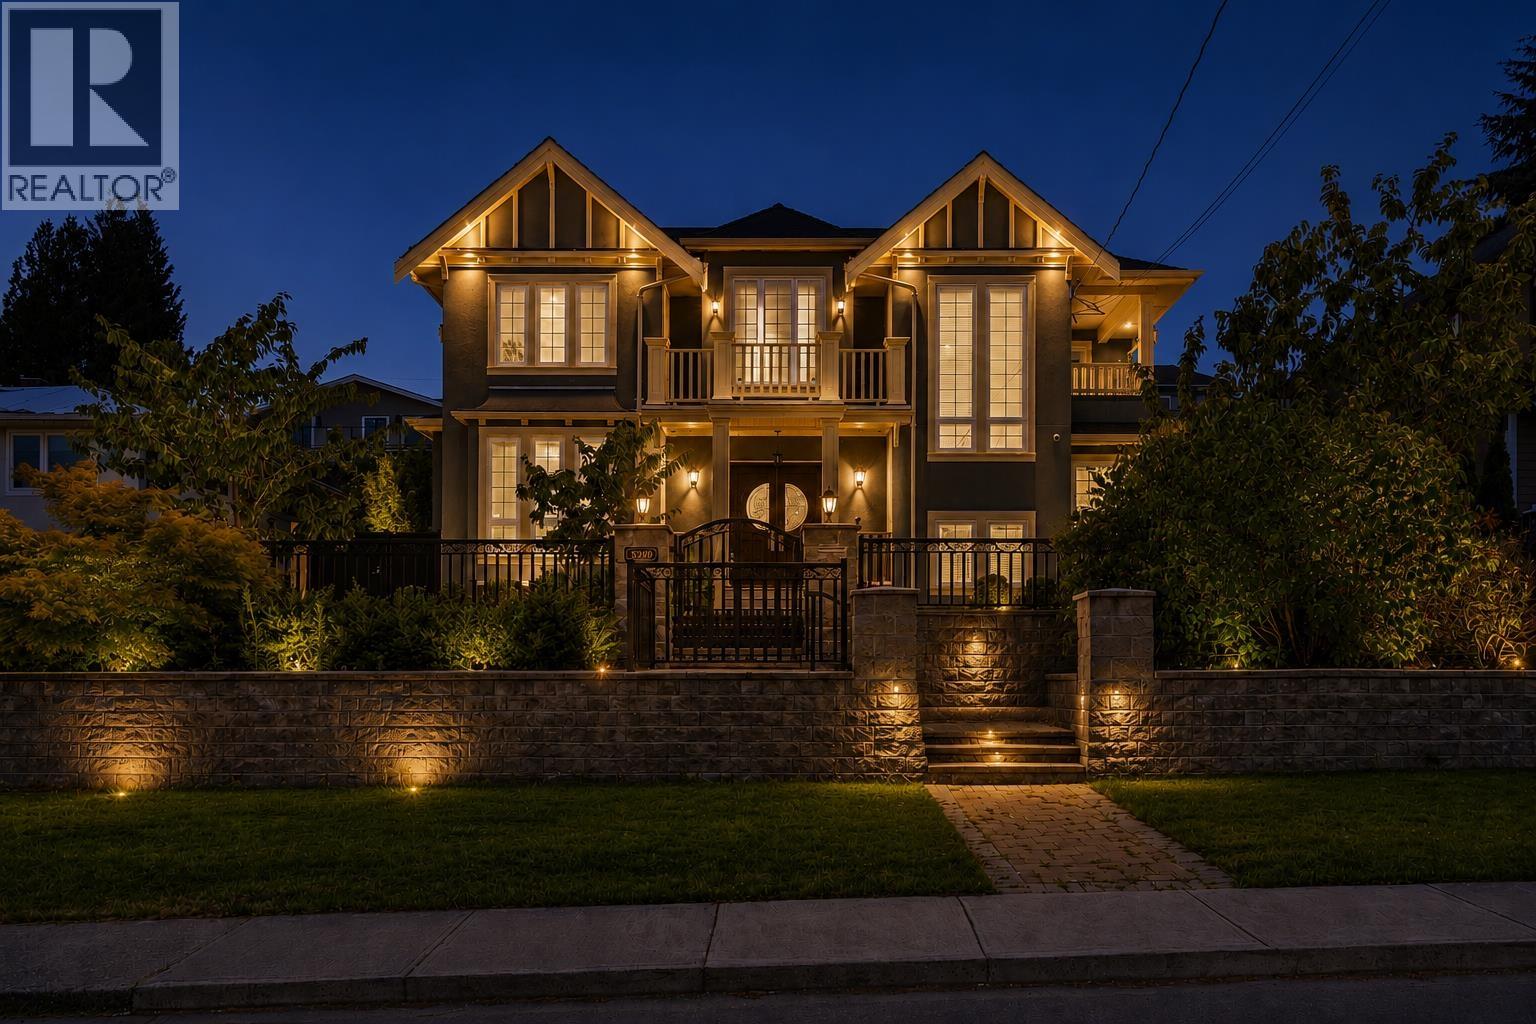
An exceptional custom-crafted residence just moments from Metrotown, offering 4,339 sqft with southern views. Features 5 beds and 7 bathrooms with Kohler fixtures and Toto smart toilets. A dramatic 21-ft foyer crowned by an oval dome ceiling and crystal chandelier showcases refined craftsmanship. Extensive custom millwork, intricate crown mouldings, architectural ceilings and elegant wall paneling define the home. Gourmet kitchen with granite countertops, premium stainless steel appliances, an oversized island and separate wok kitchen. Upper level offers a luxurious primary suite and two additional ensuite bedrooms with balcony access. Lower level features a dedicated home theatre and legal rental suites. Complete with radiant heating, A/C and HRV. Minutes to Metrotown and all amenities. (id:36138)
23717 110 Avenue
Maple Ridge, British Columbia
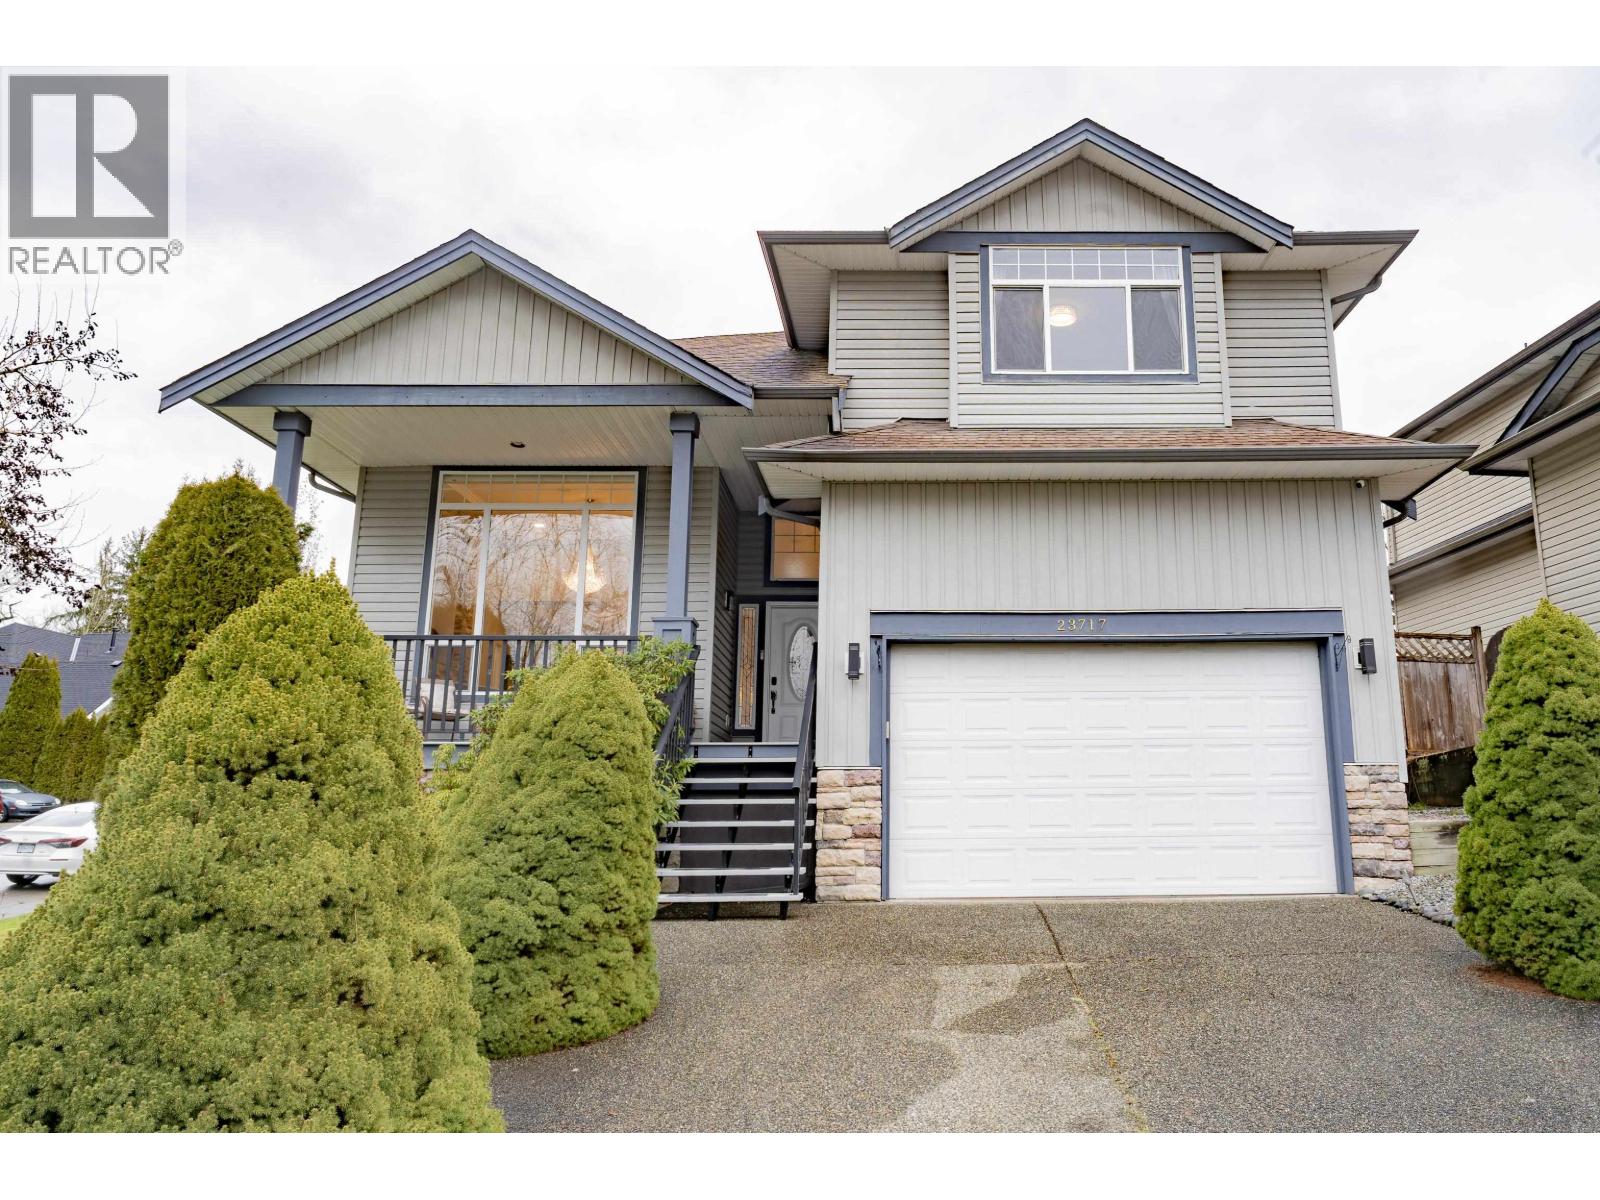
INSANE VALUE!! This is the home you´ve been looking for - Offering 6 bedrooms, 2 LARGE dens that couple as bedrooms, and 4 bathrooms. This nearly 3,800 square ft corner-lot home is directly across from Kanaka Regional Park in a wonderful school district. Extensive 2021 renovations include a new kitchen with Italian granite counters, floor-to-ceiling cabinetry, gas range, new appliances, flooring, railings, paint, custom bathrooms, and updated lighting throughout. The primary ensuite features a temperature-controlled waterfall shower. Enjoy high ceilings, two gas fireplaces on the main floor, and tons of storage. A massive legal suite with separate entry adds flexibility. Entertain in the private backyard with large deck and covered patio, plus 1,200 square ft of auxiliary space. (id:36138)
12760 232 Street
Maple Ridge, British Columbia
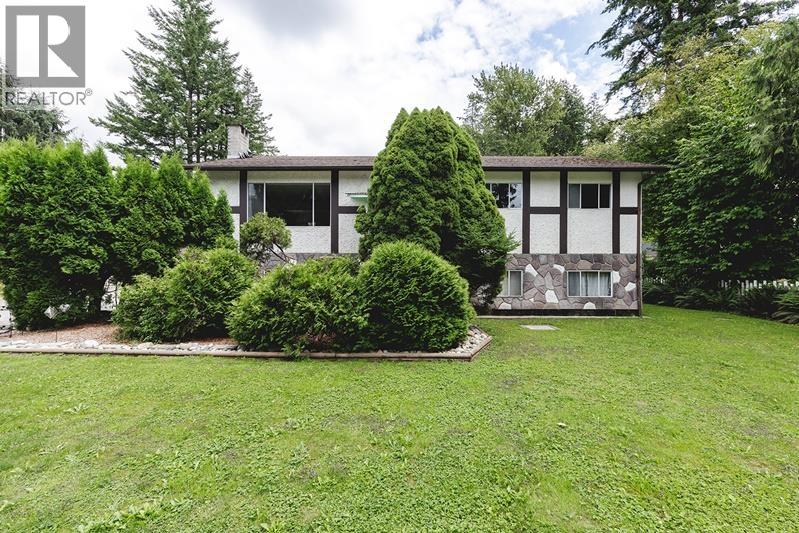
Rare in-town acreage on city water and NOT in the flood plain! Owned by the same family for over 50 years, this flat 2-acre property is now available for a new family to make it their own. Offering approximately 138´ of frontage on 232nd Street and an impressive 625´ of depth. The family home is just under 2,800 sq. ft. with 3 bedrooms and 1.5 bathrooms upstairs, plus an unfinished daylight basement with a separate entrance-ideal for future expansion or an easy suite conversion. Fresh paint and new carpeting throughout the main floor. Several outbuildings provide plenty of parking and storage, with ample room to add additional buildings. Enjoy the peace and privacy of acreage living while remaining within walking distance to Yennadon Elementary and just 5 minutes from Davidson´s Pool, park (id:36138)
5079 Elgin Street
Vancouver, British Columbia
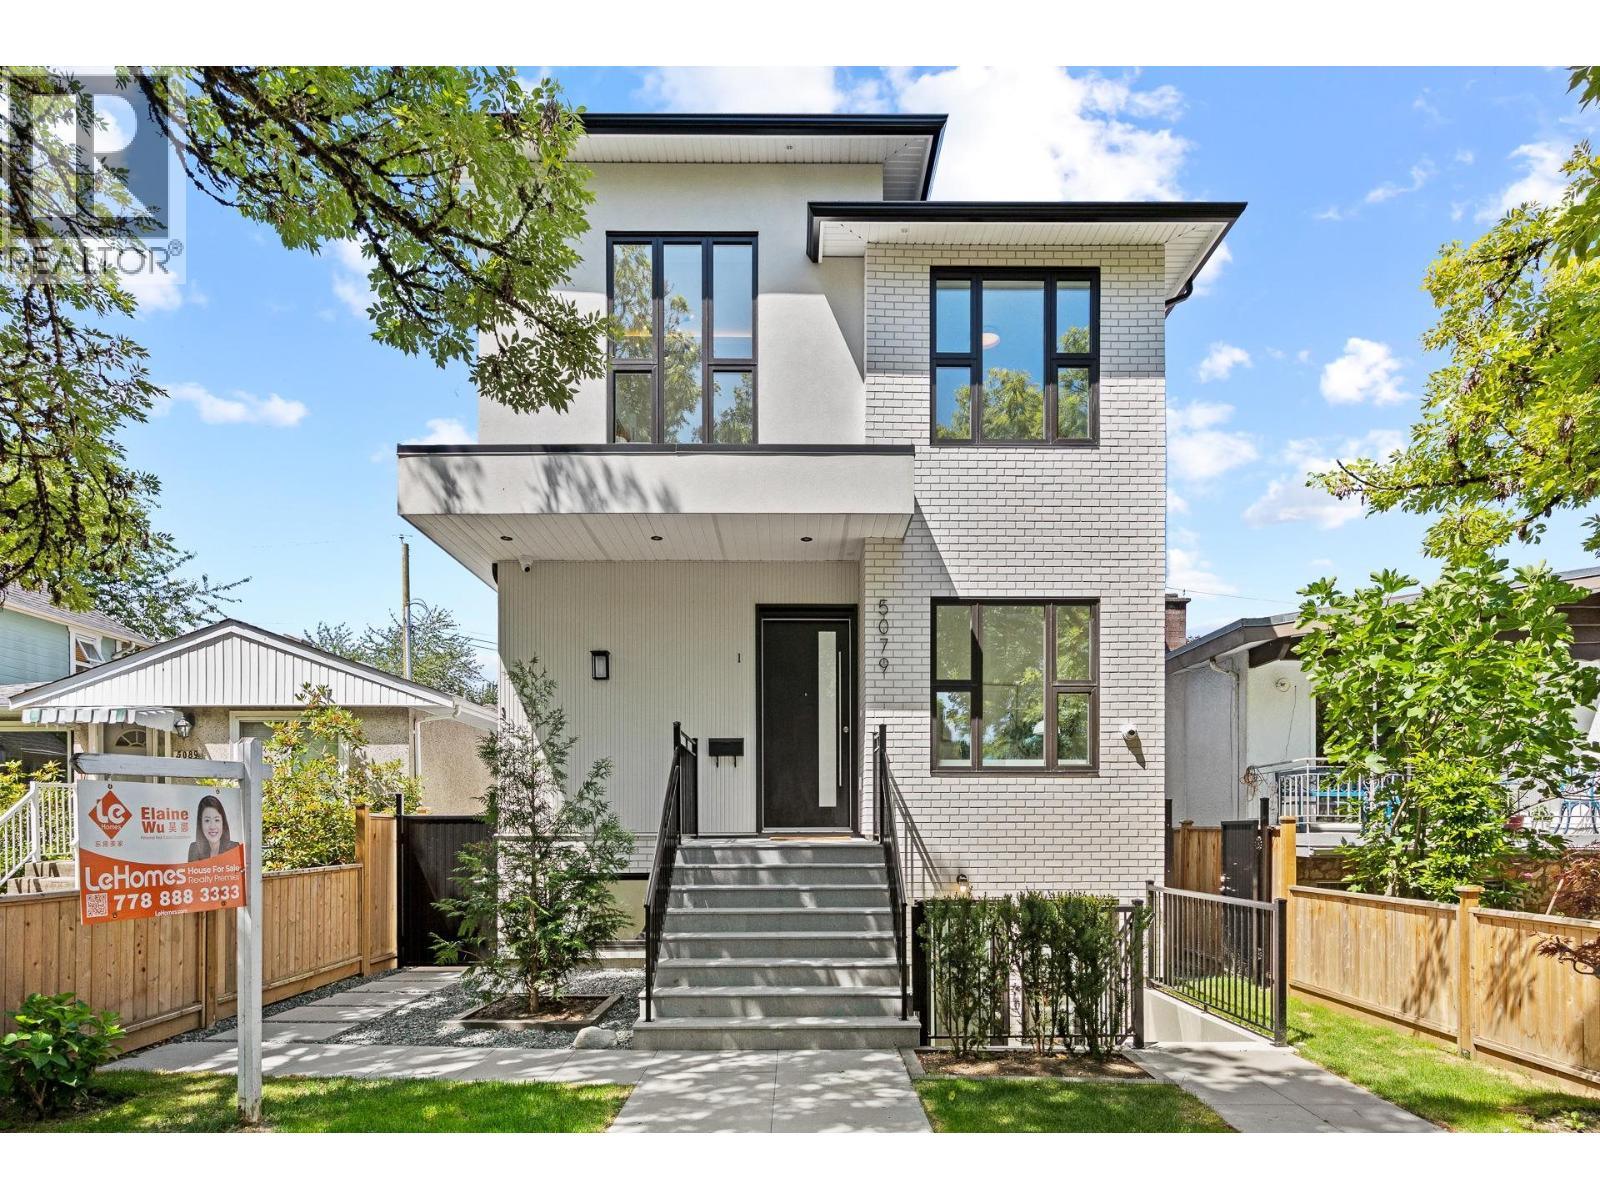
Brand New luxury home with TWO mortgage helpers! This beautifully crafted 3-level residence offers 2,793 sq.ft. of elegant living space, featuring a legal secondary suite in the basement and a detached laneway house-providing outstanding rental income potential or flexible space for extended family. The bright open-concept main floor showcases a chef-inspired kitchen, premium finishes, and seamless indoor-outdoor living. Upstairs, the luxurious primary suite enjoys beautiful mountain views. Built for modern comfort with heat pump heating & A/C, HRV system, EV charging rough-in, and quality craftsmanship throughout. Conveniently located near parks, schools, shopping, and transit. An exceptional opportunity for families, investors, or those seeking luxury living with strong income potential. (id:36138)
5828 Gibbons Drive
Richmond, British Columbia
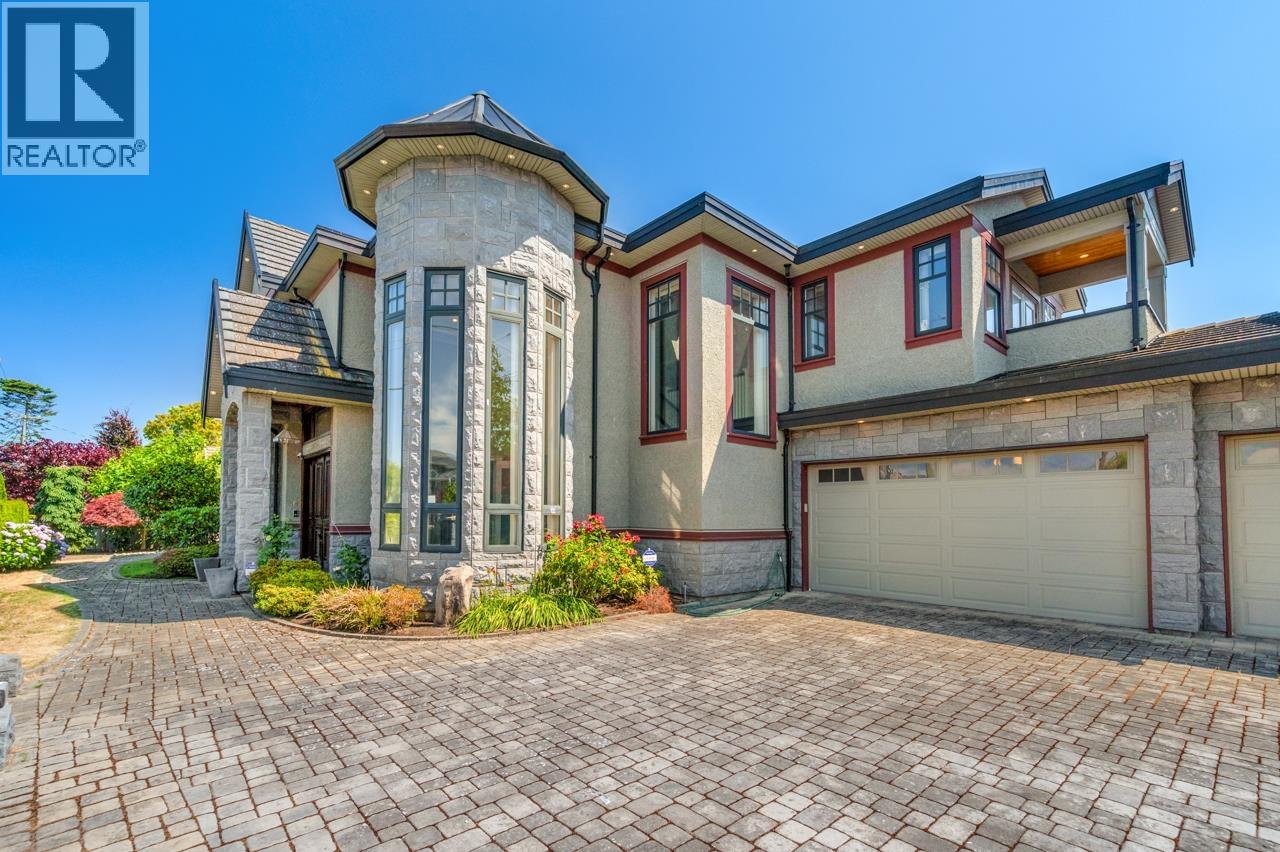
Welcome to this exceptional custom-built mansion in the highly sought-after Riverdale neighborhood. Situated on a over 9,000 sq sf corner lot along a quiet, tree-lined street with south facing backyard. This elegant home offers over 4,000 sq. ft. of thoughtfully designed living space with 5 spacious bedrooms(Double master bedrooms) and 5.5 bathrooms, featuring soaring ceilings, an impressive foyer, exquisite craftsmanship, radiant in-floor heating, air conditioning, and premium finishes throughout. The gourmet chef's kitchen is equipped with Sub-zero and Wolf appliances, custom cabinetry, and a separate wok kitchen, seamlessly connecting to the bright family room and dining area. School catchment: James Thompson Elementary and J.N. Burnett Secondary (id:36138)
951 Everett Crescent
Burnaby, British Columbia
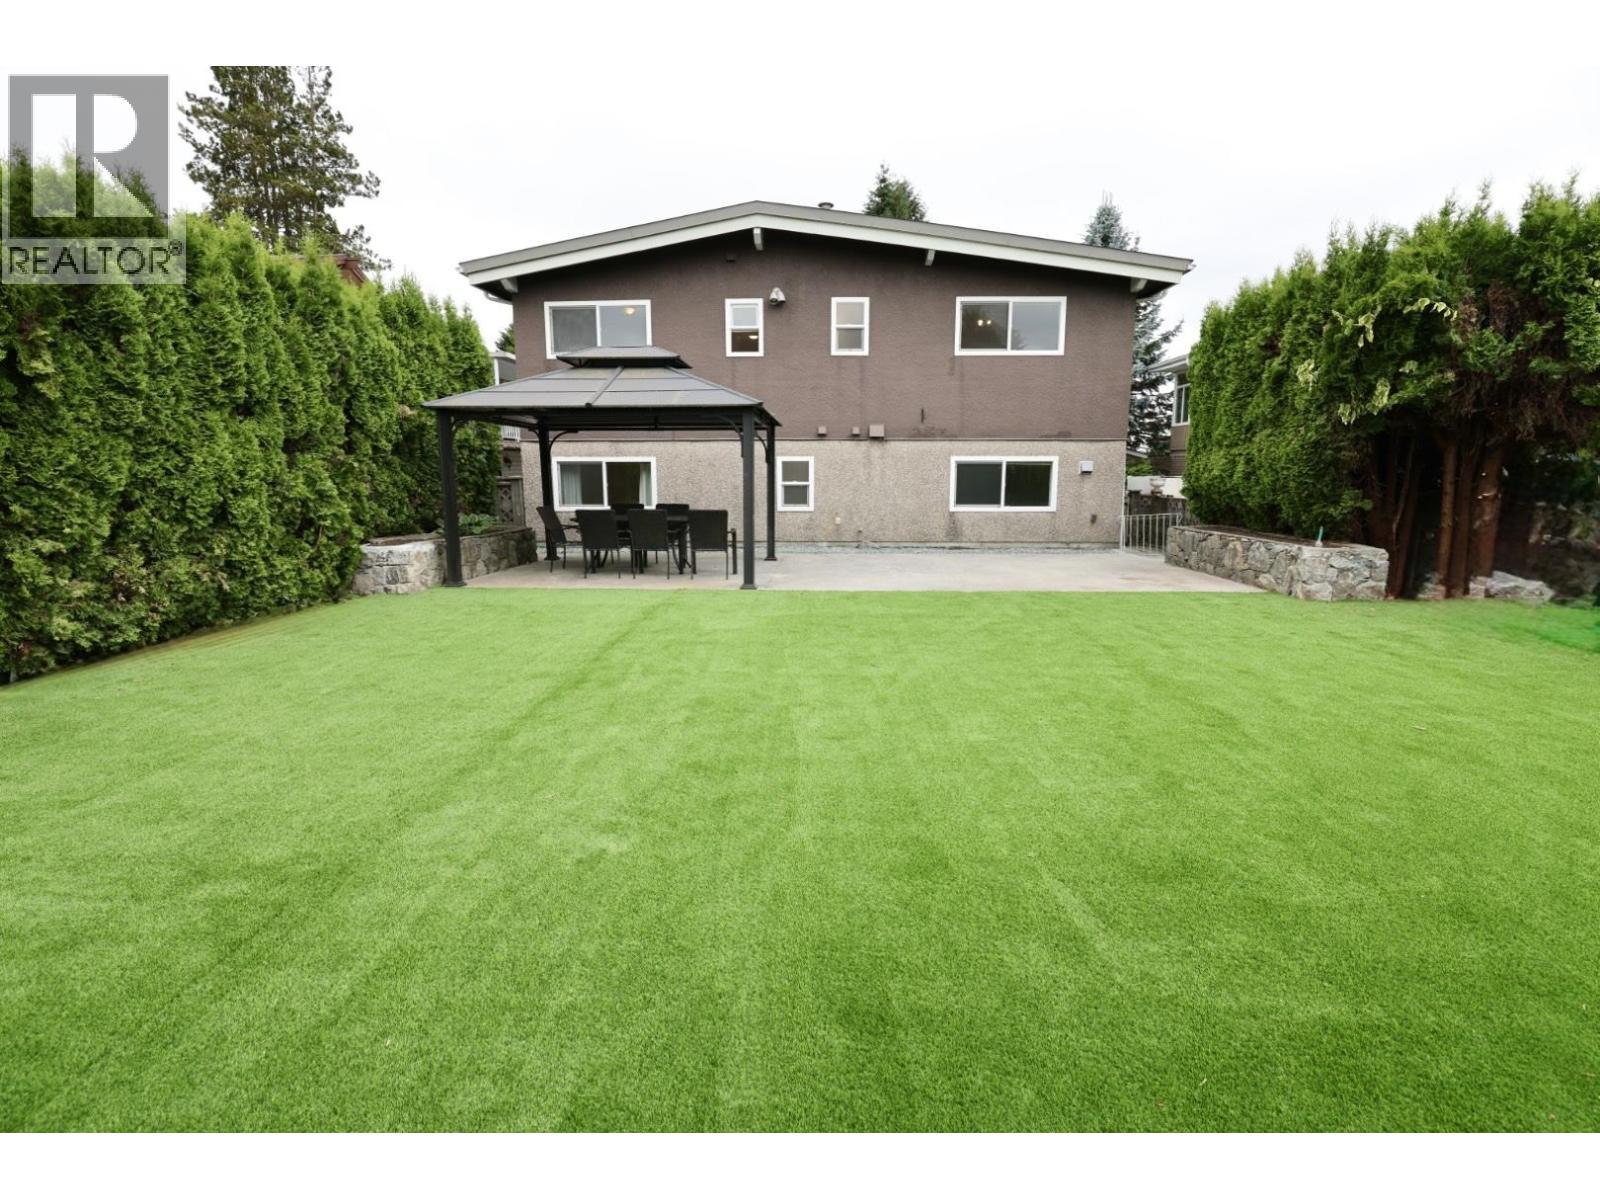
A lovely home close to SFU! Great Layout! FRESH PAINTING INSIDE! Brand new artificial turf, realistic plastic carpet in the backyard! Vaulted ceilings, crown moldings, hardwood floors, double-glazed vinyl windows. Hot Water Baseboard Heating. Renovated windows. 2 bdrms in ground. 3 bdrms on main. Double garage. Walking to the bus stop, Kensington Plaza Shopping Mall, Ecole Westridge Elementary, and Burnaby North Secondary. 2 bdrms rental unit to make cash flow. Good opportunity to build multi-homes. Motivated Seller! Must see! (id:36138)