
4829 Baytree Court Burnaby, British Columbia V5G 4H1

$2,195,000
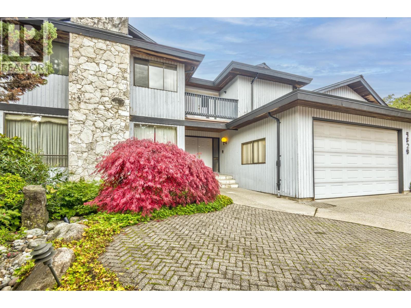
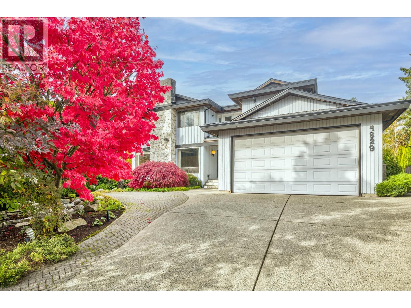
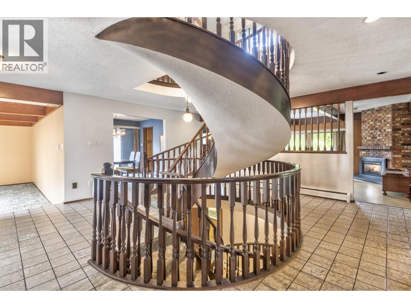
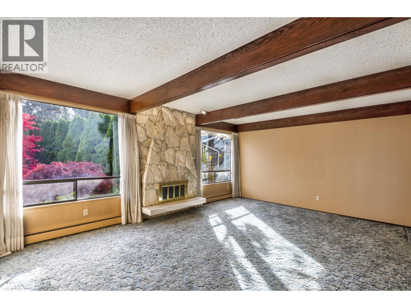
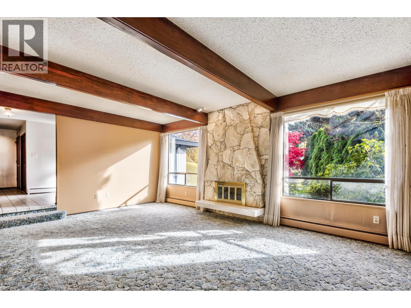
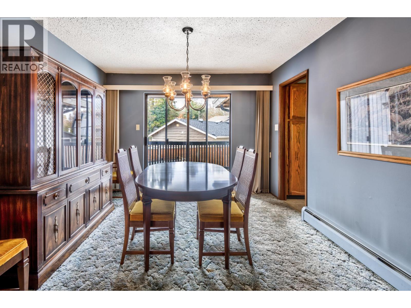
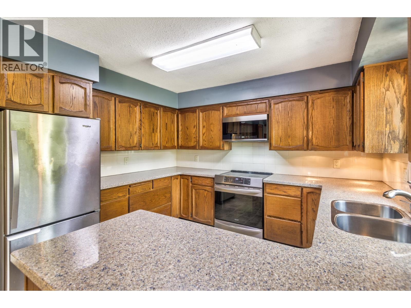
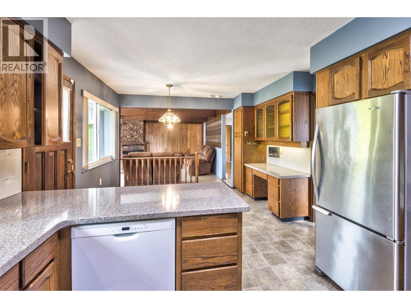
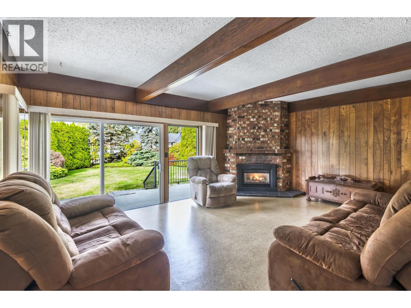
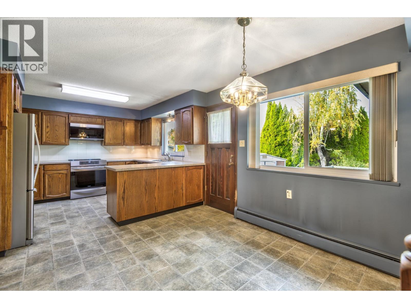
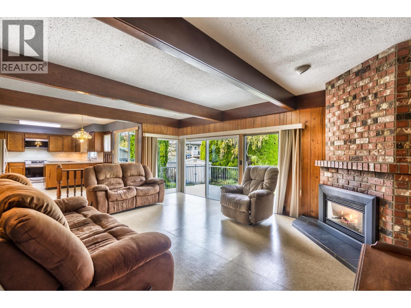
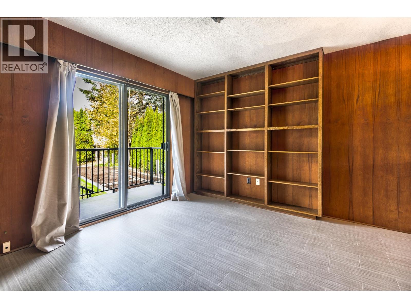
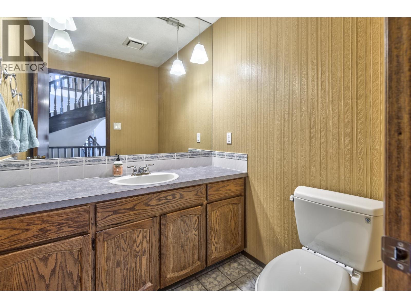
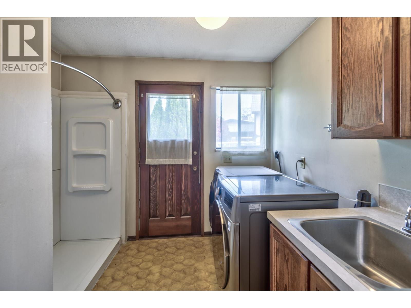
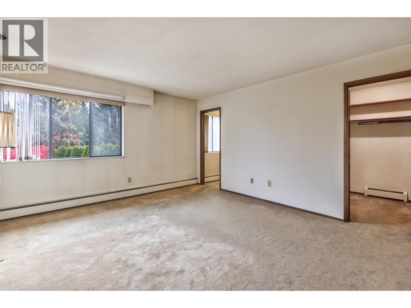
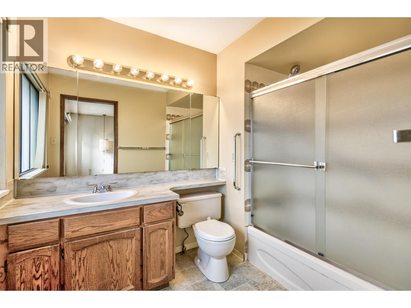
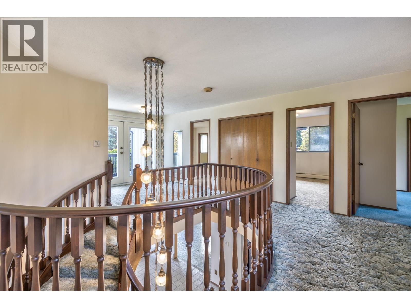
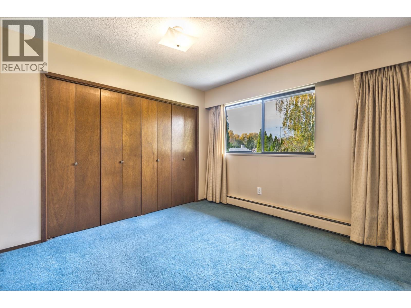
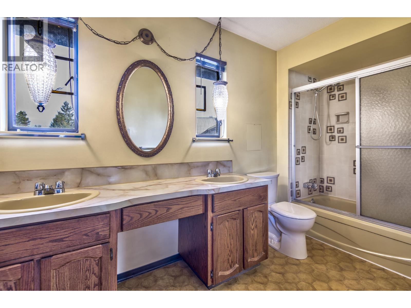
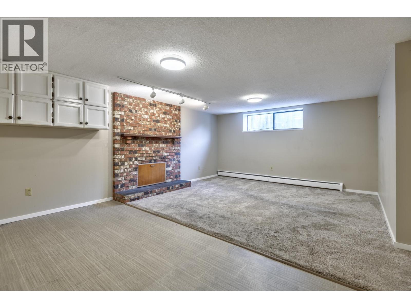
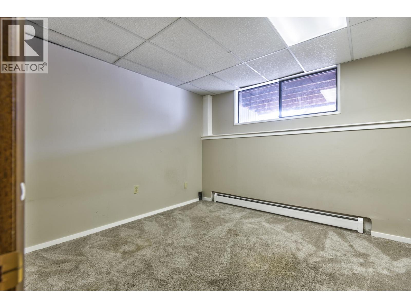
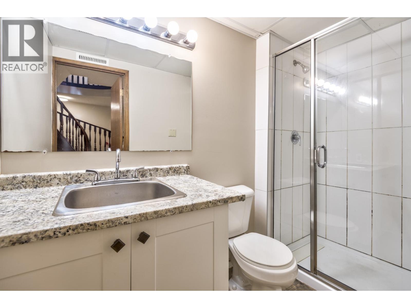
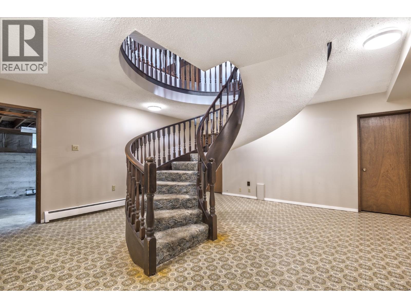
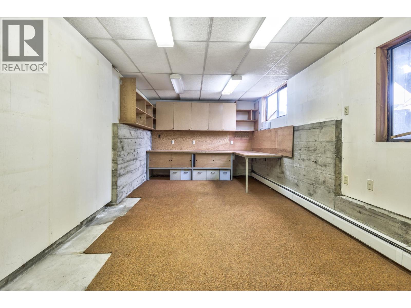
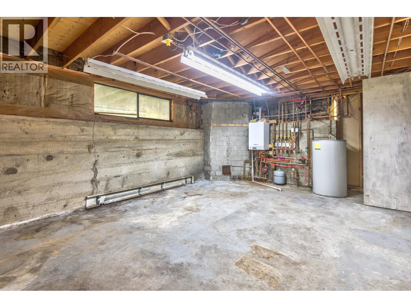
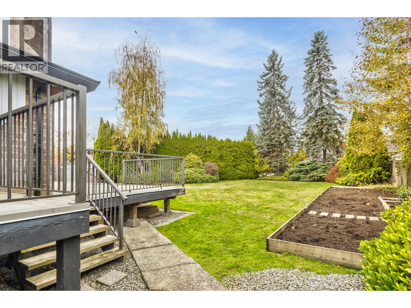
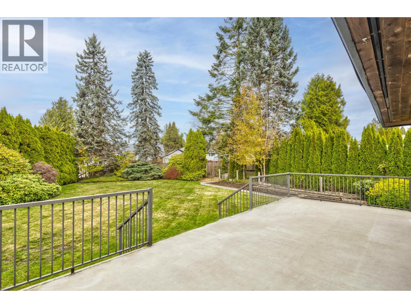
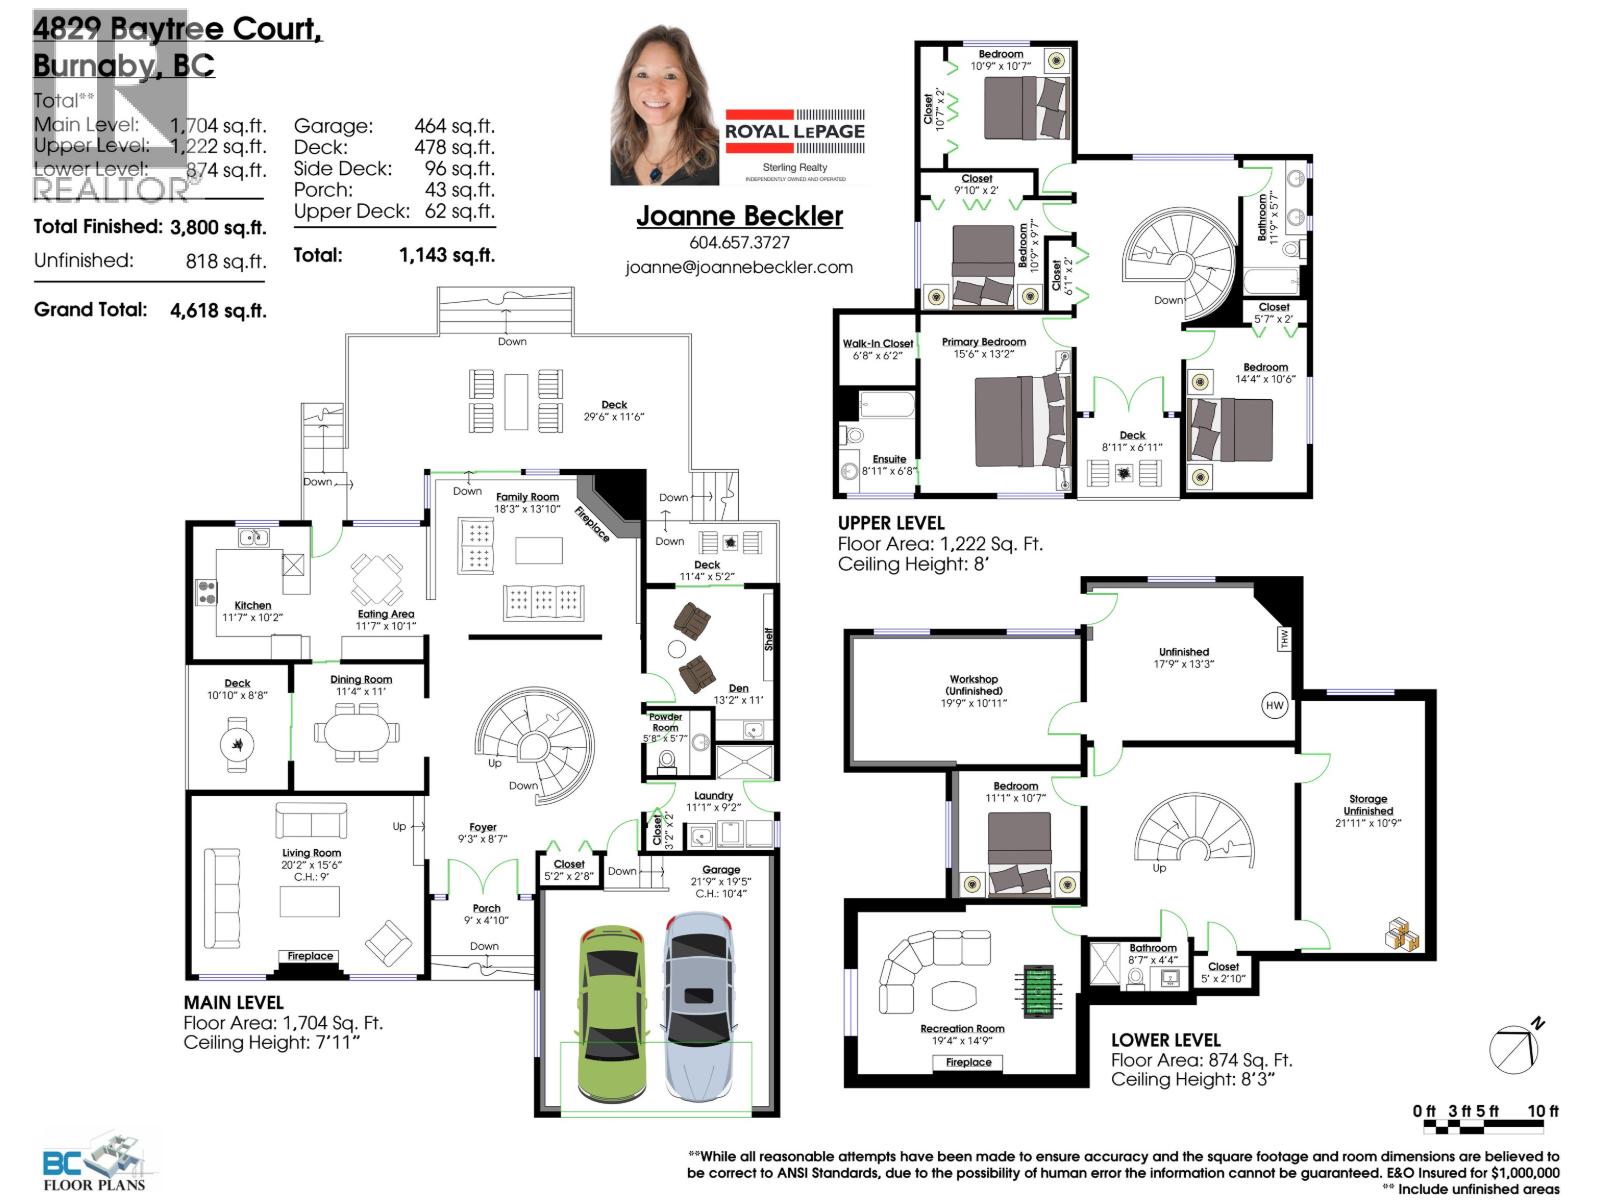
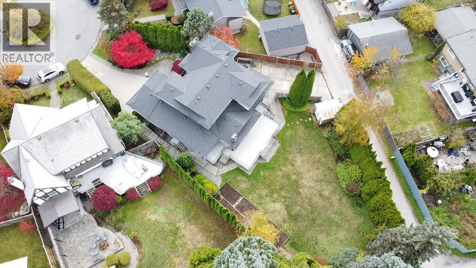
Gorgeous, executive family home situated on an impressive 12,631sq. ft. lot in prestigious Deer Lake Place! Over 3,800 sq. ft. of finished living space & 818 sq.ft. unfinished across 3 levels. This exceptional residence features 6 beds, 4 baths. A stunning spiral staircase connect all three levels creating a striking architectural focal point, updated kitchen with eating area, main floor den and welcoming foyer. A variety of options - whether you're looking to hold, remodel, create your forever home with multi-dwellings. It's all available. A perfect combination of location, space and future value. An outstanding opportunity in one of Burnaby's most desirable neighbourhoods! Steps to Deer Lake Park, transit and a 5 -10 min walk to all levels of school. (id:36138)
Property Details
| MLS® Number | R3183563 |
| Property Type | Single Family |
| Amenities Near By | Shopping |
| Features | Central Location, Cul-de-sac, Private Setting, Wet Bar |
| Parking Space Total | 7 |
Building
| Bathroom Total | 4 |
| Bedrooms Total | 5 |
| Appliances | All, Central Vacuum |
| Architectural Style | 2 Level |
| Basement Development | Partially Finished |
| Basement Features | Unknown |
| Basement Type | Partial (partially Finished) |
| Constructed Date | 1979 |
| Construction Style Attachment | Detached |
| Fire Protection | Smoke Detectors |
| Fireplace Present | Yes |
| Fireplace Total | 2 |
| Heating Fuel | Natural Gas |
| Heating Type | Hot Water, Radiant Heat |
| Size Interior | 4,618 Sqft |
| Type | House |
Parking
| Garage | 2 |
| R V |
Land
| Acreage | No |
| Land Amenities | Shopping |
| Landscape Features | Underground Sprinkler |
| Size Irregular | 12631 |
| Size Total | 12631 Sqft |
| Size Total Text | 12631 Sqft |
https://www.realtor.ca/real-estate/30512904/4829-baytree-court-burnaby
Contact Us
Contact us for more information

The trademarks REALTOR®, REALTORS®, and the REALTOR® logo are controlled by The Canadian Real Estate Association (CREA) and identify real estate professionals who are members of CREA. The trademarks MLS®, Multiple Listing Service® and the associated logos are owned by The Canadian Real Estate Association (CREA) and identify the quality of services provided by real estate professionals who are members of CREA. The trademark DDF® is owned by The Canadian Real Estate Association (CREA) and identifies CREA's Data Distribution Facility (DDF®)
November 14 2026 12:02:13
Greater Vancouver REALTORS®
Royal LePage Sterling Realty