
2639 E 18th Avenue Vancouver, British Columbia V5M 2P6

$1,700,000
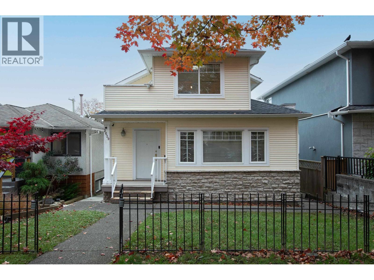
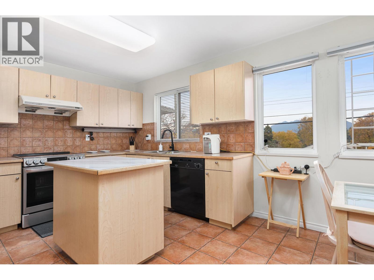
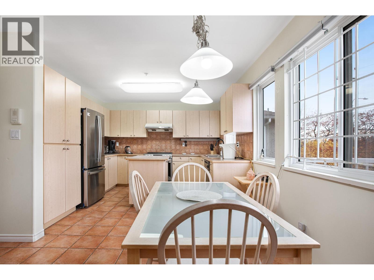
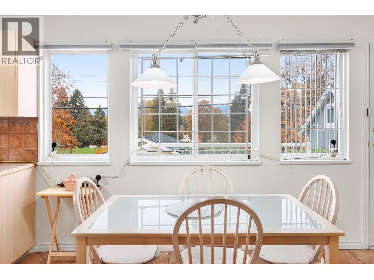
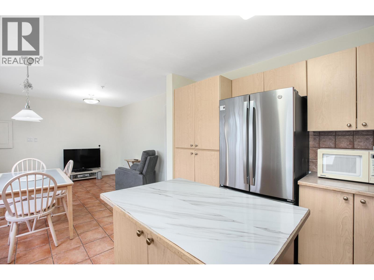
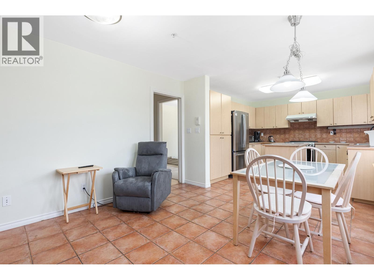
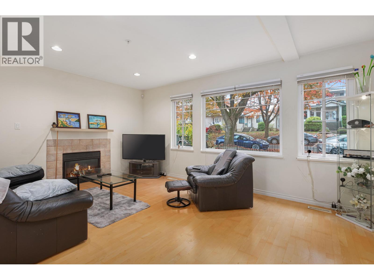
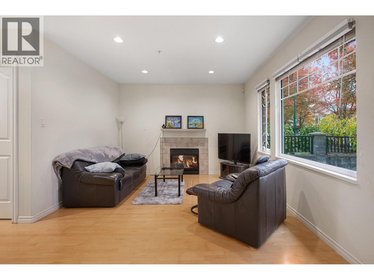
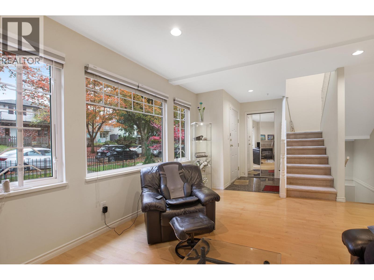
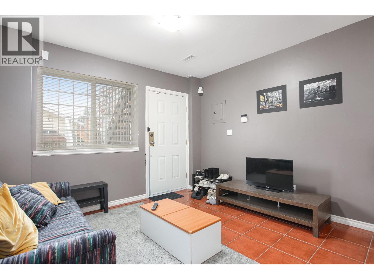
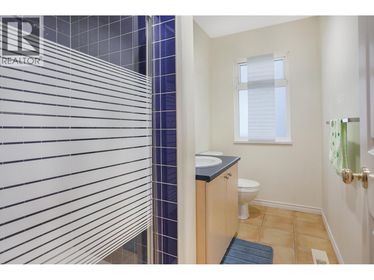
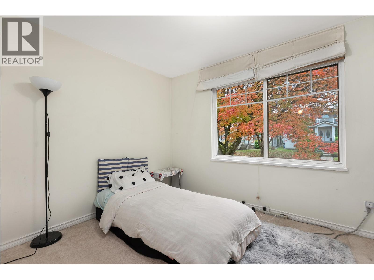
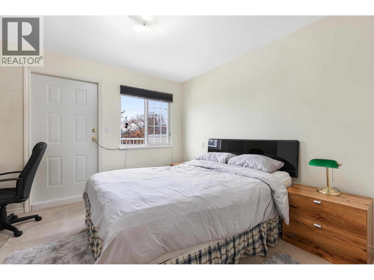
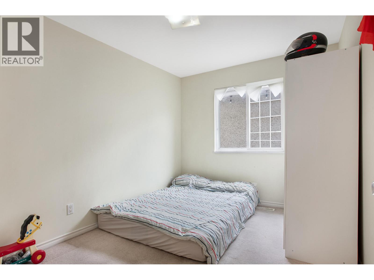
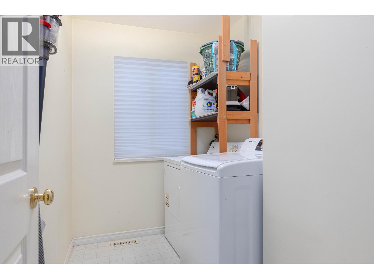
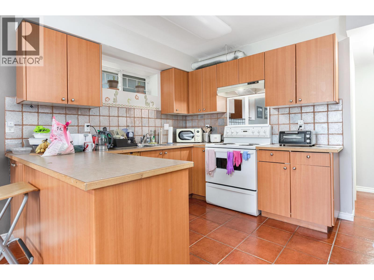
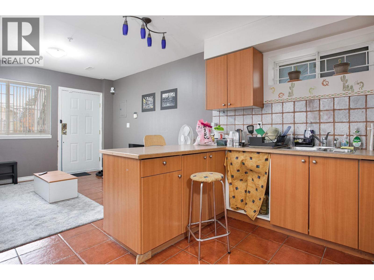
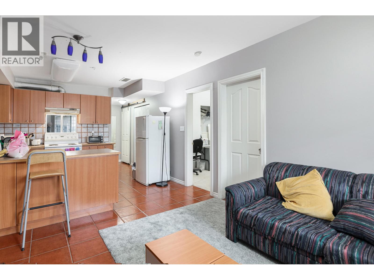
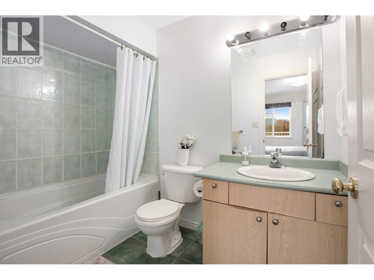
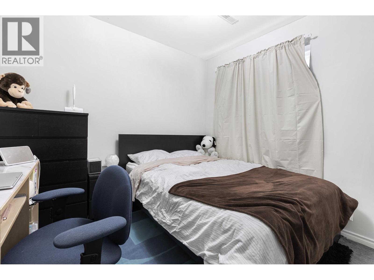
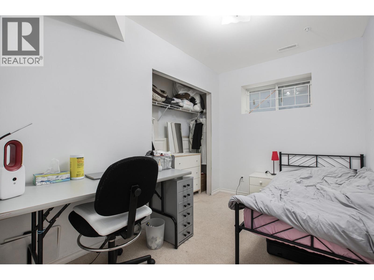
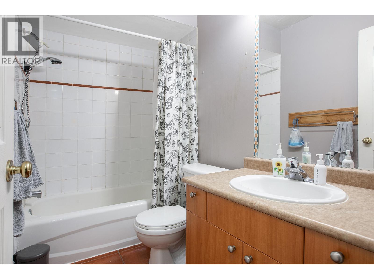
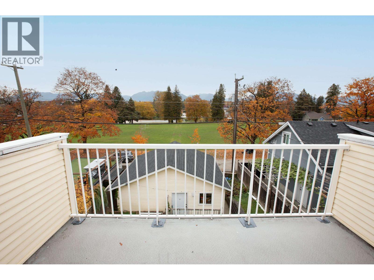
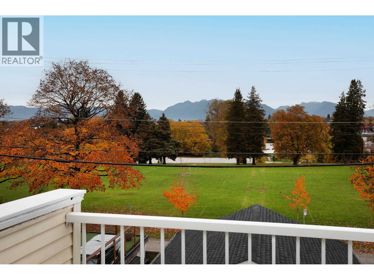
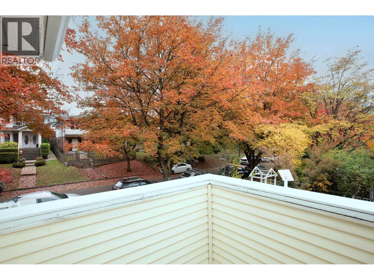
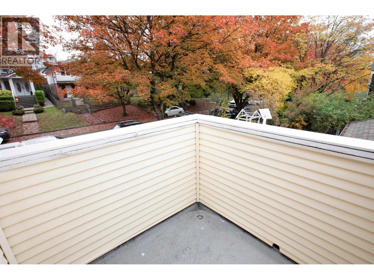
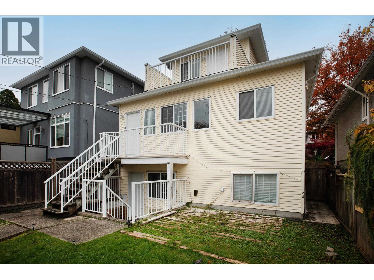
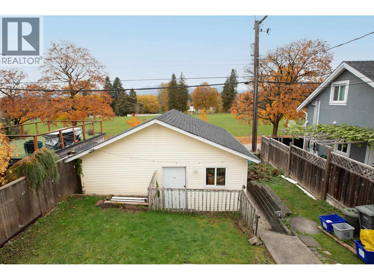
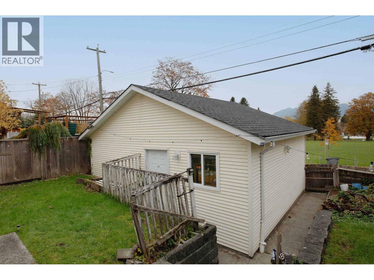
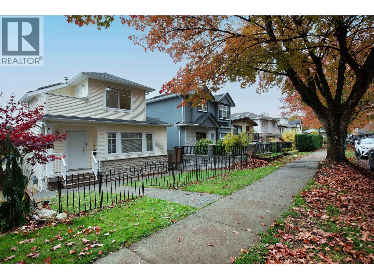
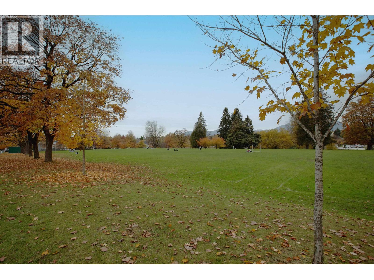
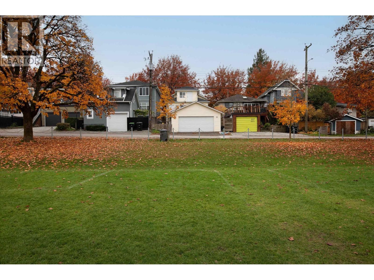
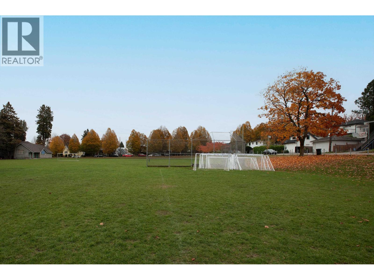
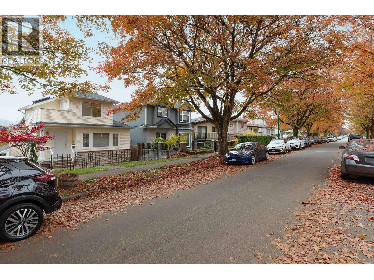
Backing onto Beaconsfield Park, this custom-built 2001 home sits on a 33 x 104 ft lot (3,435 sf) on a tree-lined street in Renfrew Heights, with mountain and park views. 2,030 sf with 5 bedrooms and 3 bathrooms over 3 levels. Main: living room with gas fireplace, dining, kitchen, bedroom, 3-piece bath and laundry. Upstairs: primary bedroom with 4-piece ensuite and a second bedroom, each with a balcony. Below: 2-bedroom unauthorized suite with kitchen, 4-piece bath and separate entry. New roof (2026) and hot water tank (2023). Double detached garage off the lane. Walk to Lord Beaconsfield Elementary, Vancouver Technical Secondary, Renfrew Community Centre, and Renfrew and Nanaimo SkyTrain stations. Superstore and Trout Lake nearby. (id:36138)
Property Details
| MLS® Number | R3182999 |
| Property Type | Single Family |
| Features | Treed |
| Parking Space Total | 2 |
| View Type | View |
Building
| Bathroom Total | 3 |
| Bedrooms Total | 5 |
| Appliances | Dishwasher, Refrigerator, Stove |
| Architectural Style | 2 Level |
| Basement Development | Finished |
| Basement Features | Separate Entrance |
| Basement Type | Crawl Space (finished) |
| Constructed Date | 2001 |
| Construction Style Attachment | Detached |
| Fire Protection | Security System |
| Fireplace Present | Yes |
| Fireplace Total | 1 |
| Heating Fuel | Natural Gas |
| Heating Type | Forced Air |
| Size Interior | 2,224 Sqft |
| Type | House |
Parking
| Detached Garage | |
| Garage | 2 |
Land
| Acreage | No |
| Size Frontage | 33 Ft |
| Size Irregular | 3435 |
| Size Total | 3435 Sqft |
| Size Total Text | 3435 Sqft |
https://www.realtor.ca/real-estate/30500287/2639-e-18th-avenue-vancouver
Contact Us
Contact us for more information

The trademarks REALTOR®, REALTORS®, and the REALTOR® logo are controlled by The Canadian Real Estate Association (CREA) and identify real estate professionals who are members of CREA. The trademarks MLS®, Multiple Listing Service® and the associated logos are owned by The Canadian Real Estate Association (CREA) and identify the quality of services provided by real estate professionals who are members of CREA. The trademark DDF® is owned by The Canadian Real Estate Association (CREA) and identifies CREA's Data Distribution Facility (DDF®)
November 11 2026 06:58:27
Greater Vancouver REALTORS®
RE/MAX Select Realty