
1152 Rochester Avenue Coquitlam, British Columbia V3K 2X4

$1,250,000
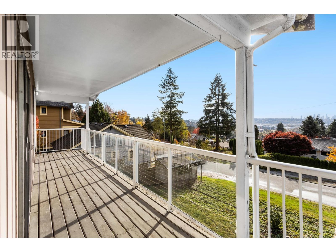
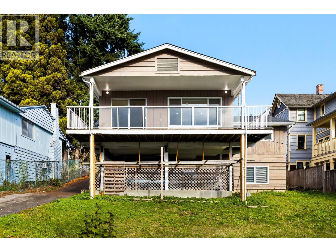
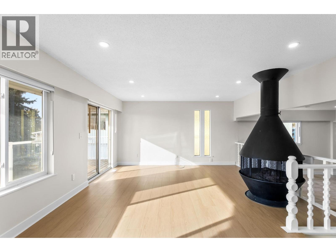
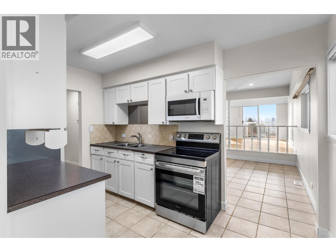
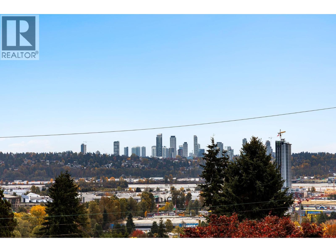
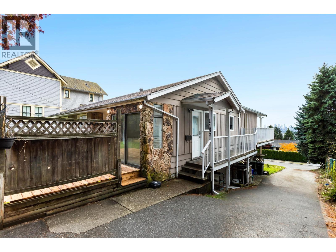
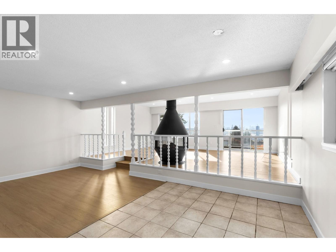
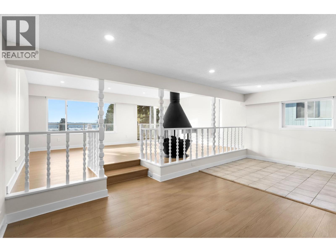
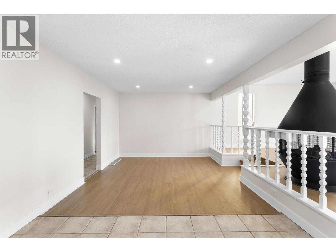
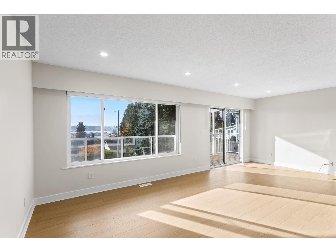
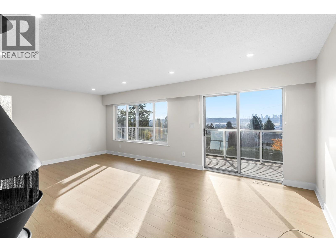
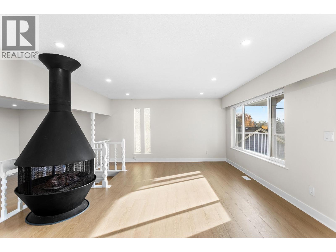
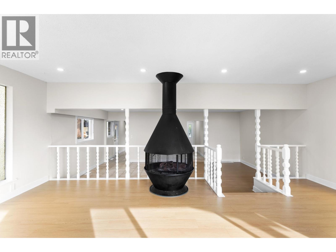
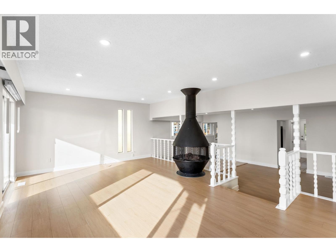
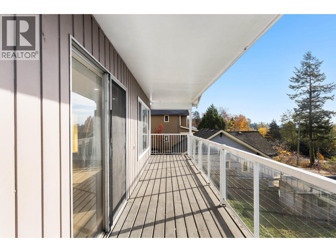
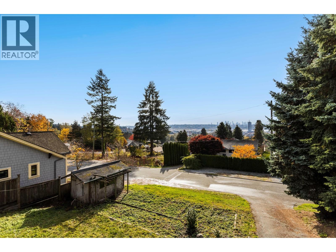
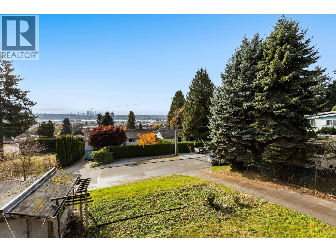
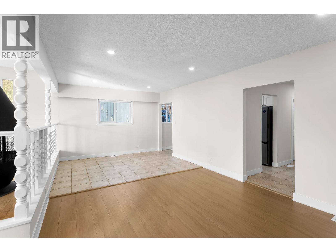
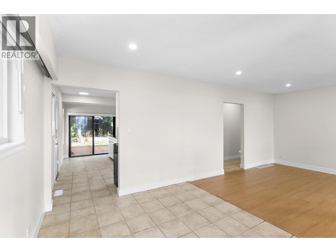
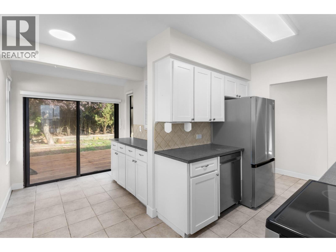
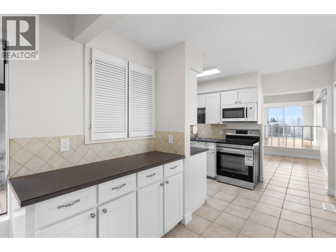
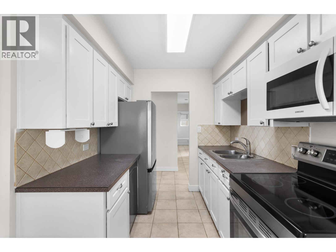
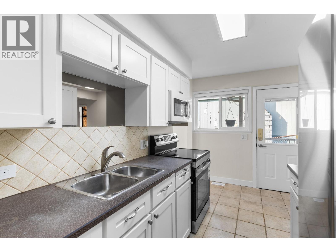
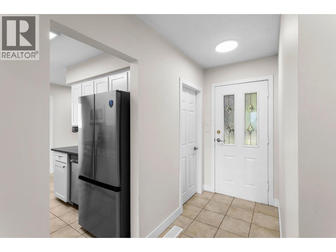
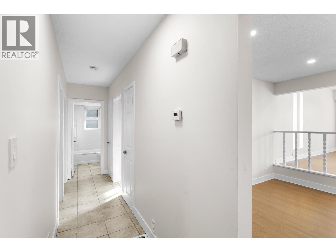
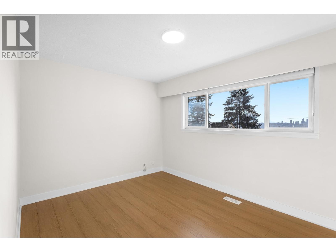
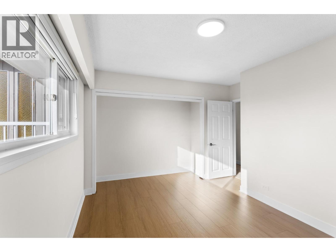
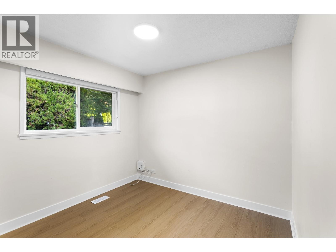
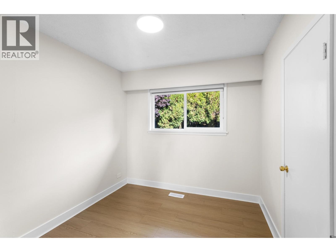
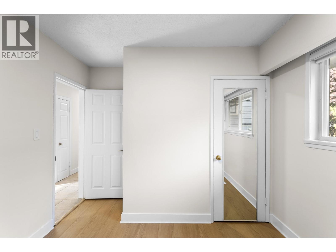
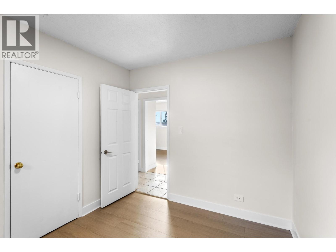
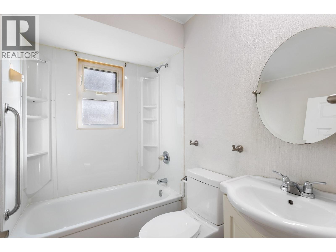
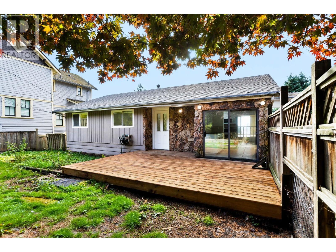
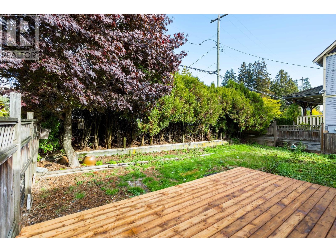
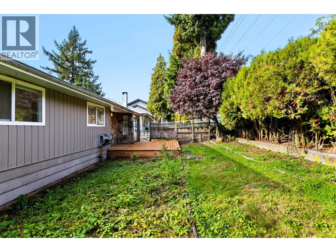
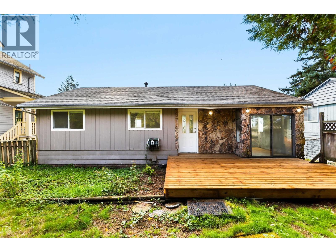
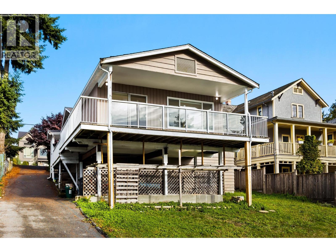
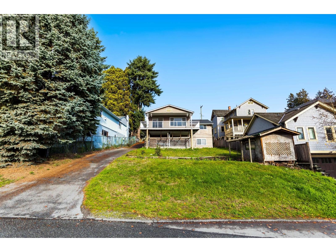
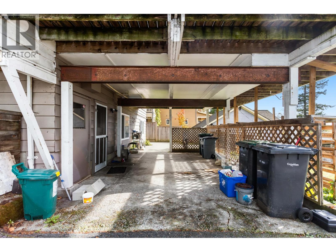
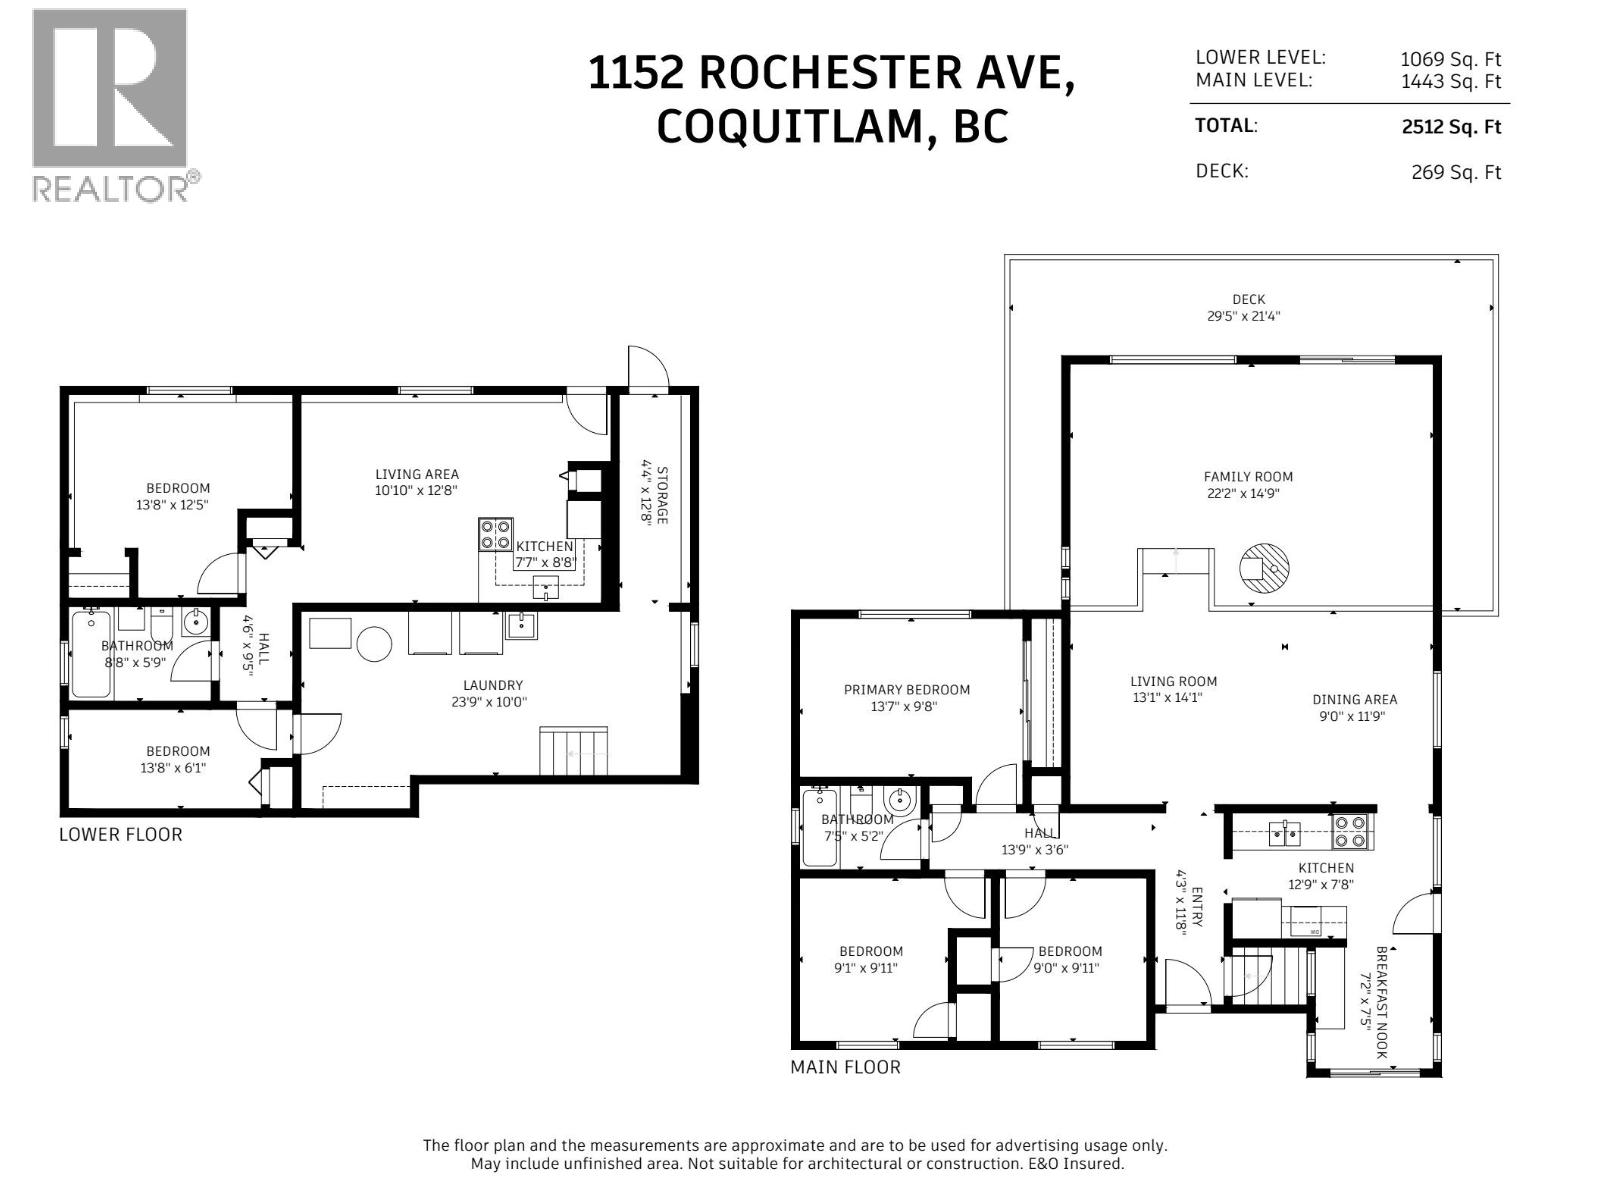
Take in river and city views from a deck that wraps around the family room. The main floor got new flooring, paint and stainless steel appliances in 2026. The 22 ft family room centres on a freestanding fireplace, with big windows that bring the view in. The living and dining area flows to the kitchen and breakfast nook, with three bedrooms and a full bath down the hall. Downstairs has its own entrance, two more bedrooms, a full bath, a second kitchen, a living area and a 23 ft laundry room. Out back, the yard slopes down to a big lawn framed by tall hedges and evergreens, with the carport under the deck. All on a 7,020 square ft Maillardville lot with 60 ft frontage. Two SkyTrain stations, Lougheed Hwy and Hwy 1 are within a 6 minute drive, and Austin Heights shops are a short walk. (id:36138)
Property Details
| MLS® Number | R3180623 |
| Property Type | Single Family |
| Parking Space Total | 3 |
Building
| Bathroom Total | 2 |
| Bedrooms Total | 5 |
| Architectural Style | 2 Level |
| Basement Development | Unknown |
| Basement Features | Unknown |
| Basement Type | Full (unknown) |
| Constructed Date | 1959 |
| Construction Style Attachment | Detached |
| Fireplace Present | Yes |
| Fireplace Total | 1 |
| Heating Type | Forced Air |
| Size Interior | 2,512 Sqft |
| Type | House |
Parking
| Carport | |
| Garage | 2 |
Land
| Acreage | No |
| Size Frontage | 60 Ft |
| Size Irregular | 7020 |
| Size Total | 7020 Sqft |
| Size Total Text | 7020 Sqft |
https://www.realtor.ca/real-estate/30479444/1152-rochester-avenue-coquitlam
Contact Us
Contact us for more information

The trademarks REALTOR®, REALTORS®, and the REALTOR® logo are controlled by The Canadian Real Estate Association (CREA) and identify real estate professionals who are members of CREA. The trademarks MLS®, Multiple Listing Service® and the associated logos are owned by The Canadian Real Estate Association (CREA) and identify the quality of services provided by real estate professionals who are members of CREA. The trademark DDF® is owned by The Canadian Real Estate Association (CREA) and identifies CREA's Data Distribution Facility (DDF®)
November 05 2026 03:57:39
Greater Vancouver REALTORS®
Exp Realty Of Canada Inc.