
4049 Curle Avenue Burnaby, British Columbia V5G 2Z2

$2,299,000
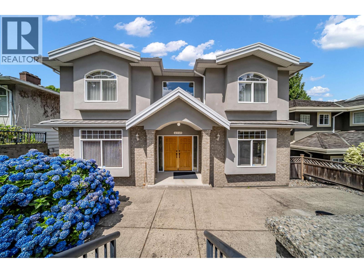
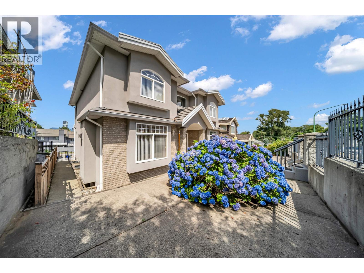
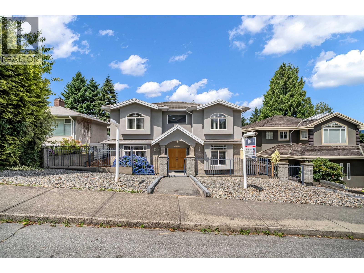
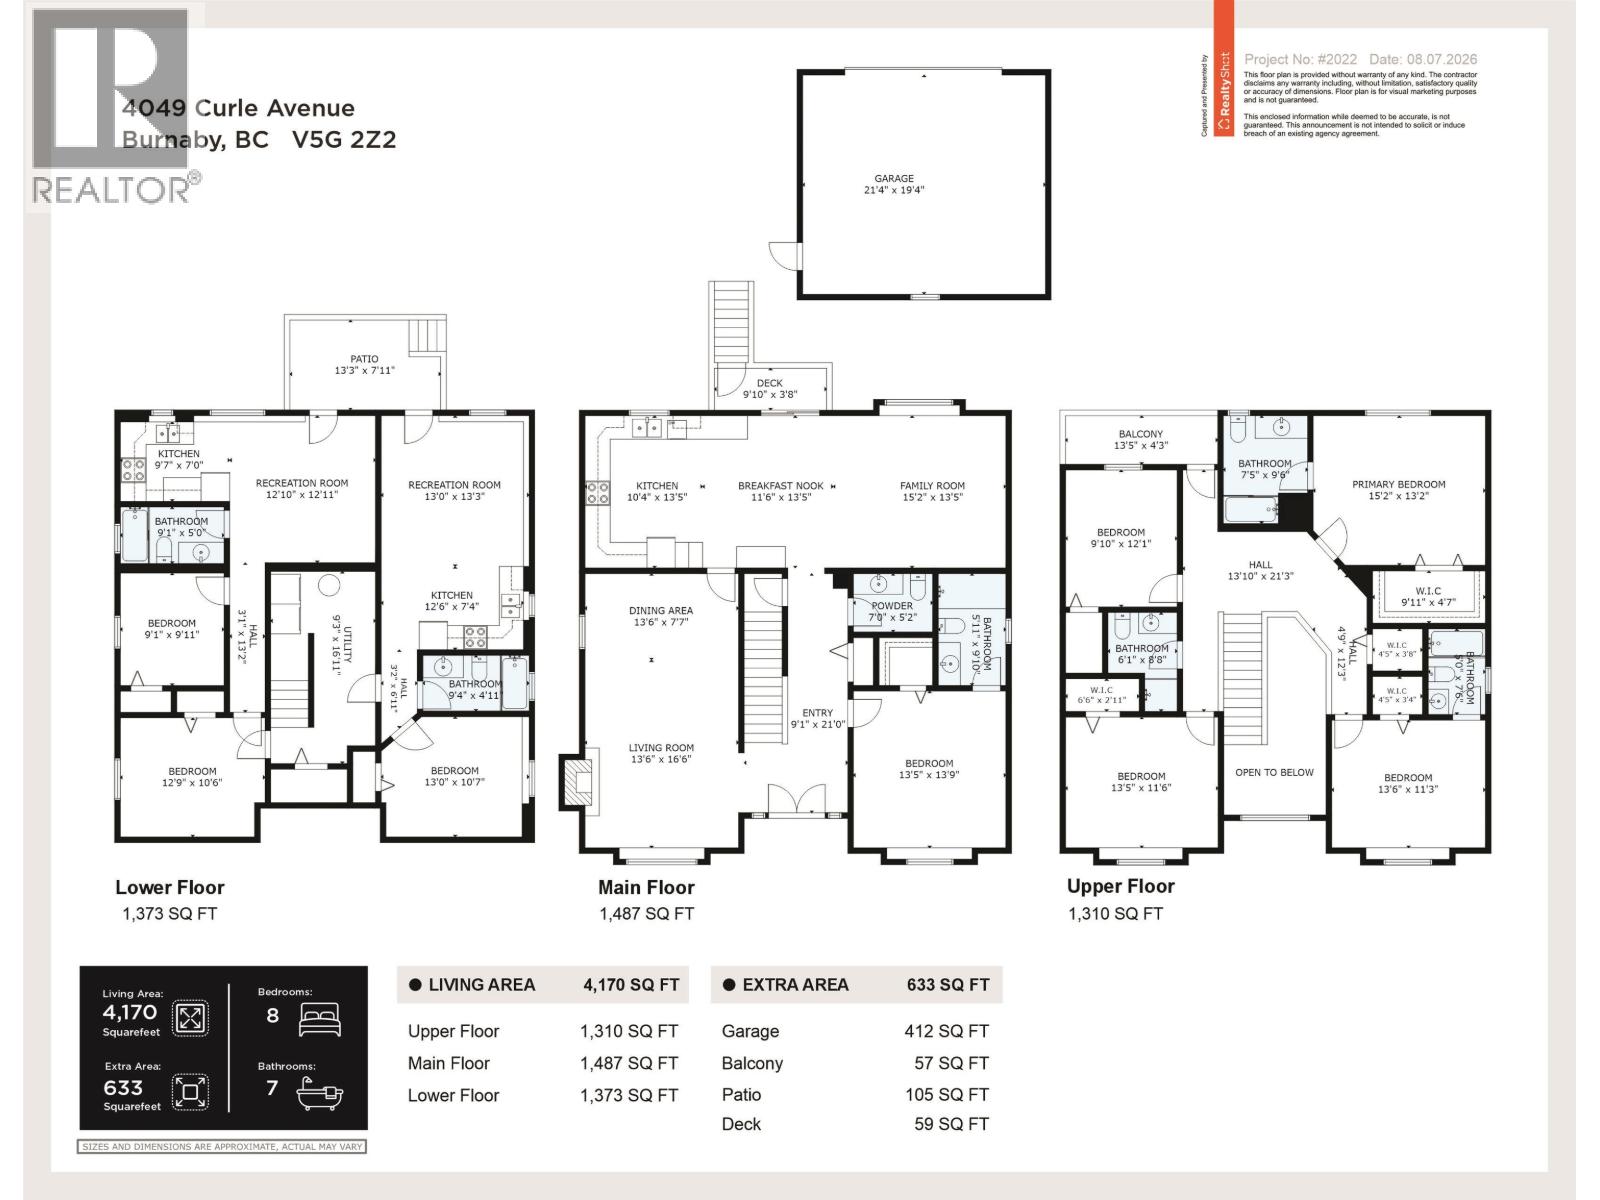
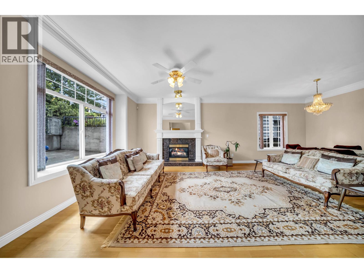
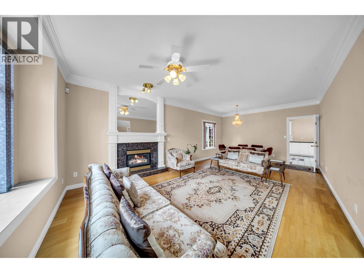
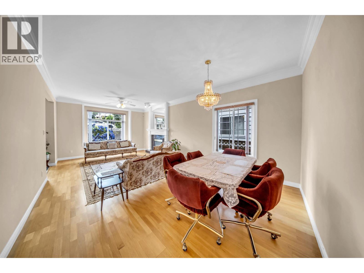
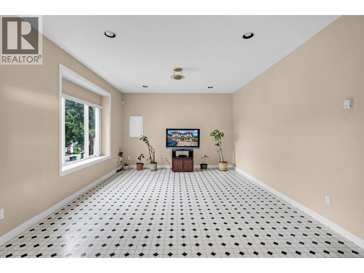
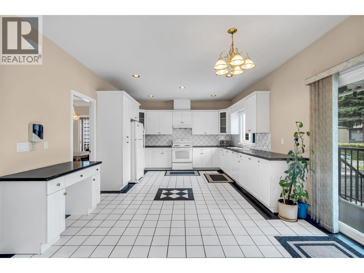
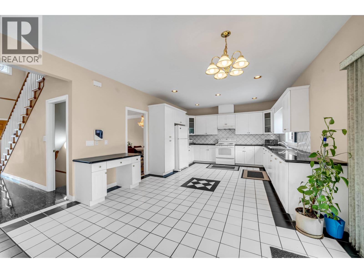
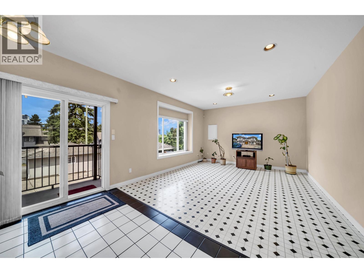
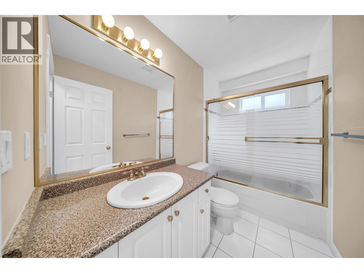
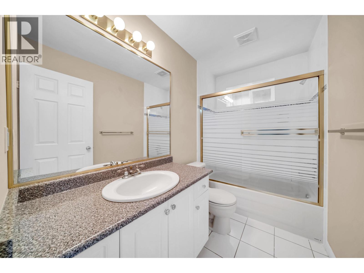
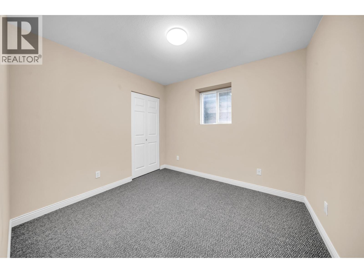
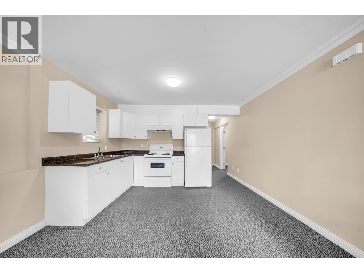
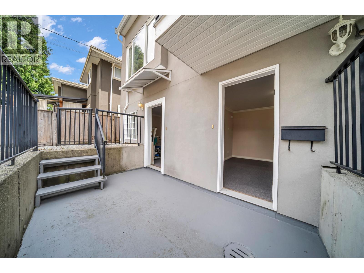
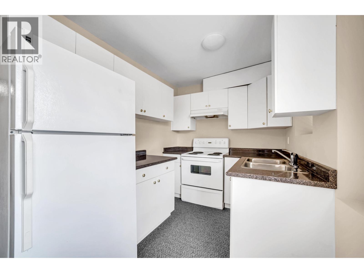
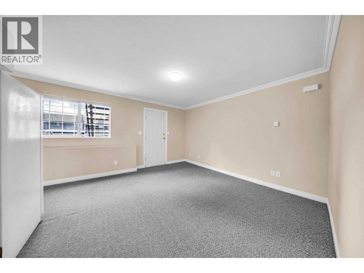
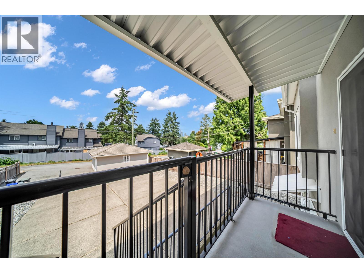
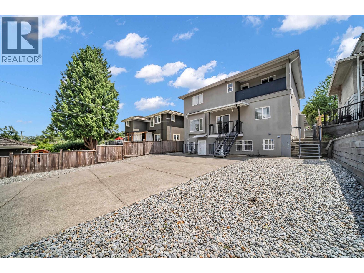
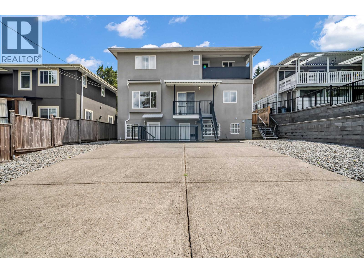
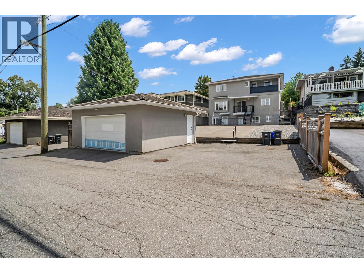
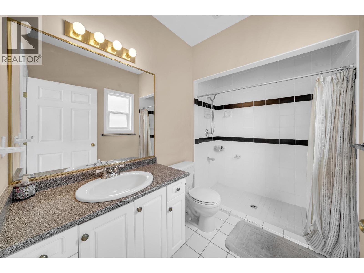
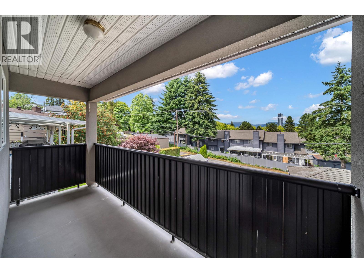
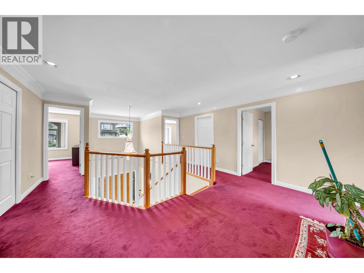
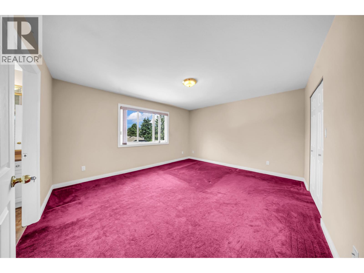
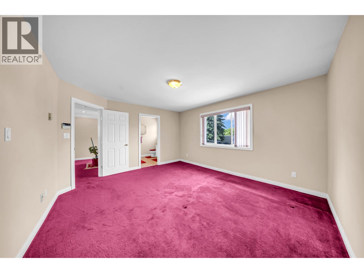
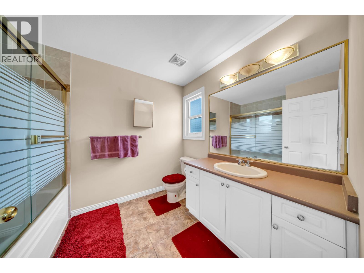
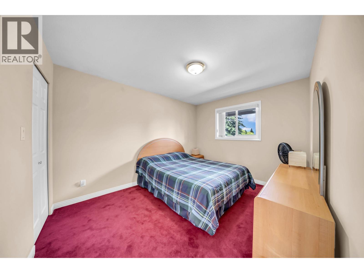
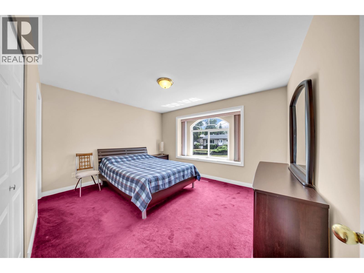
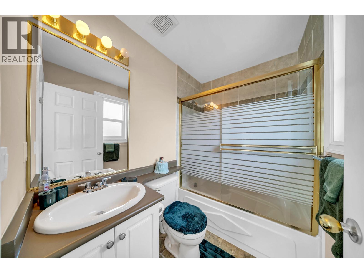
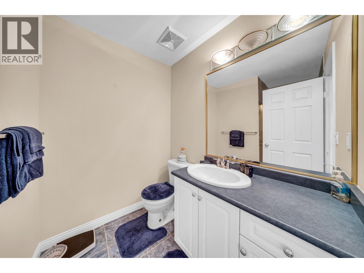
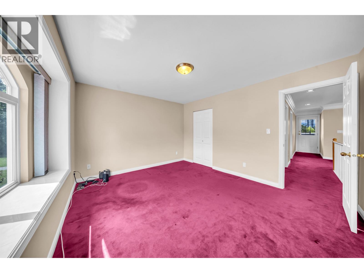
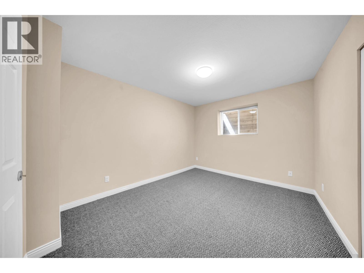
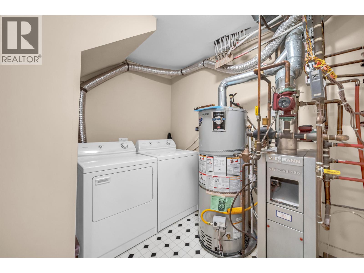
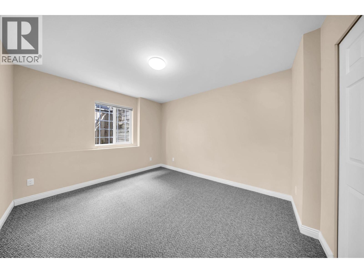
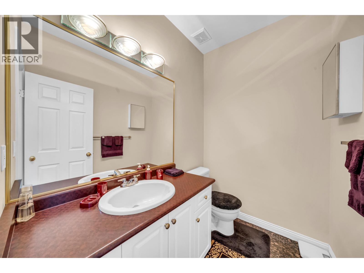
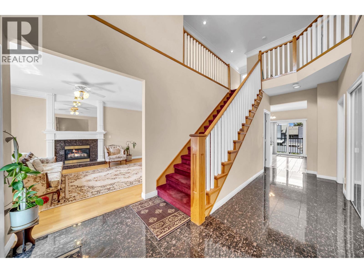
Exceptional opportunity in the highly desirable Burnaby Hospital neighbourhood! This spacious and well-maintained home sits on a 50´ x 139´ (6,950 sq. ft.) lot and offers an impressive 8 bedrooms and 7 bathrooms, making it ideal for large or extended families, multi-generational living, or investors seeking strong rental income. The upper level features 5 generous bedrooms and 3 full bathrooms, while the lower level includes two ground-level suites. one 2-bedroom suite and one 1-bedroom suite, providing excellent mortgage-helper potential. Perfectly located just minutes from Burnaby Hospital, Metrotown, Crystal Mall, parks, restaurants, transit, and quick access to Highway 1. Nearby recreation. EASY TO SHOW. OPEN HOUSE BY APPOINTMENTS ONLY (id:36138)
Open House
This property has open houses!
2:00 pm
Ends at:4:00 pm
Property Details
| MLS® Number | R3178060 |
| Property Type | Single Family |
| Parking Space Total | 4 |
| View Type | View |
Building
| Bathroom Total | 7 |
| Bedrooms Total | 8 |
| Amenities | Laundry - In Suite |
| Appliances | All |
| Architectural Style | 2 Level |
| Basement Development | Finished |
| Basement Features | Separate Entrance |
| Basement Type | Unknown (finished) |
| Constructed Date | 2002 |
| Construction Style Attachment | Detached |
| Fireplace Present | Yes |
| Fireplace Total | 1 |
| Heating Type | Forced Air, Radiant Heat |
| Size Interior | 4,170 Sqft |
| Type | House |
Parking
| Garage | 2 |
Land
| Acreage | No |
| Landscape Features | Garden Area |
| Size Frontage | 50 Ft |
| Size Irregular | 6950 |
| Size Total | 6950 Sqft |
| Size Total Text | 6950 Sqft |
https://www.realtor.ca/real-estate/30438212/4049-curle-avenue-burnaby
Contact Us
Contact us for more information

The trademarks REALTOR®, REALTORS®, and the REALTOR® logo are controlled by The Canadian Real Estate Association (CREA) and identify real estate professionals who are members of CREA. The trademarks MLS®, Multiple Listing Service® and the associated logos are owned by The Canadian Real Estate Association (CREA) and identify the quality of services provided by real estate professionals who are members of CREA. The trademark DDF® is owned by The Canadian Real Estate Association (CREA) and identifies CREA's Data Distribution Facility (DDF®)
November 11 2026 09:57:17
Greater Vancouver REALTORS®
Sutton Centre Realty, Royal Pacific Realty (Kingsway) Ltd.