
1603 Hamilton Street New Westminster, British Columbia V3M 2N7
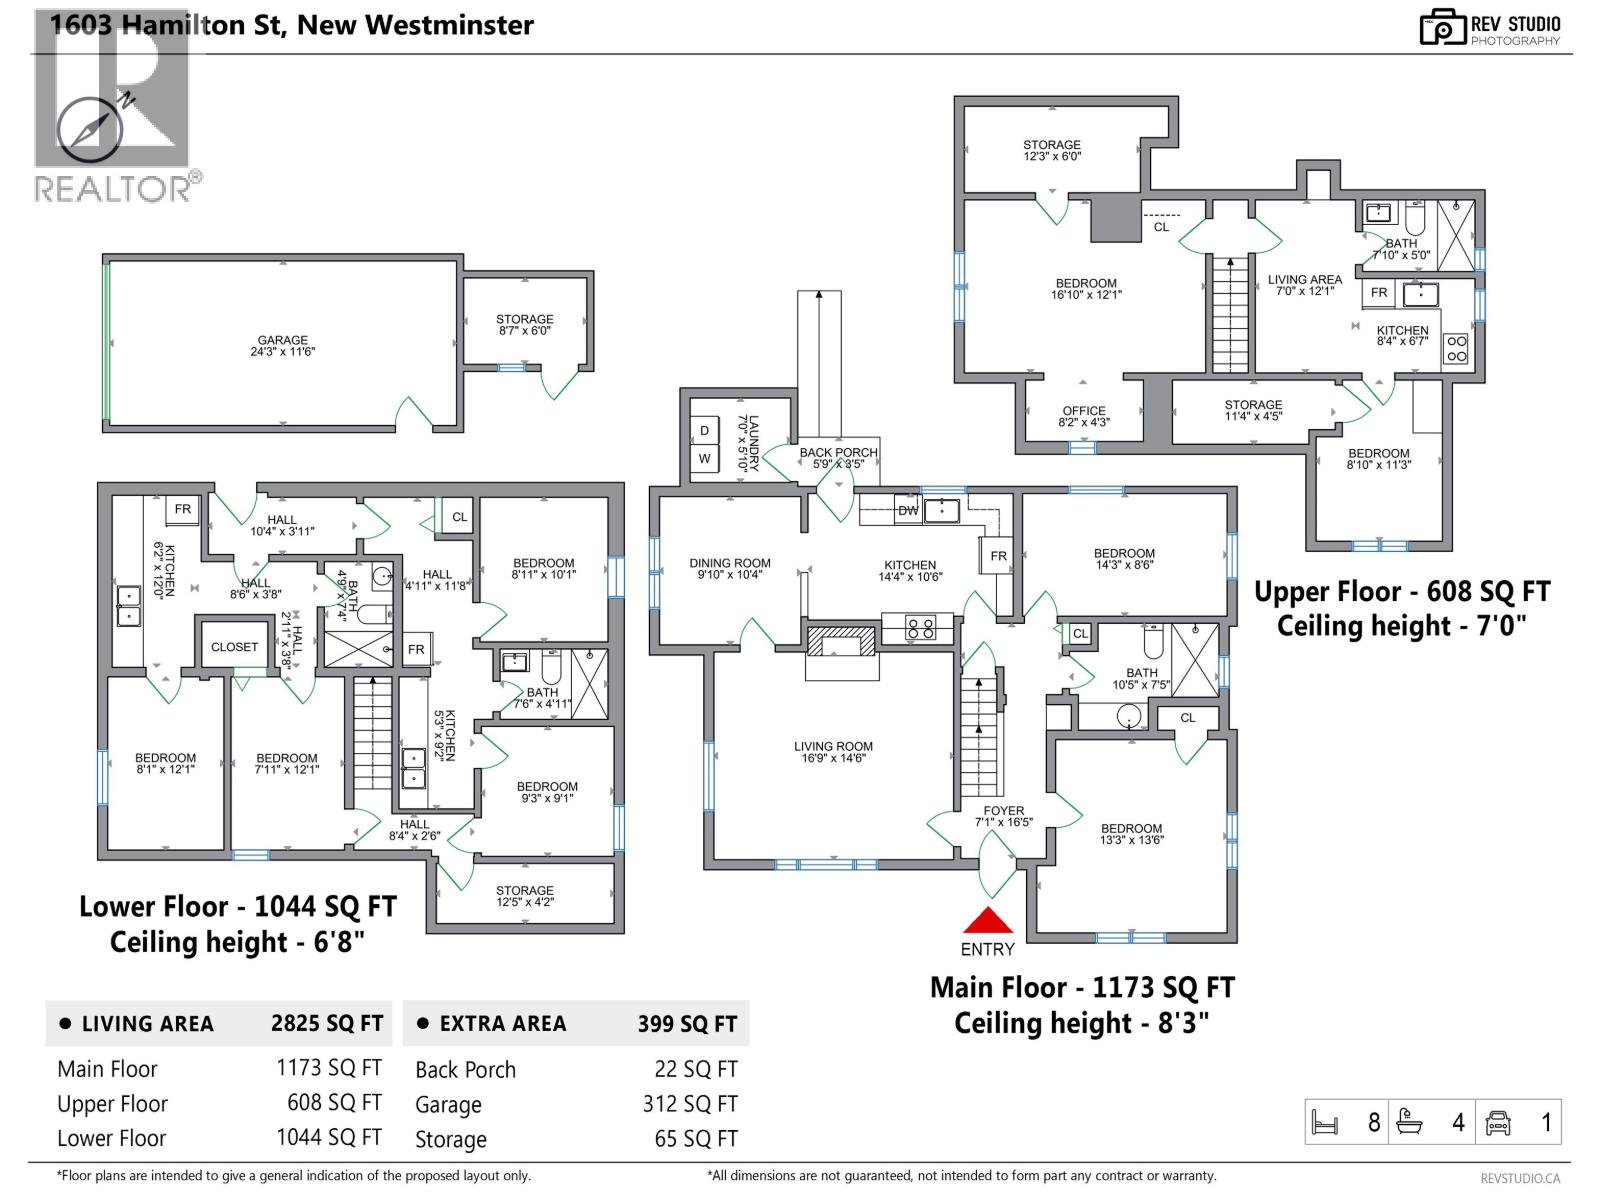
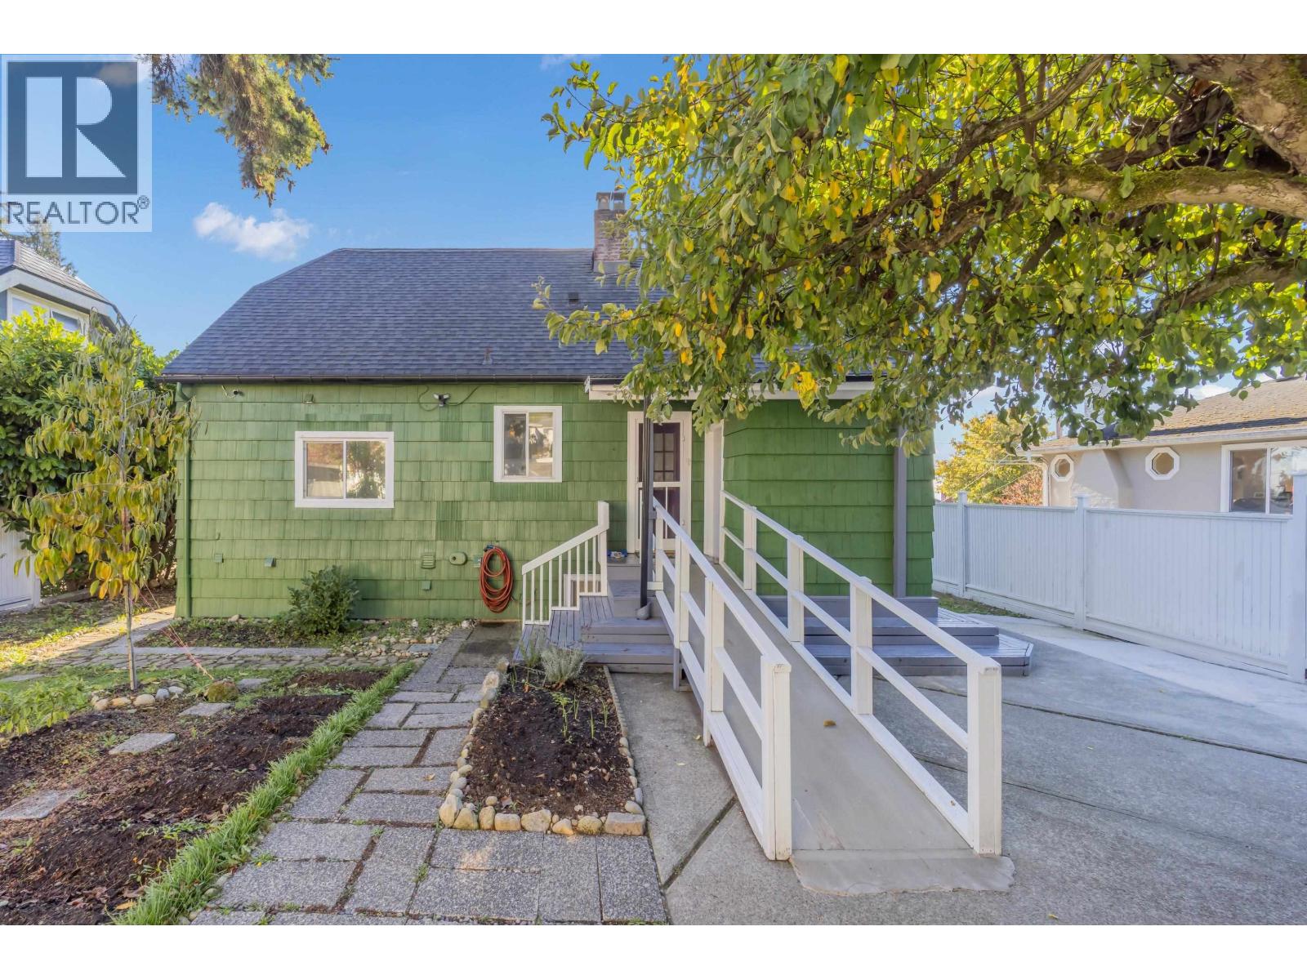
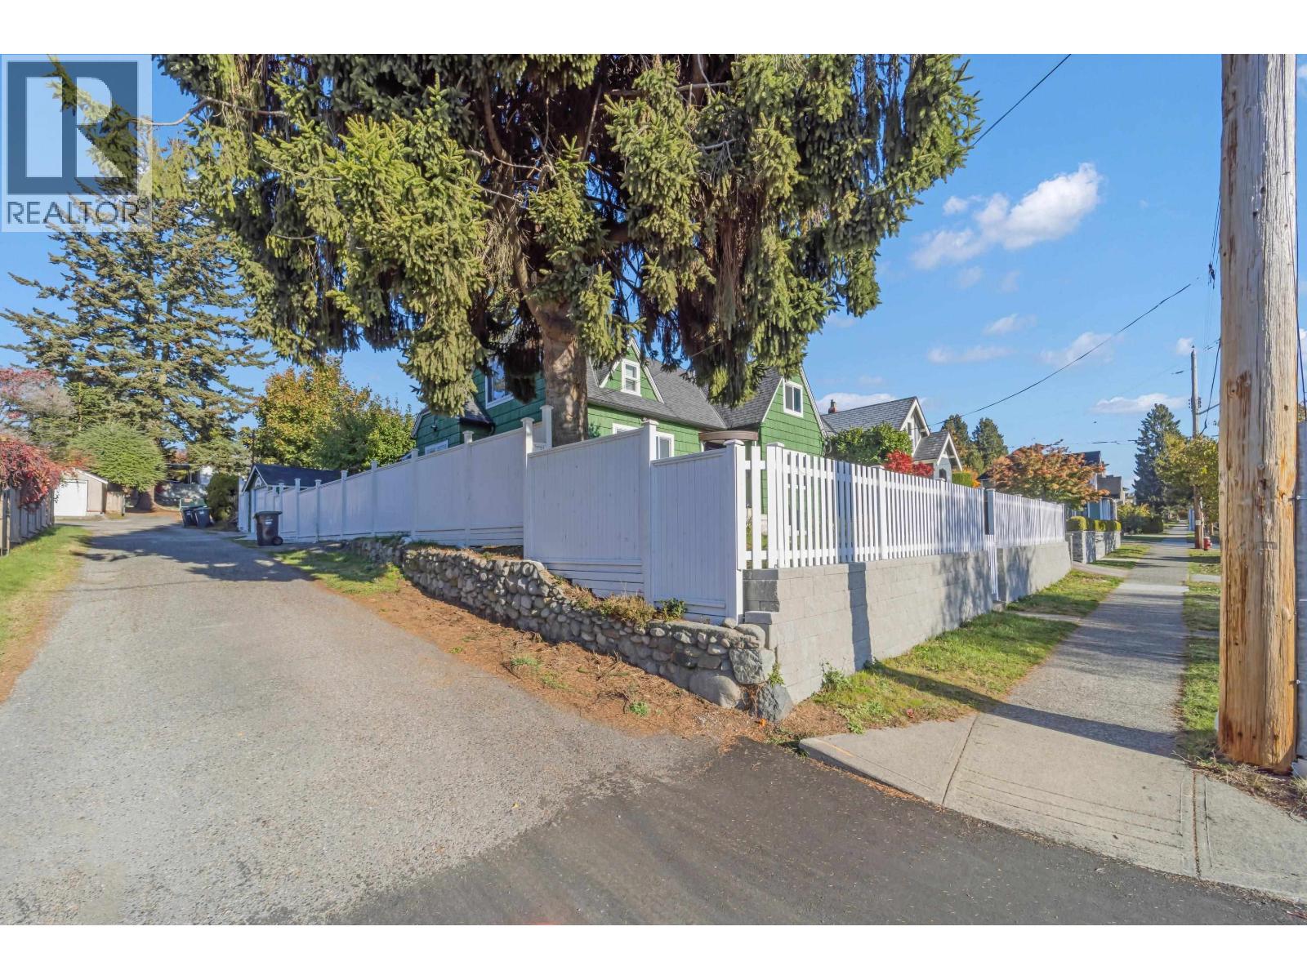
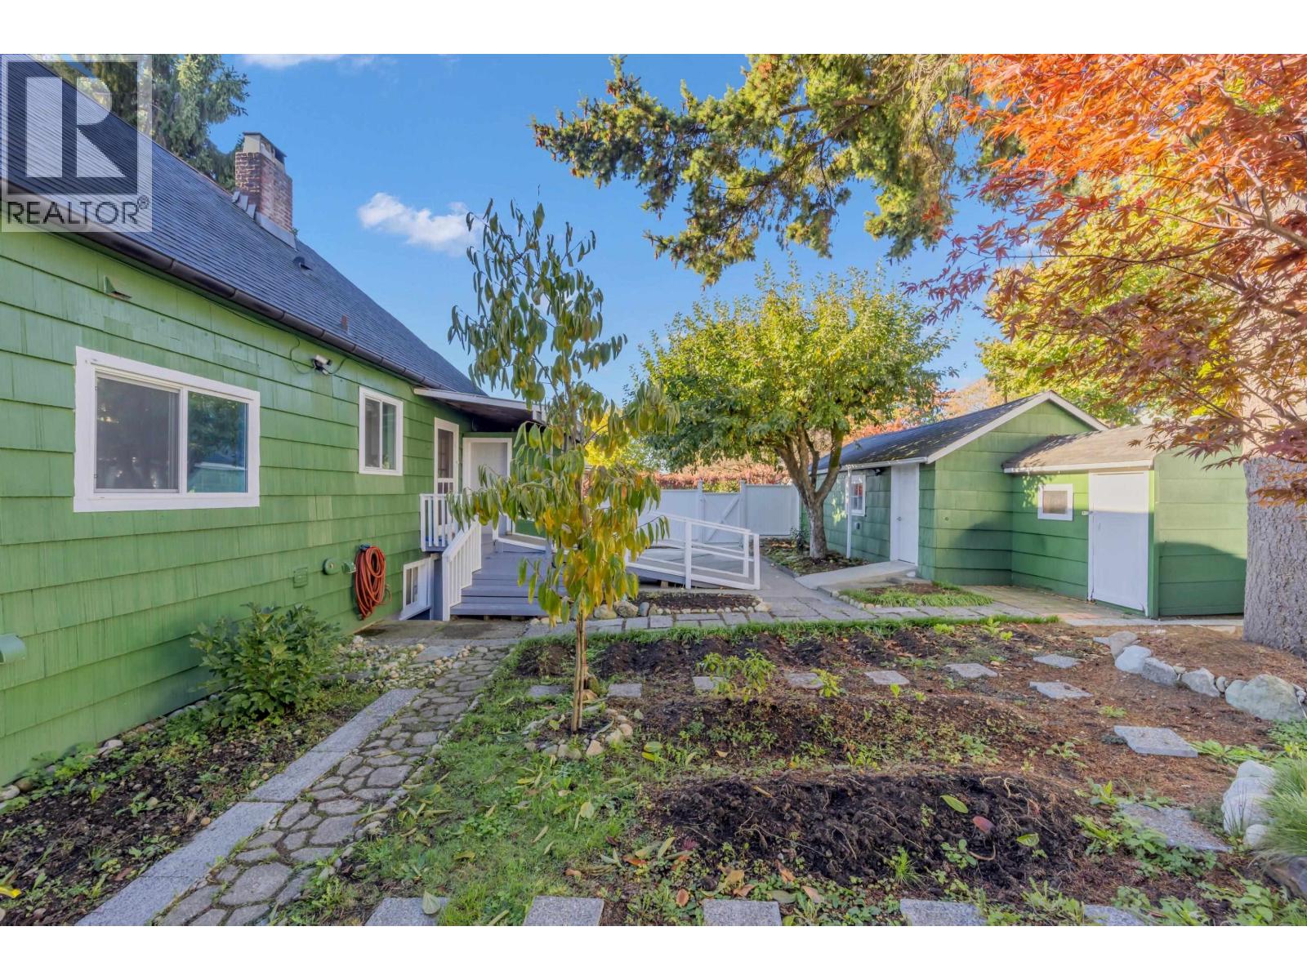

$1,749,900
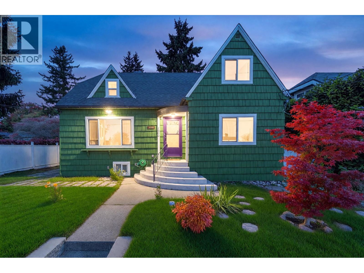
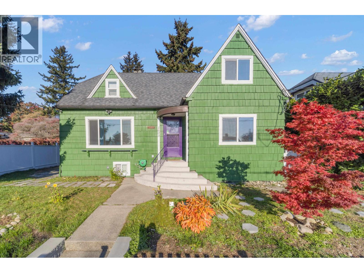
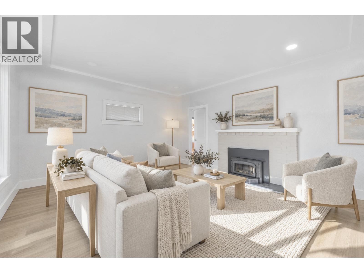
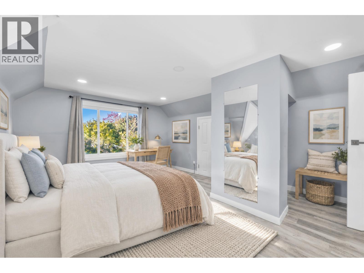
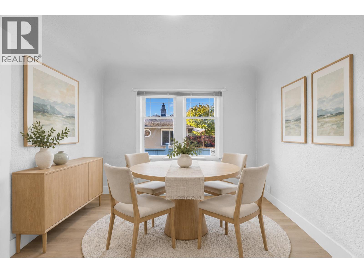
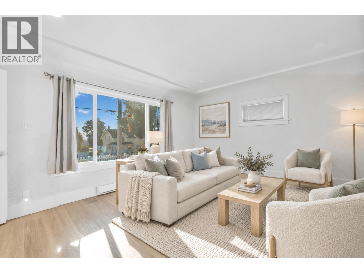
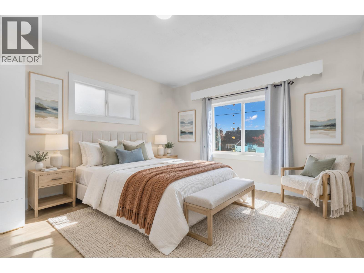
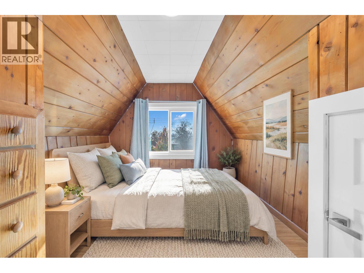
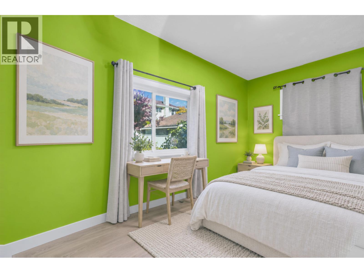
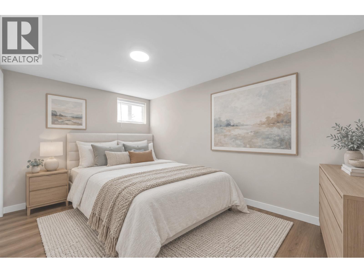
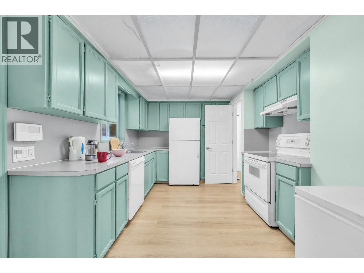
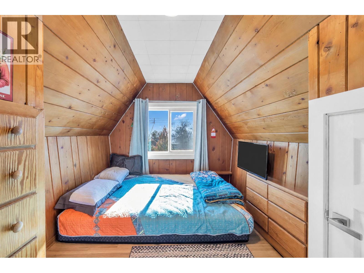
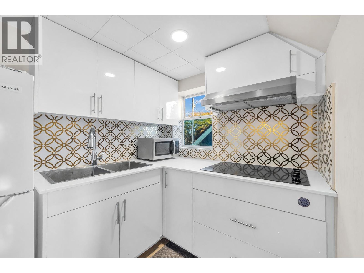
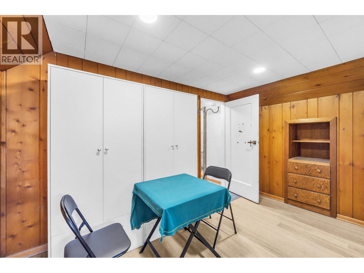
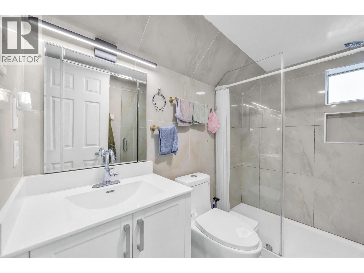
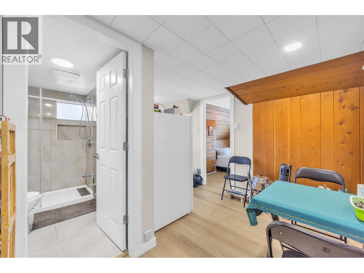
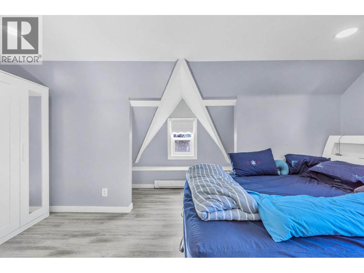
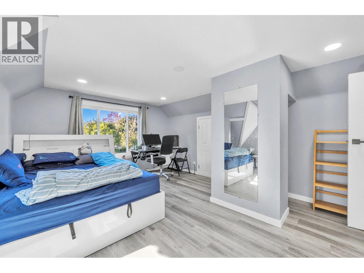
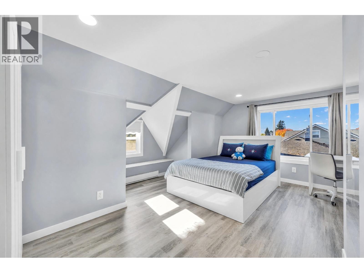
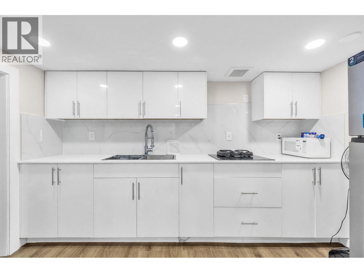
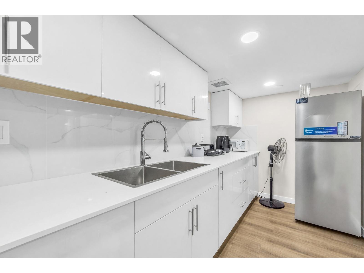
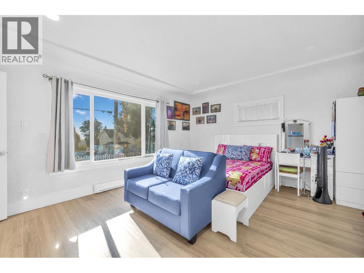
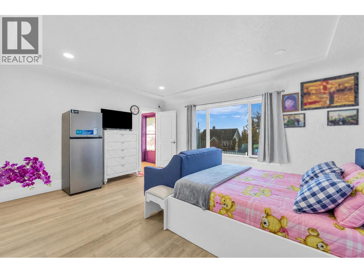
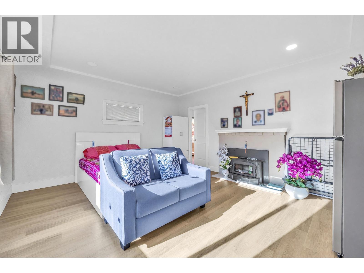
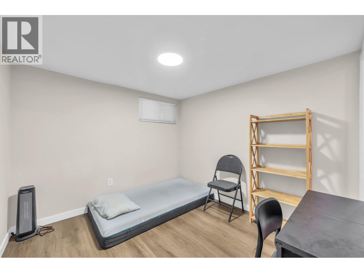
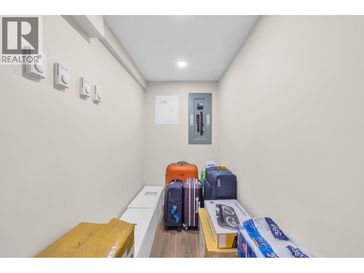
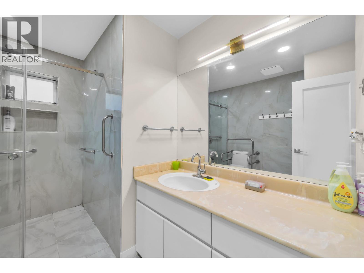
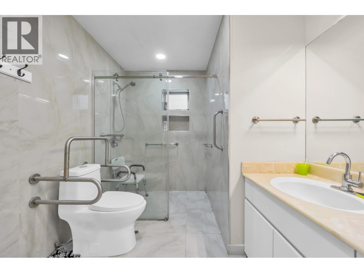
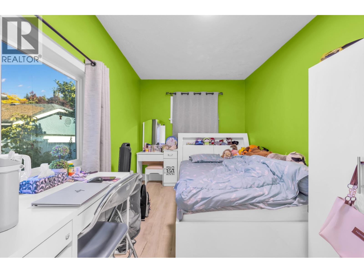
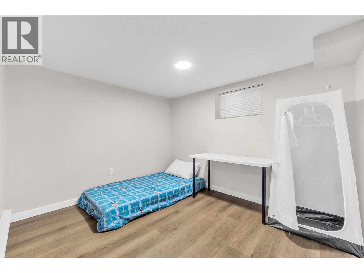
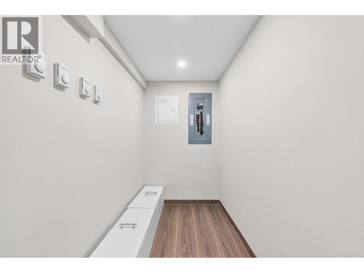
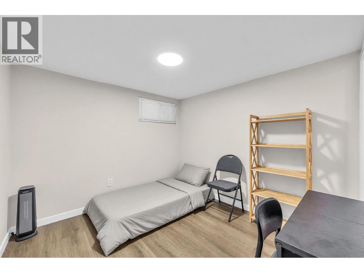
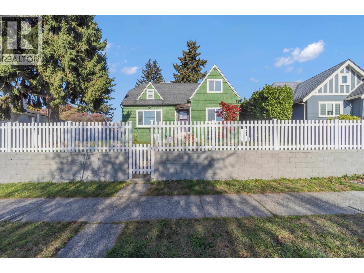
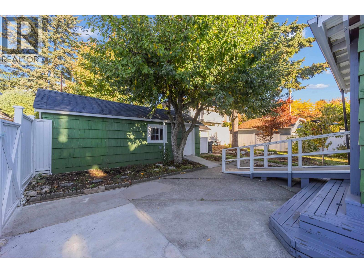
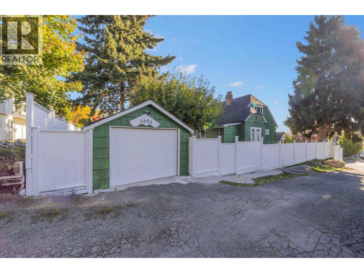
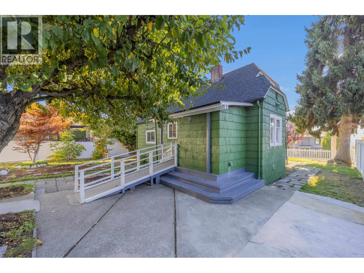
Charming 1939 Character Home with Multiplex Potential in the New Westminster! Full of classic elegance, this home boasts a copper portico, diamond-pane windows, wood-shingle siding, and panoramic 2nd-floor views. Modernized with extensive capital upgrades: high efficiency furnace (2023), interior updates: flooring, kitchen (2024-2025), updated electrical/plumbing/drain tiles/sewer (2008), gutters (2017), and roof (2004). Features a tranquil, private backyard, a basement suite mortgage helper, and potential for future multiplex development. Steps to Lord Tweedsmuir Elementary, bus transit, Grimston Park, and 22nd St SkyTrain. (id:36138)
Property Details
| MLS® Number | R3178183 |
| Property Type | Single Family |
| Parking Space Total | 1 |
Building
| Bathroom Total | 4 |
| Bedrooms Total | 8 |
| Appliances | All |
| Architectural Style | 2 Level |
| Basement Development | Finished |
| Basement Features | Unknown |
| Basement Type | Unknown (finished) |
| Constructed Date | 1939 |
| Construction Style Attachment | Detached |
| Fire Protection | Smoke Detectors |
| Heating Type | Baseboard Heaters |
| Size Interior | 2,825 Sqft |
| Type | House |
Parking
| Garage | 1 |
Land
| Acreage | No |
| Size Frontage | 60 Ft |
| Size Irregular | 5940 |
| Size Total | 5940 Sqft |
| Size Total Text | 5940 Sqft |
https://www.realtor.ca/real-estate/30440086/1603-hamilton-street-new-westminster
Contact Us
Contact us for more information

The trademarks REALTOR®, REALTORS®, and the REALTOR® logo are controlled by The Canadian Real Estate Association (CREA) and identify real estate professionals who are members of CREA. The trademarks MLS®, Multiple Listing Service® and the associated logos are owned by The Canadian Real Estate Association (CREA) and identify the quality of services provided by real estate professionals who are members of CREA. The trademark DDF® is owned by The Canadian Real Estate Association (CREA) and identifies CREA's Data Distribution Facility (DDF®)
October 26 2026 08:42:30
Greater Vancouver REALTORS®
Royal Pacific Realty (Kingsway) Ltd.