
10291 Hollywell Drive Richmond, British Columbia V7E 5C8

$1,899,000
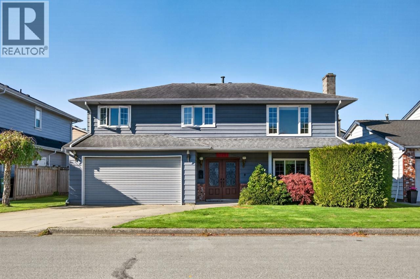
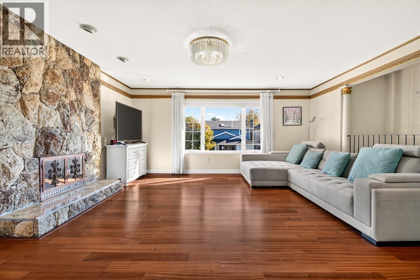
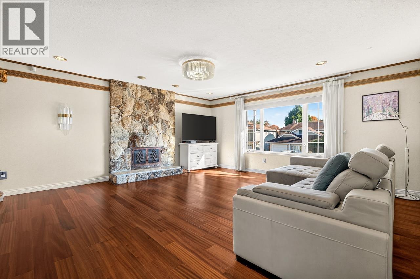
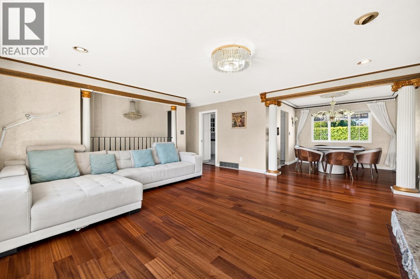
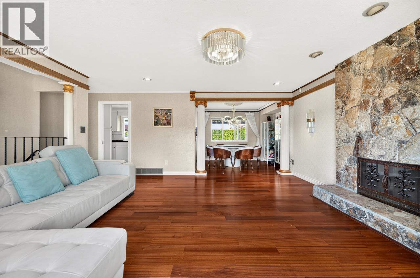
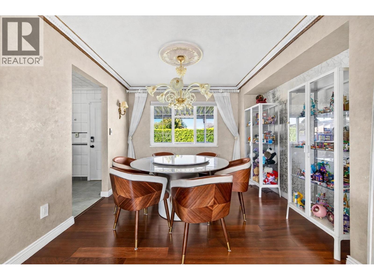
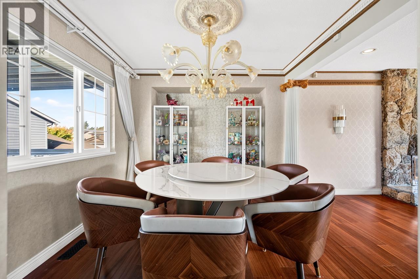
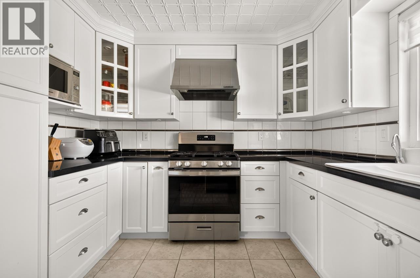
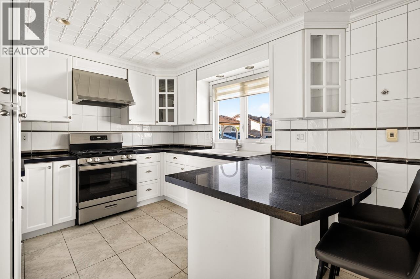
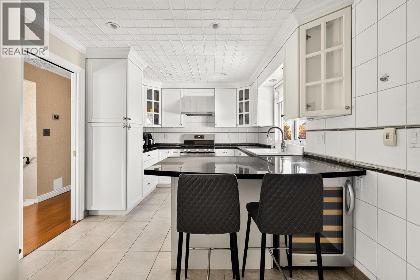
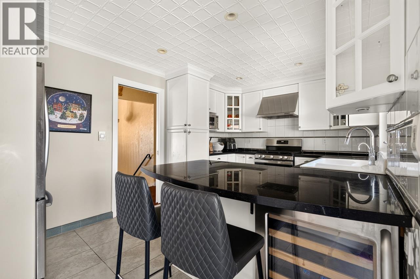
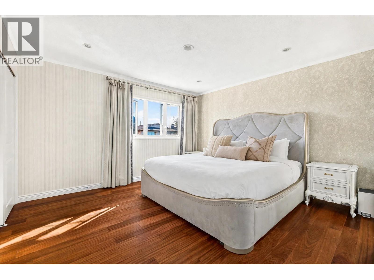
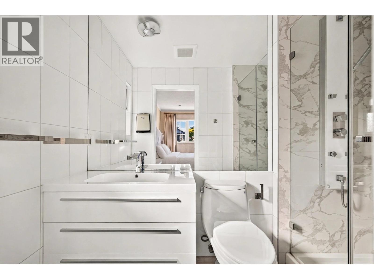
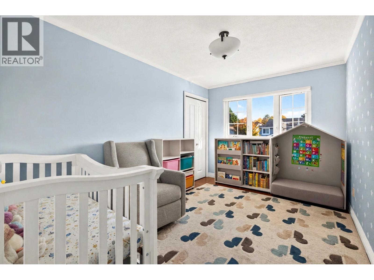
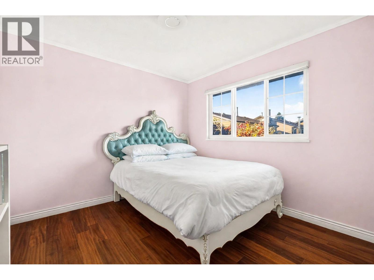
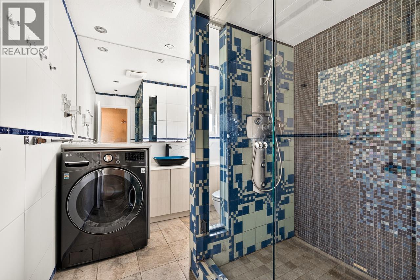
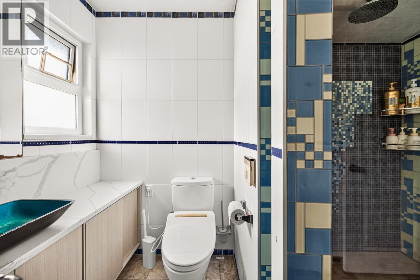
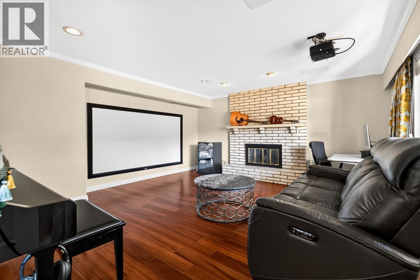
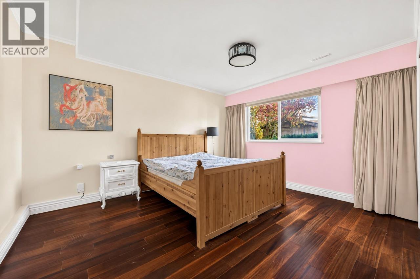
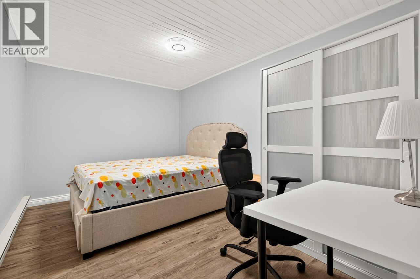
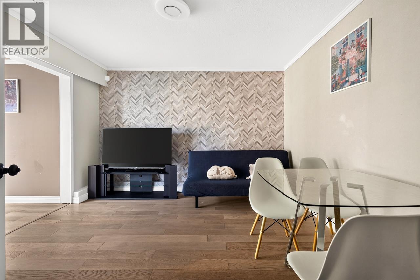
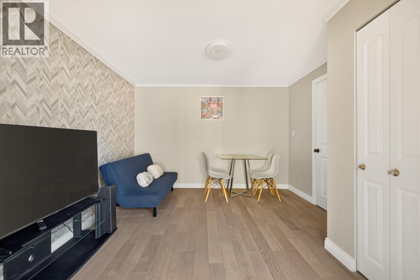
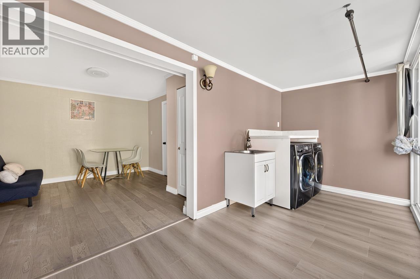
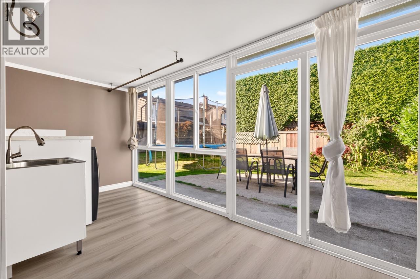
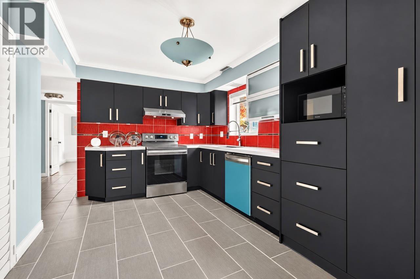
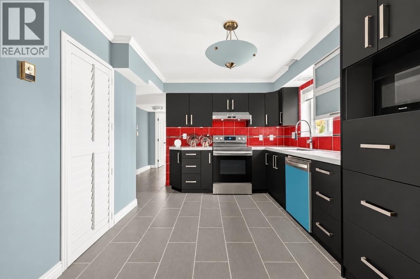
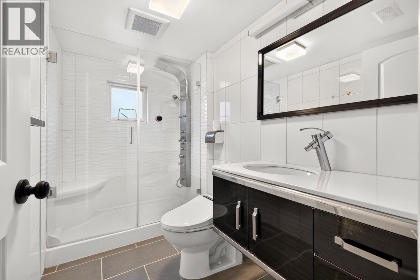
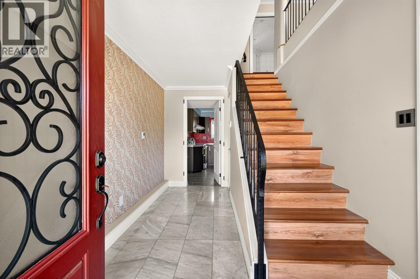
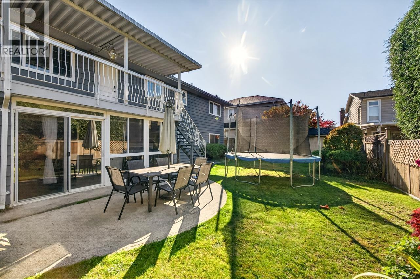
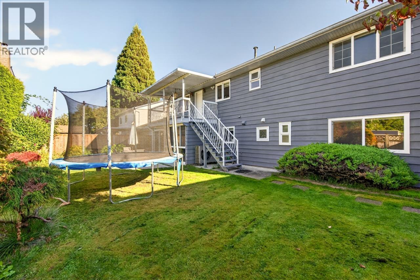
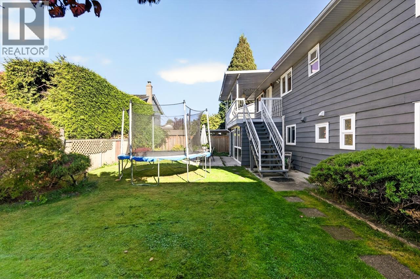
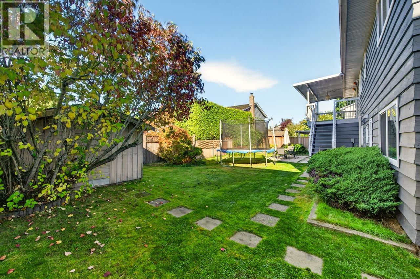
Welcome to this charming family home on q quite street in the sought-after Steveston North. Bright and comfortable living spaces pair with a private backyard made for summer evenings and weekend barbecues. Upper floor has open concept living and dinning areas, 3 bedroom, 2 bathrooms. Downstairs with 2 more rooms for mortgage helper. Steps away from McKinney Elementary, Railway Greenway. A wonderful chance to put down roots in Richmond's most loved communities. (id:36138)
Open House
This property has open houses!
3:00 pm
Ends at:5:00 pm
Property Details
| MLS® Number | R3177552 |
| Property Type | Single Family |
| Features | Private Setting |
| Parking Space Total | 4 |
Building
| Bathroom Total | 3 |
| Bedrooms Total | 4 |
| Appliances | All |
| Architectural Style | 2 Level |
| Basement Development | Unknown |
| Basement Features | Unknown |
| Basement Type | Full (unknown) |
| Constructed Date | 1980 |
| Construction Style Attachment | Detached |
| Cooling Type | Air Conditioned |
| Fireplace Present | Yes |
| Fireplace Total | 1 |
| Fixture | Drapes/window Coverings |
| Heating Type | Forced Air |
| Size Interior | 2,631 Sqft |
| Type | House |
Parking
| Garage | 2 |
Land
| Acreage | No |
| Size Frontage | 65 Ft ,7 In |
| Size Irregular | 5166 |
| Size Total | 5166 Sqft |
| Size Total Text | 5166 Sqft |
https://www.realtor.ca/real-estate/30430082/10291-hollywell-drive-richmond
Contact Us
Contact us for more information

The trademarks REALTOR®, REALTORS®, and the REALTOR® logo are controlled by The Canadian Real Estate Association (CREA) and identify real estate professionals who are members of CREA. The trademarks MLS®, Multiple Listing Service® and the associated logos are owned by The Canadian Real Estate Association (CREA) and identify the quality of services provided by real estate professionals who are members of CREA. The trademark DDF® is owned by The Canadian Real Estate Association (CREA) and identifies CREA's Data Distribution Facility (DDF®)
October 30 2026 03:59:43
Greater Vancouver REALTORS®
RE/MAX Crest Realty