
7483 West Boulevard Vancouver, British Columbia V6P 5S2

$2,100,000
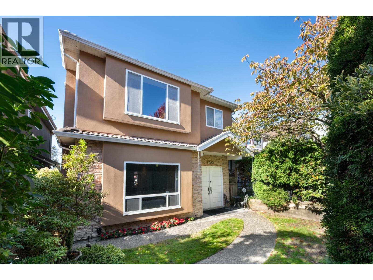
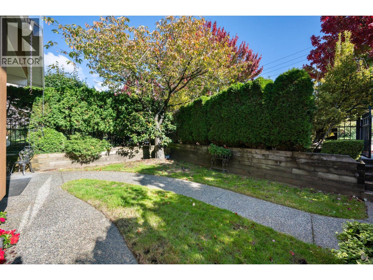
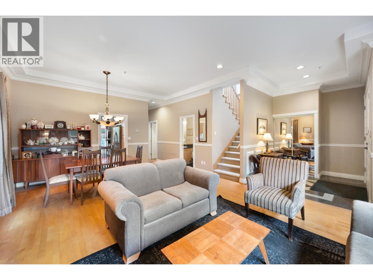
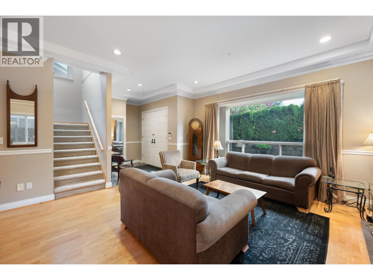
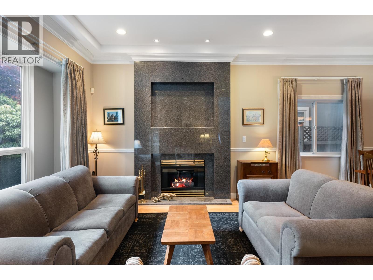
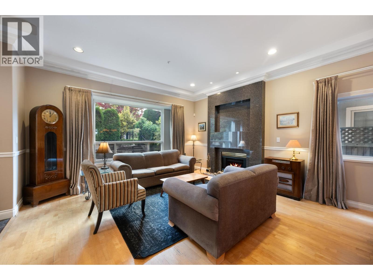
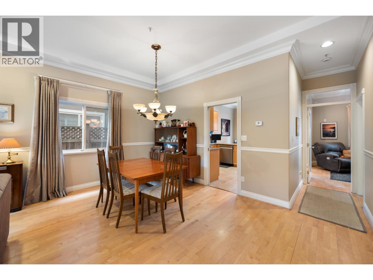
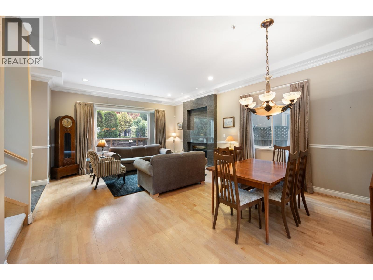
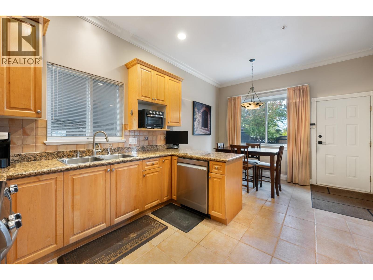
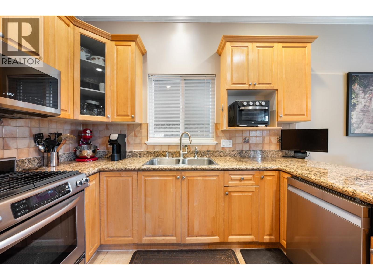
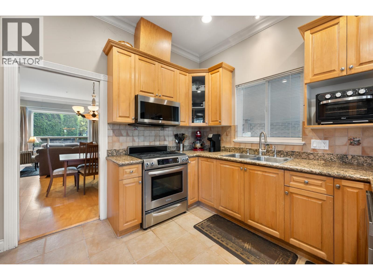
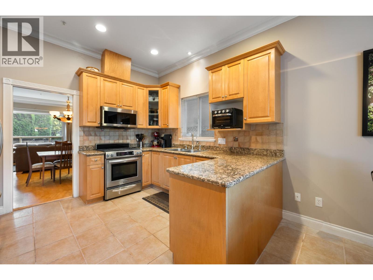
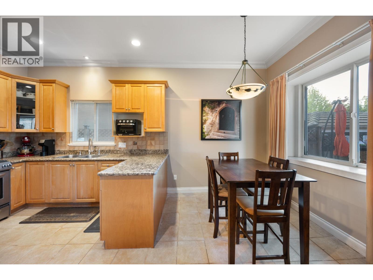
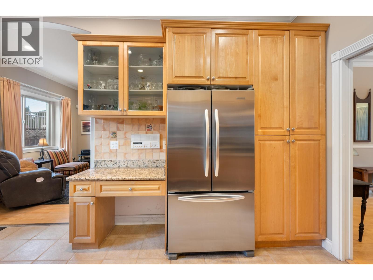
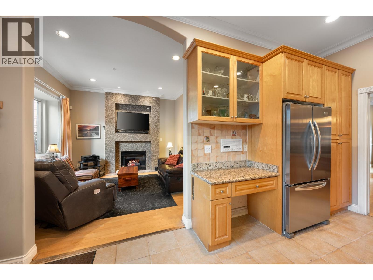
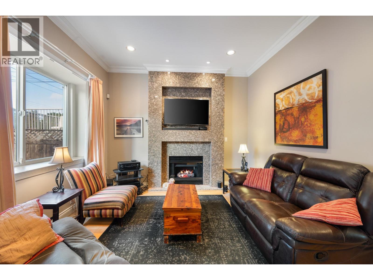
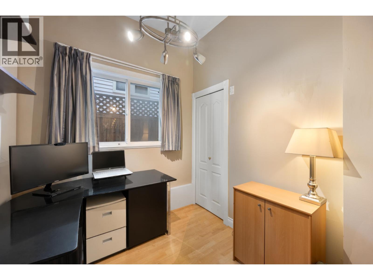
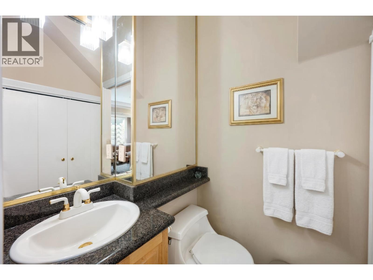
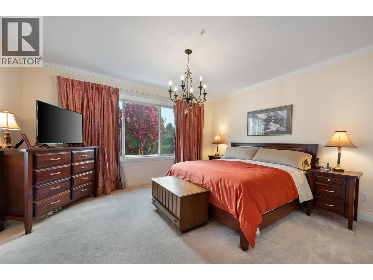
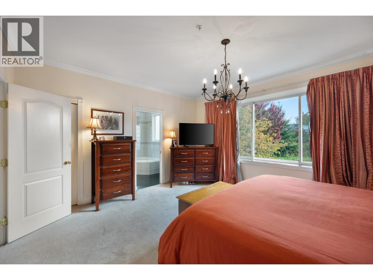
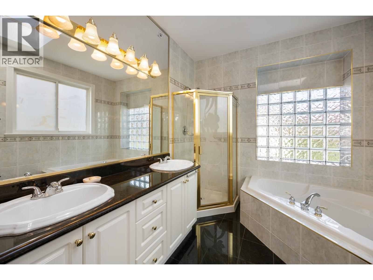
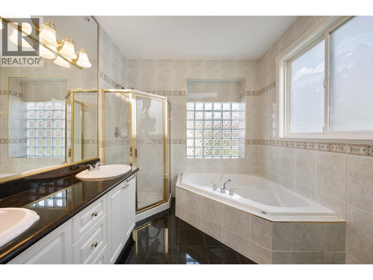
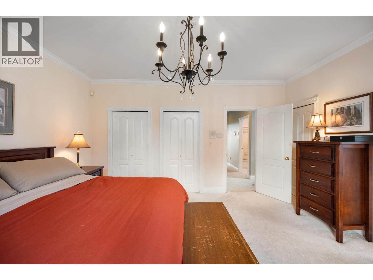
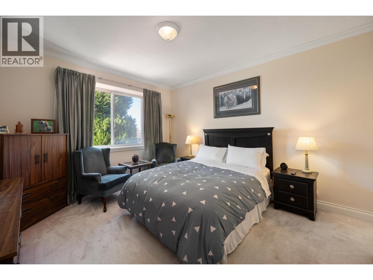
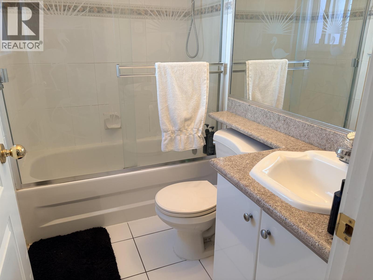
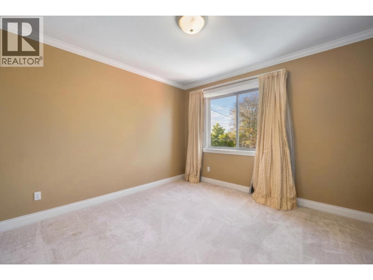
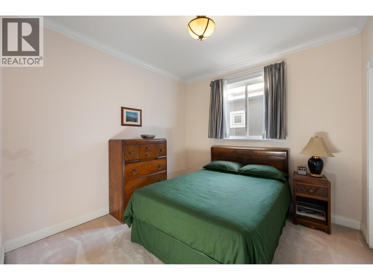
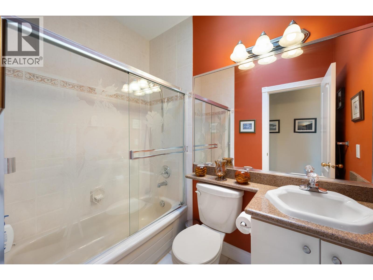
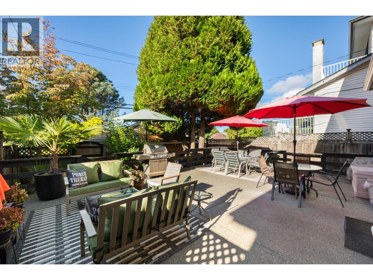
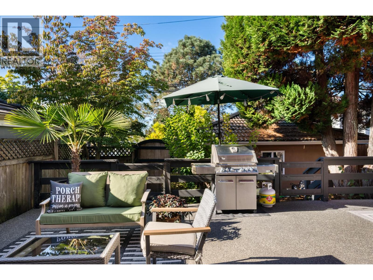
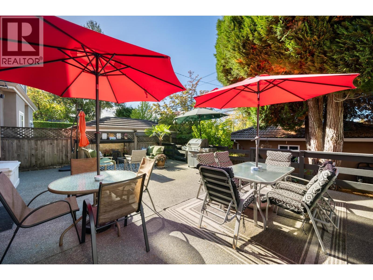
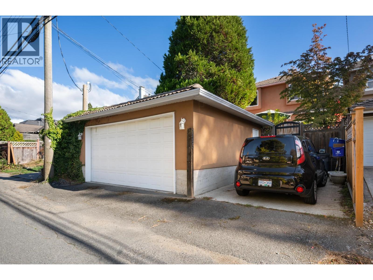
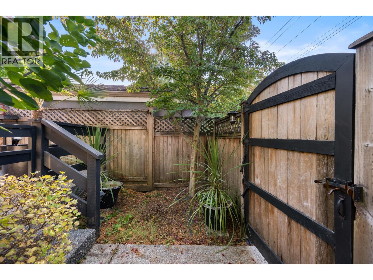
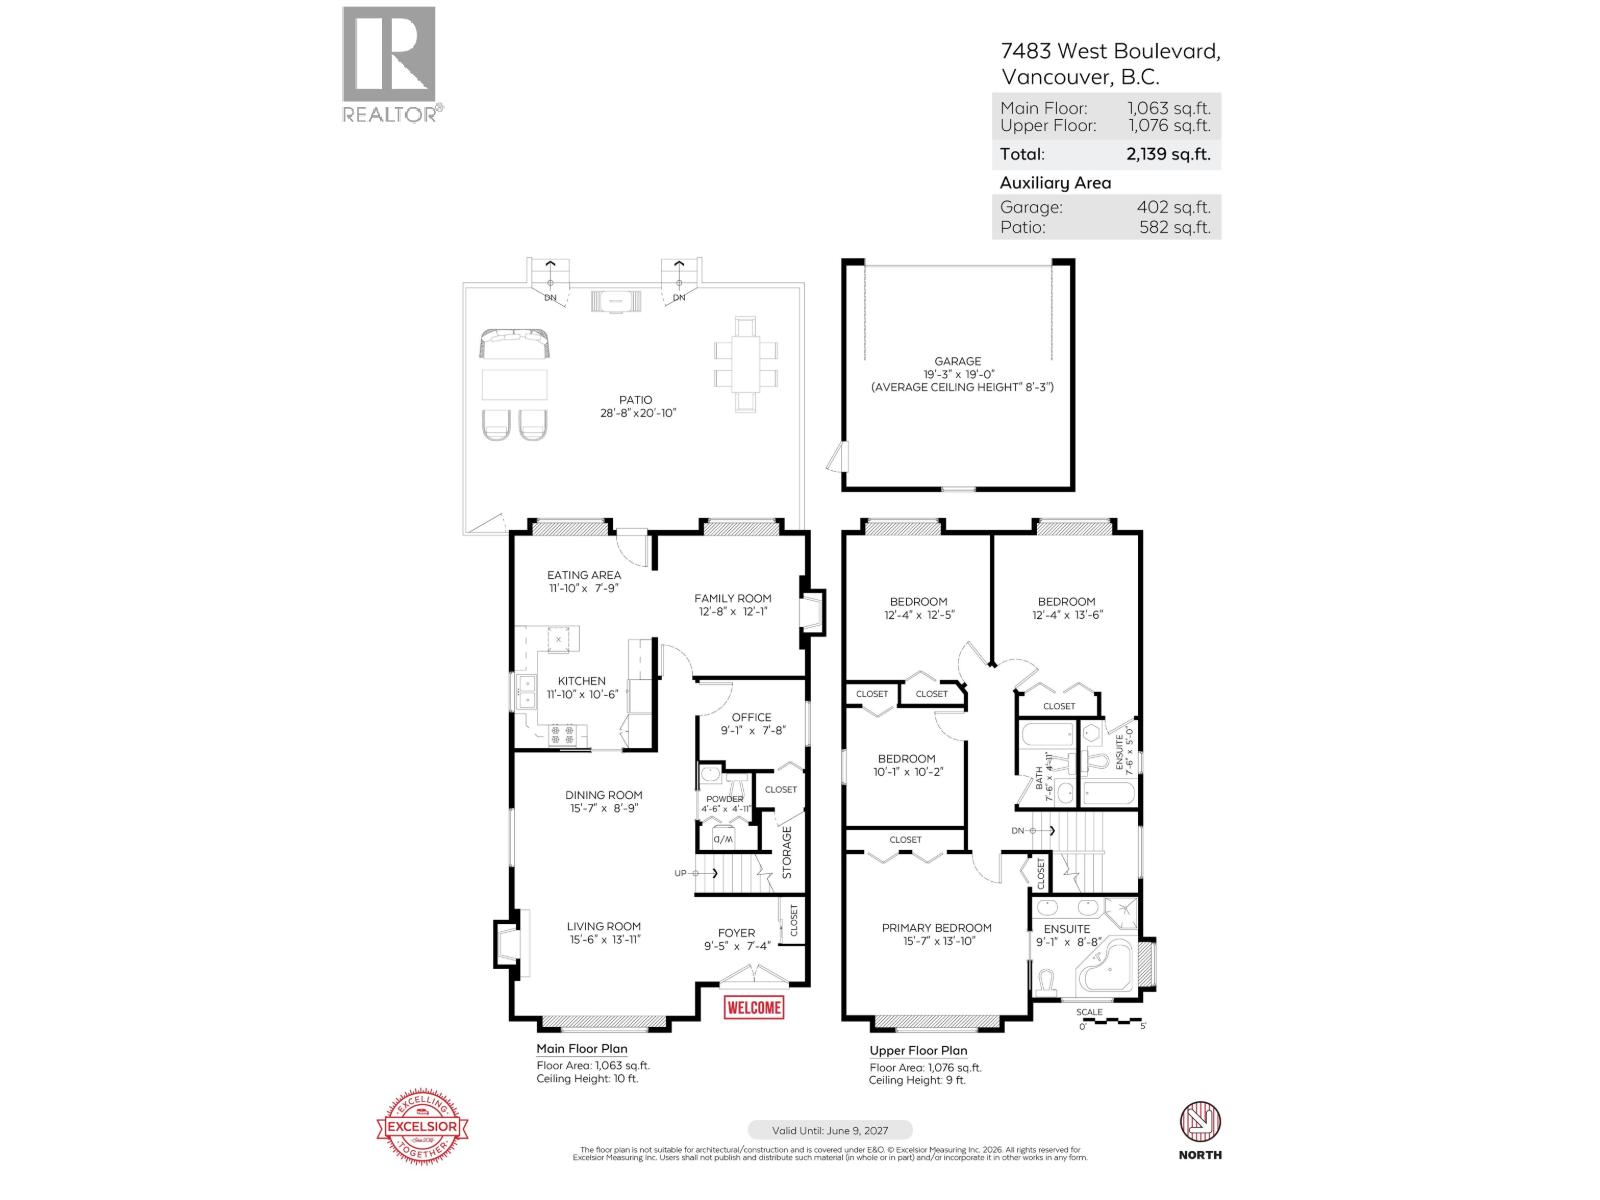
This well-located family home offers a functional and spacious floor plan with 4 bedrooms up, including 2 with ensuites and an additional full bathroom. The main floor features a home office and a comfortable family room with gas fireplace conveniently located just off the kitchen, creating a welcoming space for everyday family living. Additional features include 10-ft ceilings on the main floor, 9-ft ceilings upstairs, hardwood flooring on the main level, granite countertops, stainless steel appliances, crown mouldings and a main-floor powder room. A large west-facing patio provides ample space for outdoor dining and entertaining, while a 2 car garage offers added convenience. Ideally situated within the sought-after McKechnie Elementary and Magee Secondary school catchments, with shopping and transit nearby. (id:36138)
Property Details
| MLS® Number | R3174687 |
| Property Type | Single Family |
| Parking Space Total | 3 |
Building
| Bathroom Total | 4 |
| Bedrooms Total | 4 |
| Architectural Style | 2 Level |
| Constructed Date | 1998 |
| Construction Style Attachment | Detached |
| Fireplace Present | Yes |
| Fireplace Total | 2 |
| Heating Fuel | Natural Gas |
| Heating Type | Radiant Heat |
| Size Interior | 2,139 Sqft |
| Type | House |
Parking
| Garage | 2 |
Land
| Acreage | No |
| Size Frontage | 33 Ft |
| Size Irregular | 3960 |
| Size Total | 3960 Sqft |
| Size Total Text | 3960 Sqft |
https://www.realtor.ca/real-estate/30395942/7483-west-boulevard-vancouver
Contact Us
Contact us for more information

The trademarks REALTOR®, REALTORS®, and the REALTOR® logo are controlled by The Canadian Real Estate Association (CREA) and identify real estate professionals who are members of CREA. The trademarks MLS®, Multiple Listing Service® and the associated logos are owned by The Canadian Real Estate Association (CREA) and identify the quality of services provided by real estate professionals who are members of CREA. The trademark DDF® is owned by The Canadian Real Estate Association (CREA) and identifies CREA's Data Distribution Facility (DDF®)
October 13 2026 10:58:51
Greater Vancouver REALTORS®
Engel & Volkers Vancouver, RE/MAX Select Properties