
5413 Crescent Drive Delta, British Columbia V4K 2E3

$1,349,000
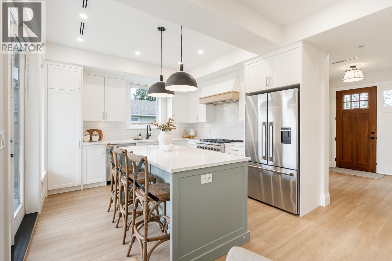
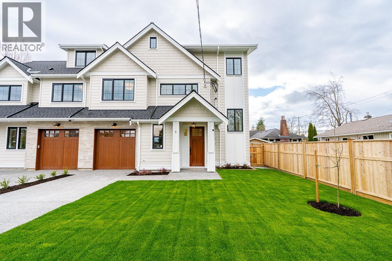
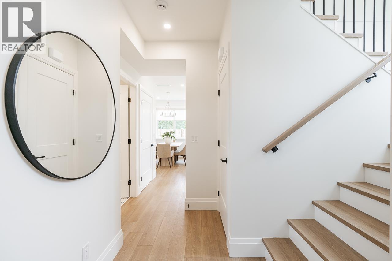
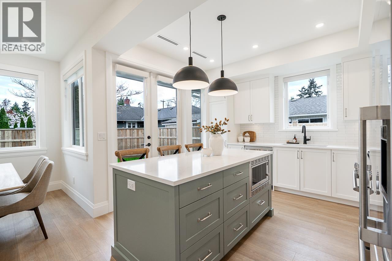
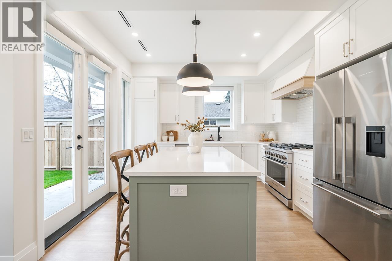
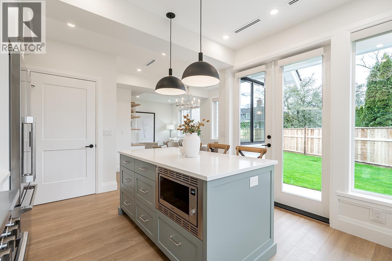
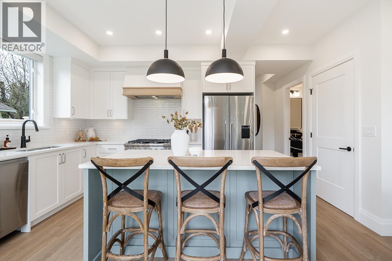
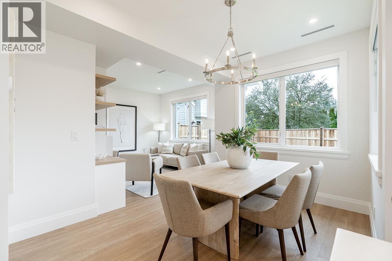
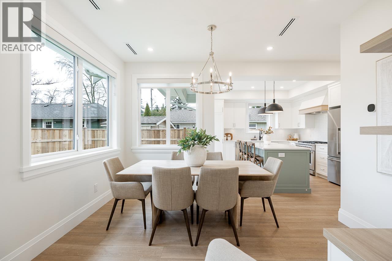
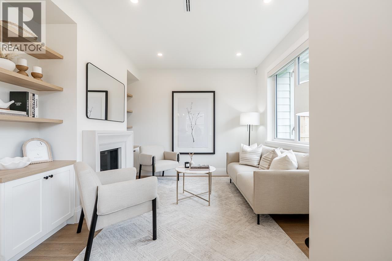
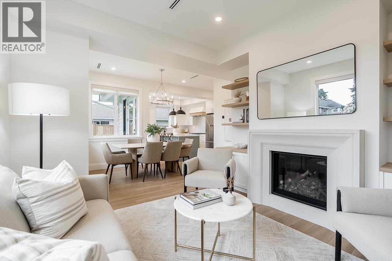
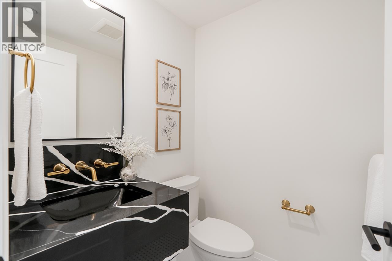
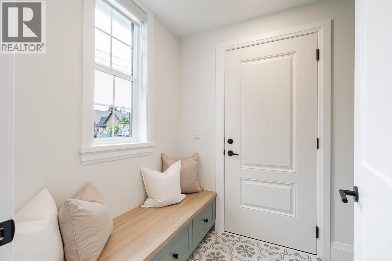
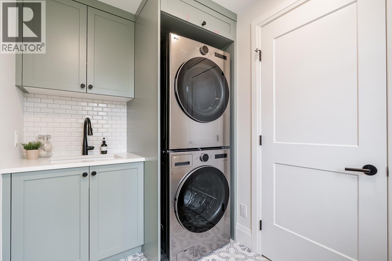
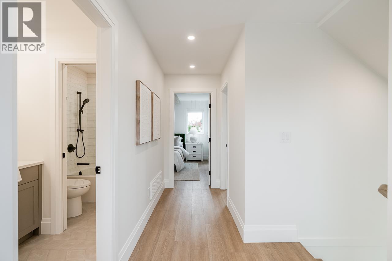
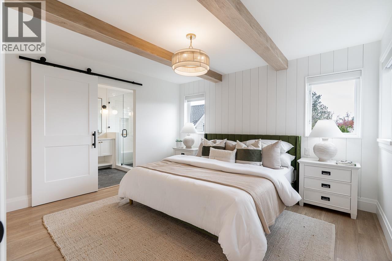
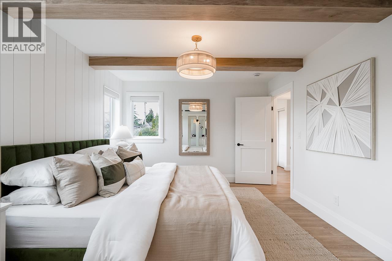
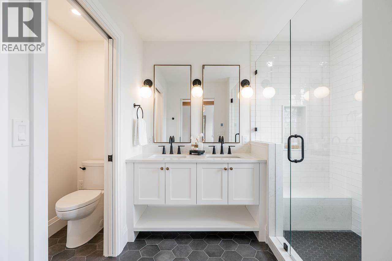
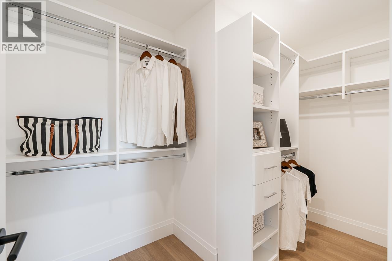
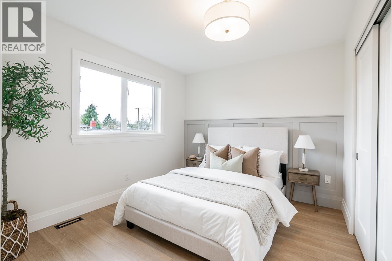
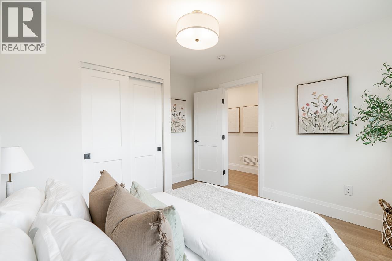
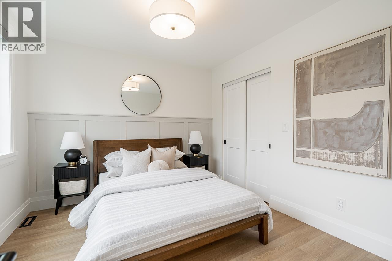
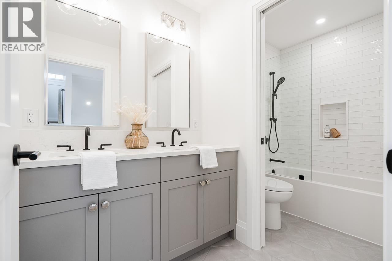
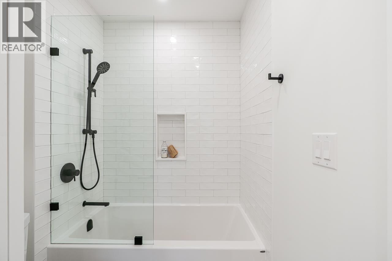
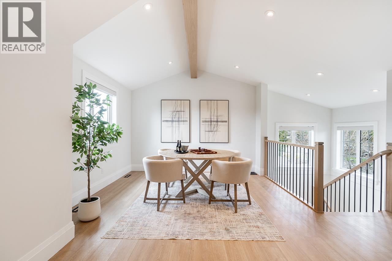
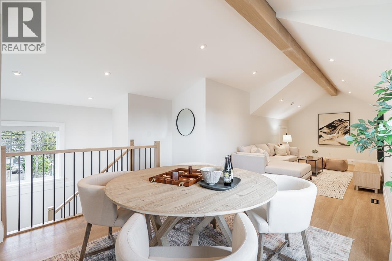
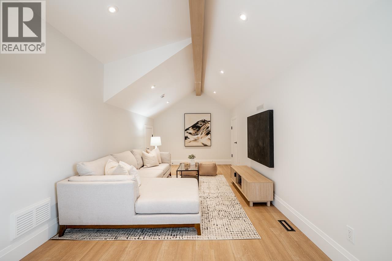
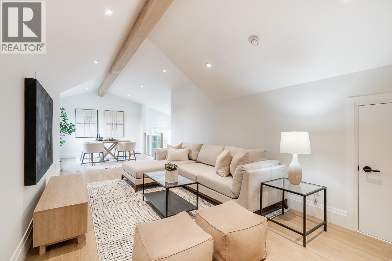
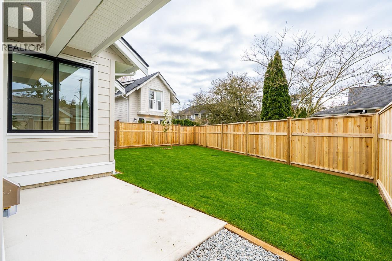
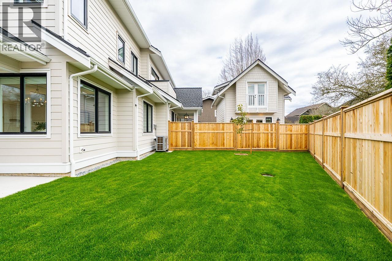
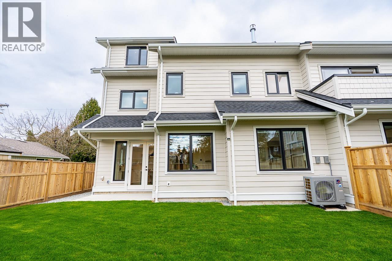
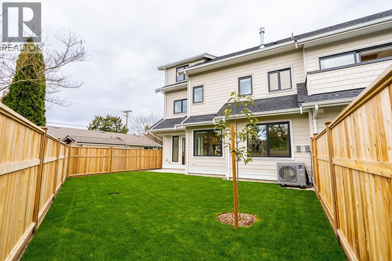
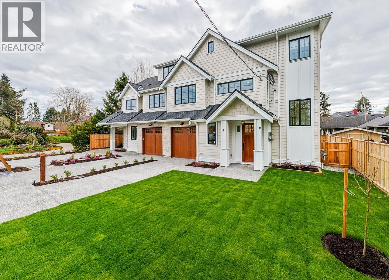
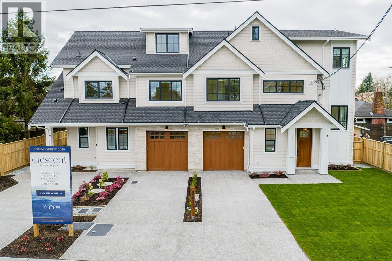
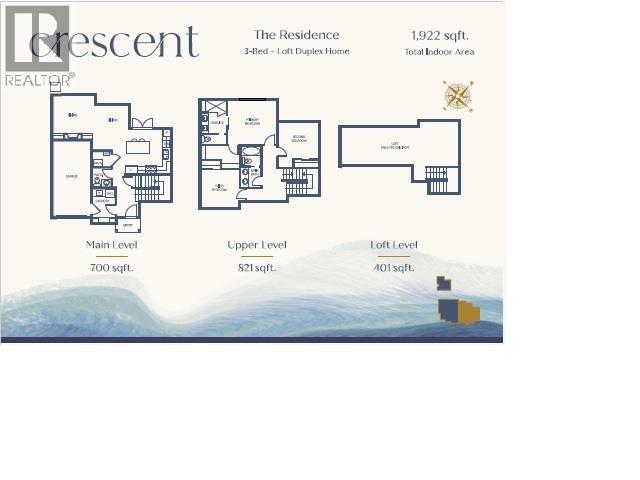
Welcome to Crescent- The Residence, a beautifully designed 1/2 duplex home in the heart of Ladner offering 3 bedrooms, 3 baths and a fully finished loft flex space. The thoughtfully crafted home offers elegant open-concept living with quartz countertops, premium stainless steel appliances, wide-plank oak-inspired flooring, integrated under-cabinet lighting, and a refined feature wall. Exclusive upgrades include polished nickel hardware, designer pendant lighting, a sage-green feature island, custom millwork, and spa-inspired bathrooms with curated tilework and premium finishes. Enjoy timeless design, sophisticated detail, and exceptional craftsmanship in a vibrant walkable neighbourhood close to schools, parks, shops, and transit. Designed by Sarah Gallop Design Inc. (id:36138)
Property Details
| MLS® Number | R3174307 |
| Property Type | Single Family |
| Amenities Near By | Golf Course, Marina, Recreation, Shopping |
| Features | Cul-de-sac |
| Parking Space Total | 2 |
Building
| Bathroom Total | 3 |
| Bedrooms Total | 3 |
| Amenities | Laundry - In Suite |
| Appliances | All |
| Constructed Date | 2025 |
| Cooling Type | Air Conditioned |
| Heating Fuel | Natural Gas |
| Heating Type | Forced Air |
| Size Interior | 1,922 Sqft |
| Type | Duplex |
Parking
| Garage | 1 |
Land
| Acreage | No |
| Land Amenities | Golf Course, Marina, Recreation, Shopping |
| Size Irregular | 3078 |
| Size Total | 3078 Sqft |
| Size Total Text | 3078 Sqft |
https://www.realtor.ca/real-estate/30389066/5413-crescent-drive-delta
Contact Us
Contact us for more information

The trademarks REALTOR®, REALTORS®, and the REALTOR® logo are controlled by The Canadian Real Estate Association (CREA) and identify real estate professionals who are members of CREA. The trademarks MLS®, Multiple Listing Service® and the associated logos are owned by The Canadian Real Estate Association (CREA) and identify the quality of services provided by real estate professionals who are members of CREA. The trademark DDF® is owned by The Canadian Real Estate Association (CREA) and identifies CREA's Data Distribution Facility (DDF®)
October 10 2026 12:57:07
Greater Vancouver REALTORS®
Sutton Group Seafair Realty