
1032 Glenayre Drive Port Moody, British Columbia V3H 1J6

$1,499,900
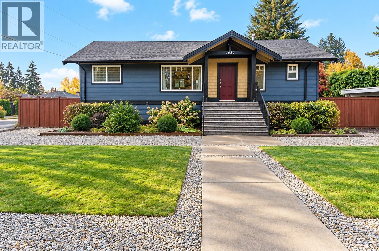
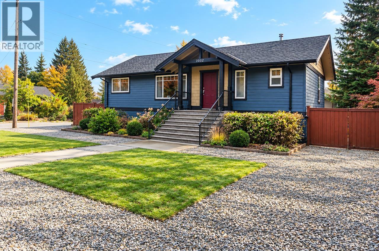
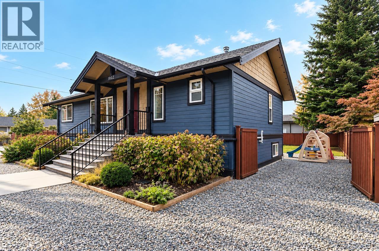
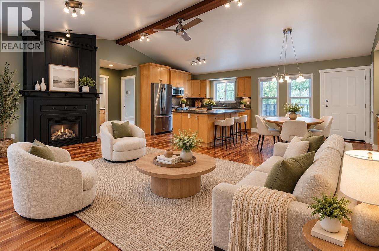
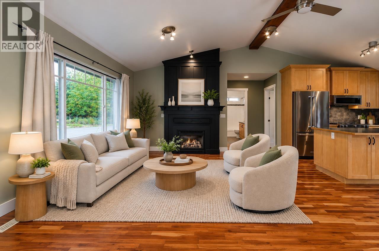
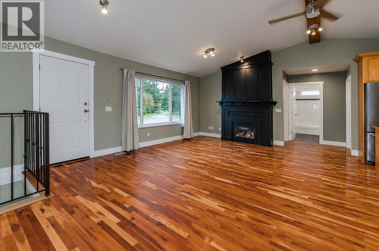
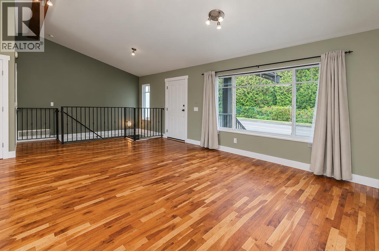
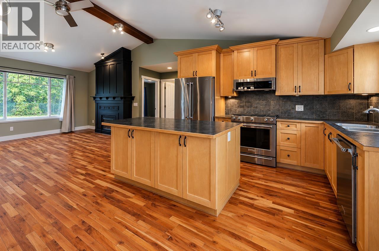
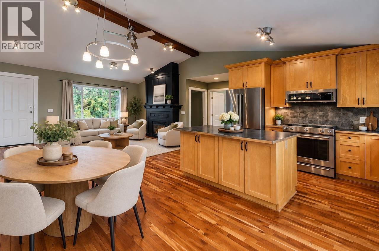
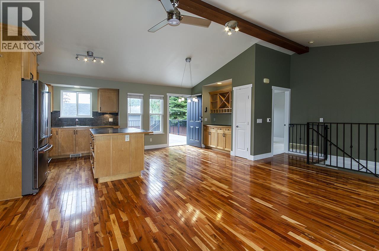
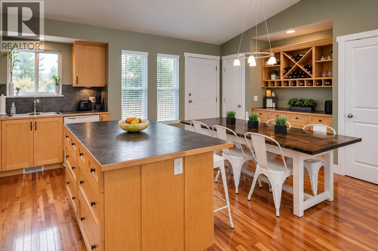
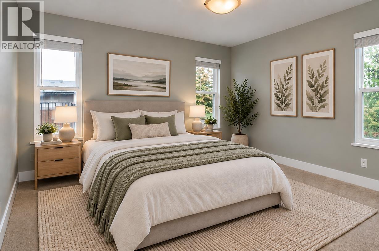
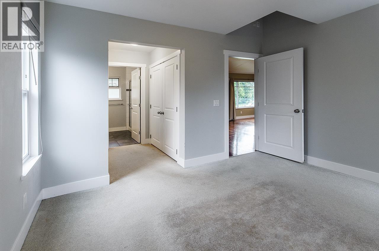
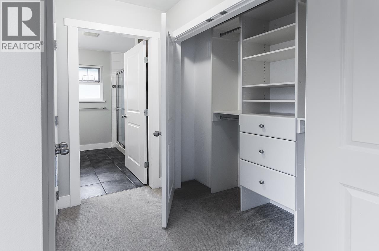
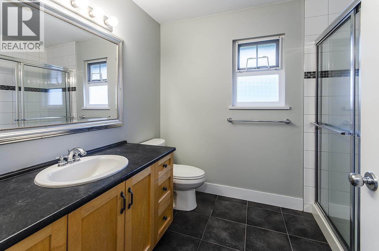
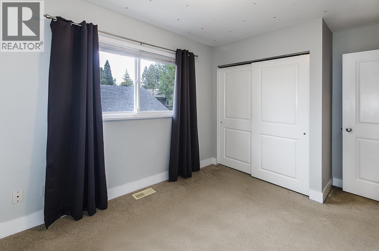
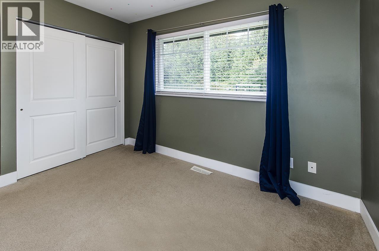
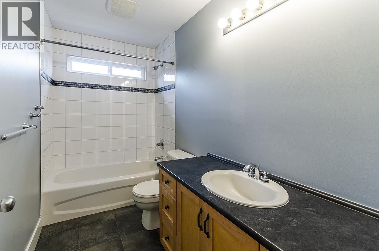
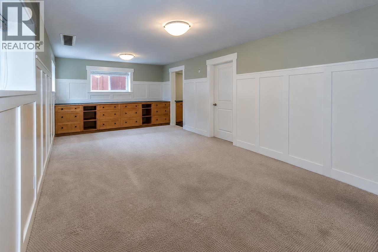
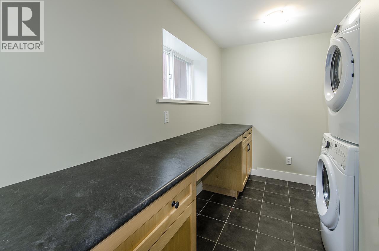
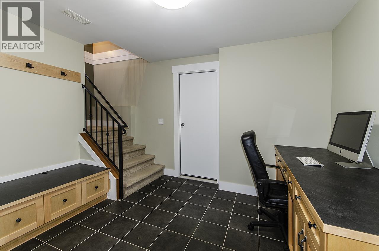
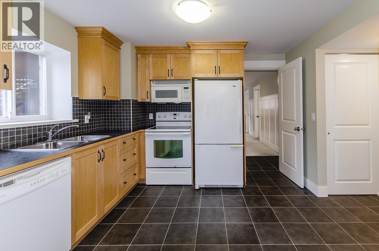
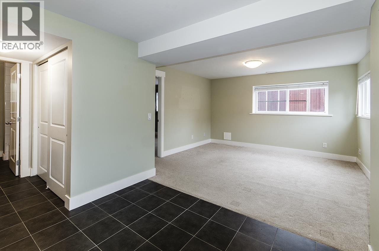
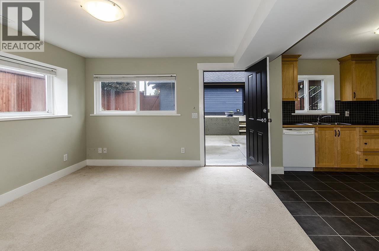
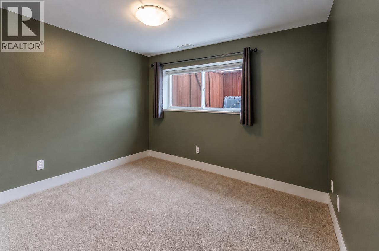
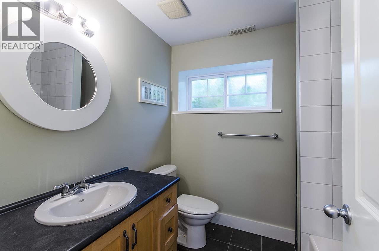
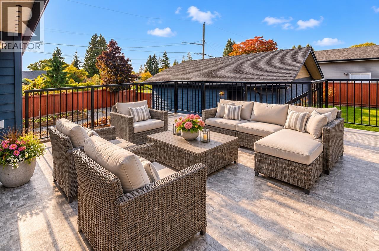
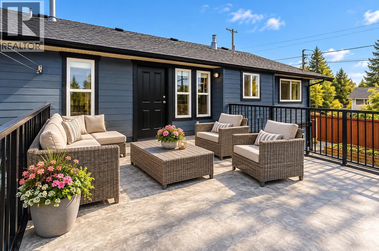
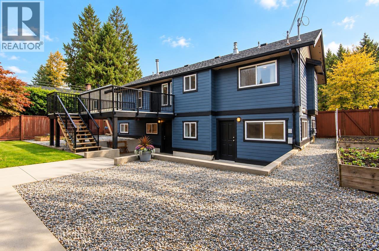
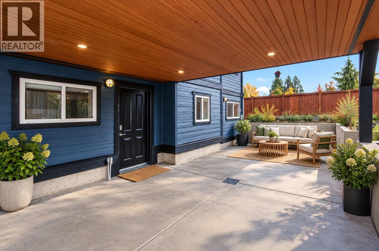
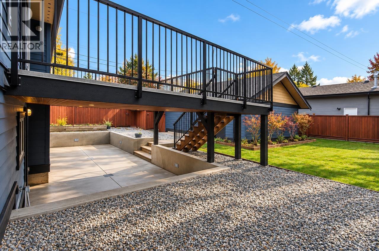
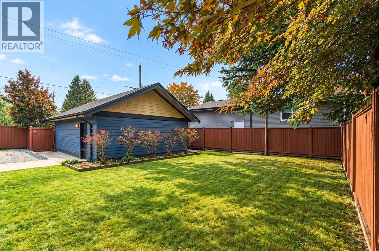
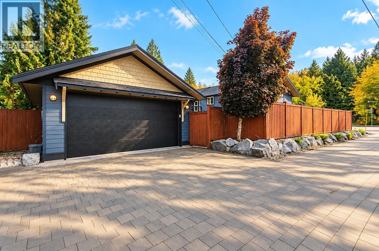
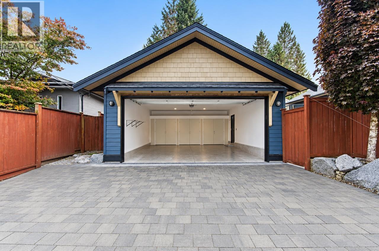
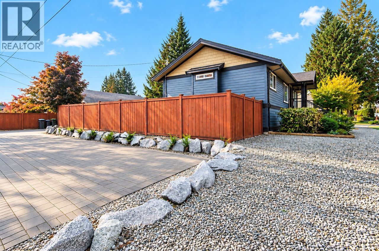
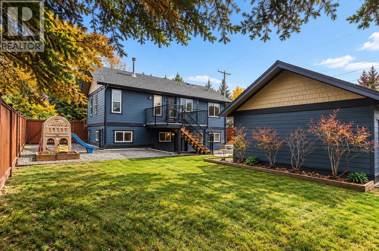
SUITE INCOME,over sized detached double garage,extra parking incls RV parking,easy care landscaping,patios,sundeck,kids' play area,completely fenced & safe yard.Substantially rebuilt in 2005 (with permits) this family home has everything done inside & out so you can move in & enjoy Christmas!Open spacious great rm plan includes center island kitch, vaulted ceilings, h/w floors, gas fireplace & spacious dining area. 3 bdrms & 2 baths on the main plus an office & rec rm down for owners' use. 1 bdrm suite to help w/mortgage/family. Hardi board exterior, furn '24, a/c & irrigation '21, rebuilt deck '20, Kitchen Aid appliances '19. Fantastic location on the border of Port Moody,Coquitlam & Burnaby.4 routes to Vanc,W/C Express,Skytrain,2 malls,rec facilities,Newport Village,Rocky Point,trails,SFU & Douglas College within 10 mins. Elementary school 7 min walk, bus stop across the street. (id:36138)
Property Details
| MLS® Number | R3173044 |
| Property Type | Single Family |
| Amenities Near By | Recreation, Shopping |
| Features | Central Location, Treed |
| Parking Space Total | 10 |
| View Type | View |
Building
| Bathroom Total | 3 |
| Bedrooms Total | 4 |
| Appliances | All |
| Architectural Style | 2 Level |
| Basement Development | Finished |
| Basement Features | Unknown |
| Basement Type | Full (finished) |
| Constructed Date | 1946 |
| Construction Style Attachment | Detached |
| Cooling Type | Air Conditioned |
| Fireplace Present | Yes |
| Fireplace Total | 1 |
| Fixture | Drapes/window Coverings |
| Heating Fuel | Natural Gas |
| Heating Type | Forced Air |
| Size Interior | 2,338 Sqft |
| Type | House |
Parking
| Garage | 2 |
| R V |
Land
| Acreage | No |
| Land Amenities | Recreation, Shopping |
| Size Frontage | 69 Ft |
| Size Irregular | 8181 |
| Size Total | 8181 Sqft |
| Size Total Text | 8181 Sqft |
https://www.realtor.ca/real-estate/30373298/1032-glenayre-drive-port-moody
Contact Us
Contact us for more information

The trademarks REALTOR®, REALTORS®, and the REALTOR® logo are controlled by The Canadian Real Estate Association (CREA) and identify real estate professionals who are members of CREA. The trademarks MLS®, Multiple Listing Service® and the associated logos are owned by The Canadian Real Estate Association (CREA) and identify the quality of services provided by real estate professionals who are members of CREA. The trademark DDF® is owned by The Canadian Real Estate Association (CREA) and identifies CREA's Data Distribution Facility (DDF®)
October 07 2026 03:51:27
Greater Vancouver REALTORS®
Royal LePage Sterling Realty