
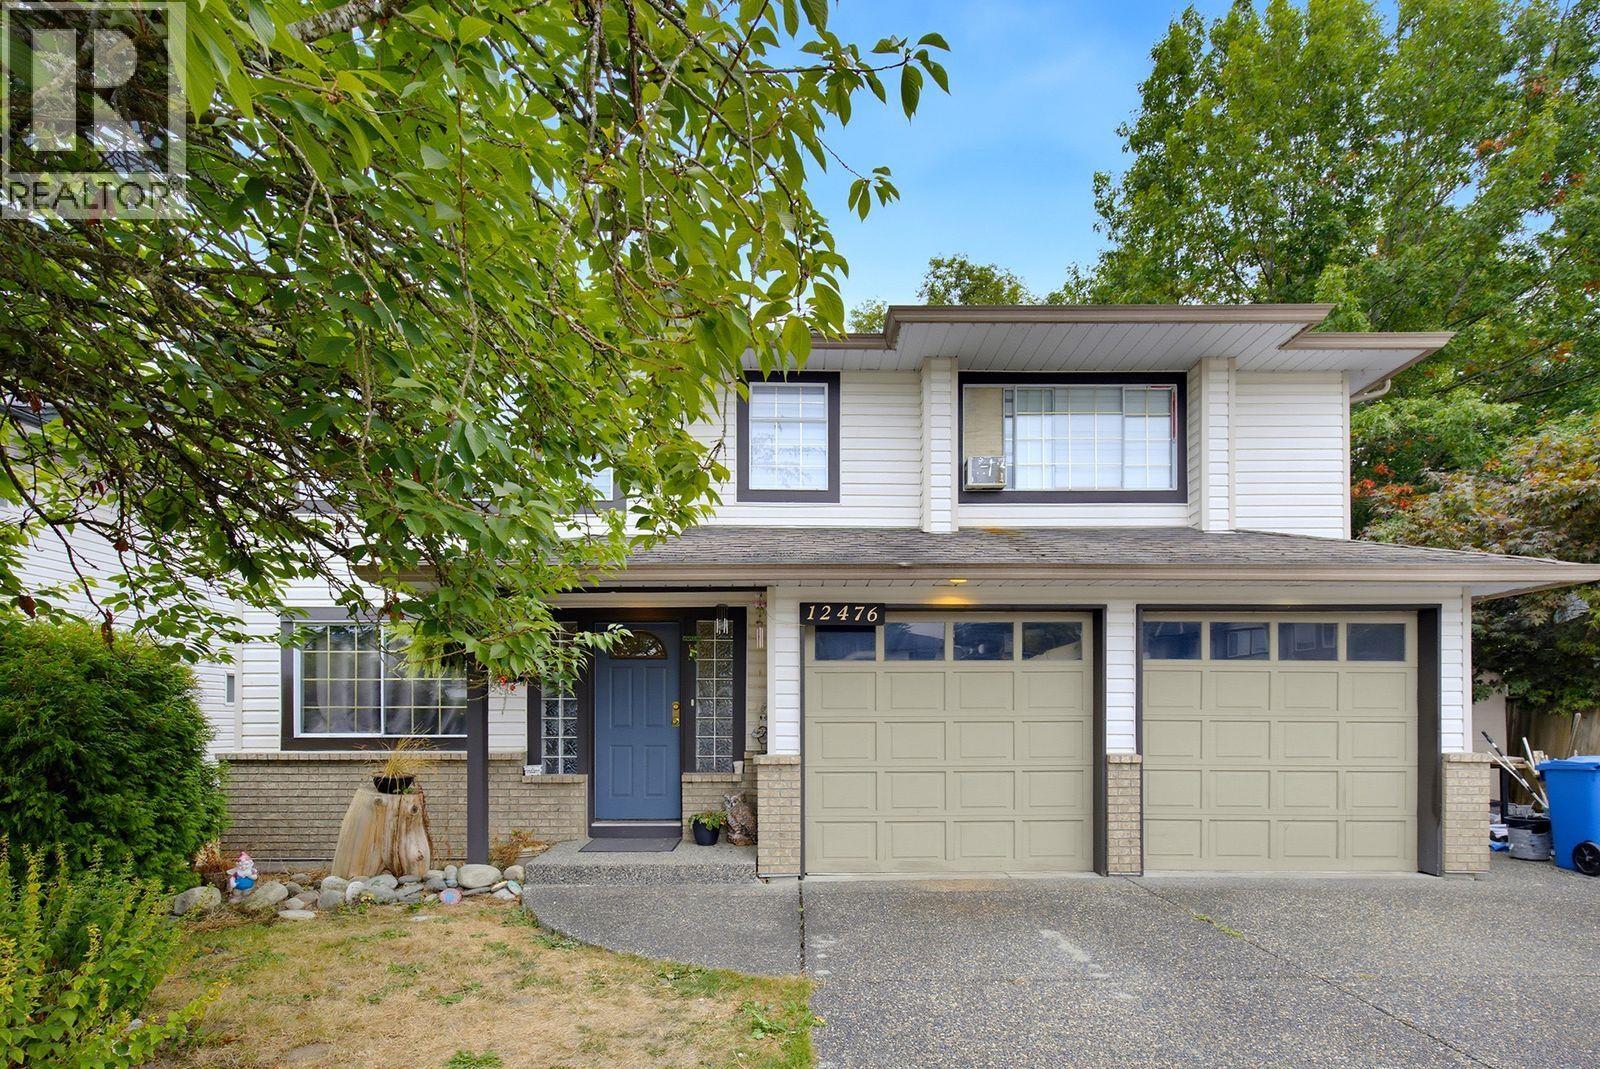
12476 231b Street Maple Ridge, British Columbia V2X 0G1

$1,249,000
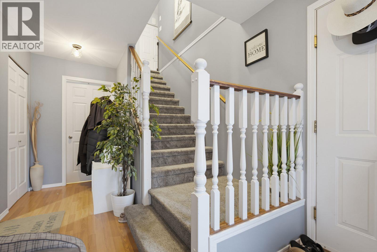
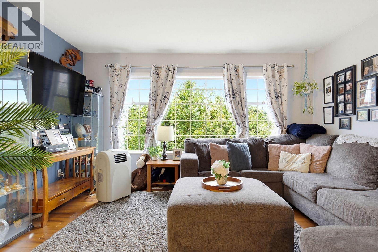
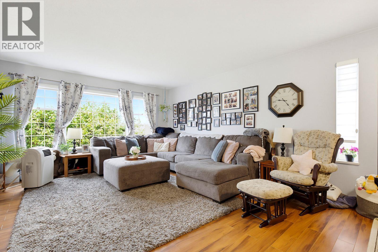
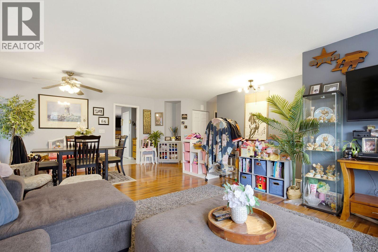
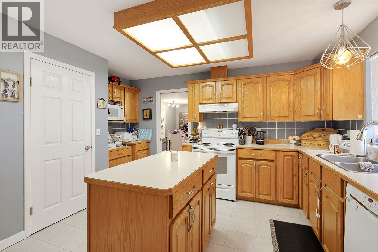
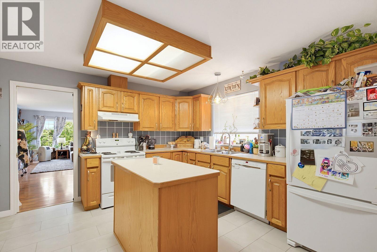
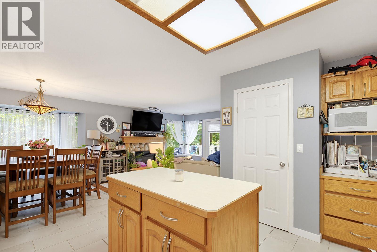
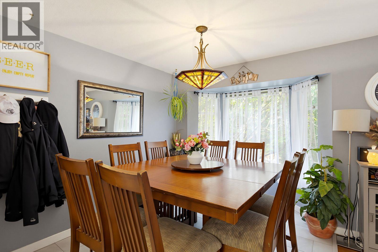
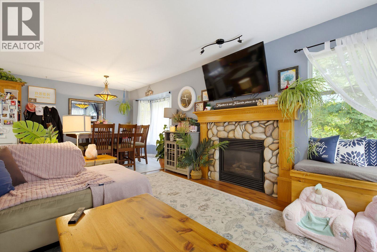
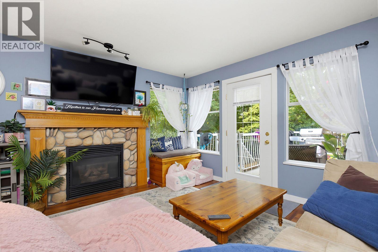
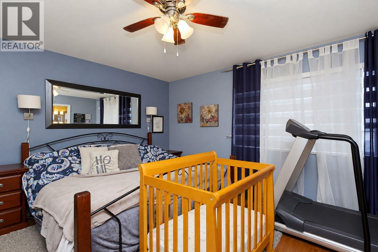
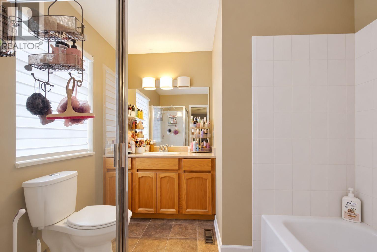
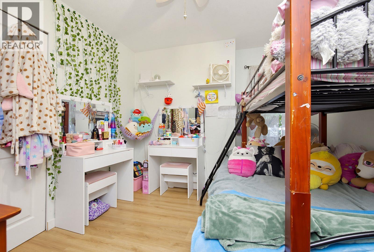
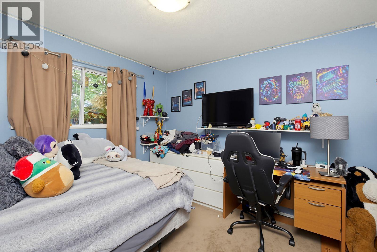
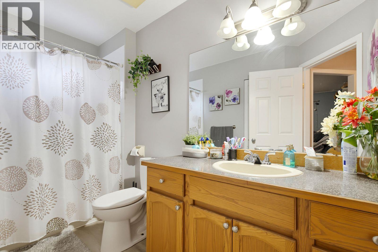
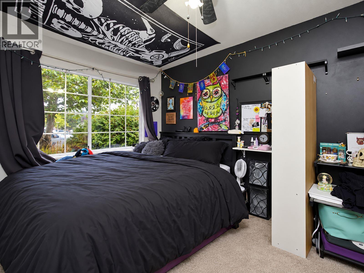
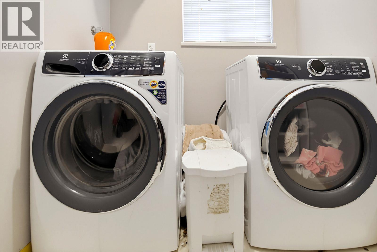
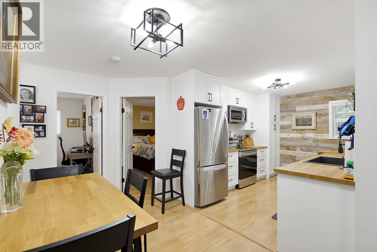
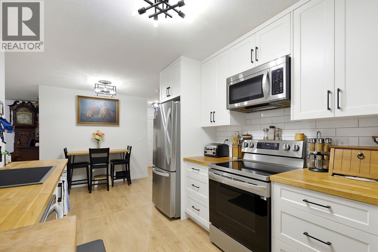
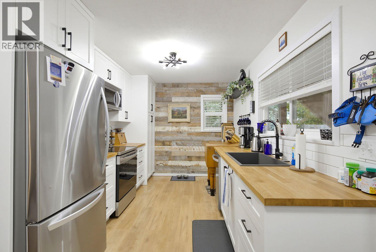
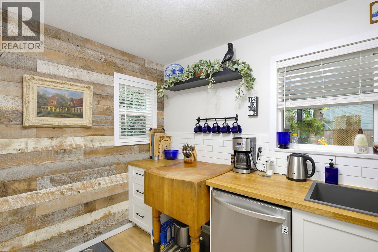
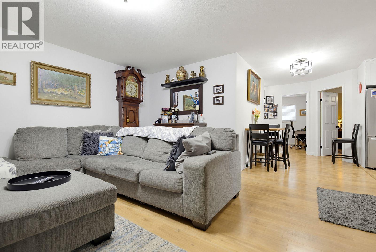
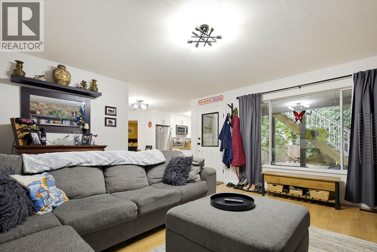
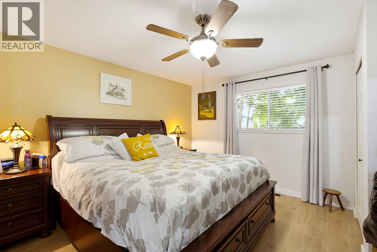
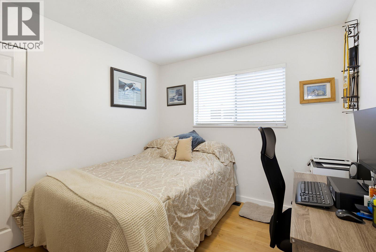
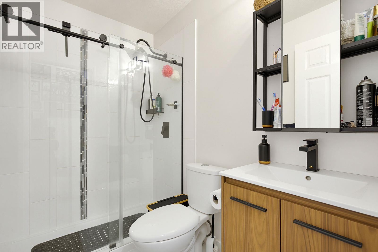
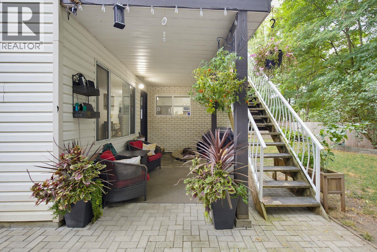
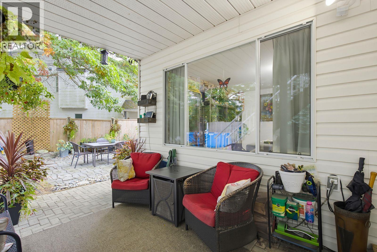
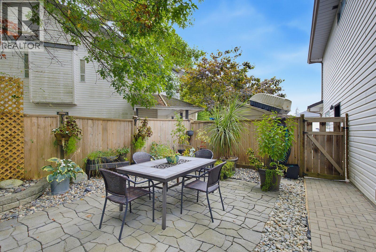
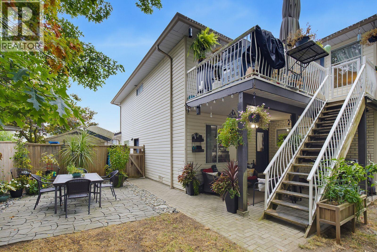
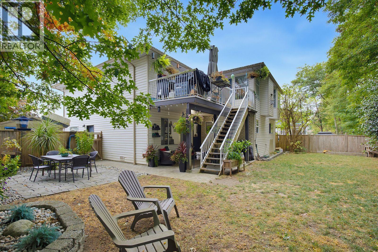
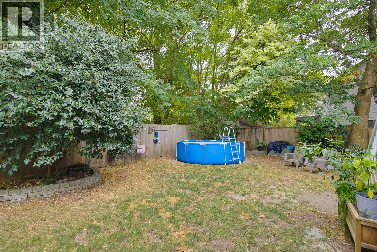
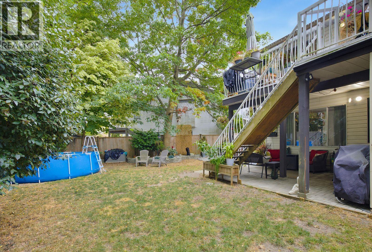
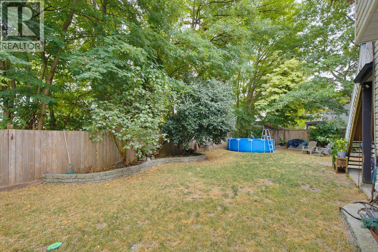
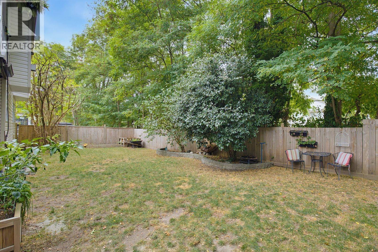
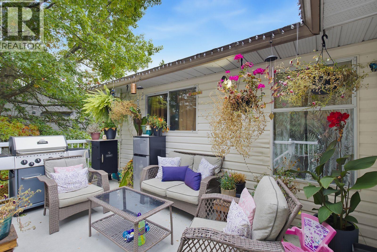
Basement-entry home with 6 bdrms. 3 up + 1 down for main, 2-bedroom in/law perfect for Mom & Dad or mortgage helper. Up features Open-concept living/dining, oak kitchen with 4'×4' w/in pantry, eating area, family room with river-rock g/f, 3 bdrms, and 2 bath. Bright, walk-out 2-bdrm in-law suite updated with rock feature wall, barn-board kitchen accents, white cabinetry, butcher block counters, s/s appliances, bath with w/in shower. Covered private patio with gas BBQ h/up, fully fenced backyard with mature trees for privacy, and an extra patio area. Located in a Cul-de-sac near Maple Ridge Park, Golden Ears Provincial Park, and easy access to Abernathy Connector. (id:36138)
Property Details
| MLS® Number | R3170444 |
| Property Type | Single Family |
| Amenities Near By | Recreation |
| Features | Central Location, Cul-de-sac |
| Parking Space Total | 5 |
Building
| Bathroom Total | 3 |
| Bedrooms Total | 6 |
| Appliances | All, Central Vacuum |
| Architectural Style | Basement Entry |
| Basement Development | Finished |
| Basement Features | Unknown |
| Basement Type | Crawl Space (finished) |
| Constructed Date | 1992 |
| Construction Style Attachment | Detached |
| Fireplace Present | Yes |
| Fireplace Total | 1 |
| Heating Fuel | Natural Gas |
| Heating Type | Forced Air |
| Size Interior | 2,977 Sqft |
| Type | House |
Parking
| Garage | 2 |
| R V |
Land
| Acreage | No |
| Land Amenities | Recreation |
| Landscape Features | Garden Area |
| Size Frontage | 45 Ft |
| Size Irregular | 5996 |
| Size Total | 5996 Sqft |
| Size Total Text | 5996 Sqft |
https://www.realtor.ca/real-estate/30345197/12476-231b-street-maple-ridge
Contact Us
Contact us for more information

The trademarks REALTOR®, REALTORS®, and the REALTOR® logo are controlled by The Canadian Real Estate Association (CREA) and identify real estate professionals who are members of CREA. The trademarks MLS®, Multiple Listing Service® and the associated logos are owned by The Canadian Real Estate Association (CREA) and identify the quality of services provided by real estate professionals who are members of CREA. The trademark DDF® is owned by The Canadian Real Estate Association (CREA) and identifies CREA's Data Distribution Facility (DDF®)
September 30 2026 05:01:57
Greater Vancouver REALTORS®
Oracle Realty Ltd.