
295 W 17th Avenue Vancouver, British Columbia V5Y 1Z9

$2,575,000
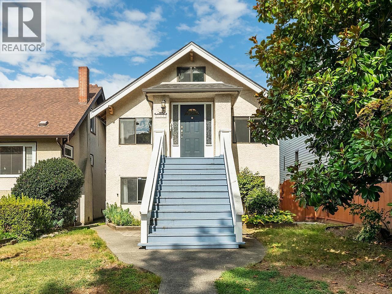
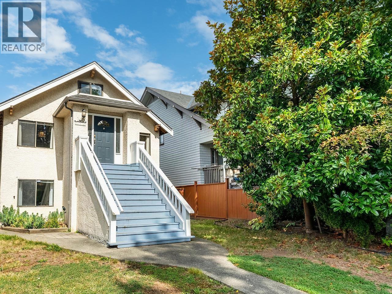
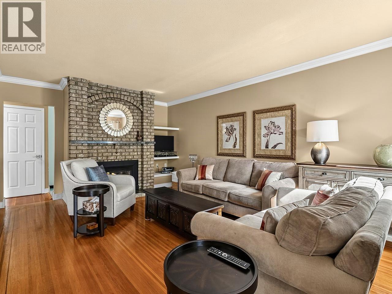
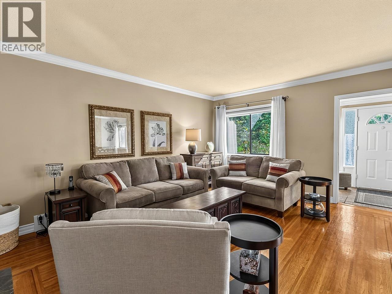
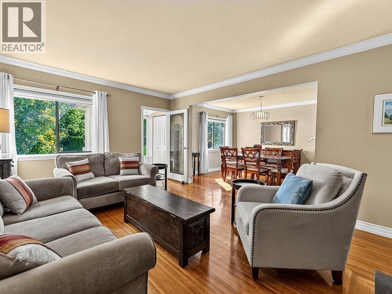
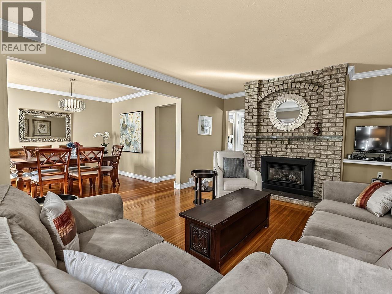
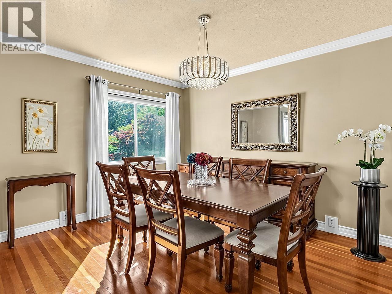
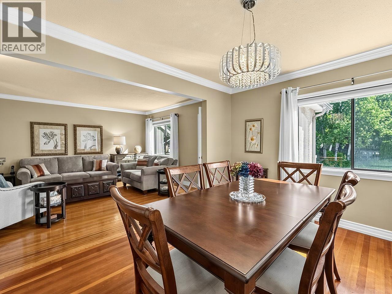
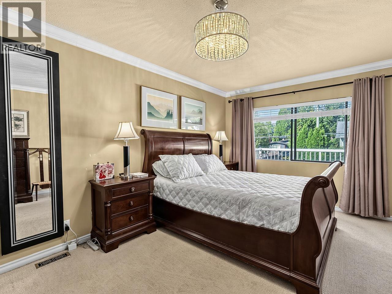
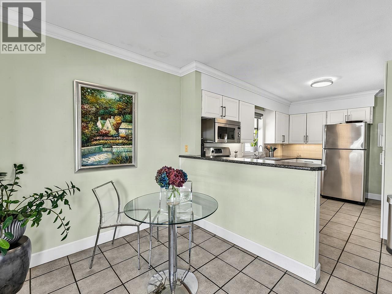
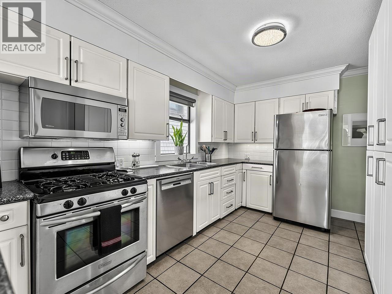
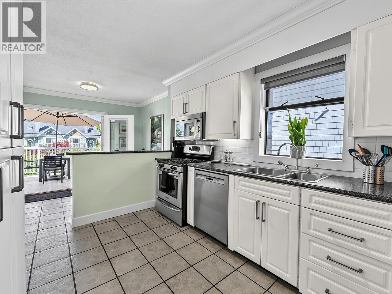
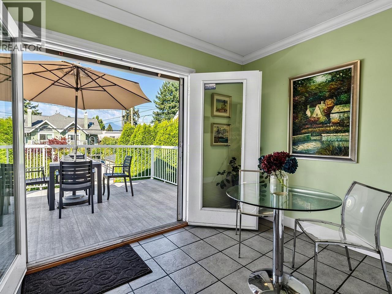
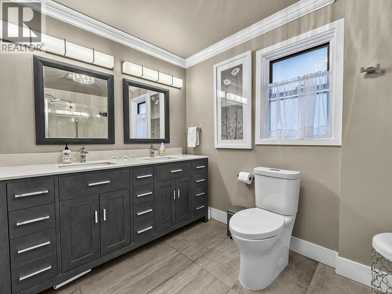
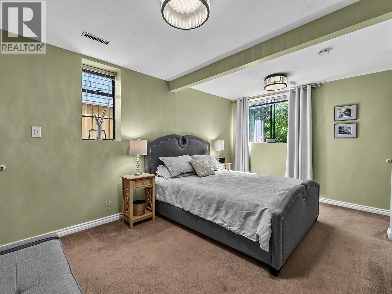
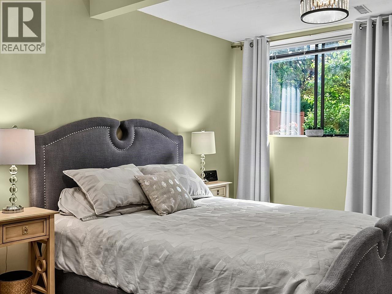
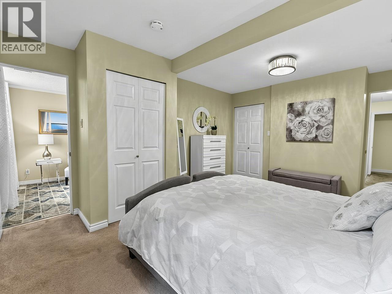
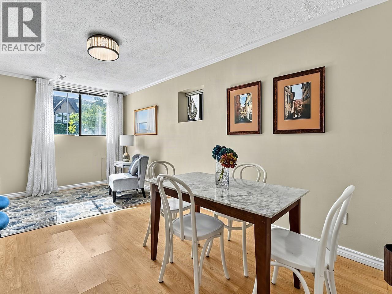
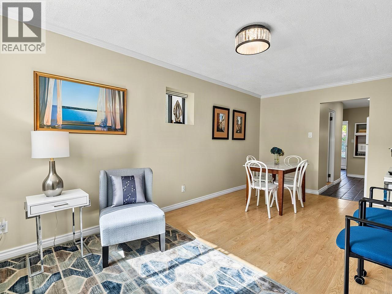
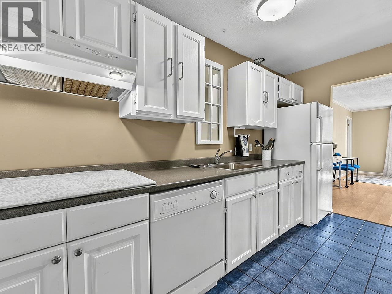
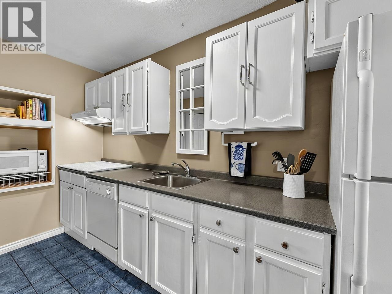
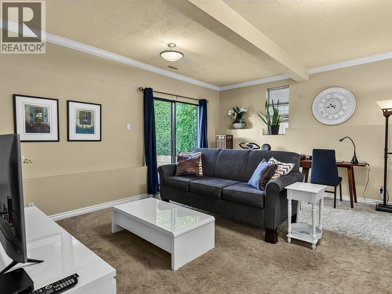
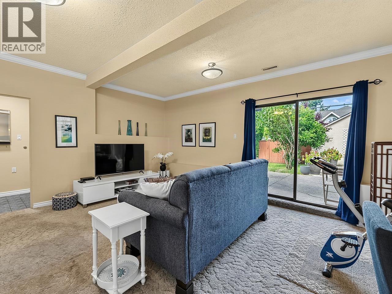
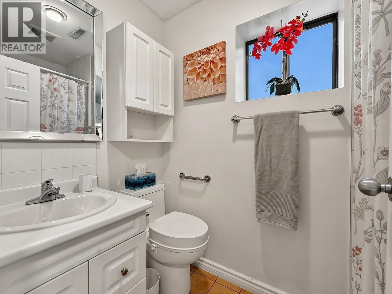
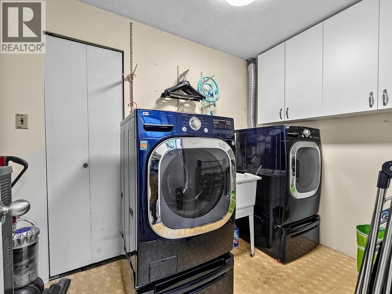
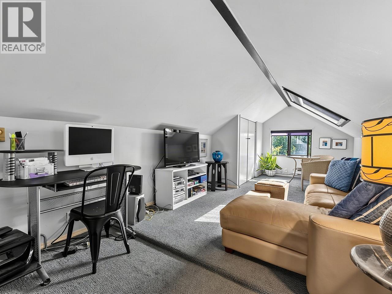
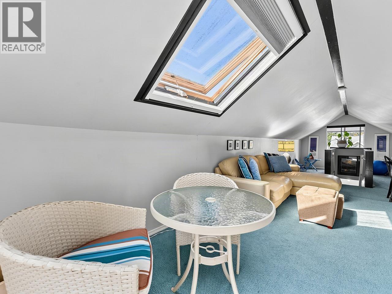
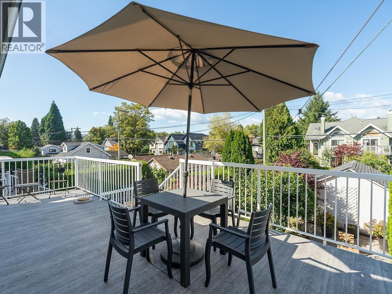
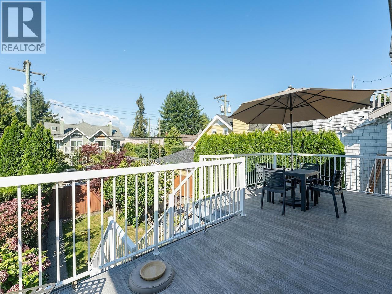
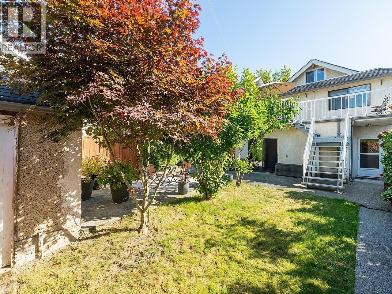
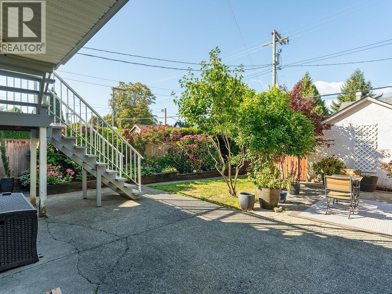
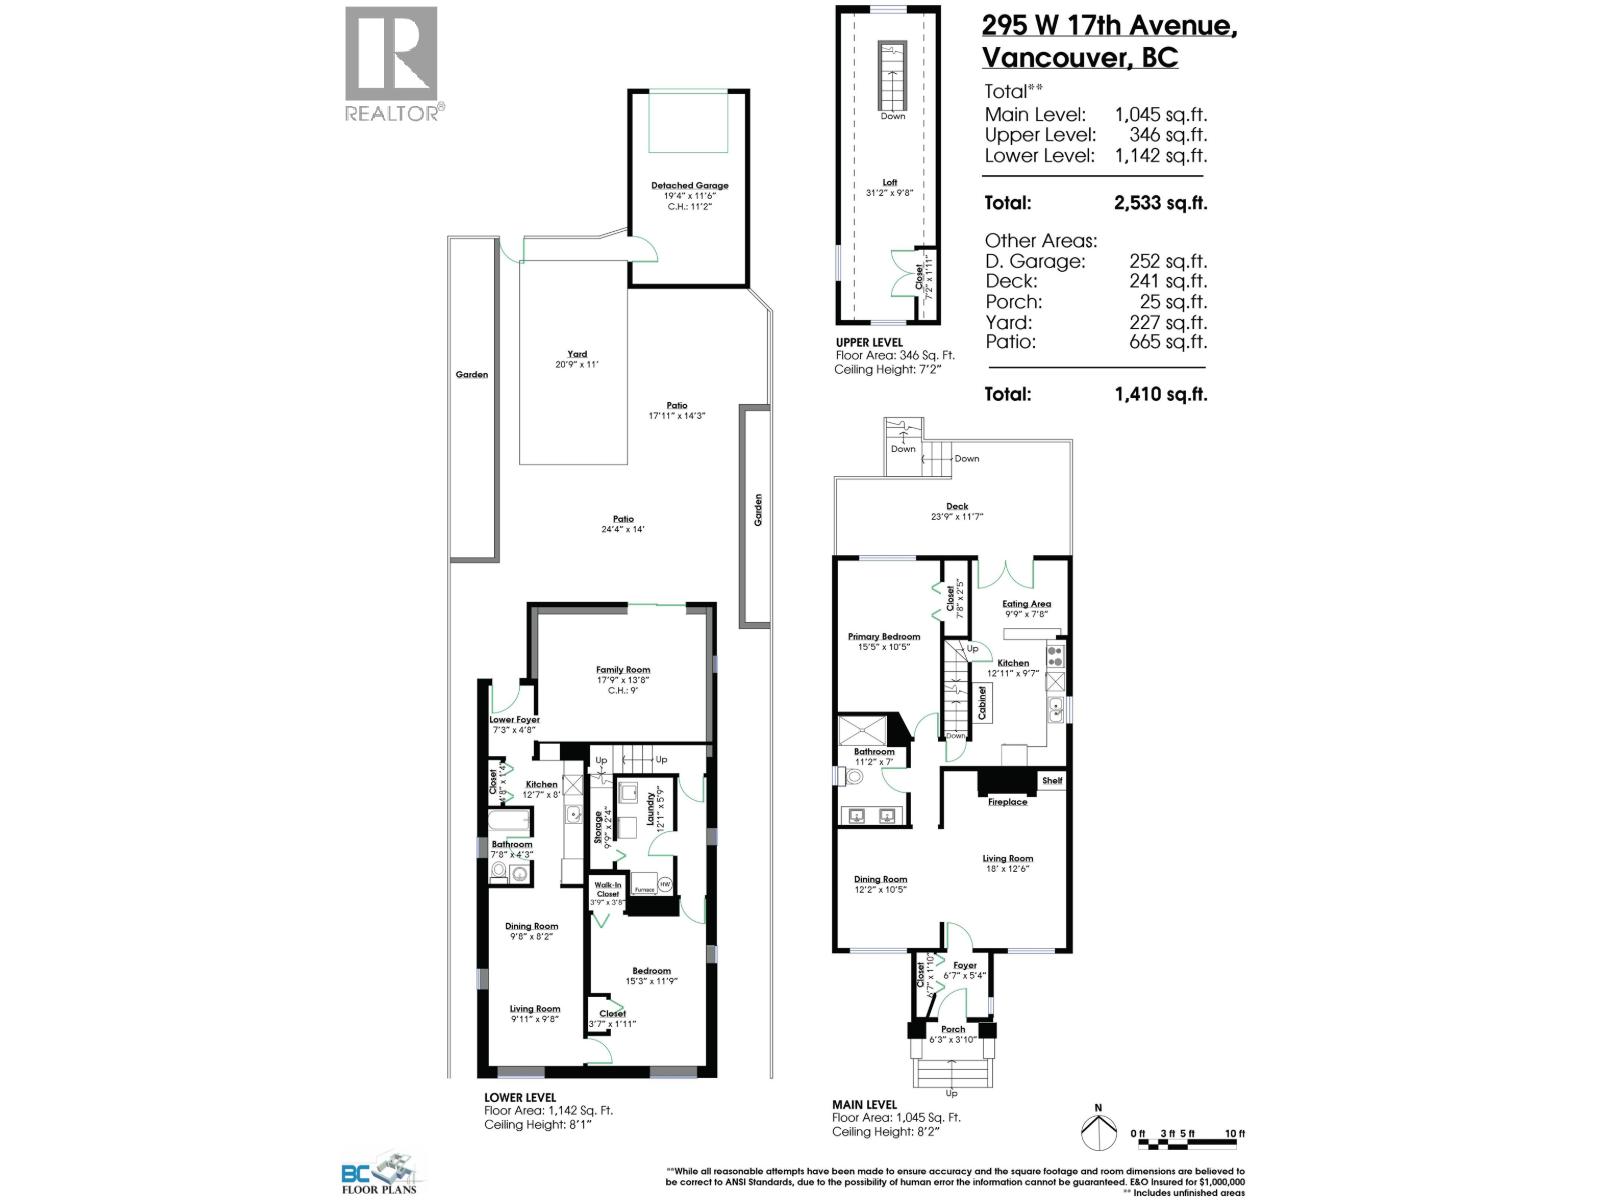
In the heart of Cambie Village, this Craftsman-style home features a tile foyer, oak inlaid hardwood floors, gas fireplace and bright dining room with fir floors. The open kitchen offers stainless steel appliances, breakfast bar and eat-in area, opening through French doors to a massive sun-soaked deck overlooking mature landscaping and the yard below. The spacious main floor primary bedroom sits beside a remodelled bathroom with stone-capped double vanity and glass walk-in shower. Upstairs, vaulted ceilings span the home front to back, with a versatile flex space ideal for a bedroom, family room or office. The full-height walkout basement offers a large family room, roughed-in kitchen, full bath, living and dining areas, bedroom and partitioned laundry. Premium location steps to coffee shops, banking and groceries, with quick access to Queen E Park, Hwy 1 and False Creek. 3D virtual tour at Realtor's site. (id:36138)
Property Details
| MLS® Number | R3167773 |
| Property Type | Single Family |
| Amenities Near By | Recreation, Shopping |
| Features | Central Location |
| Parking Space Total | 1 |
Building
| Bathroom Total | 2 |
| Bedrooms Total | 2 |
| Appliances | All |
| Basement Development | Unknown |
| Basement Features | Unknown |
| Basement Type | Full (unknown) |
| Constructed Date | 1927 |
| Construction Style Attachment | Detached |
| Fireplace Present | Yes |
| Fireplace Total | 1 |
| Heating Fuel | Natural Gas |
| Heating Type | Forced Air |
| Size Interior | 2,533 Sqft |
| Type | House |
Parking
| Garage | 1 |
Land
| Acreage | No |
| Land Amenities | Recreation, Shopping |
| Size Frontage | 33 Ft |
| Size Irregular | 4537.5 |
| Size Total | 4537.5 Sqft |
| Size Total Text | 4537.5 Sqft |
https://www.realtor.ca/real-estate/30308398/295-w-17th-avenue-vancouver
Contact Us
Contact us for more information

The trademarks REALTOR®, REALTORS®, and the REALTOR® logo are controlled by The Canadian Real Estate Association (CREA) and identify real estate professionals who are members of CREA. The trademarks MLS®, Multiple Listing Service® and the associated logos are owned by The Canadian Real Estate Association (CREA) and identify the quality of services provided by real estate professionals who are members of CREA. The trademark DDF® is owned by The Canadian Real Estate Association (CREA) and identifies CREA's Data Distribution Facility (DDF®)
September 26 2026 01:50:50
Greater Vancouver REALTORS®
RE/MAX All Points Realty