
5584 Rupert Street Vancouver, British Columbia V5R 2K5

$1,798,000
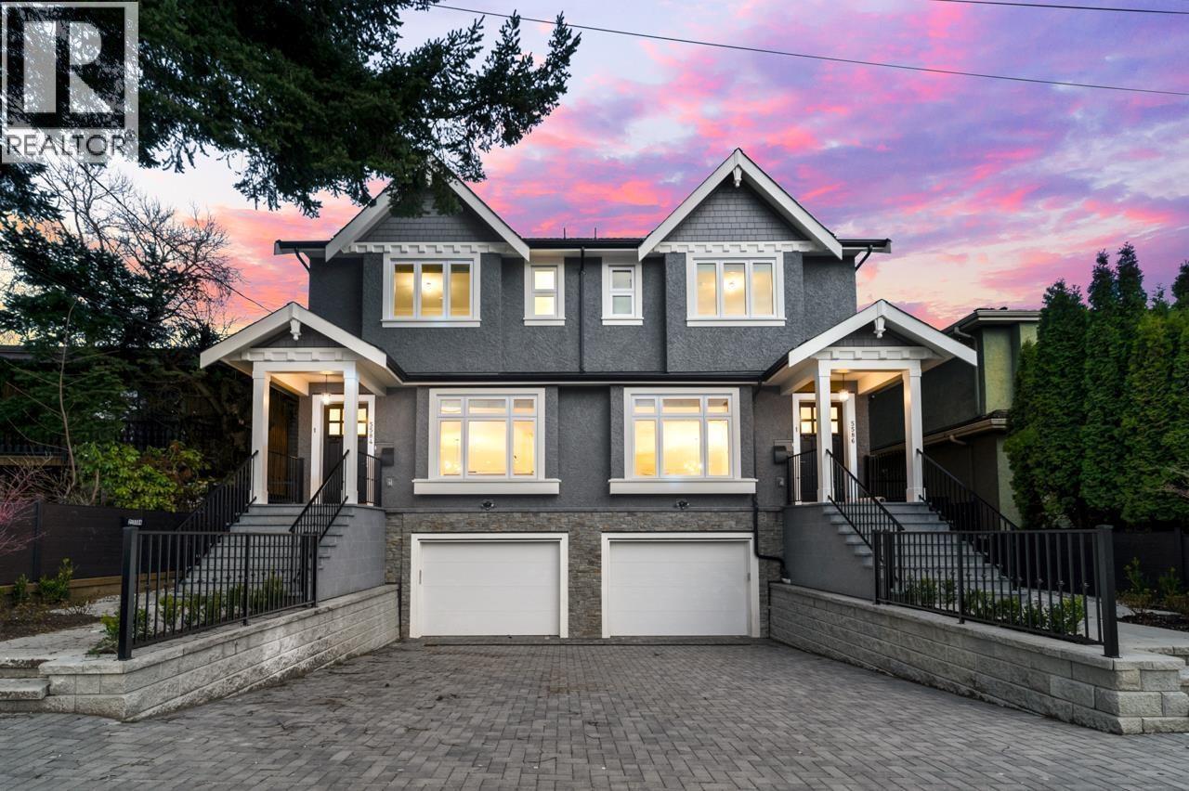
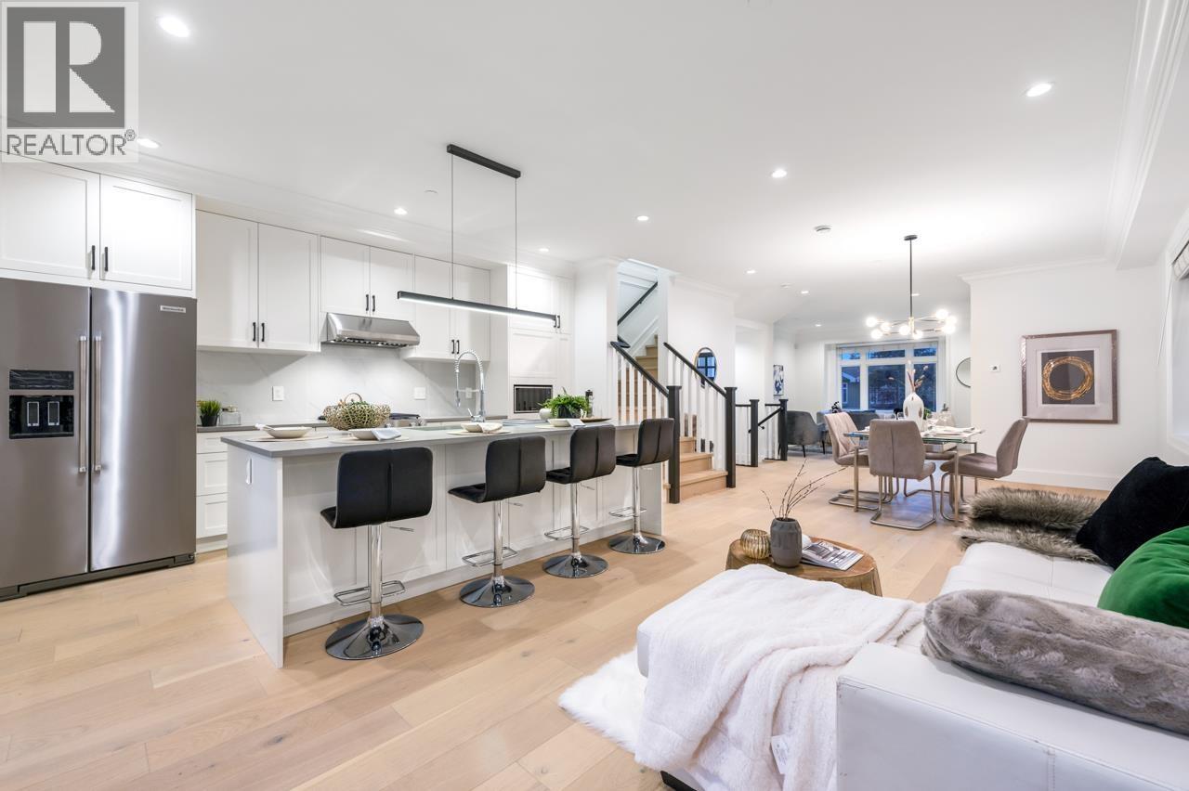
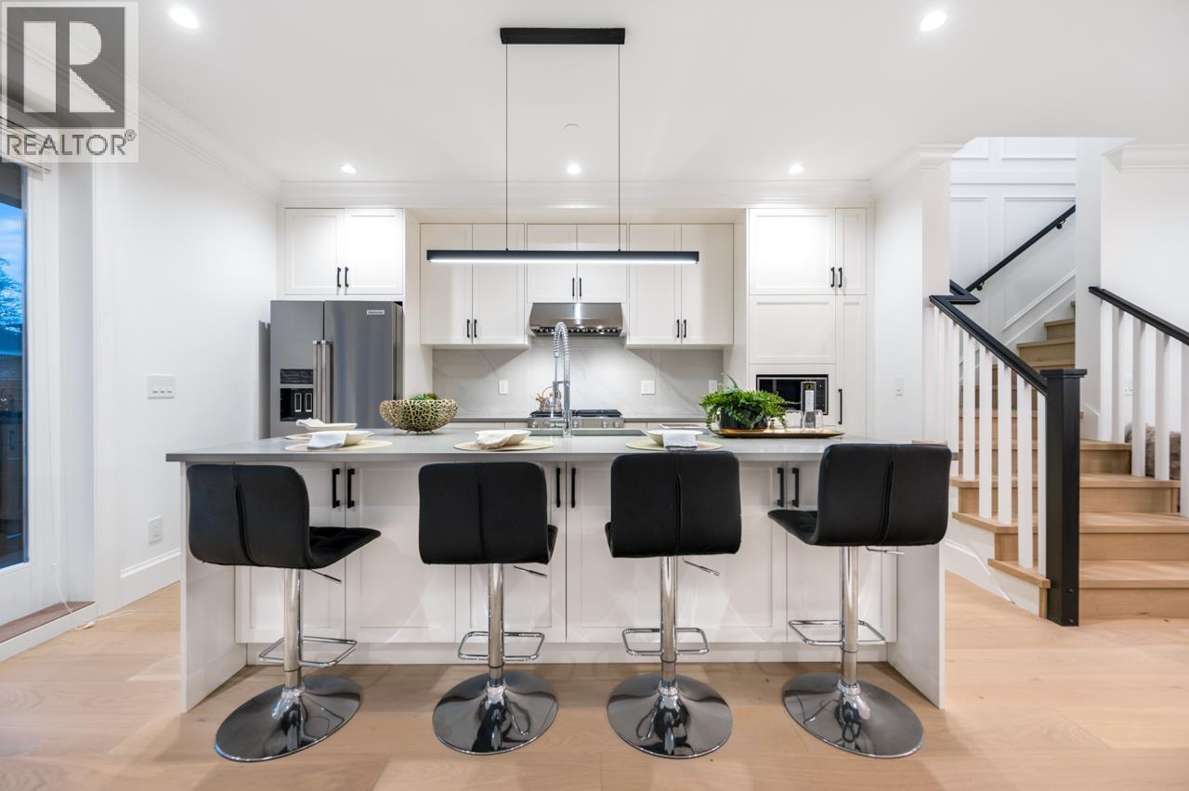
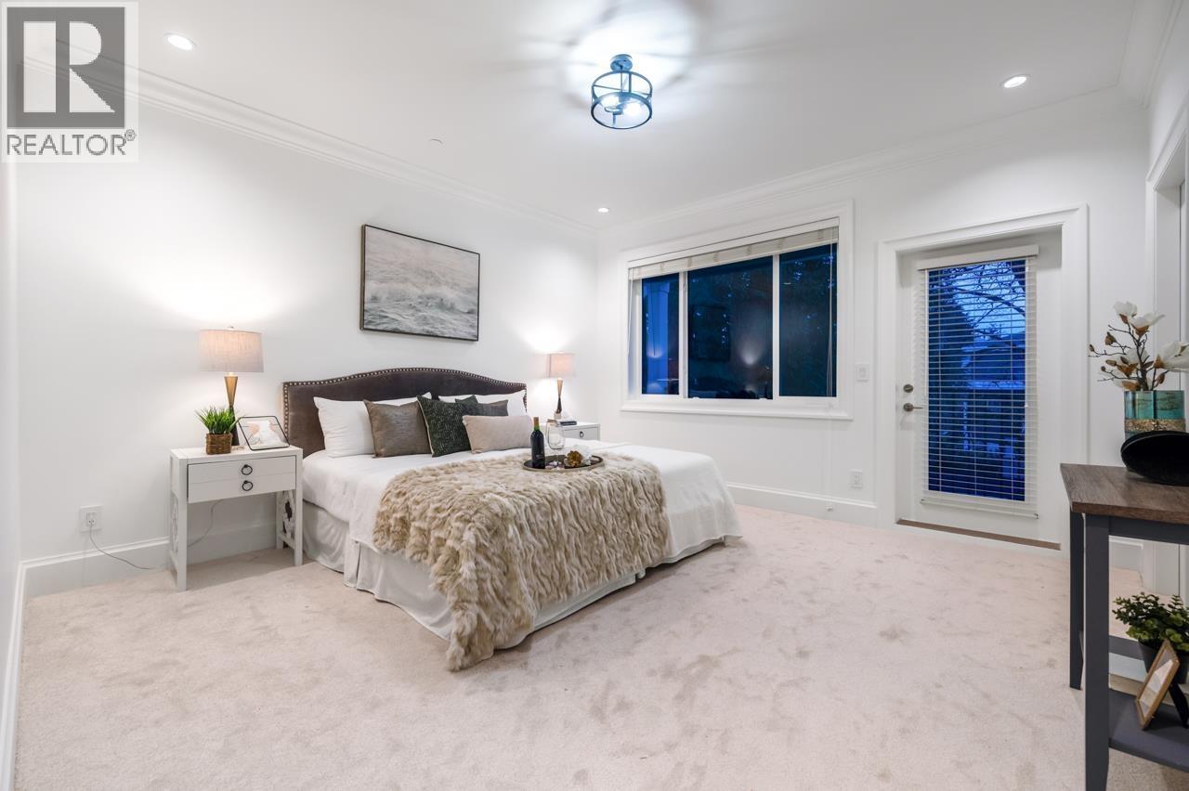
Welcome home to this Like-NEW custom side-by-side 1/2 duplex, blending striking design with premium finishes and engineered hardwood flooring throughout. This sun-drenched home offers over 2,300 square ft of refined living across 3 levels, featuring a bright open-concept layout with 9' ceilings, 4 bedrooms, and 2 kitchens. The chef-inspired main kitchen is equipped with top-tier KitchenAid appliances, custom cabinetry, and a large center island and generous storage. Enjoy comfort with radiant floor heating, HRV system, attached garage with direct in-home access, and beautifully landscaped private backyard. Plus a 1-bedroom legal suite, unbeatable mortgage helper. Top school catchments: Dr. George M. Weir Element & Killarney Secondary. Move-in ready perfection, schedule your showing today!Photos coming soon. Openhouse on Sep 26 Sat 2-4pm. (id:36138)
Property Details
| MLS® Number | R3167947 |
| Property Type | Single Family |
| Amenities Near By | Recreation, Shopping |
| Features | Central Location |
| Parking Space Total | 2 |
Building
| Bathroom Total | 5 |
| Bedrooms Total | 4 |
| Appliances | All |
| Architectural Style | 2 Level |
| Basement Development | Unknown |
| Basement Features | Unknown |
| Basement Type | Full (unknown) |
| Constructed Date | 2024 |
| Fire Protection | Security System, Smoke Detectors, Sprinkler System-fire |
| Heating Fuel | Natural Gas |
| Heating Type | Radiant Heat |
| Size Interior | 2,339 Sqft |
| Type | Duplex |
Parking
| Garage | 1 |
Land
| Acreage | No |
| Land Amenities | Recreation, Shopping |
| Size Frontage | 50 Ft |
| Size Irregular | 6600 |
| Size Total | 6600 Sqft |
| Size Total Text | 6600 Sqft |
https://www.realtor.ca/real-estate/30309183/5584-rupert-street-vancouver
Contact Us
Contact us for more information

The trademarks REALTOR®, REALTORS®, and the REALTOR® logo are controlled by The Canadian Real Estate Association (CREA) and identify real estate professionals who are members of CREA. The trademarks MLS®, Multiple Listing Service® and the associated logos are owned by The Canadian Real Estate Association (CREA) and identify the quality of services provided by real estate professionals who are members of CREA. The trademark DDF® is owned by The Canadian Real Estate Association (CREA) and identifies CREA's Data Distribution Facility (DDF®)
September 27 2026 03:03:30
Greater Vancouver REALTORS®
RE/MAX Crest Realty