
10340 Odlin Road Richmond, British Columbia V6X 1E2

$1,849,000
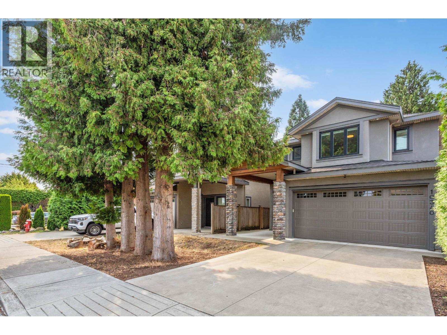
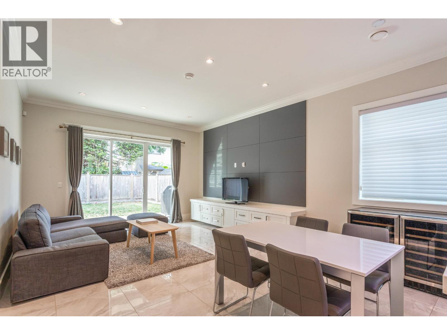
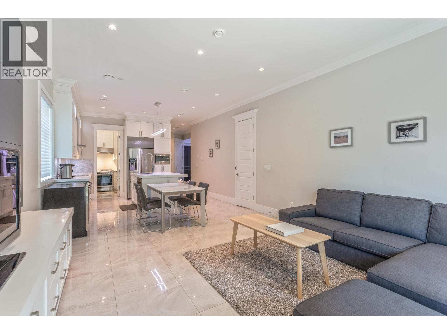
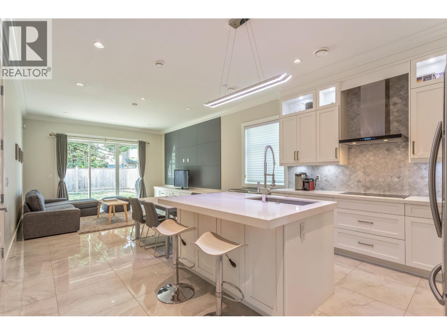
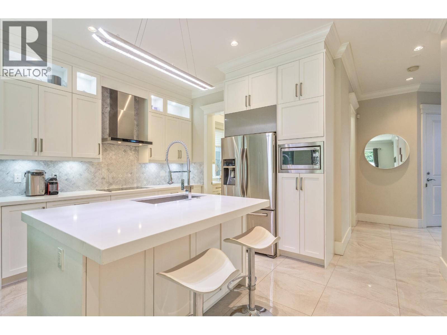
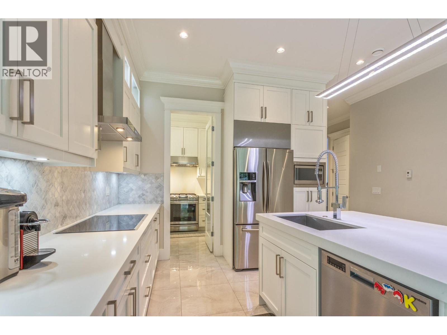
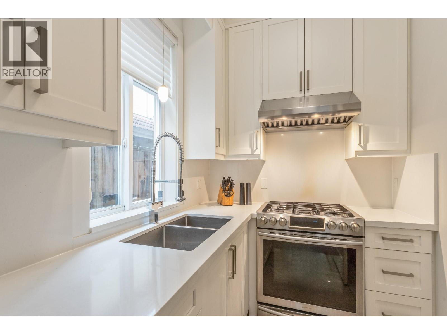
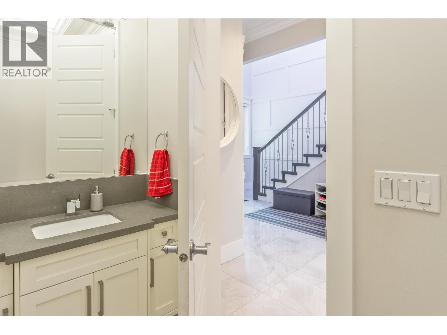
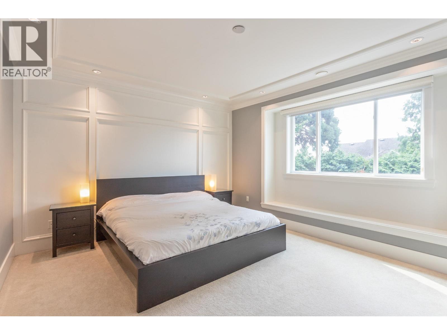
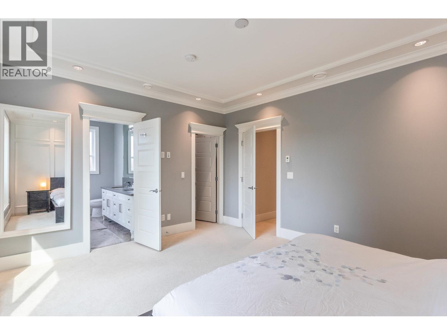
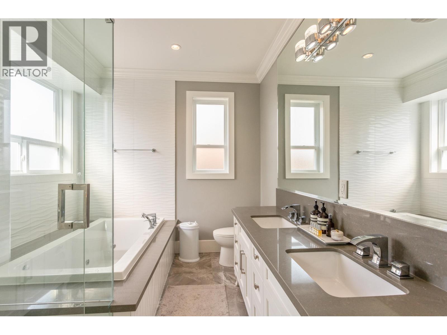
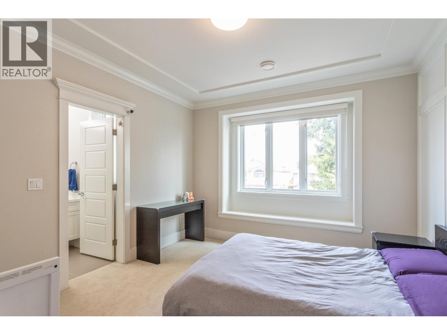
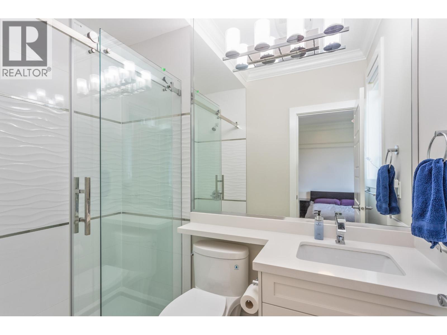
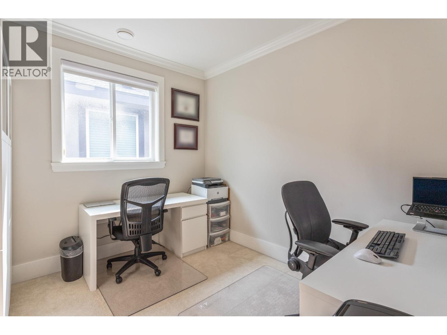
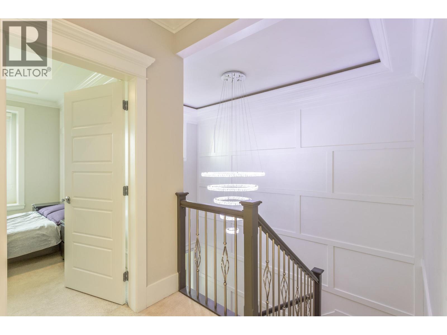
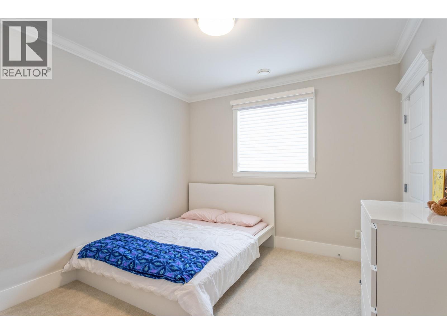
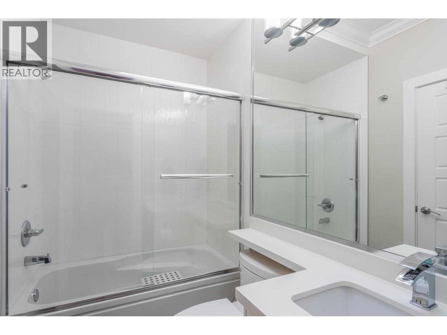
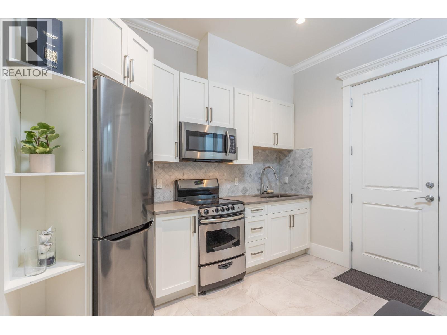
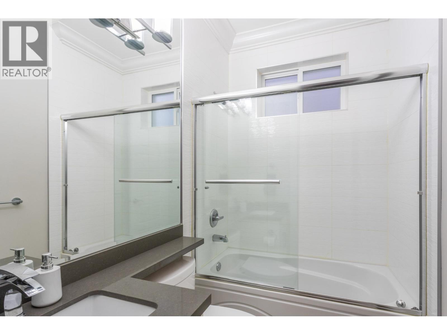
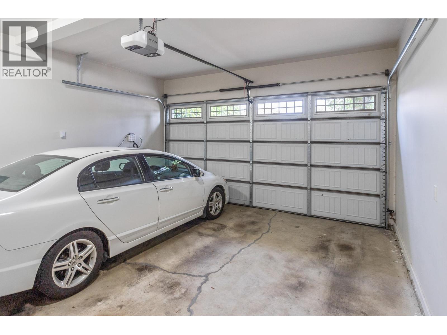
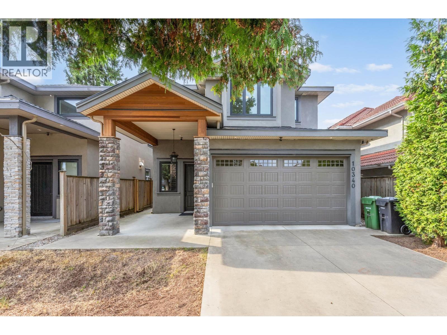
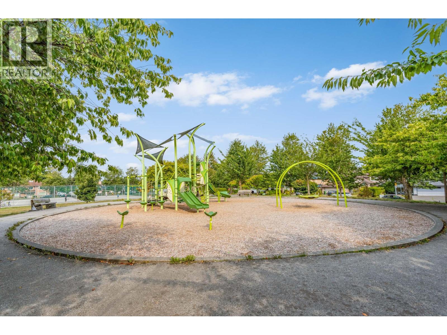
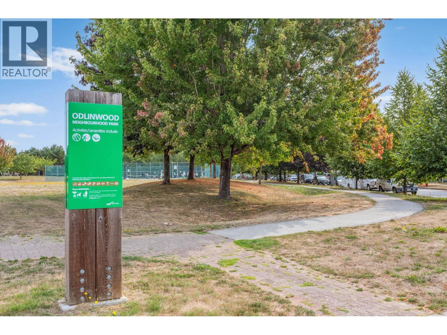
Rare opportunity to own a newer detached home in prestigious West Cambie. This elegant 5 bedroom, 5 bathroom residence, built in 2016, offers over 2,100 square ft of well designed living space on a 3,842 square ft lot. Featuring a bright and functional floor plan with spacious principal rooms, a gourmet kitchen, quality finishes and a private outdoor space ideal for entertaining and family living. Legal suite available with separate entrance. Enjoy the convenience of being minutes from Aberdeen Centre, Lansdown Centre, Costco, transit, top-rated schools, parks and Vancouver International Airport. A perfect blend of comfort, style and location in one of Richmond's most desirable communities. (id:36138)
Property Details
| MLS® Number | R3156249 |
| Property Type | Single Family |
| Parking Space Total | 4 |
Building
| Bathroom Total | 5 |
| Bedrooms Total | 5 |
| Appliances | All |
| Architectural Style | 2 Level |
| Constructed Date | 2016 |
| Construction Style Attachment | Detached |
| Cooling Type | Air Conditioned |
| Fire Protection | Security System |
| Fixture | Drapes/window Coverings |
| Heating Type | Radiant Heat |
| Size Interior | 2,106 Sqft |
| Type | House |
Parking
| Garage | 2 |
Land
| Acreage | No |
| Size Frontage | 35 Ft |
| Size Irregular | 3842 |
| Size Total | 3842 Sqft |
| Size Total Text | 3842 Sqft |
https://www.realtor.ca/real-estate/30164413/10340-odlin-road-richmond
Contact Us
Contact us for more information

The trademarks REALTOR®, REALTORS®, and the REALTOR® logo are controlled by The Canadian Real Estate Association (CREA) and identify real estate professionals who are members of CREA. The trademarks MLS®, Multiple Listing Service® and the associated logos are owned by The Canadian Real Estate Association (CREA) and identify the quality of services provided by real estate professionals who are members of CREA. The trademark DDF® is owned by The Canadian Real Estate Association (CREA) and identifies CREA's Data Distribution Facility (DDF®)
August 17 2026 07:56:17
Greater Vancouver REALTORS®
Saba Realty Ltd.