
24699 103a Avenue Maple Ridge, British Columbia V2W 0B1

$1,363,000
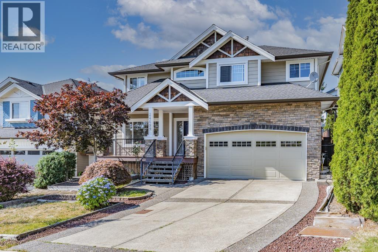
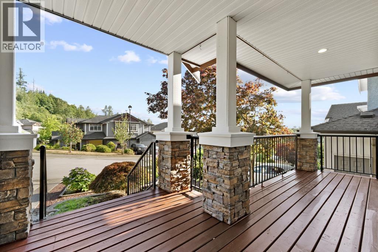
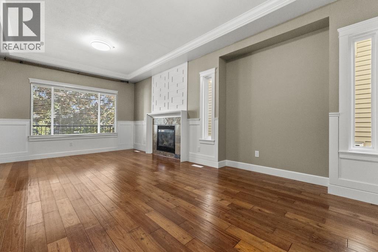
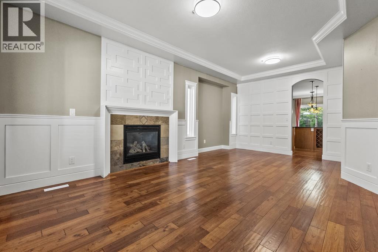
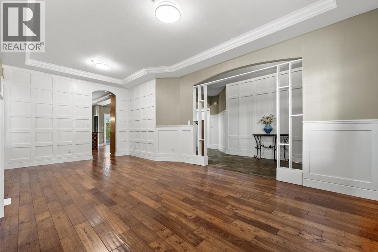
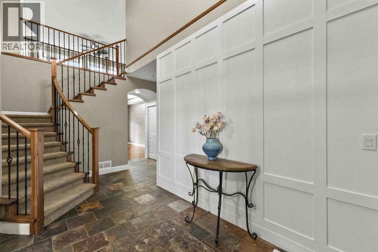
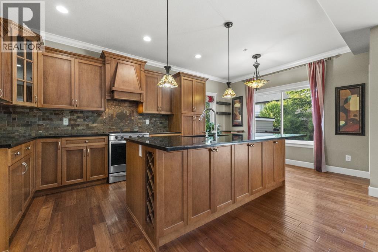

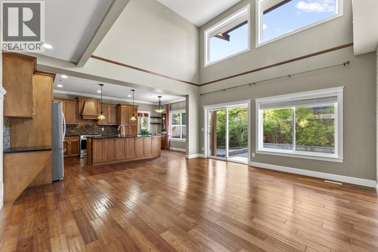
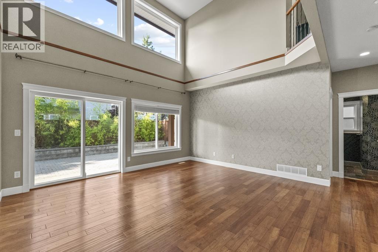
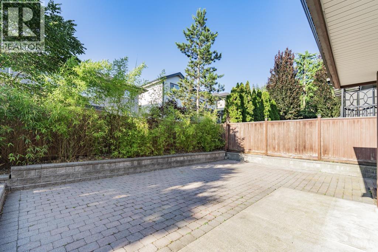
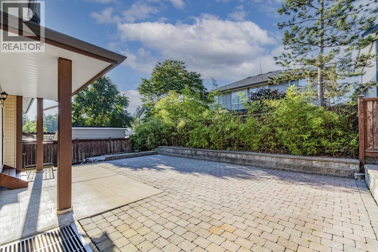
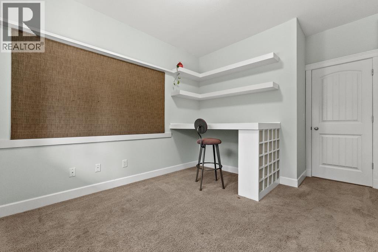
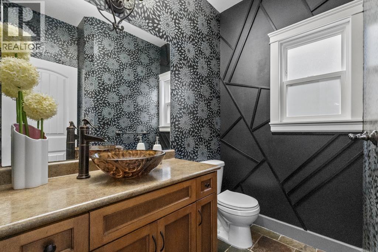
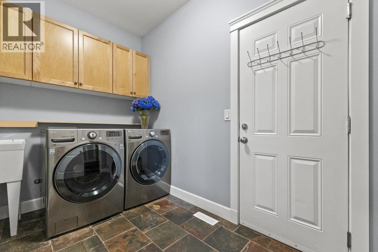
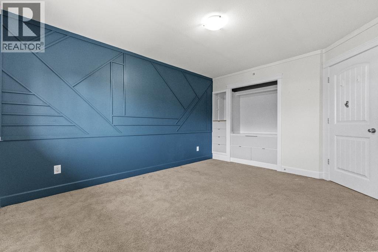
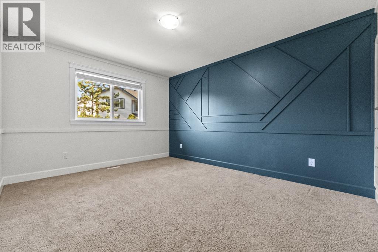
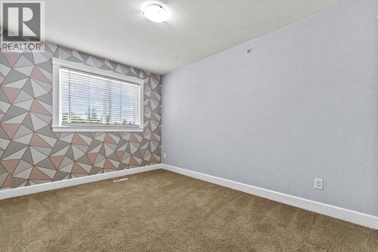
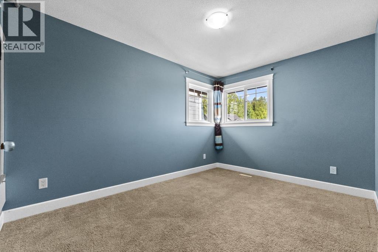
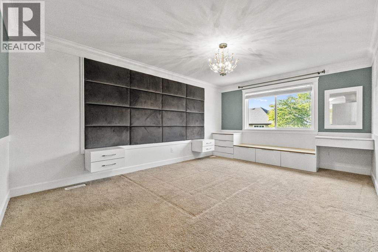
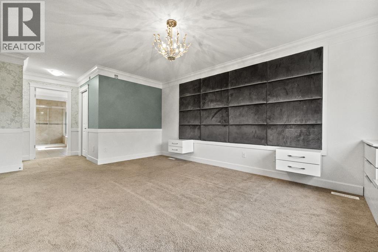
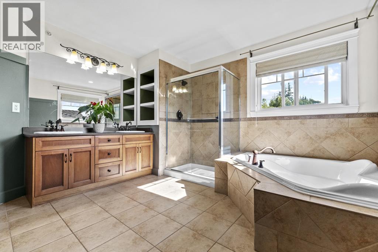
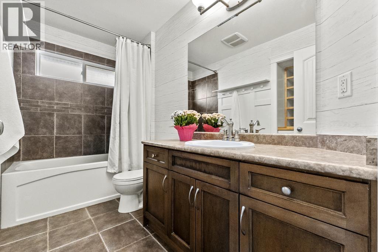
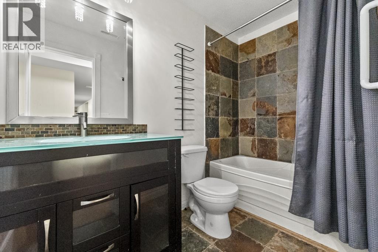
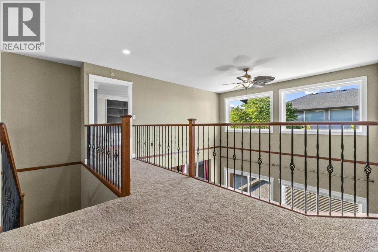
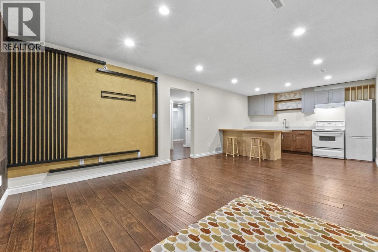
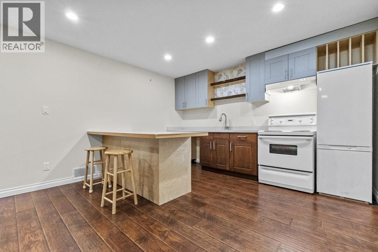
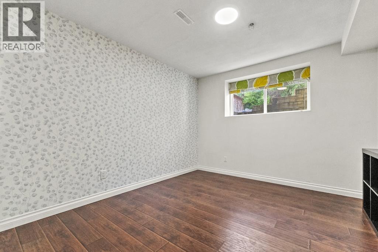
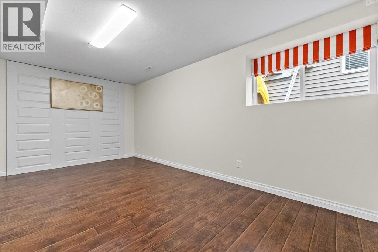
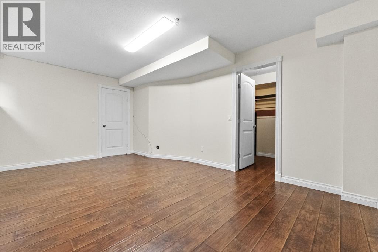
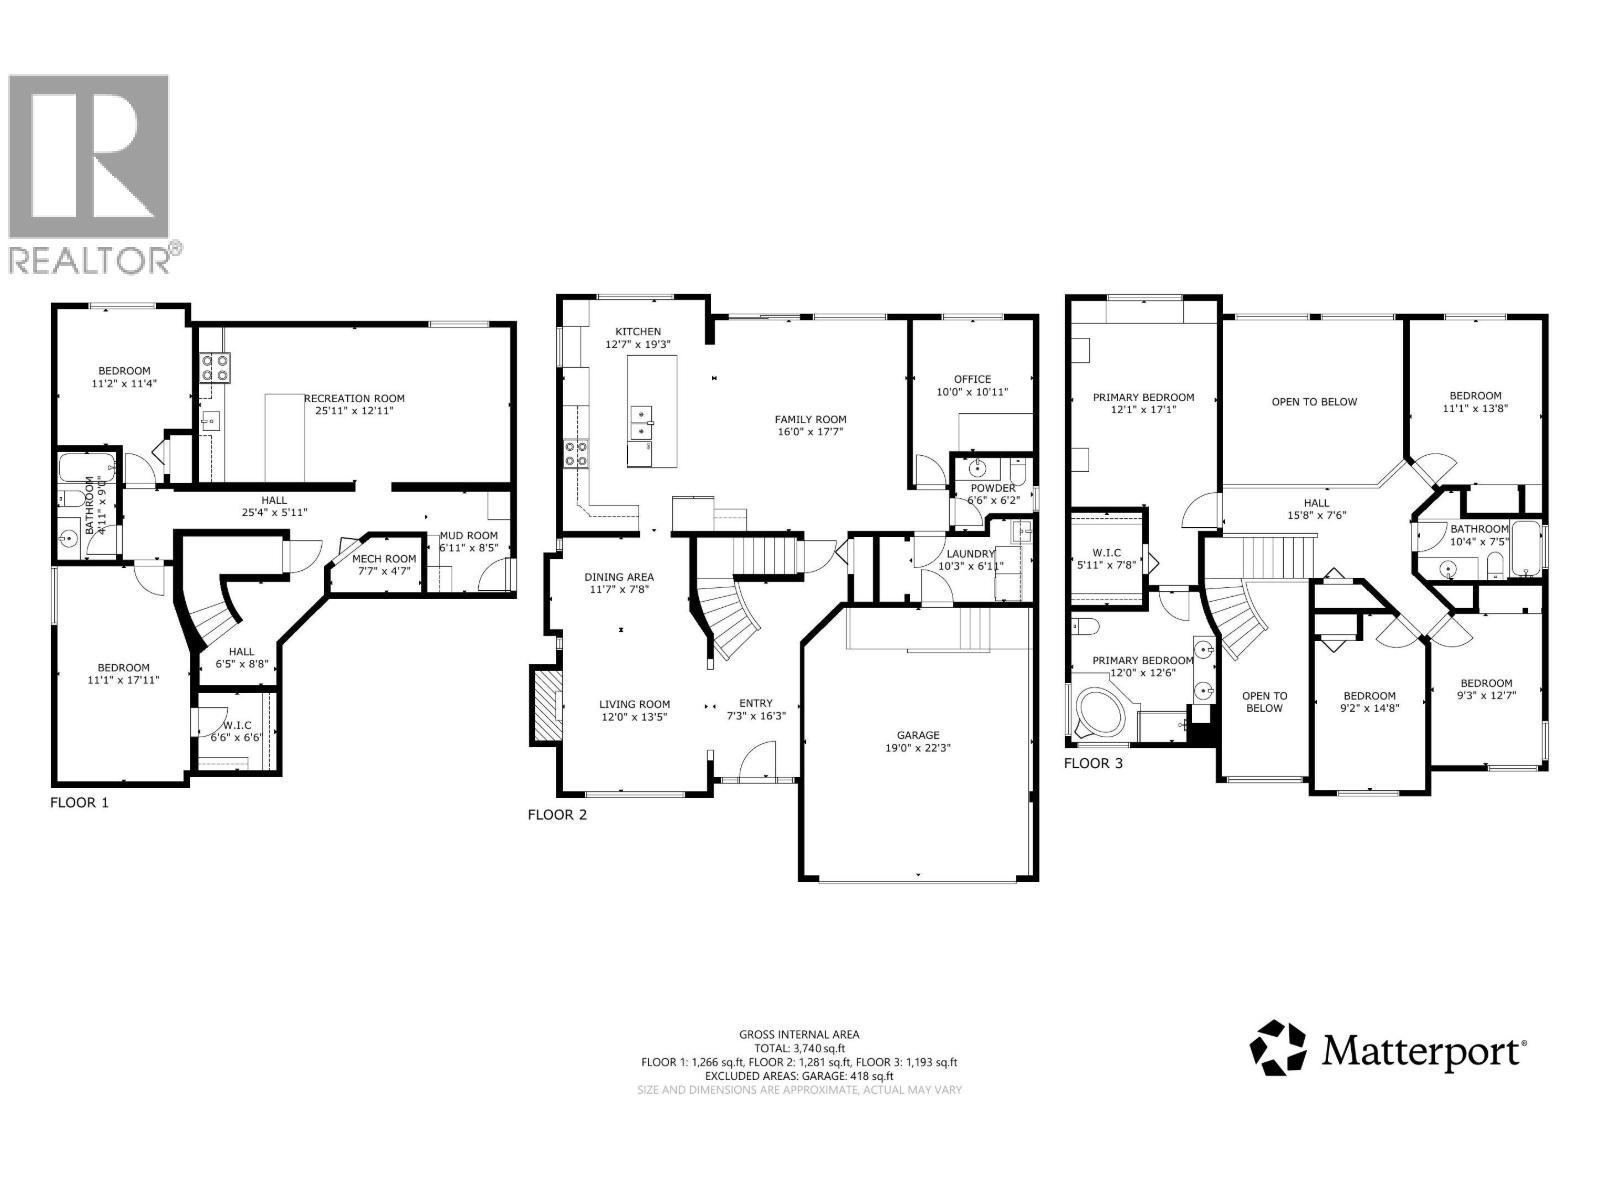
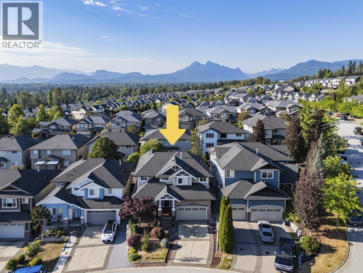
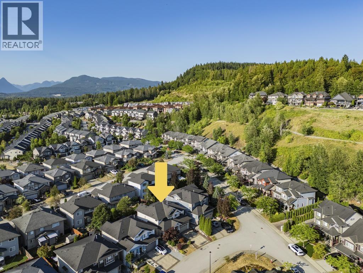
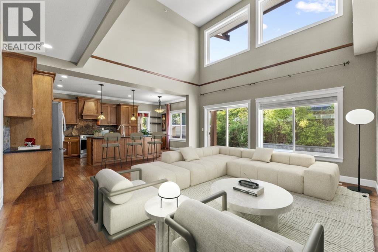
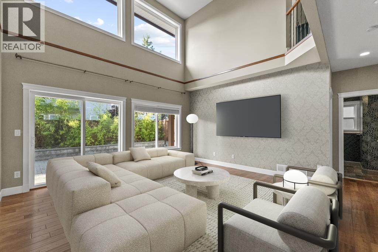
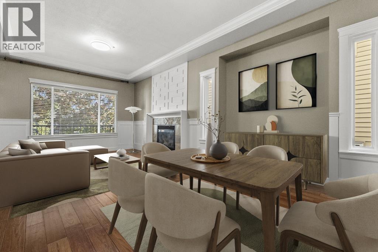
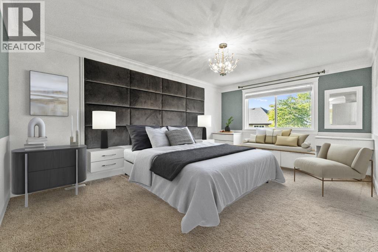
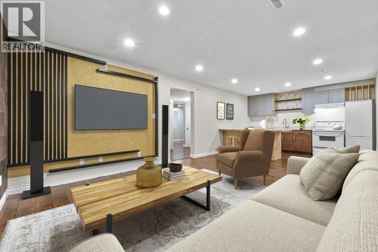
Welcome to one of the finest homes in the popular Albion/Thornhill area. The upper level offers four bedrooms and two full bathrooms. The main floor features a gourmet kitchen with a 4'x9' central island, a bright family room with soaring ceilings, formal living and dining rooms, a private office, and a spacious laundry/mud room with direct access to the attached garage. Step outside to a low maintenance backyard, perfect for relaxing or hosting family and friends. Fully finished basement with a separate entry. Adds incredible versatility with a kitchen area, generous recreation room, two additional bedrooms, and a full bathroom-ideal for guests or extended family. Book your private showing today or explore the virtual tour online. (id:36138)
Property Details
| MLS® Number | R3147830 |
| Property Type | Single Family |
| Amenities Near By | Playground |
| Parking Space Total | 4 |
Building
| Bathroom Total | 4 |
| Bedrooms Total | 6 |
| Amenities | Daycare, Laundry - In Suite |
| Appliances | All |
| Architectural Style | 2 Level |
| Basement Development | Finished |
| Basement Features | Unknown |
| Basement Type | Unknown (finished) |
| Constructed Date | 2007 |
| Construction Style Attachment | Detached |
| Fire Protection | Smoke Detectors, Sprinkler System-fire |
| Fireplace Present | Yes |
| Fireplace Total | 1 |
| Heating Fuel | Natural Gas |
| Heating Type | Forced Air |
| Size Interior | 3,740 Sqft |
| Type | House |
Parking
| Garage | 2 |
Land
| Acreage | No |
| Land Amenities | Playground |
| Size Frontage | 47 Ft ,7 In |
| Size Irregular | 4431 |
| Size Total | 4431 Sqft |
| Size Total Text | 4431 Sqft |
https://www.realtor.ca/real-estate/30056111/24699-103a-avenue-maple-ridge
Contact Us
Contact us for more information

The trademarks REALTOR®, REALTORS®, and the REALTOR® logo are controlled by The Canadian Real Estate Association (CREA) and identify real estate professionals who are members of CREA. The trademarks MLS®, Multiple Listing Service® and the associated logos are owned by The Canadian Real Estate Association (CREA) and identify the quality of services provided by real estate professionals who are members of CREA. The trademark DDF® is owned by The Canadian Real Estate Association (CREA) and identifies CREA's Data Distribution Facility (DDF®)
July 28 2026 06:42:00
Greater Vancouver REALTORS®
Ra Realty Alliance Inc.