
3401 Horizon Drive Coquitlam, British Columbia V3E 0E4


$1,849,900
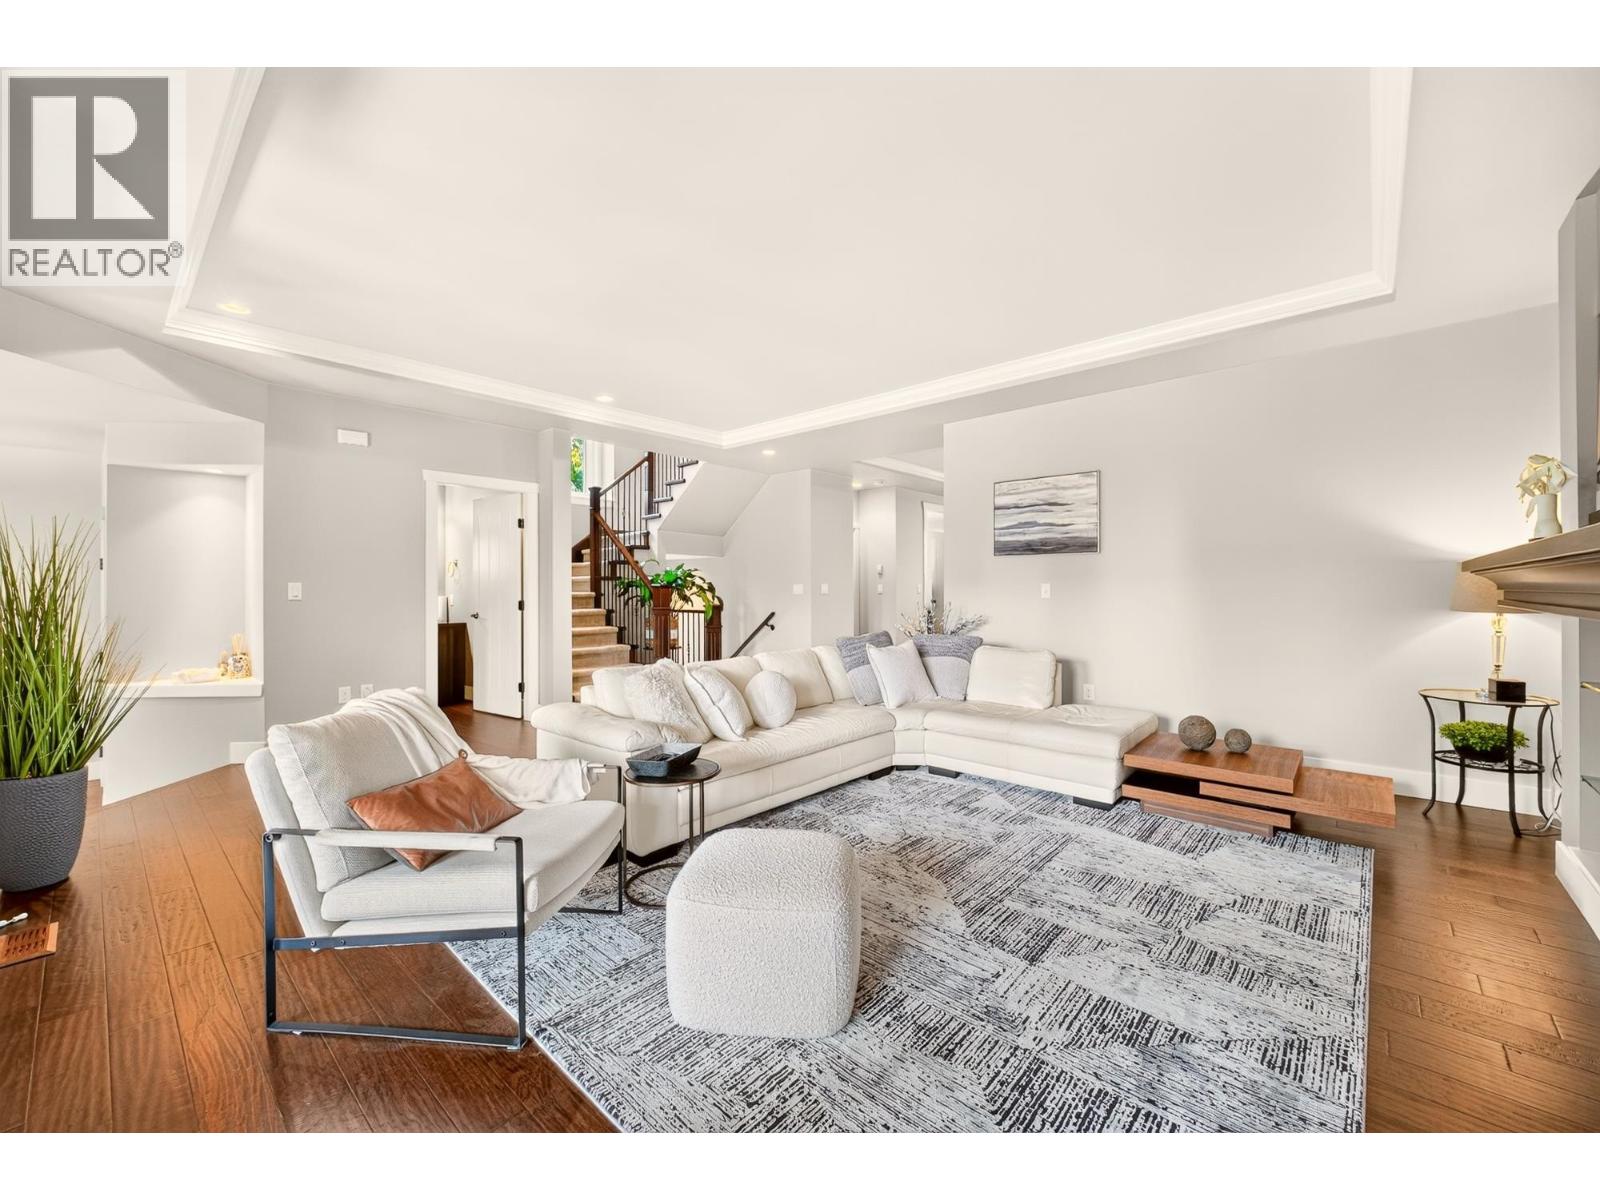
Nestled in desirable Burke Mountain, this meticulously maintained 3-level home offers 4 bedrooms, 3.5 bathrooms, and 9´ ceilings. The main floor features dark engineered hardwood, a cozy fireplace, a gourmet kitchen with black granite countertops and stainless steel appliances, plus a dedicated den/office. Enjoy seamless indoor-outdoor living with a private, landscaped backyard and a spacious deck featuring refreshing views. Upstairs boasts a sun-lit primary suite and spacious additional bedrooms. The fully finished walkout basement features a 1-bedroom LEGAL suite with a separate entrance and its own laundry-perfect for a mortgage helper or extended family. A rare find combining comfort, flexibility, and income potential! MUST SEE! (id:36138)
Property Details
| MLS® Number | R3148626 |
| Property Type | Single Family |
| Features | Central Location |
| Parking Space Total | 4 |
Building
| Bathroom Total | 4 |
| Bedrooms Total | 4 |
| Appliances | All, Central Vacuum |
| Architectural Style | 2 Level |
| Basement Development | Finished |
| Basement Features | Unknown |
| Basement Type | Unknown (finished) |
| Constructed Date | 2012 |
| Construction Style Attachment | Detached |
| Fire Protection | Smoke Detectors |
| Fireplace Present | Yes |
| Fireplace Total | 1 |
| Heating Type | Forced Air |
| Size Interior | 3,371 Sqft |
| Type | House |
Parking
| Garage | 2 |
Land
| Acreage | No |
| Size Irregular | 3950 |
| Size Total | 3950 Sqft |
| Size Total Text | 3950 Sqft |
https://www.realtor.ca/real-estate/30063579/3401-horizon-drive-coquitlam
Contact Us
Contact us for more information

The trademarks REALTOR®, REALTORS®, and the REALTOR® logo are controlled by The Canadian Real Estate Association (CREA) and identify real estate professionals who are members of CREA. The trademarks MLS®, Multiple Listing Service® and the associated logos are owned by The Canadian Real Estate Association (CREA) and identify the quality of services provided by real estate professionals who are members of CREA. The trademark DDF® is owned by The Canadian Real Estate Association (CREA) and identifies CREA's Data Distribution Facility (DDF®)
November 04 2026 12:28:30
Greater Vancouver REALTORS®
Sutton Premier Realty