
8647 10th Avenue Burnaby, British Columbia V3N 2S9

$1,948,000
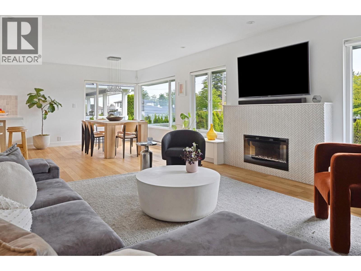
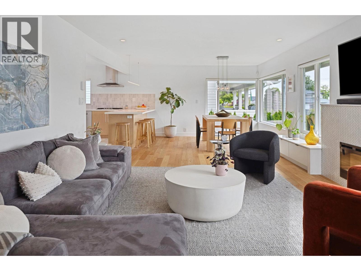
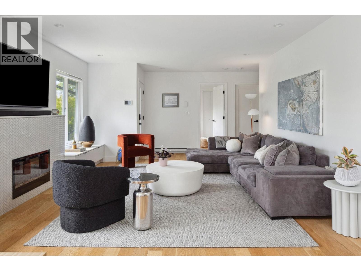
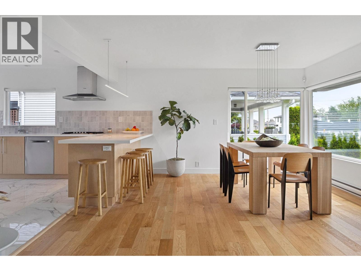
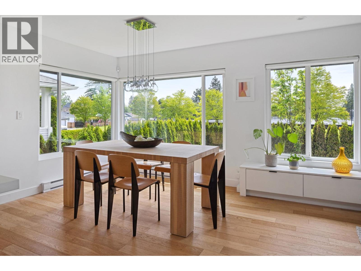
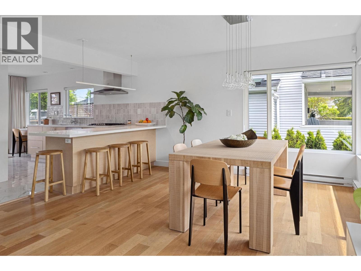
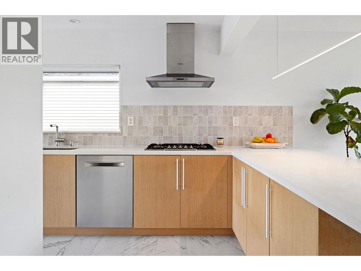
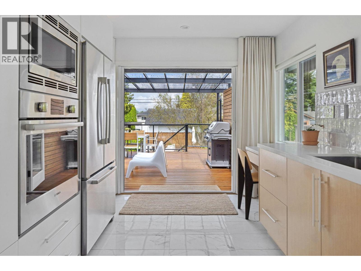
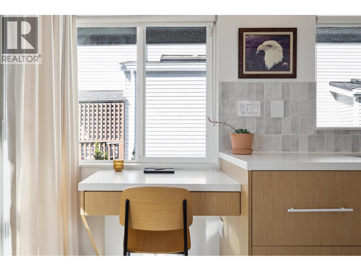
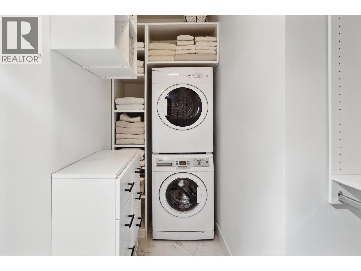
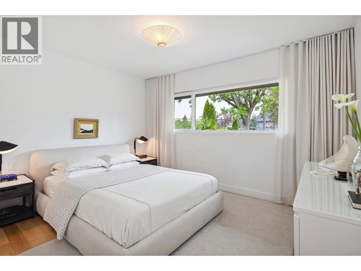
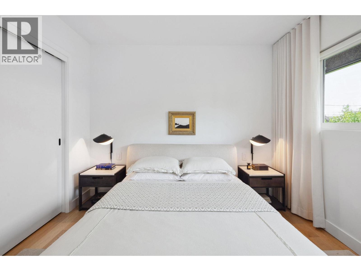
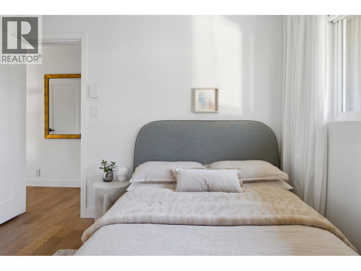
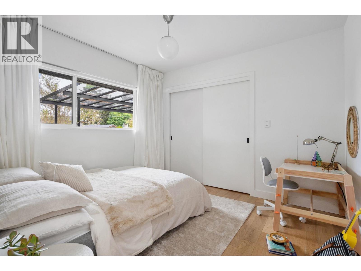
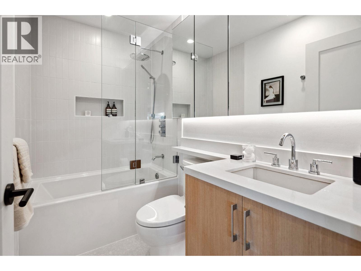
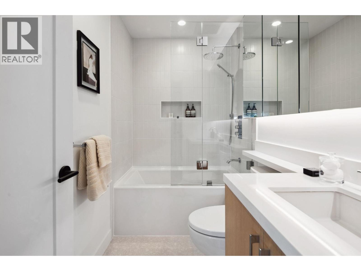
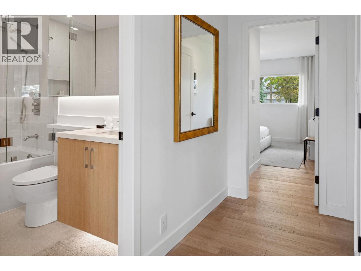
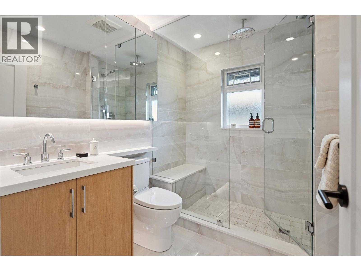
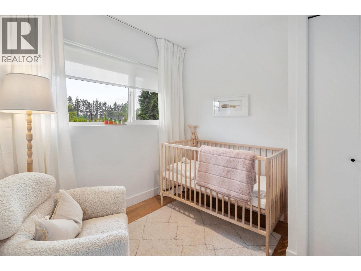
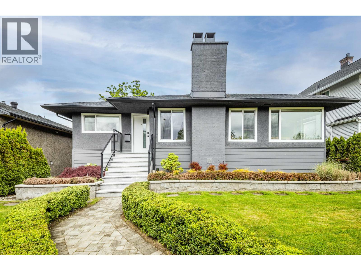
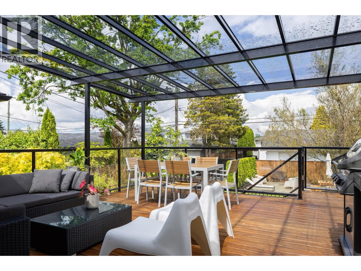
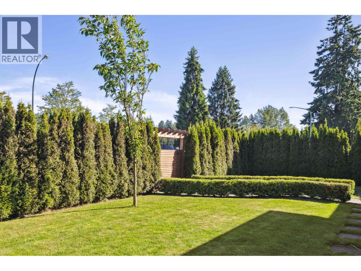
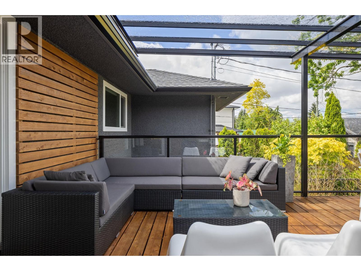
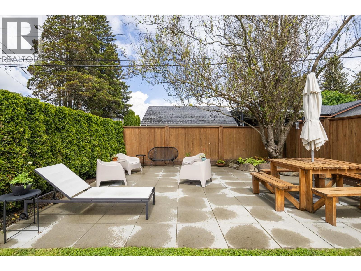
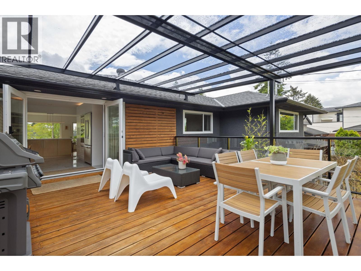
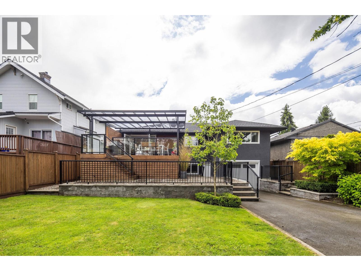
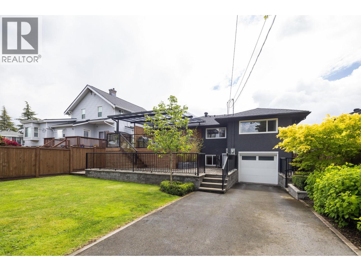
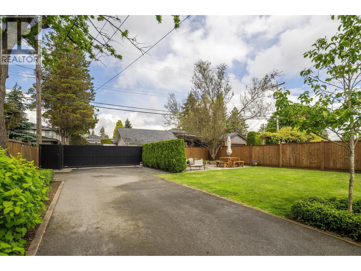
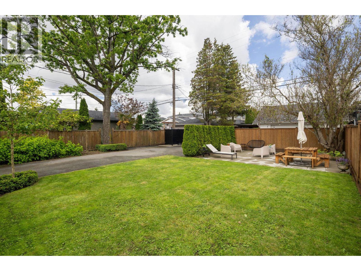
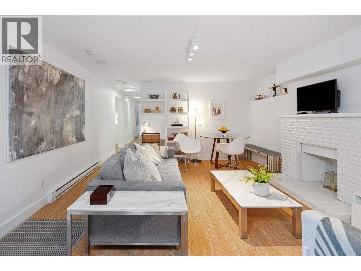
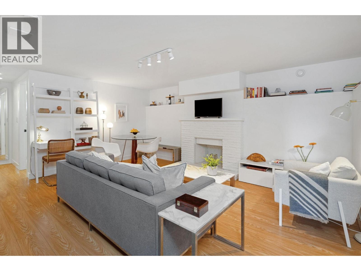
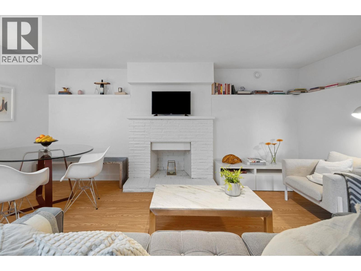
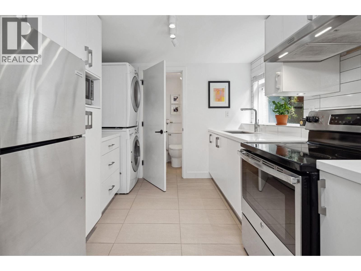
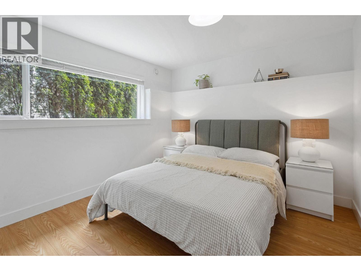
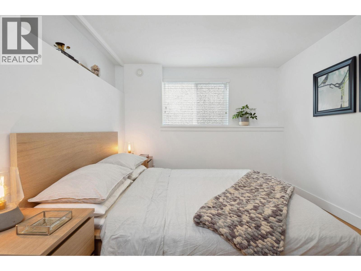
This fully renovated home in The Crest delivers the quality and feel of a new build. Set behind mature cedar hedges on 10th Avenues most desirable block, it offers exceptional privacy with front and rear parking. Featuring 6 bedrooms, 3 spa-inspired bathrooms, open concept living and dining, a chef´s kitchen, French doors, custom cabinetry and integrated storage. A legal 2 bedroom suite generates $36,000+ annually, making it an ideal mortgage helper. Enjoy lush landscaping and a 309 sq/ft covered deck that creates a year-round private oasis. This turnkey home is steps to Crest Plaza, top-ranked schools, and directly across from the tennis courts. OH SAT/SUN AUG 15/16, 1-3PM (id:36138)
Property Details
| MLS® Number | R3146523 |
| Property Type | Single Family |
| Amenities Near By | Recreation, Shopping |
| Features | Central Location |
| Parking Space Total | 4 |
Building
| Bathroom Total | 3 |
| Bedrooms Total | 6 |
| Appliances | All |
| Architectural Style | Bungalow |
| Basement Development | Finished |
| Basement Features | Separate Entrance |
| Basement Type | Unknown (finished) |
| Constructed Date | 1954 |
| Construction Style Attachment | Detached |
| Fireplace Present | Yes |
| Fireplace Total | 2 |
| Heating Fuel | Electric |
| Heating Type | Baseboard Heaters |
| Stories Total | 1 |
| Size Interior | 2,229 Sqft |
| Type | House |
Parking
| Garage | 1 |
Land
| Acreage | No |
| Land Amenities | Recreation, Shopping |
| Size Frontage | 50 Ft |
| Size Irregular | 6950 |
| Size Total | 6950 Sqft |
| Size Total Text | 6950 Sqft |
https://www.realtor.ca/real-estate/30038169/8647-10th-avenue-burnaby
Contact Us
Contact us for more information

The trademarks REALTOR®, REALTORS®, and the REALTOR® logo are controlled by The Canadian Real Estate Association (CREA) and identify real estate professionals who are members of CREA. The trademarks MLS®, Multiple Listing Service® and the associated logos are owned by The Canadian Real Estate Association (CREA) and identify the quality of services provided by real estate professionals who are members of CREA. The trademark DDF® is owned by The Canadian Real Estate Association (CREA) and identifies CREA's Data Distribution Facility (DDF®)
August 17 2026 03:01:12
Greater Vancouver REALTORS®
Exp Realty