
1 7911 Afton Drive Richmond, British Columbia V7A 1A2



$2,200,000
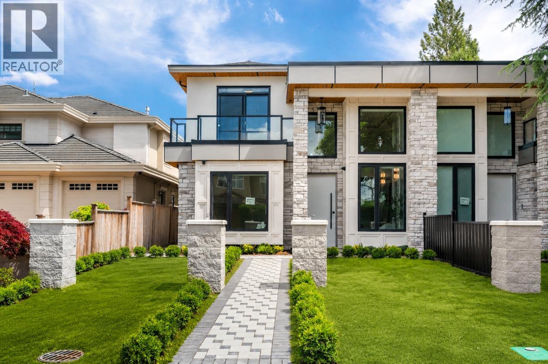
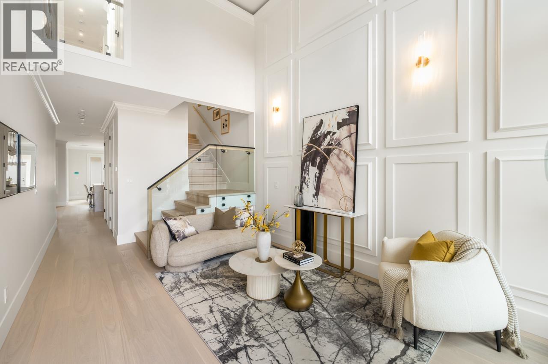
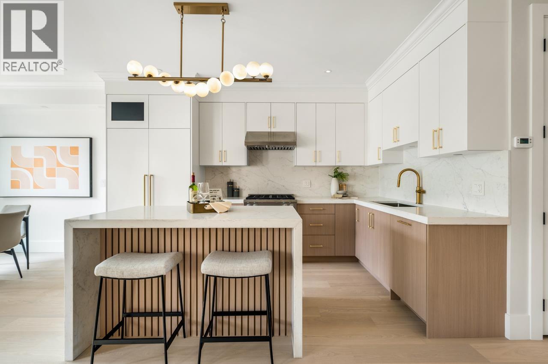
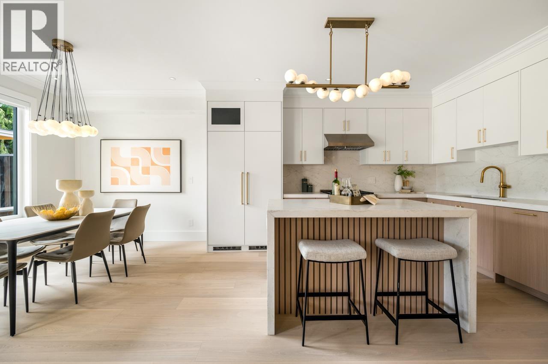
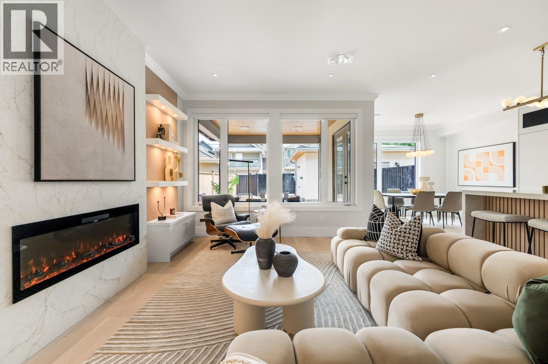
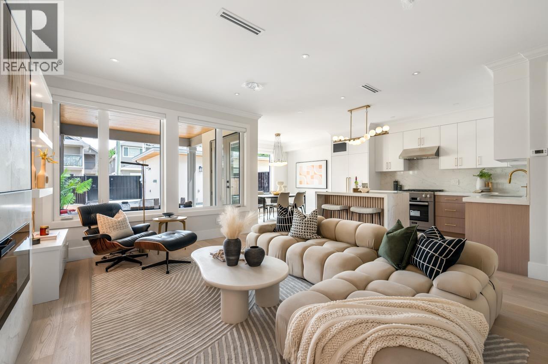
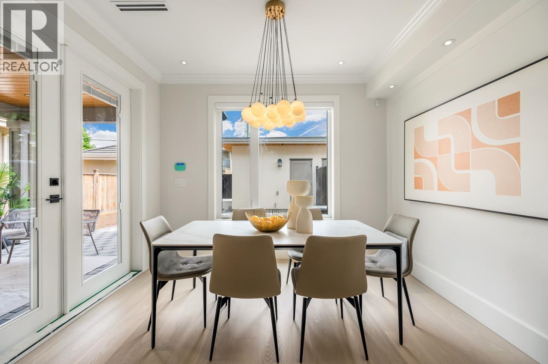
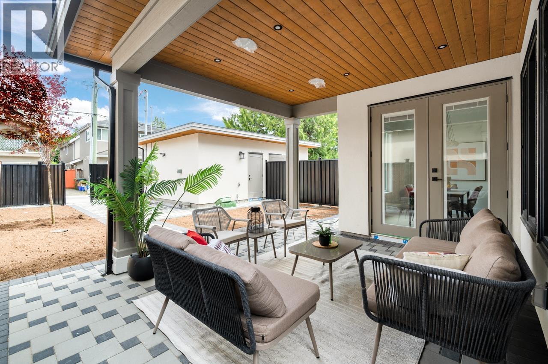
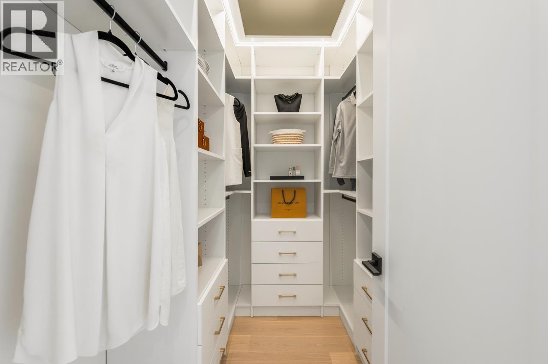
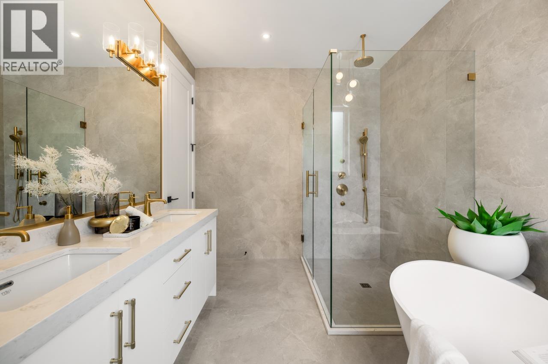
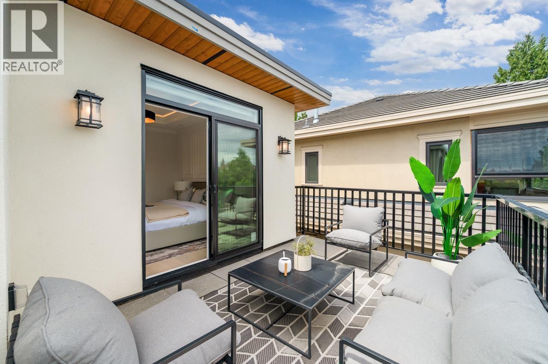
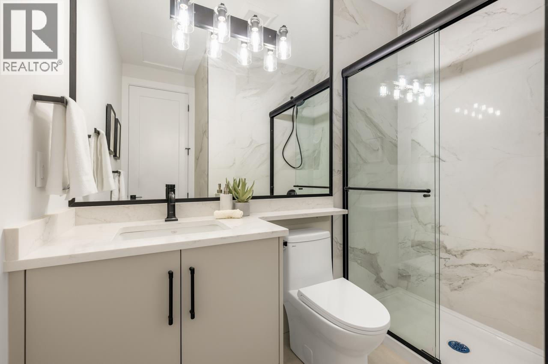
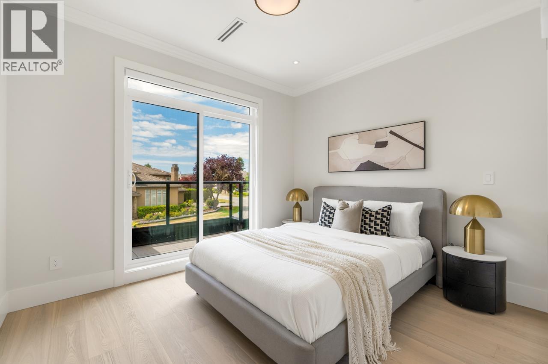
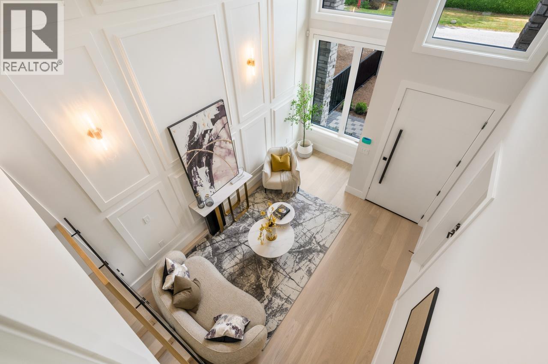
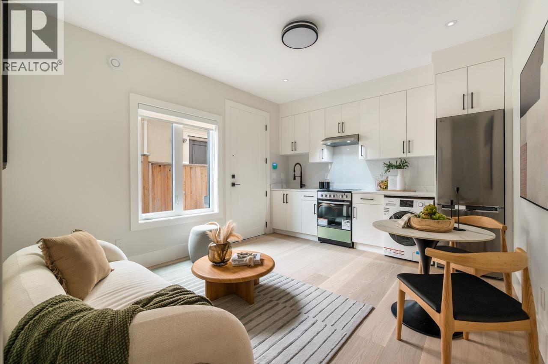
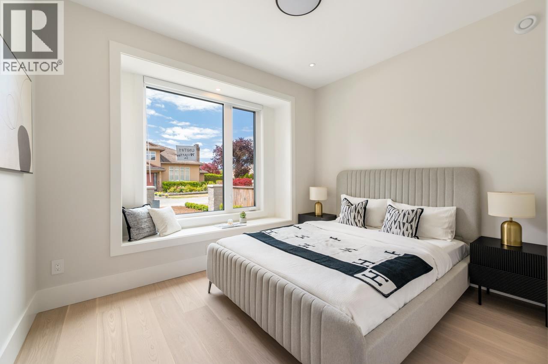
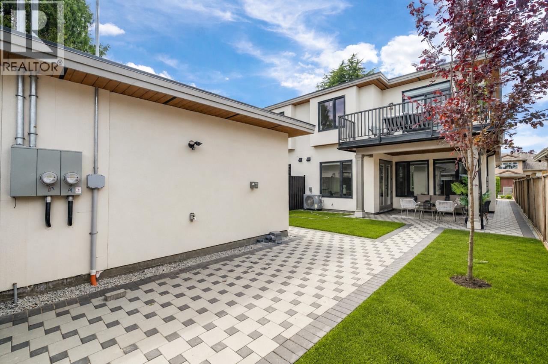
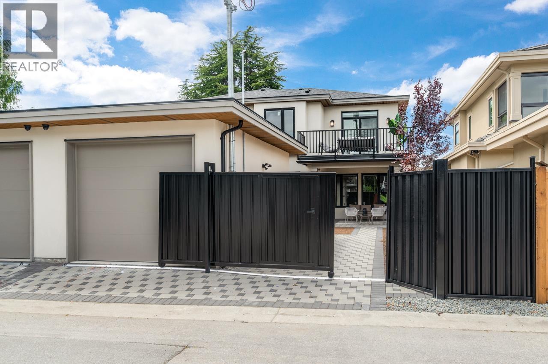
Welcome to this brand new luxury duplex in the highly sought-after Broadmoor neighborhood! Thoughtfully designed with exceptional craftsmanship, this elegant home features a bright, open-concept layout with soaring ceilings, oversized windows, and premium finishes throughout, gourmet kitchen with high-end Miele appliances, quartz countertops, custom cabinetry, and a spacious island perfect for entertaining. The inviting living and dining areas seamlessly extend to a covered patio, creating an ideal indoor-outdoor lifestyle. Bonus one bedroom legal suite for mortgage-helper income. Steps to Broadmoor Shopping Centre, parks, recreation, restaurants, and transit. School catchments: Errington Elementary and Steveston-London Secondary school (id:36138)
Property Details
| MLS® Number | R3146063 |
| Property Type | Single Family |
| Features | Central Location |
| Parking Space Total | 2 |
Building
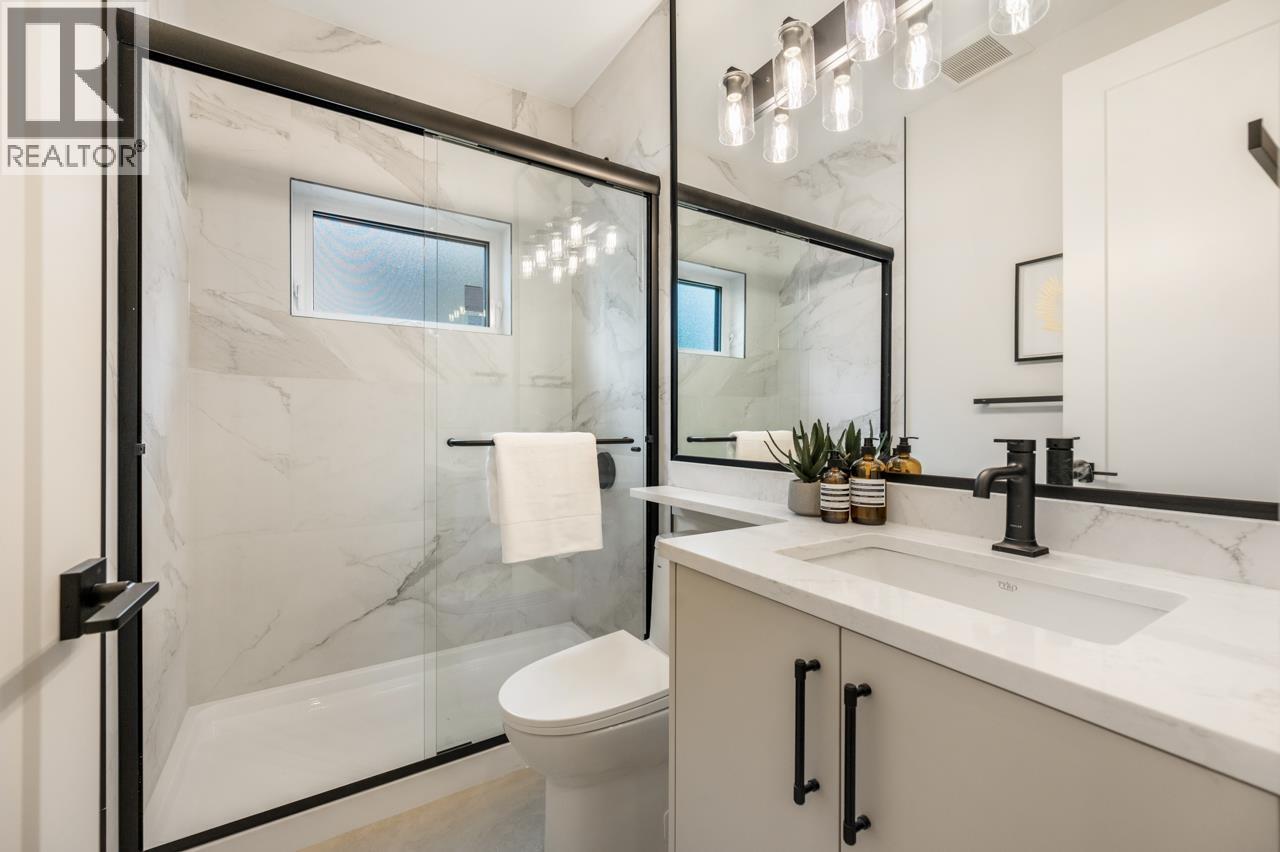
| Bathroom Total | 5 |
| Bedrooms Total | 4 |
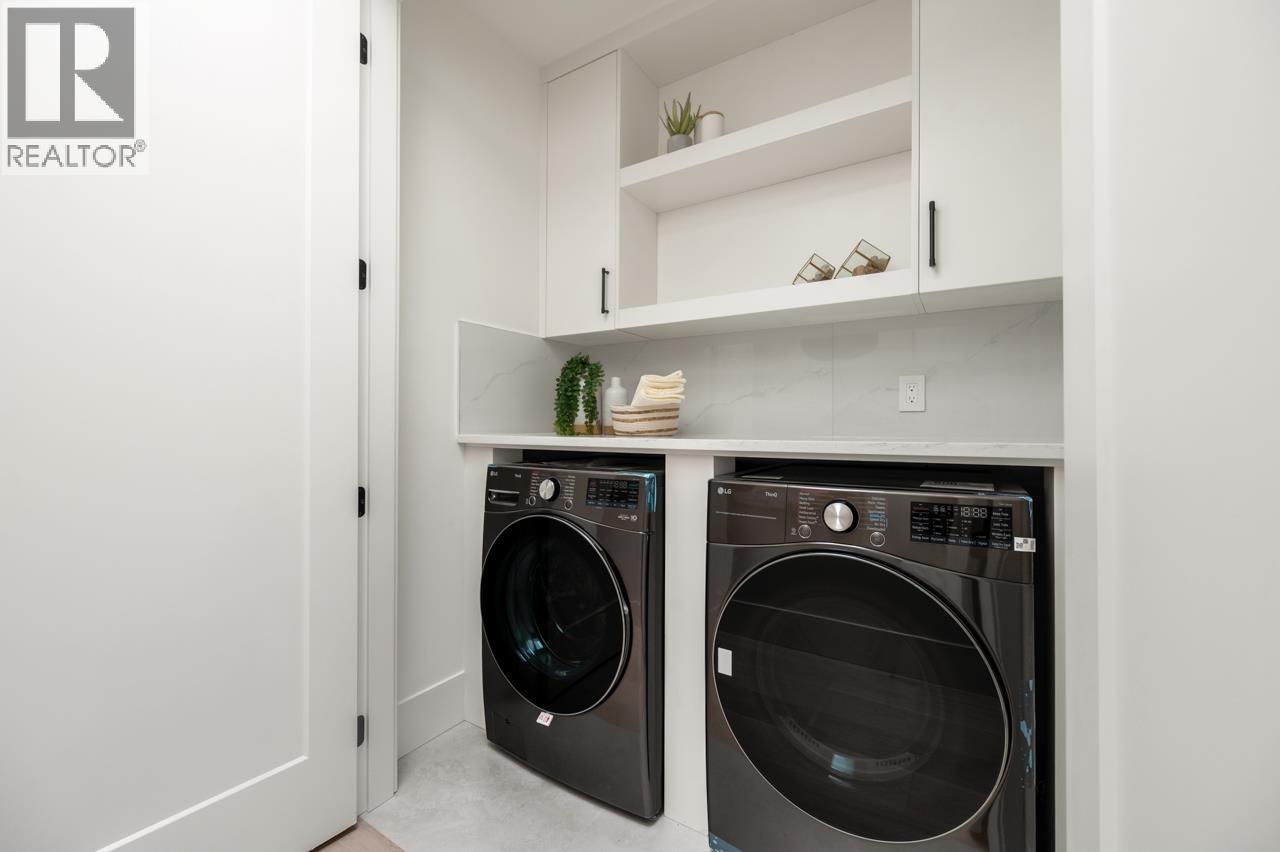
| Appliances | All |
| Architectural Style | 2 Level |
| Constructed Date | 2026 |
| Cooling Type | Air Conditioned |
| Fixture | Drapes/window Coverings |
| Heating Fuel | Natural Gas |
| Heating Type | Radiant Heat |
| Size Interior | 2,250 Sqft |
| Type | Duplex |
Parking
| Garage | 2 |
Land
| Acreage | No |
| Size Irregular | 7920 |
| Size Total | 7920 Sqft |
| Size Total Text | 7920 Sqft |
https://www.realtor.ca/real-estate/30032106/1-7911-afton-drive-richmond
Contact Us
Contact us for more information

The trademarks REALTOR®, REALTORS®, and the REALTOR® logo are controlled by The Canadian Real Estate Association (CREA) and identify real estate professionals who are members of CREA. The trademarks MLS®, Multiple Listing Service® and the associated logos are owned by The Canadian Real Estate Association (CREA) and identify the quality of services provided by real estate professionals who are members of CREA. The trademark DDF® is owned by The Canadian Real Estate Association (CREA) and identifies CREA's Data Distribution Facility (DDF®)
July 26 2026 02:59:26
Greater Vancouver REALTORS®
RE/MAX Crest Realty