
6428 Swift Avenue Richmond, British Columbia V7E 4H1

$2,498,000
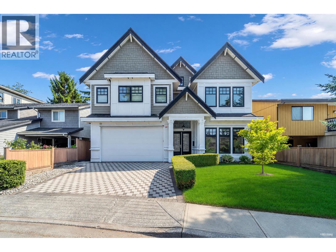
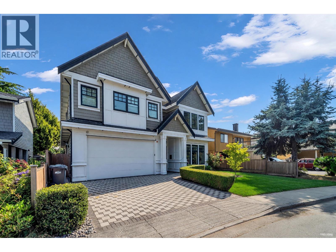
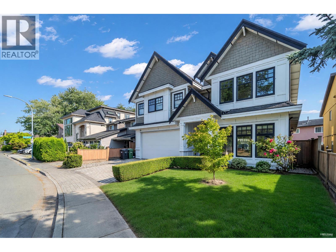
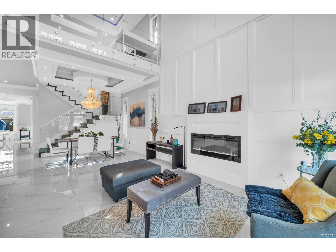
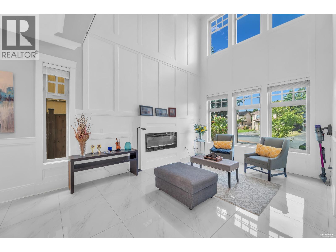
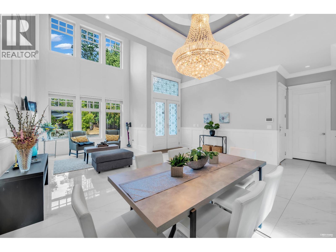
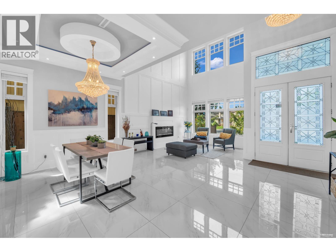
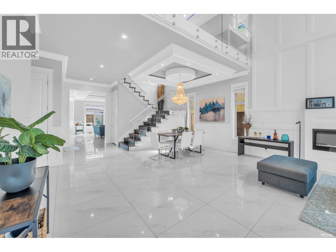
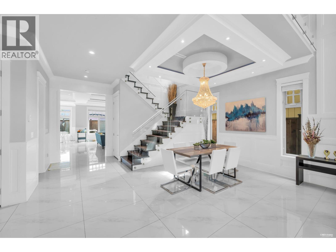
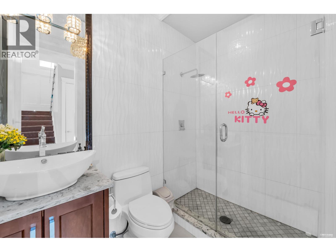
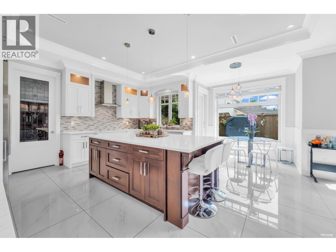
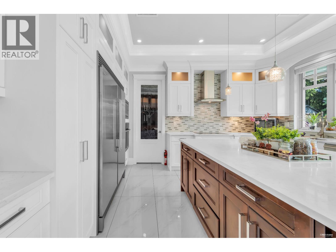
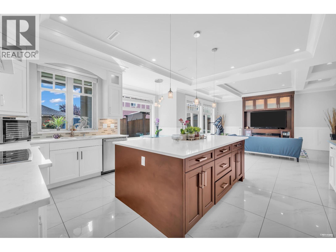
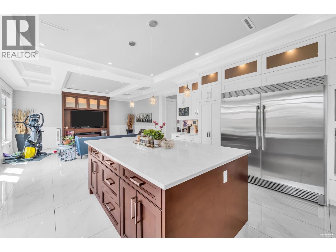
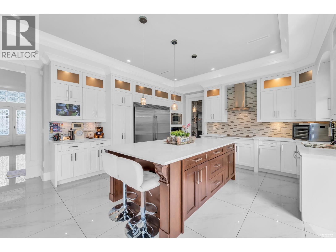
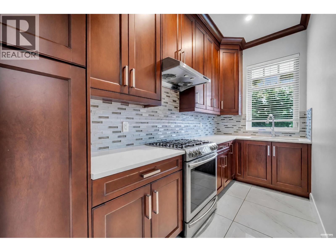
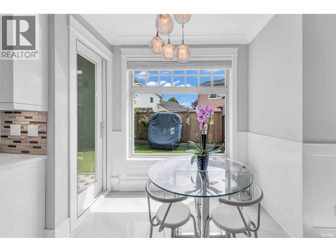
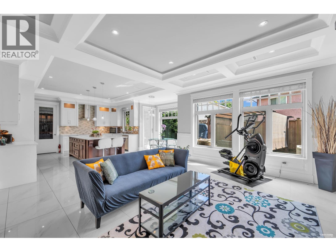
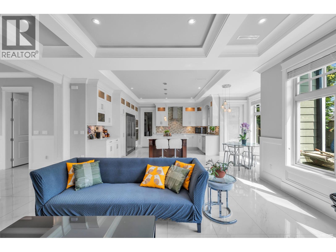
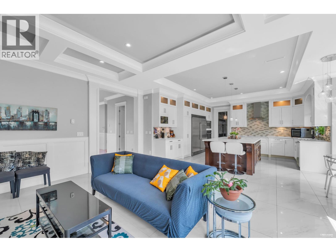
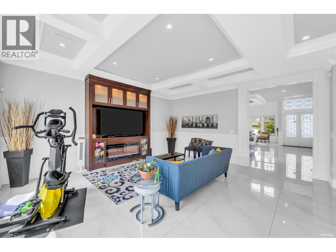
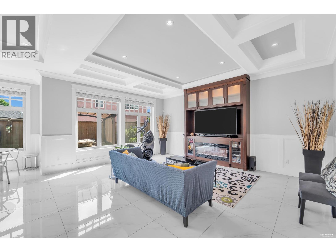
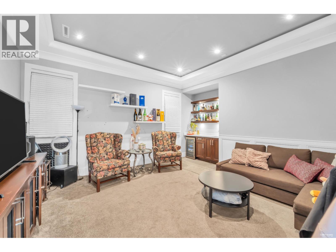
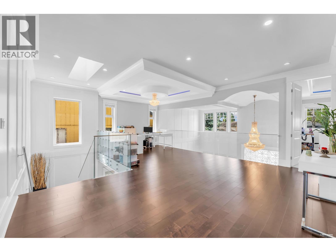
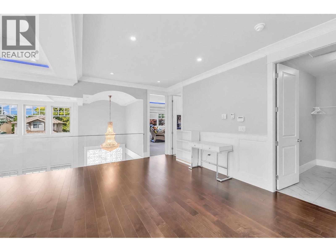
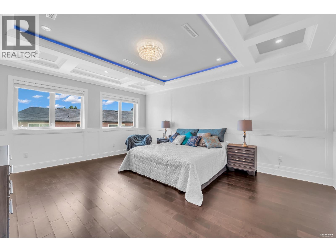
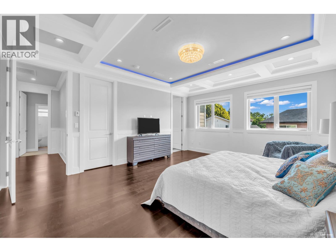
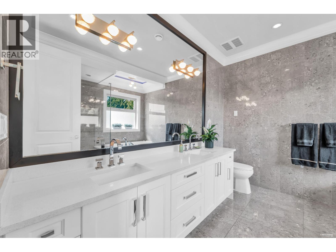
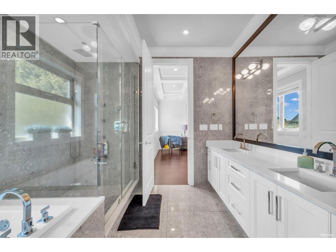
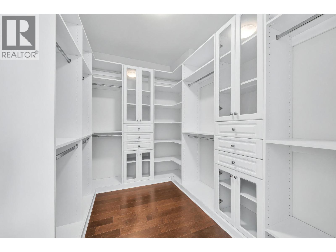
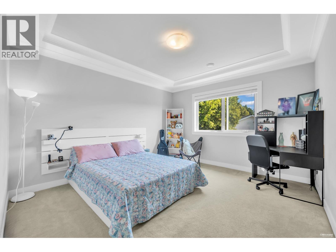
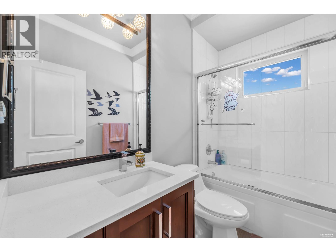
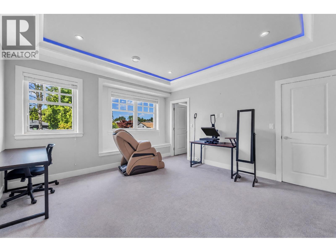
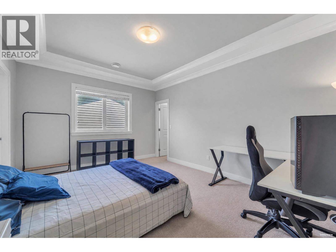
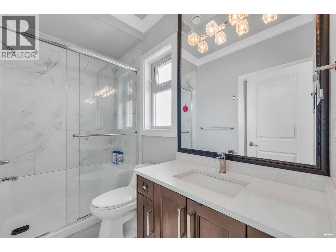
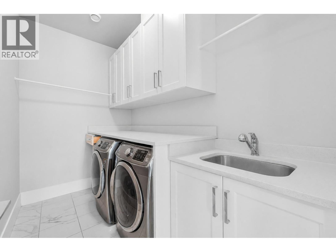
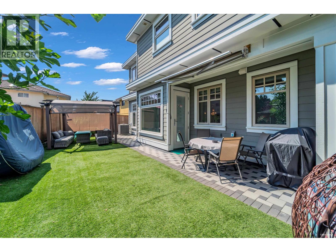
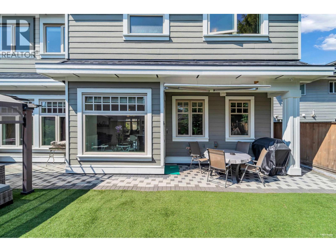
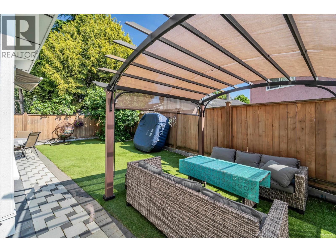
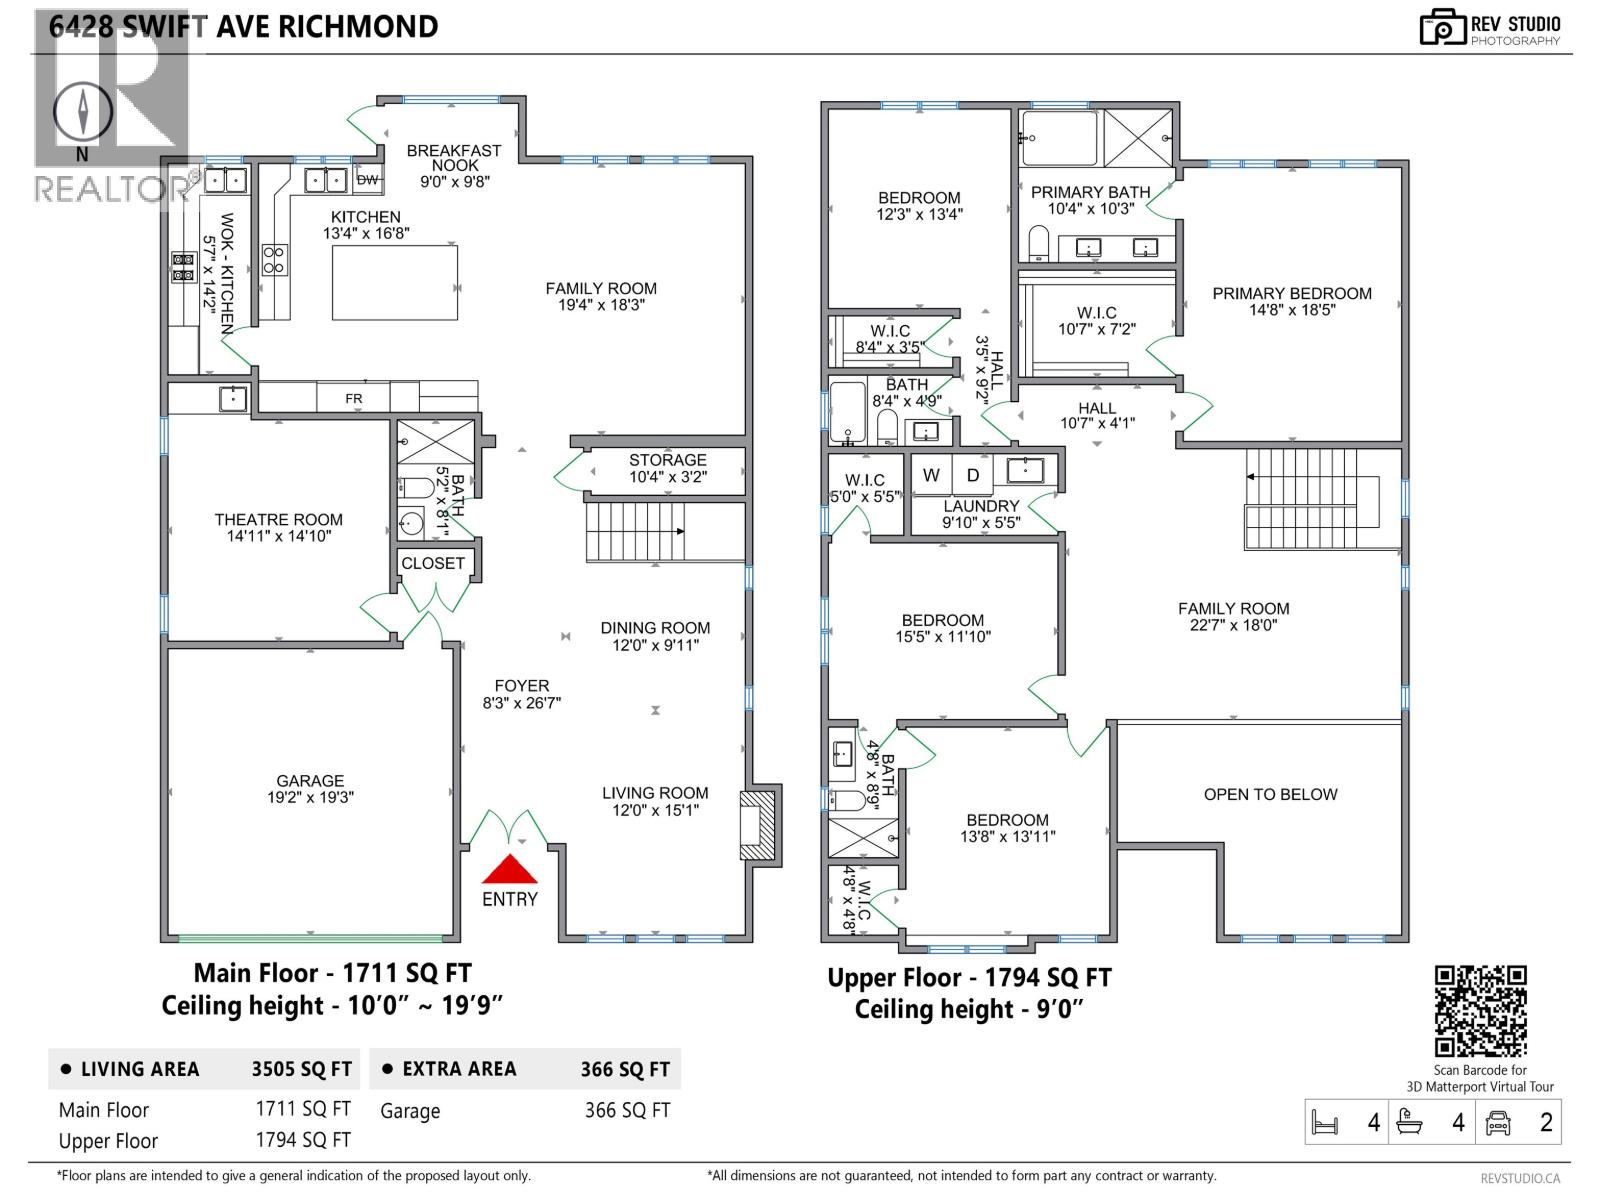
South-facing backyard! This deluxe custom home offers a superb open-concept layout in a prime location near Steveston-London Secondary. Designed for family living, it features 4 spacious bedrooms, including 2 with private ensuites, plus a media room, wok kitchen, and a versatile second-floor loft that can easily be converted into a 5th bedroom or home office. The gourmet kitchen boasts premium stainless steel appliances, maple cabinetry, quartz countertops, and a large island. Enjoy a luxurious primary suite with a walk-in closet and spa-inspired 5-piece ensuite. Quality finishes include radiant in-floor heating, A/C, HRV, and extensive mouldings. Bright, functional, and a must-see! (id:36138)
Property Details
| MLS® Number | R3145472 |
| Property Type | Single Family |
| Features | Trash Compactor |
| Parking Space Total | 4 |
Building
| Bathroom Total | 4 |
| Bedrooms Total | 4 |
| Appliances | All, Intercom |
| Architectural Style | 2 Level |
| Constructed Date | 2015 |
| Construction Style Attachment | Detached |
| Cooling Type | Air Conditioned |
| Fire Protection | Security System, Smoke Detectors |
| Fireplace Present | Yes |
| Fireplace Total | 2 |
| Fixture | Drapes/window Coverings |
| Heating Fuel | Natural Gas |
| Heating Type | Radiant Heat |
| Size Interior | 3,505 Sqft |
| Type | House |
Parking
| Garage | 2 |
Land
| Acreage | No |
| Size Frontage | 48 Ft ,6 In |
| Size Irregular | 4358 |
| Size Total | 4358 Sqft |
| Size Total Text | 4358 Sqft |
https://www.realtor.ca/real-estate/30026165/6428-swift-avenue-richmond
Contact Us
Contact us for more information

The trademarks REALTOR®, REALTORS®, and the REALTOR® logo are controlled by The Canadian Real Estate Association (CREA) and identify real estate professionals who are members of CREA. The trademarks MLS®, Multiple Listing Service® and the associated logos are owned by The Canadian Real Estate Association (CREA) and identify the quality of services provided by real estate professionals who are members of CREA. The trademark DDF® is owned by The Canadian Real Estate Association (CREA) and identifies CREA's Data Distribution Facility (DDF®)
July 16 2026 03:02:30
Greater Vancouver REALTORS®
Metro Edge Realty